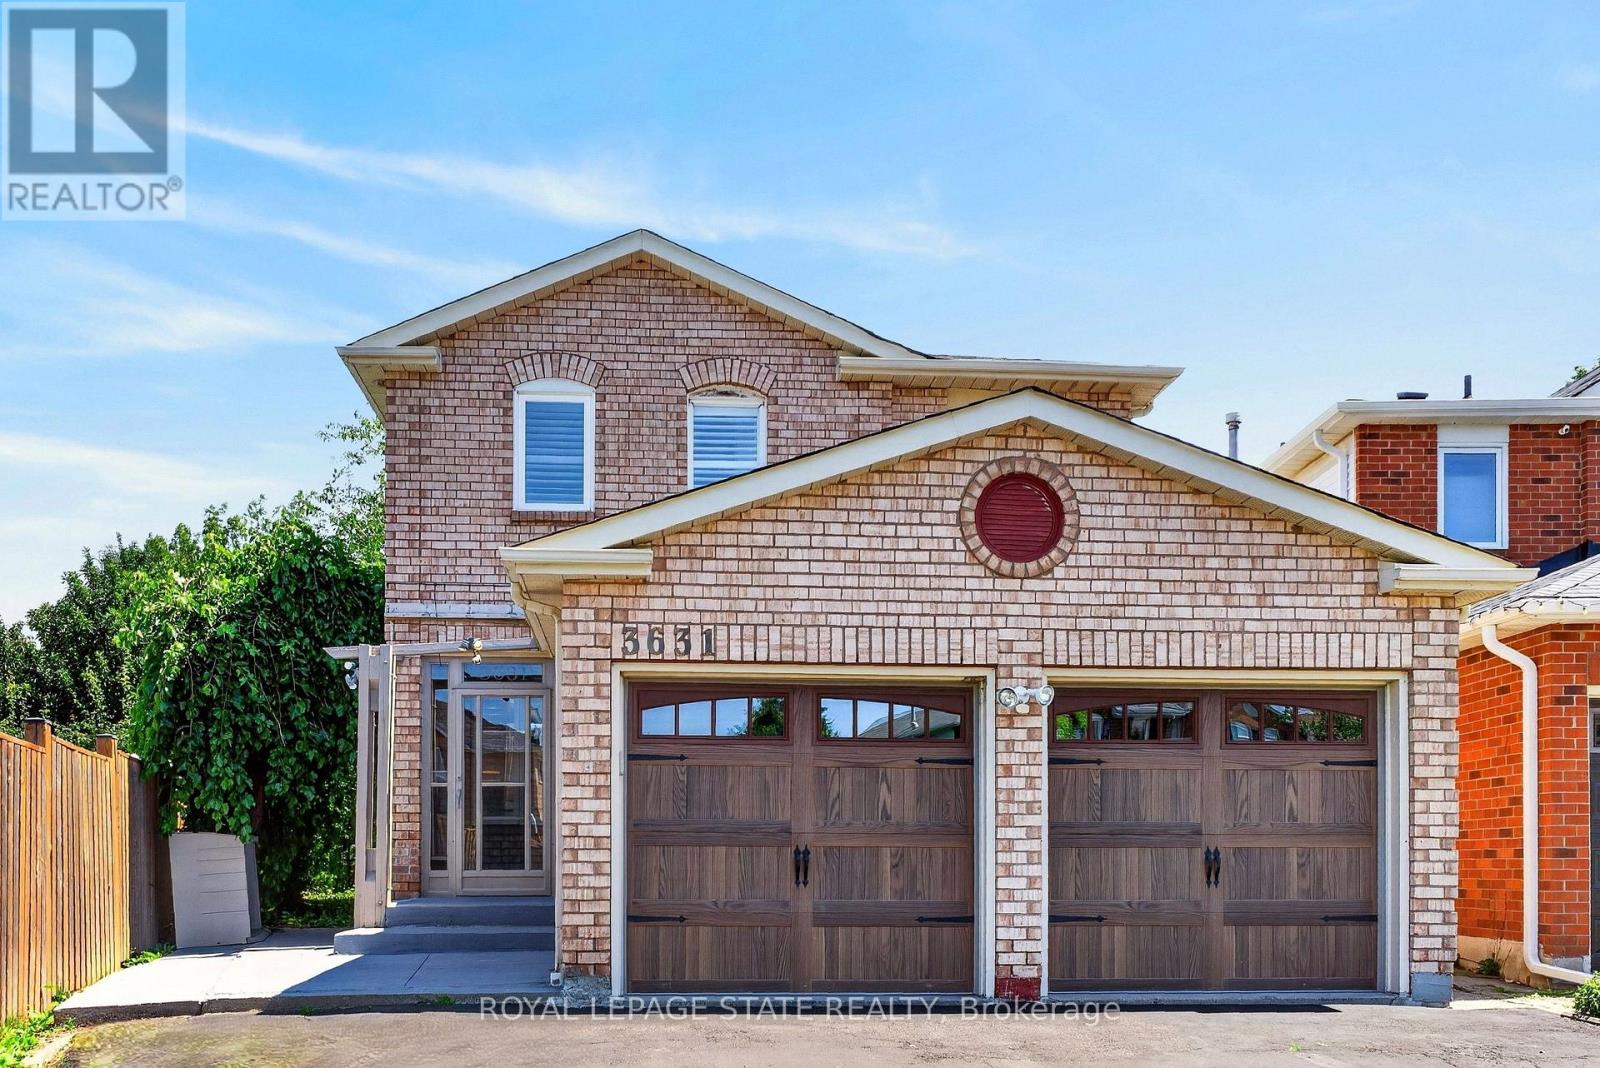
3631 Cherrington Crescent
Mississauga (Erin Mills), Ontario L5L5C6
MLS # W13621220
Property Details
Type
Detached
Beds
4
Baths
4
Status
For Sale
More homes like this
About this property
Welcome to 3631 Cherrington Crescent, a stunningly renovated home that blends timeless style, modern comfort, and exceptional functionality. Situated on a premium lot, this property boasts a deep, beautiful backyard-larger than most in the neighbourhood-complete with a deck designed for effortless outdoor entertaining. Inside, the bright and spacious main floor offers a seamless layout featuring a formal living room, elegant dining area, and a warm family room with a fireplace, all anchored by a beautifully appointed kitchen with built-in appliances. Upstairs, the spacious primary suite serves as a private retreat, featuring two large walk-in closets and a luxurious 5-piece ensuite. The finished basement extends the living space with a generous recreation room centered around a second fireplace, an additional bedroom, and flexible space ideal for a home office, gym, or guest accommodations. Completed with a two-car garage, and extensive updates throughout, this truly move-in ready home offers an exceptional combination of luxury, space, and family-friendly living in one of the area's most desirable neighbourhoods.
Mortgage Estimate
Estimated monthly payment
Calculating…
Estimate only. Taxes, insurance, condo fees, and lender terms are not included.
Monthly costs to verify
Property taxes: about $600/month based on listed annual taxes.
Estimate only. Confirm taxes, condo/maintenance fees, insurance, utilities, and lender terms before making decisions.
Rooms
| Room | Level | Dimensions |
|---|---|---|
| Living room | Main level | 3.37 x 4.54 |
| Laundry room | Basement | 4 x 1.4 |
| Den | Basement | 2.07 x 1.73 |
| Dining room | Main level | 3.36 x 3.28 |
| Family room | Main level | 6.75 x 3 |
| Kitchen | Main level | 3.29 x 5.78 |
| Primary Bedroom | Second level | 3.39 x 5.21 |
| Bedroom 2 | Second level | 3.16 x 4.37 |
| Bedroom 3 | Second level | 3.5 x 3.32 |
| Bedroom 4 | Basement | 6.54 x 2.95 |
| Mud room | Basement | 3.09 x 1.48 |
| Recreational, Games room | Basement | 3.1 x 6.12 |
Facts & Location
Parking
5 spaces
Lot Size
26.5 x 133.1 FT
Annual Taxes
$7,196
Listing data
Listing information is provided for personal, non-commercial use and should be independently verified before making real estate decisions.
Last refreshed: Sep 10, 2026 3:16 AM
Explore nearby searches
SEO-friendly searches for this area, property type, and nearby neighbourhoods.
Similar Properties
More nearby listings that may fit the same search.
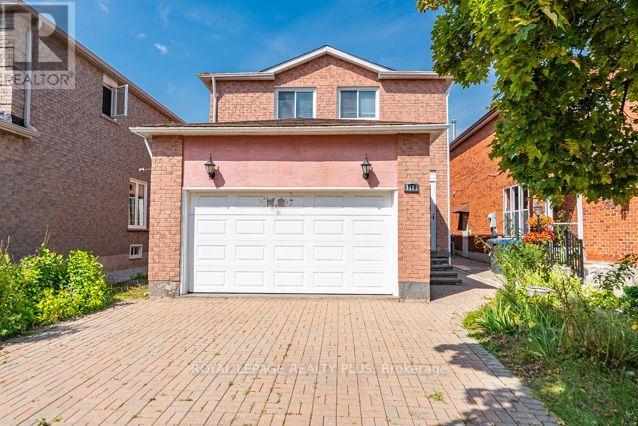
$1,050,000
3201 Coldstream Road
Mississauga (Erin Mills) · MLS # W13735746
3 bed · 4 bath
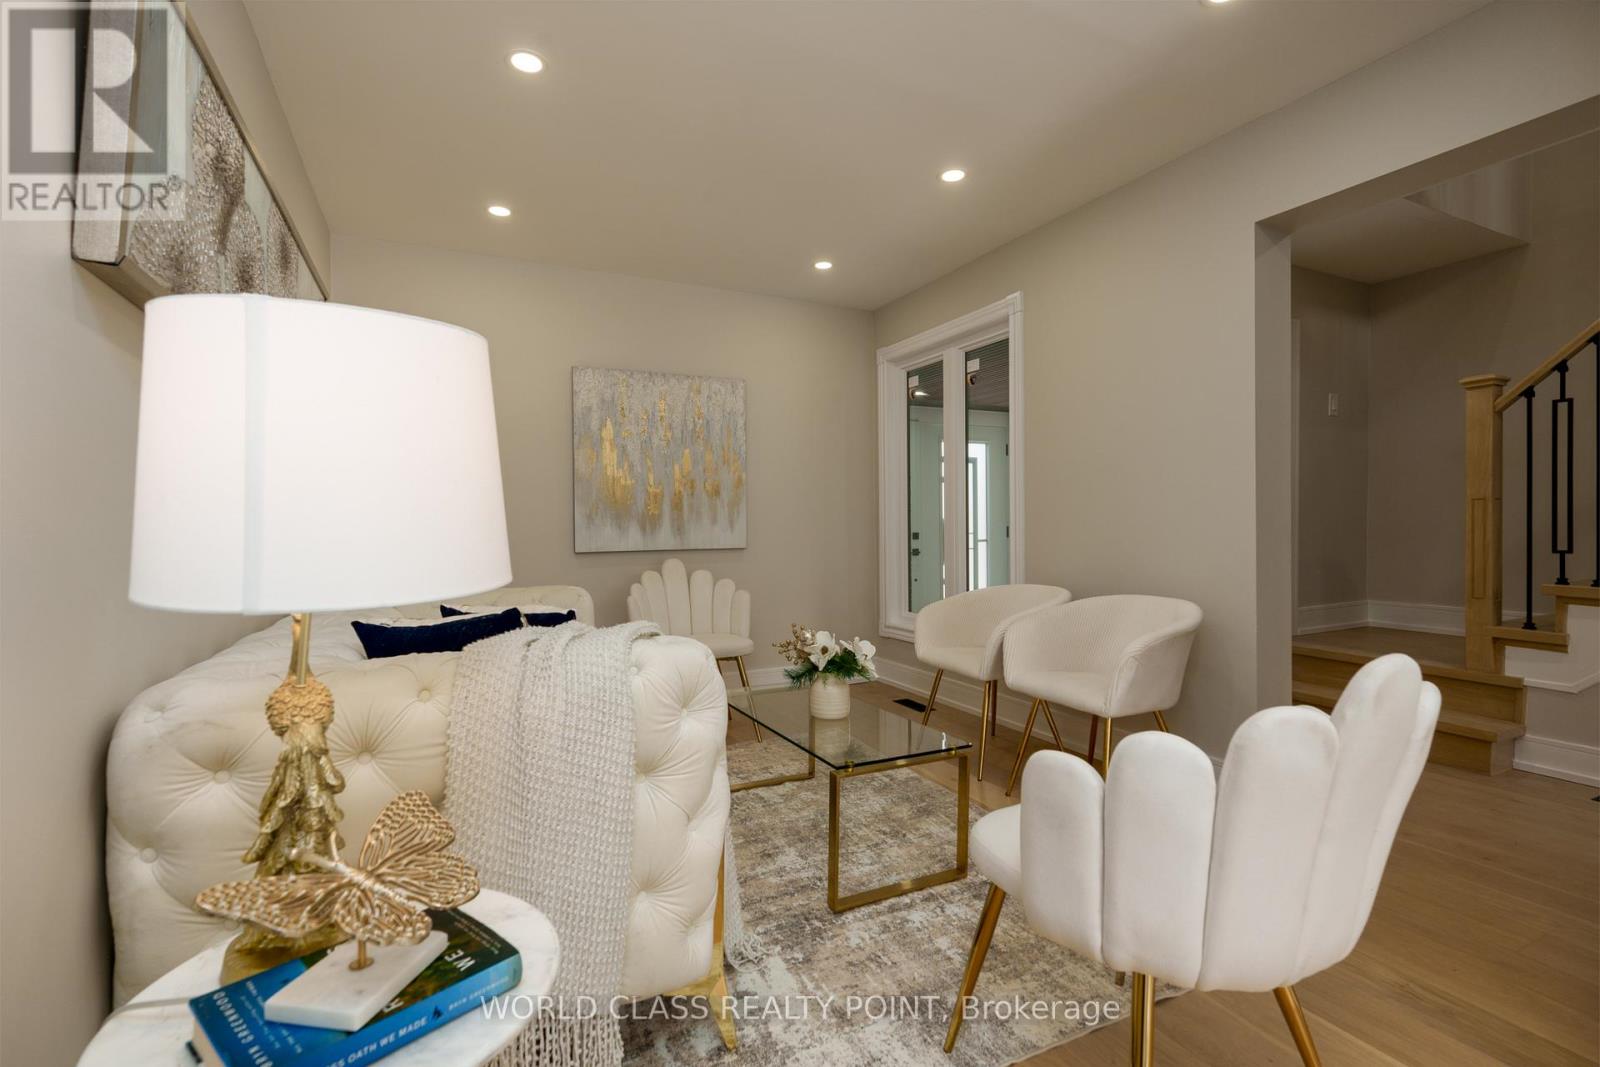
$1,049,000
4272 Sawmill Valley Drive
Mississauga (Erin Mills) · MLS # W13466616
4 bed · 3 bath
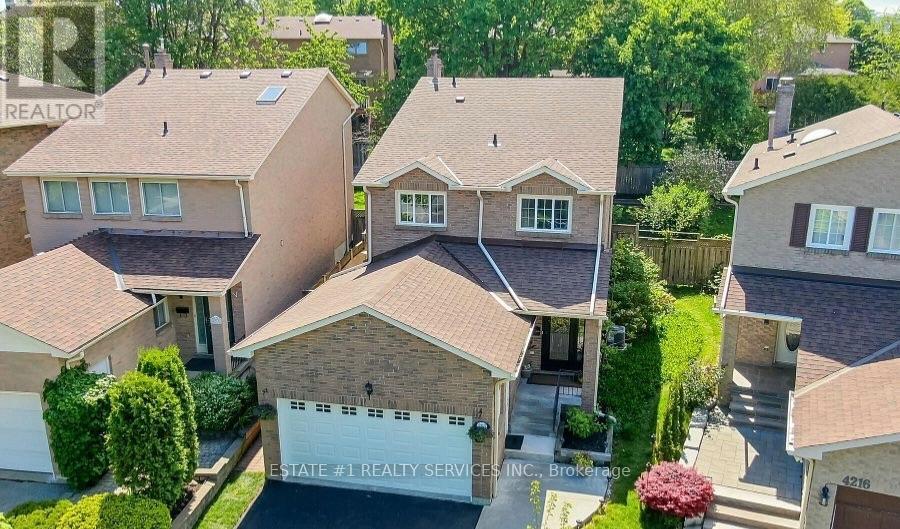
$1,079,108
4212 Powderhorn Crescent
Mississauga (Erin Mills) · MLS # W13680152
5 bed · 3 bath