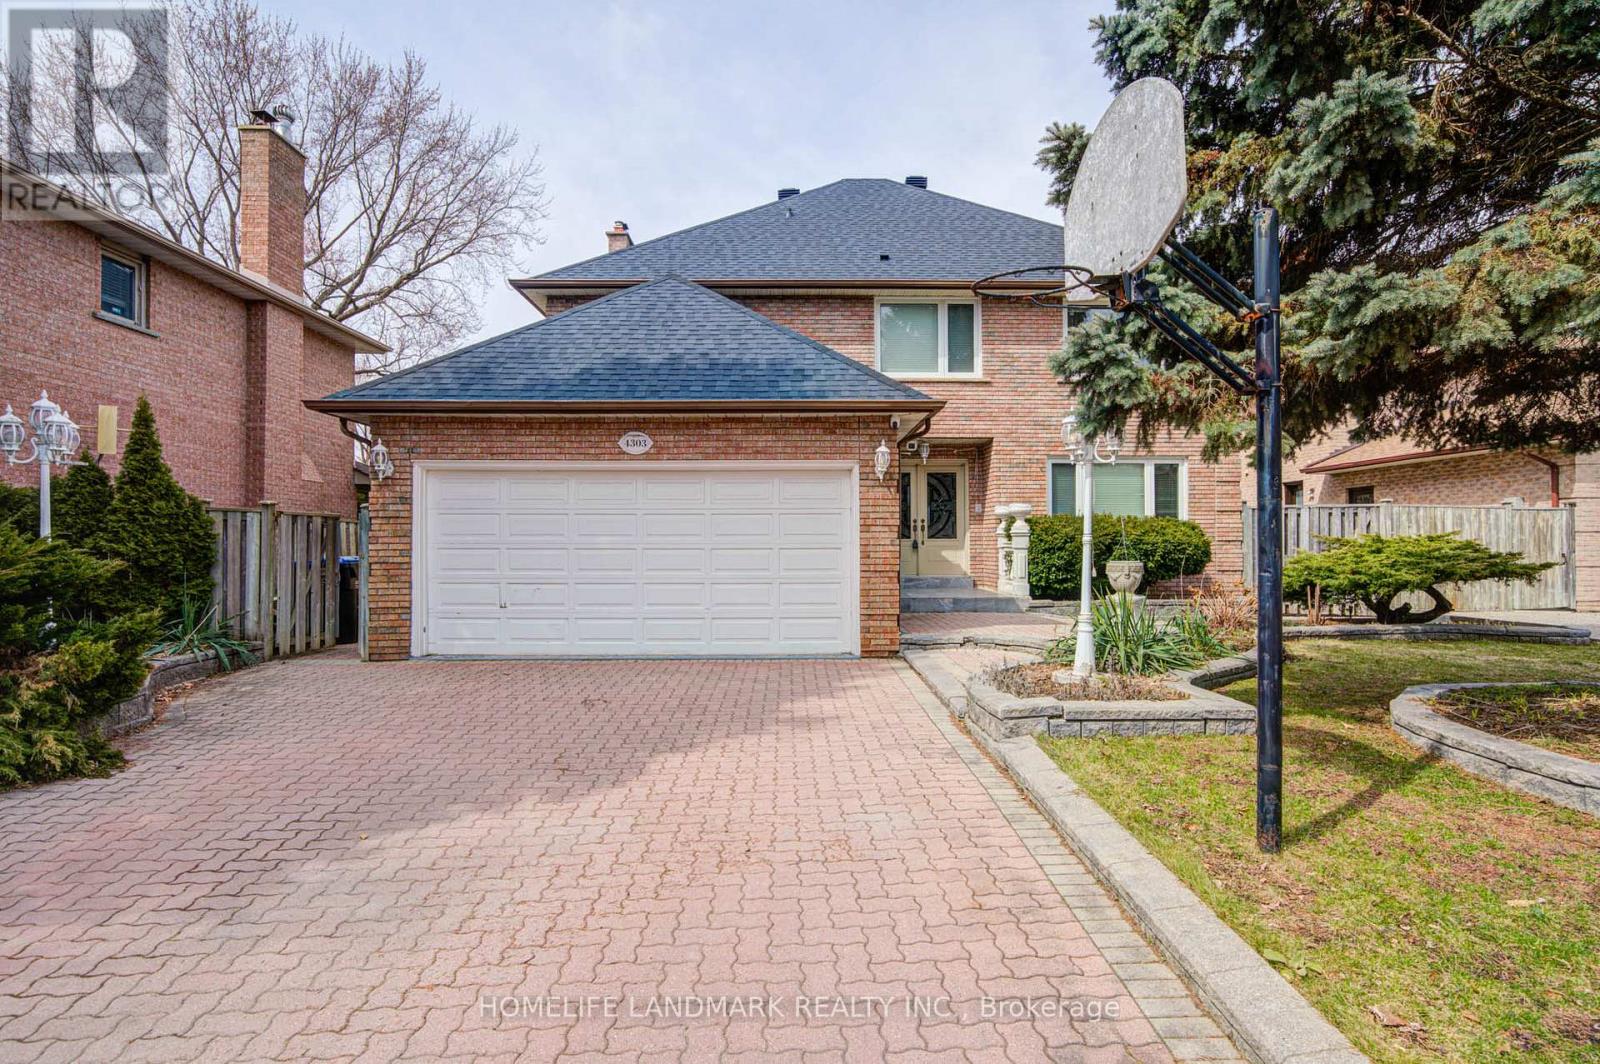
4303 Bridlepath Trail
Mississauga (Erin Mills), Ontario L5L3K3
MLS # W13514642
Property Details
Type
Detached
Beds
6
Baths
4
Status
For Sale
More homes like this
About this property
Nestled on a quiet cul-de-sac in the prestigious Bridlepath Trail Estates, this spacious 4-bedroom home offers exceptional comfort and functionality. Featuring large principal rooms, gleaming hardwood floors, and elegant crown molding throughout, the home is perfect for both family living and entertaining.The family-sized eat-in kitchen provides ample space for gatherings, while the finished basement includes two generously sized rooms, kitchen and a legal separate entrance-ideal for potential rental income or extended family use.Enjoy an extra-large driveway with parking for multiple vehicles, along with beautifully maintained mature gardens. Conveniently located just steps from the Credit River, University of Toronto Mississauga campus, and within the sought-after St. Mark and Sawmill Valley school district.Easy access to Highways 403 and 401, as well as all major transportation routes, shopping, and amenities.Excellent basement tenant currently in place and willing to stay until September.
Mortgage Estimate
Estimated monthly payment
Calculating…
Estimate only. Taxes, insurance, condo fees, and lender terms are not included.
Monthly costs to verify
Property taxes: about $974/month based on listed annual taxes.
Estimate only. Confirm taxes, condo/maintenance fees, insurance, utilities, and lender terms before making decisions.
Rooms
| Room | Level | Dimensions |
|---|---|---|
| Bedroom | Basement | 6.29 x 3.51 |
| Bedroom | Basement | 10.05 x 3.53 |
| Living room | Main level | 5.79 x 3.51 |
| Dining room | Main level | 3.9 x 3.54 |
| Kitchen | Main level | 10.5 x 3.56 |
| Family room | Main level | 6.22 x 3.54 |
| Primary Bedroom | Second level | 6.23 x 3.73 |
| Bedroom 2 | Second level | 4.36 x 3.68 |
| Bedroom 3 | Second level | 4.86 x 3.68 |
| Bedroom 4 | Second level | 3.8 x 3.47 |
| Kitchen | Basement | 3.56 x 3.54 |
Facts & Location
Parking
8 spaces
Lot Size
60.3 x 159.4 FT
Annual Taxes
$11,687
Listing data
Listing information is provided for personal, non-commercial use and should be independently verified before making real estate decisions.
Last refreshed: Sep 5, 2026 3:15 AM
Explore nearby searches
SEO-friendly searches for this area, property type, and nearby neighbourhoods.
Similar Properties
More nearby listings that may fit the same search.
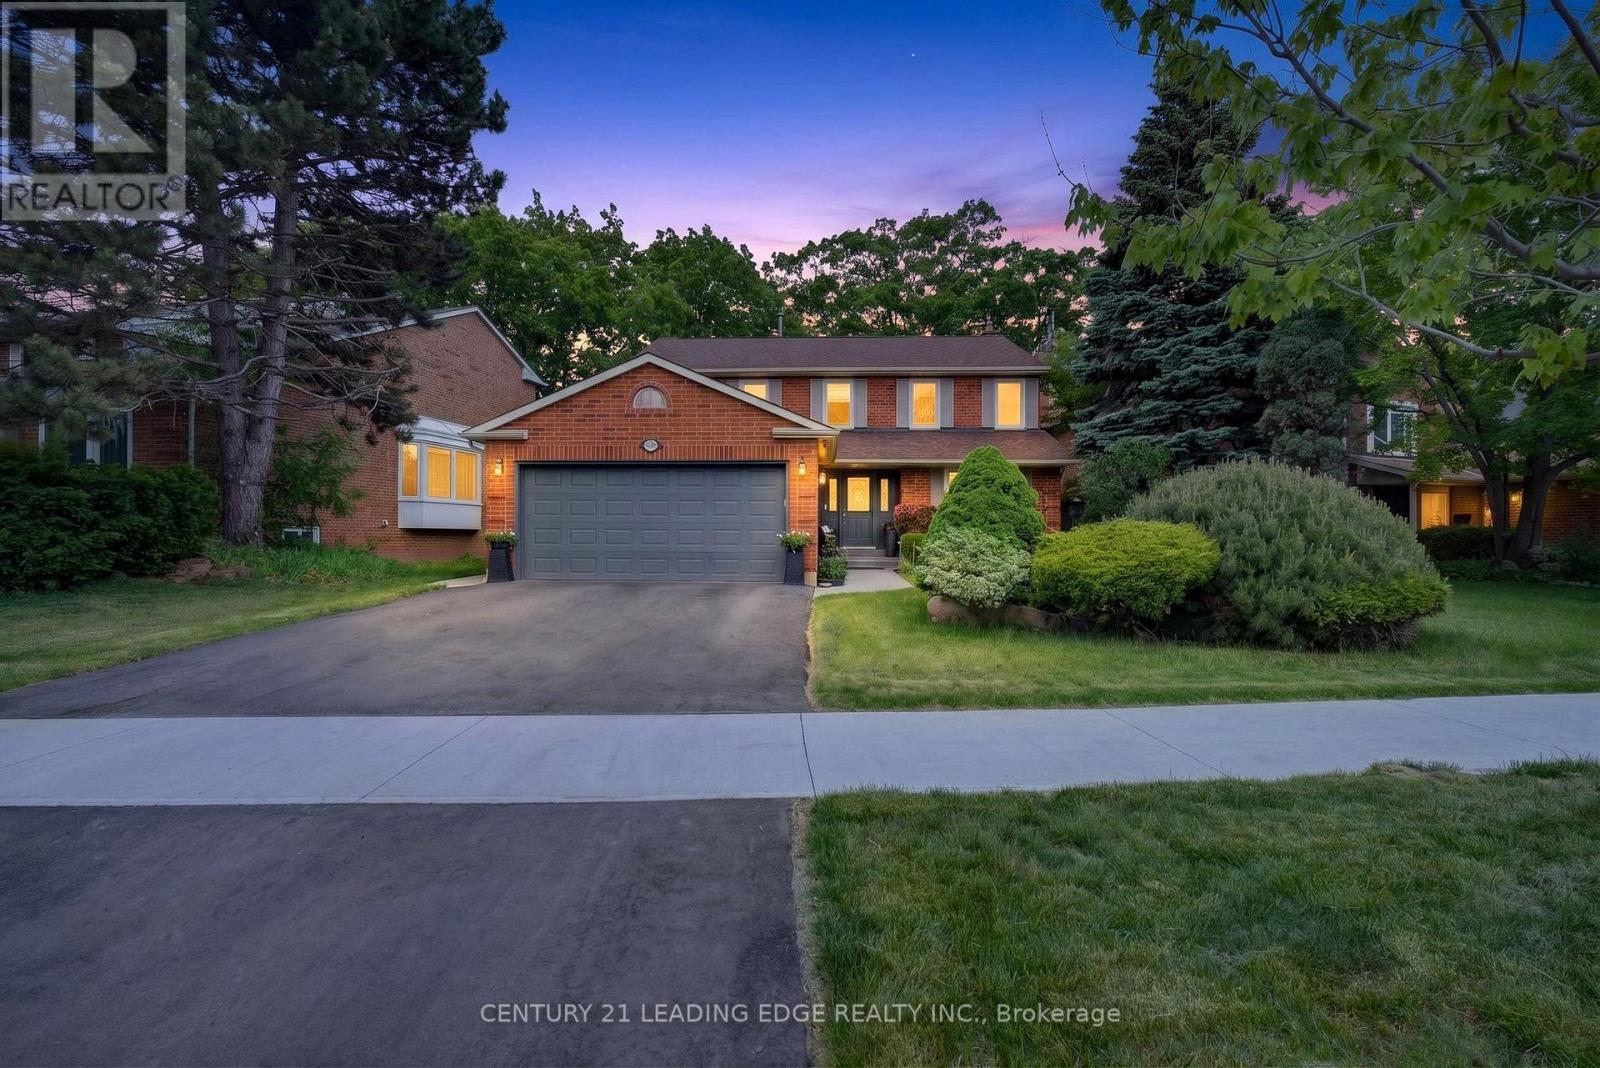
$1,649,000
2300 Folkway Drive
Mississauga (Erin Mills) · MLS # W13633428
7 bed · 5 bath
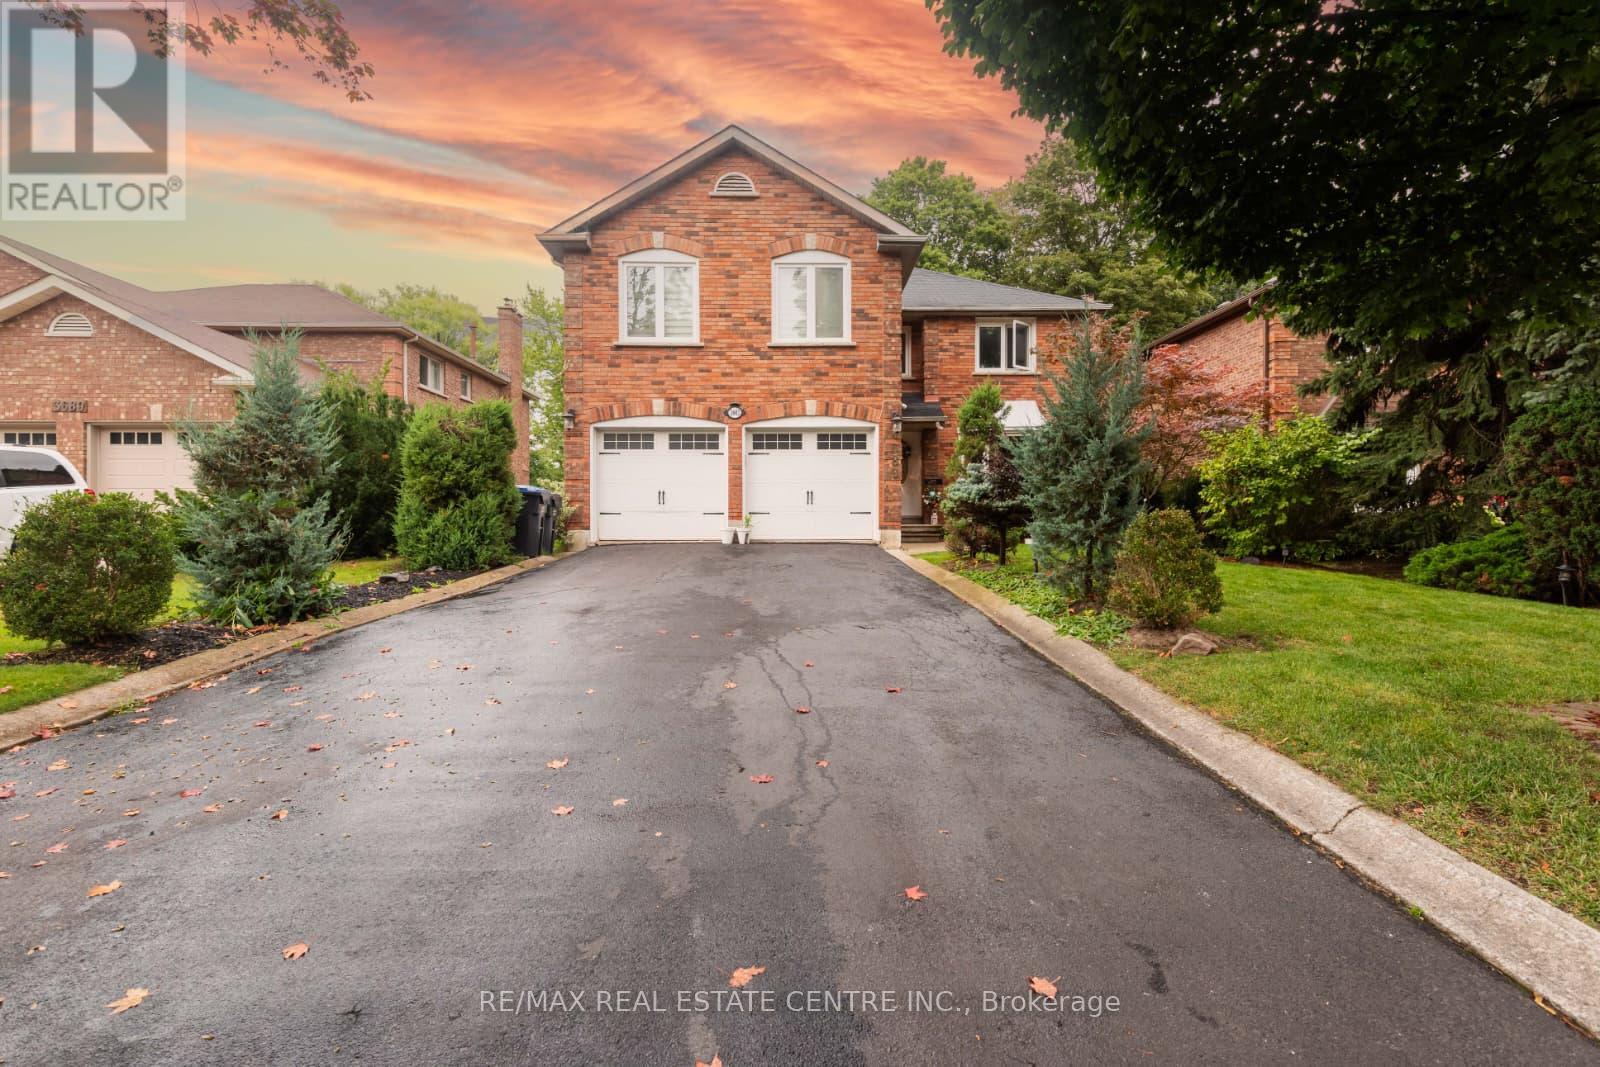
$1,797,400
3683 East Park Court
Mississauga (Erin Mills) · MLS # W13515270
6 bed · 4 bath
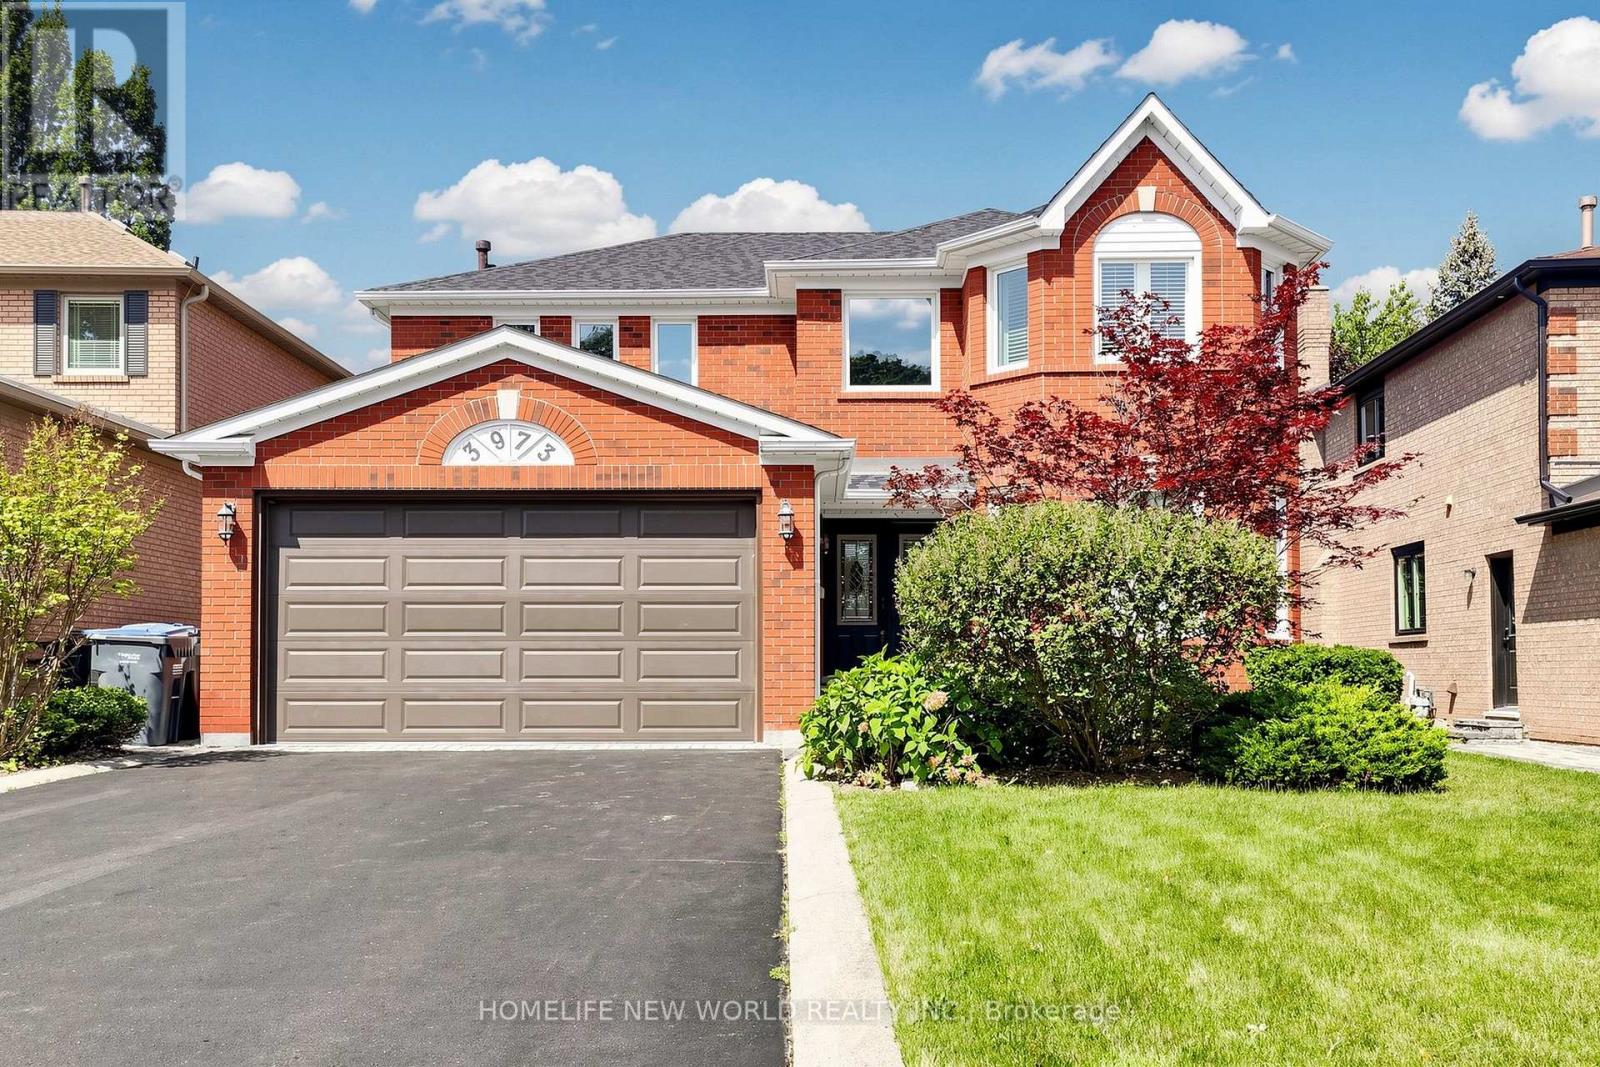
$1,799,000
3973 Rolling Valley Drive
Mississauga (Erin Mills) · MLS # W13739802
5 bed · 4 bath