Videos & Virtual Tours
Open available video, 3D tour, or virtual-tour media for this listing.
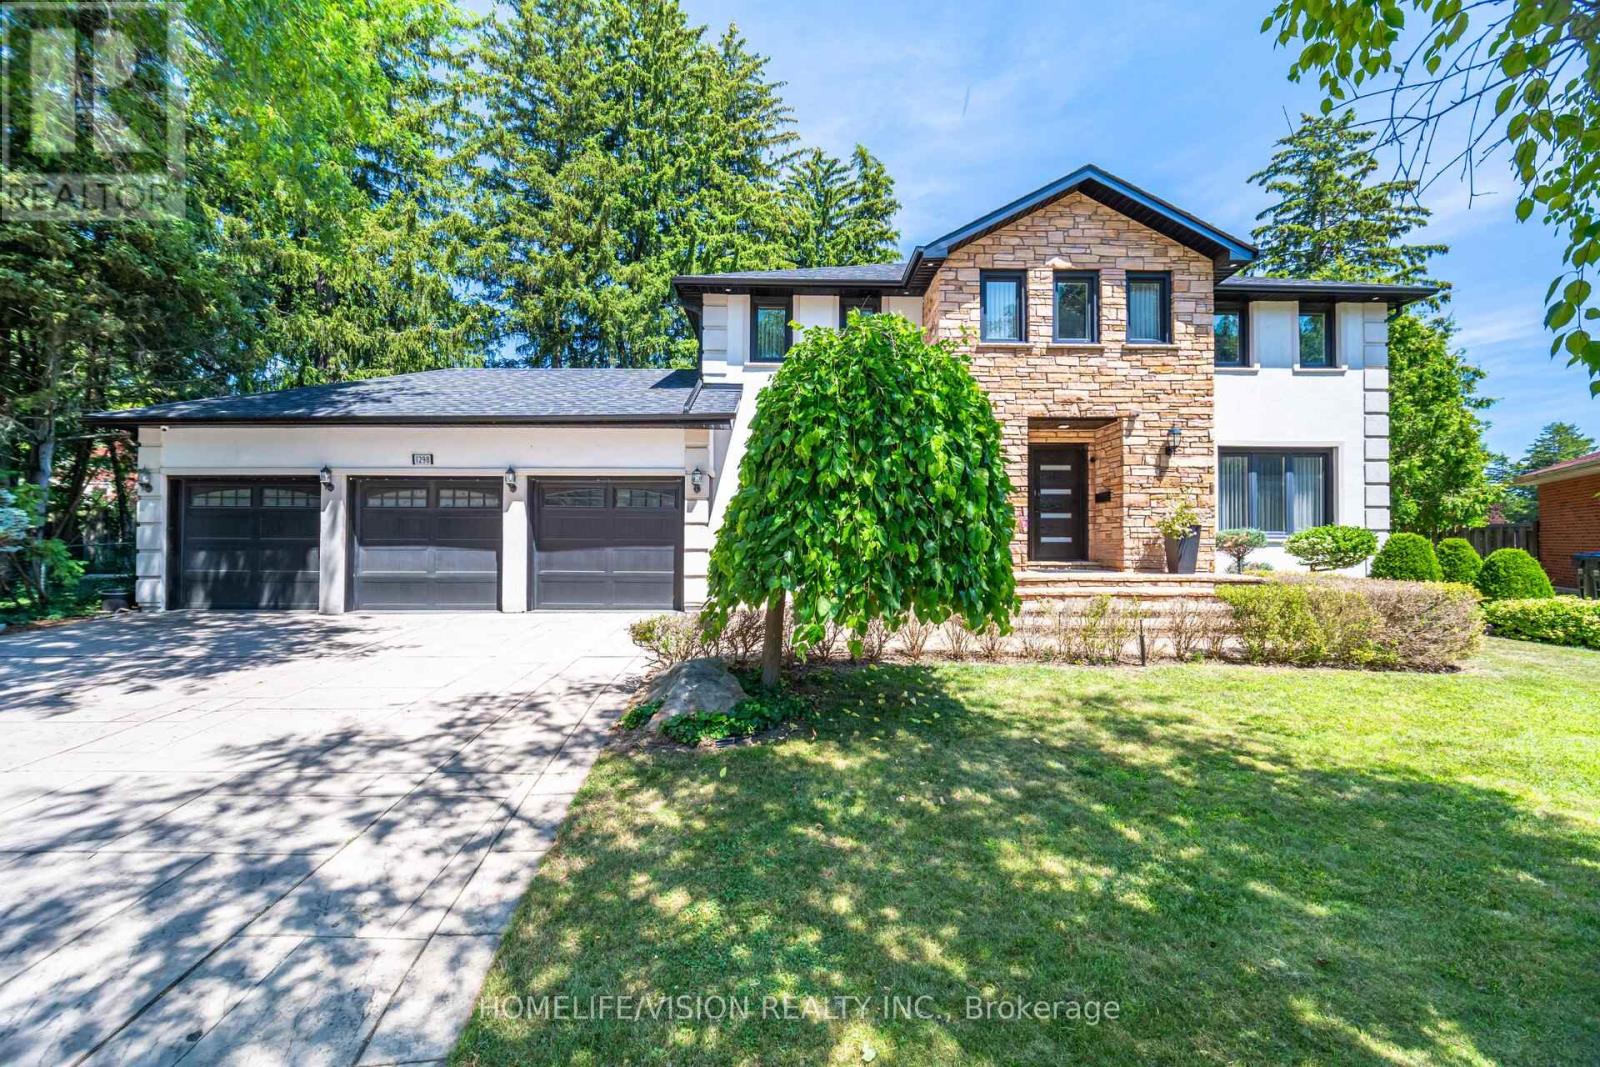
1298 Bunsden Avenue
Mississauga (Sheridan), Ontario L5H3T9
MLS # W13513774
Property Details
Type
Detached
Beds
6
Baths
4
Status
For Sale
More homes like this
About this property
Welcome to 1298 Bunsden Avenue, an exceptional executive residence nestled on a prestigious, tree-lined street in the heart of Sheridan. This beautifully updated home offers an elegant blend of timeless architecture, modern luxury, and exceptional craftsmanship, making it ideal for families seeking refined living in one of Mississauga's most established neighbourhoods.Boasting over 5,000 sq. ft. of finished living space, this impressive home features spacious principal rooms, 5 generous bedrooms, 4 bathrooms, a dedicated home office, and a professionally finished lower level designed for entertaining and everyday family living.The recently renovated gourmet kitchen is the heart of the home, showcasing premium finishes, quality cabinetry, Italian porcelain counter top, and high-end appliances. Thoughtfully designed living and dining spaces flow seamlessly to the private backyard oasis, complete with an in-ground swimming pool, mature landscaping, and multiple outdoor entertaining areas.Situated on a premium lot with a rare three-car garage, this home offers outstanding curb appeal and an exceptional lifestyle. Located minutes from top-rated schools, parks, trails, shopping, major highways, GO Transit, and the vibrant Port Credit waterfront, this is a rare opportunity to own a distinguished home in one of Mississauga's most sought-after communities.Luxury, comfort, and location come together at 1298 Bunsden Avenue-an address you'll be proud to call home.
Mortgage Estimate
Estimated monthly payment
Calculating…
Estimate only. Taxes, insurance, condo fees, and lender terms are not included.
Monthly costs to verify
Property taxes: about $1,202/month based on listed annual taxes.
Estimate only. Confirm taxes, condo/maintenance fees, insurance, utilities, and lender terms before making decisions.
Rooms
| Room | Level | Dimensions |
|---|---|---|
| Living room | Main level | 6.4 x 3.89 |
| Bedroom 5 | Second level | 3.81 x 2.97 |
| Recreational, Games room | Basement | 7.82 x 4.27 |
| Games room | Basement | 6.2 x 3.81 |
| Dining room | Main level | 4.93 x 3.17 |
| Family room | Main level | 7.62 x 6.02 |
| Office | Main level | 3.32 x 3.7 |
| Kitchen | Main level | 5.06 x 3.7 |
| Eating area | Main level | 3.32 x 3.7 |
| Primary Bedroom | Second level | 6.55 x 3.96 |
| Bedroom 2 | Second level | 4.27 x 3.96 |
| Bedroom 3 | Second level | 3.96 x 3.2 |
| Bedroom 4 | Second level | 4.22 x 3.81 |
Facts & Location
Interior Size
5,000 sq ft
Parking
11 spaces
Lot Size
47.8 x 135.6 FT ; irregular Shape
Annual Taxes
$14,427
Listing data
Listing information is provided for personal, non-commercial use and should be independently verified before making real estate decisions.
Last refreshed: Oct 11, 2026 3:15 AM
Explore nearby searches
SEO-friendly searches for this area, property type, and nearby neighbourhoods.
Similar Properties
More nearby listings that may fit the same search.
$2,795,000
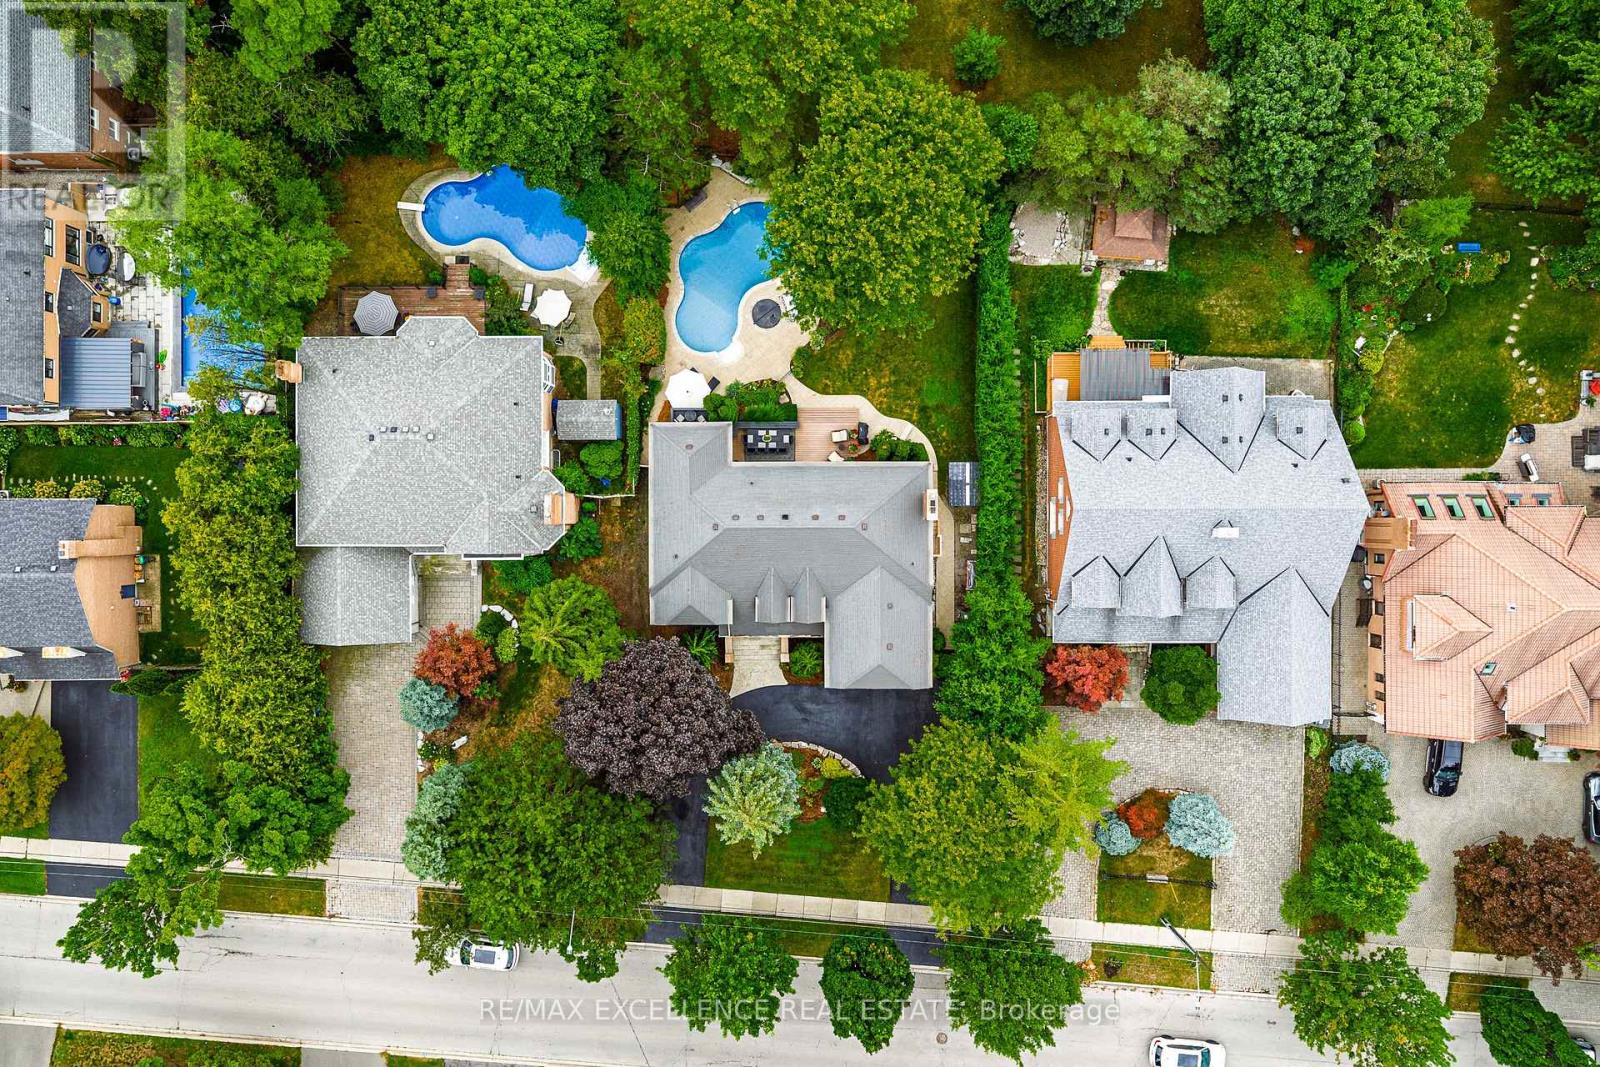
2446 Hammond Road
Mississauga (Sheridan) · MLS # W13776792
5 bed · 5 bath · 3,733 sq ft
$2,750,000
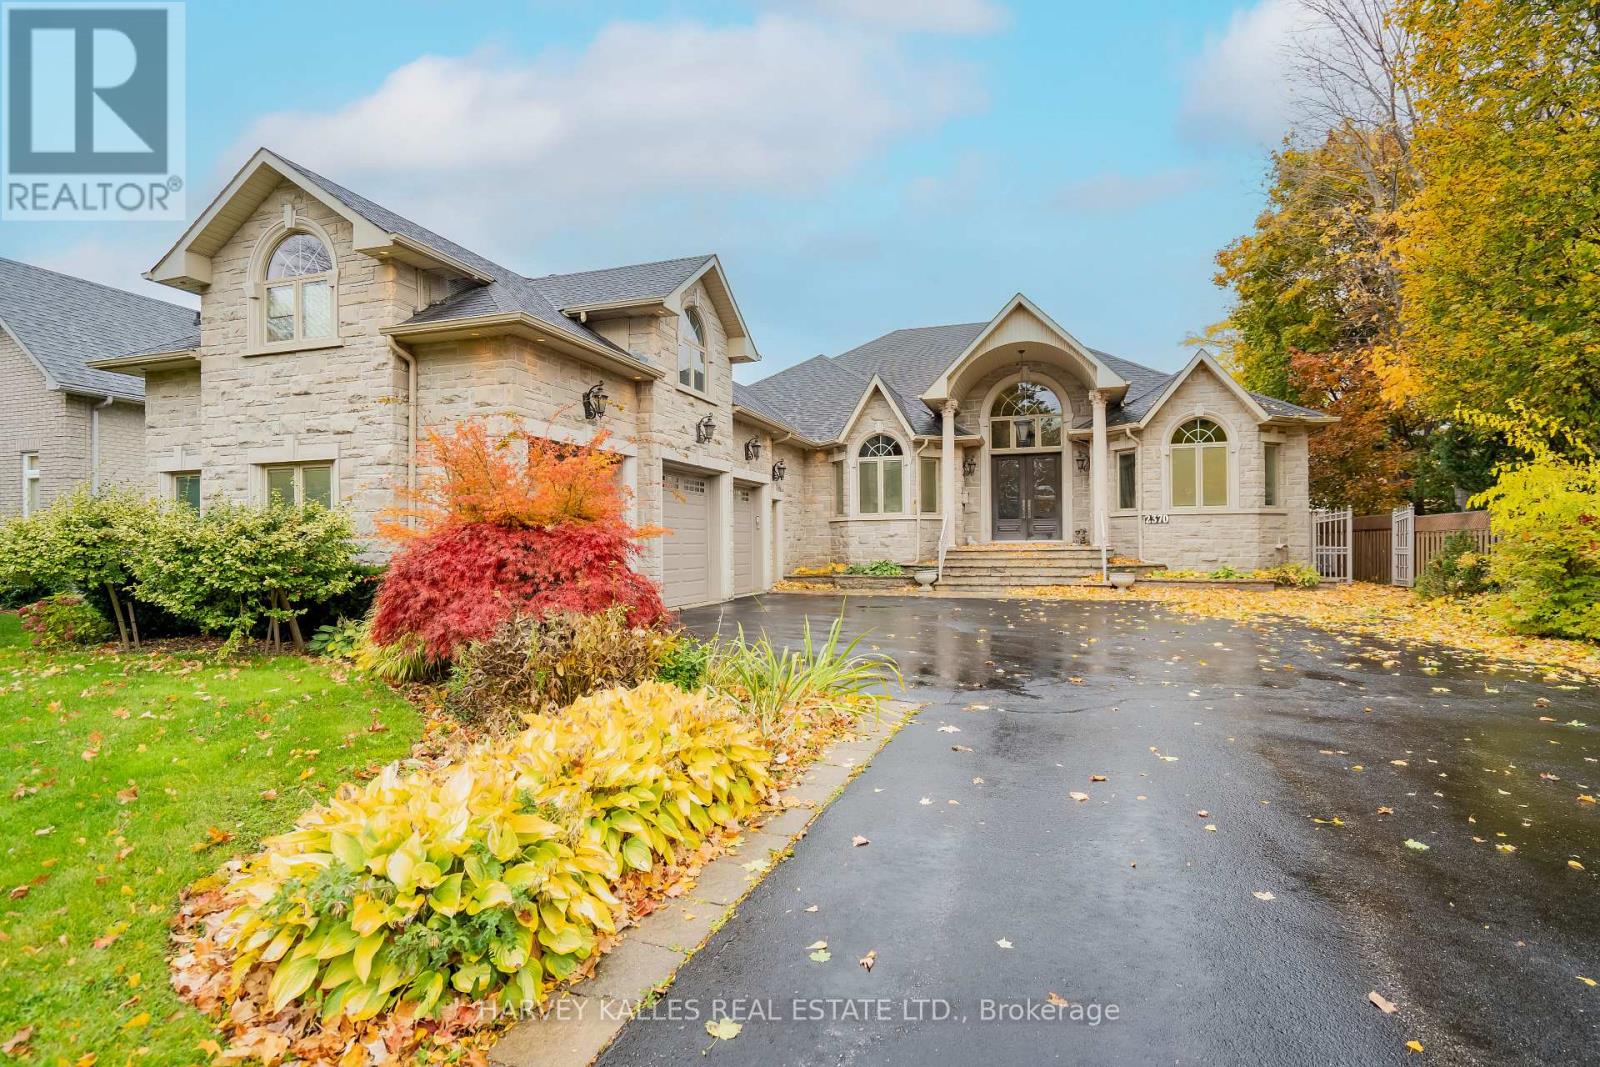
2370 Hammond Road
Mississauga (Sheridan) · MLS # W13848130
6 bed · 5 bath
$2,399,000
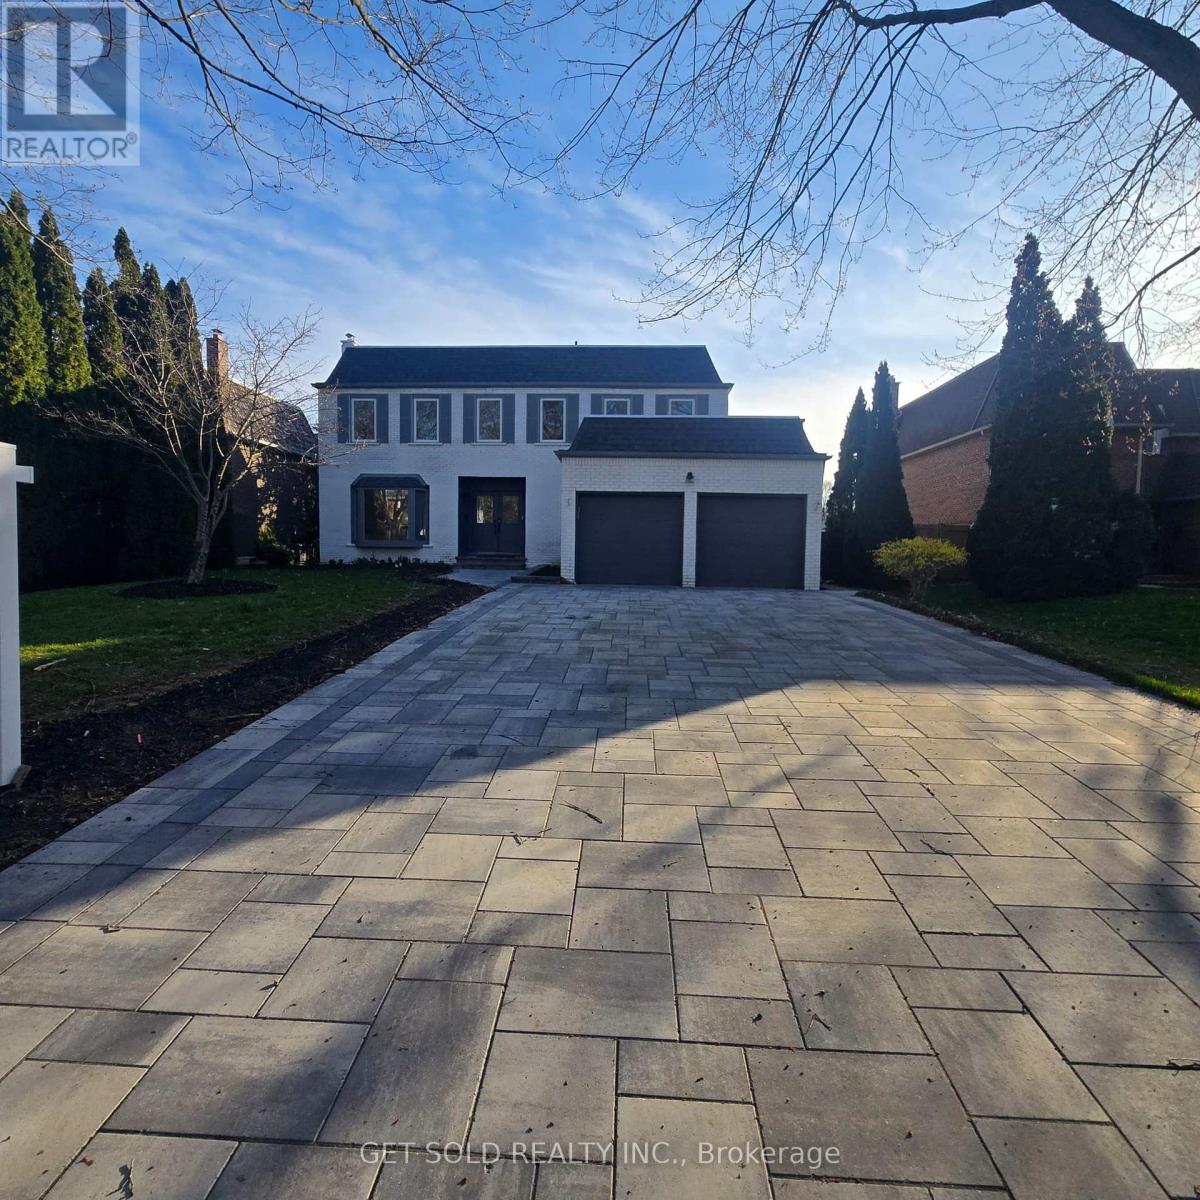
1768 Sherwood Forrest Circle
Mississauga (Sheridan) · MLS # W13036578
6 bed · 4 bath