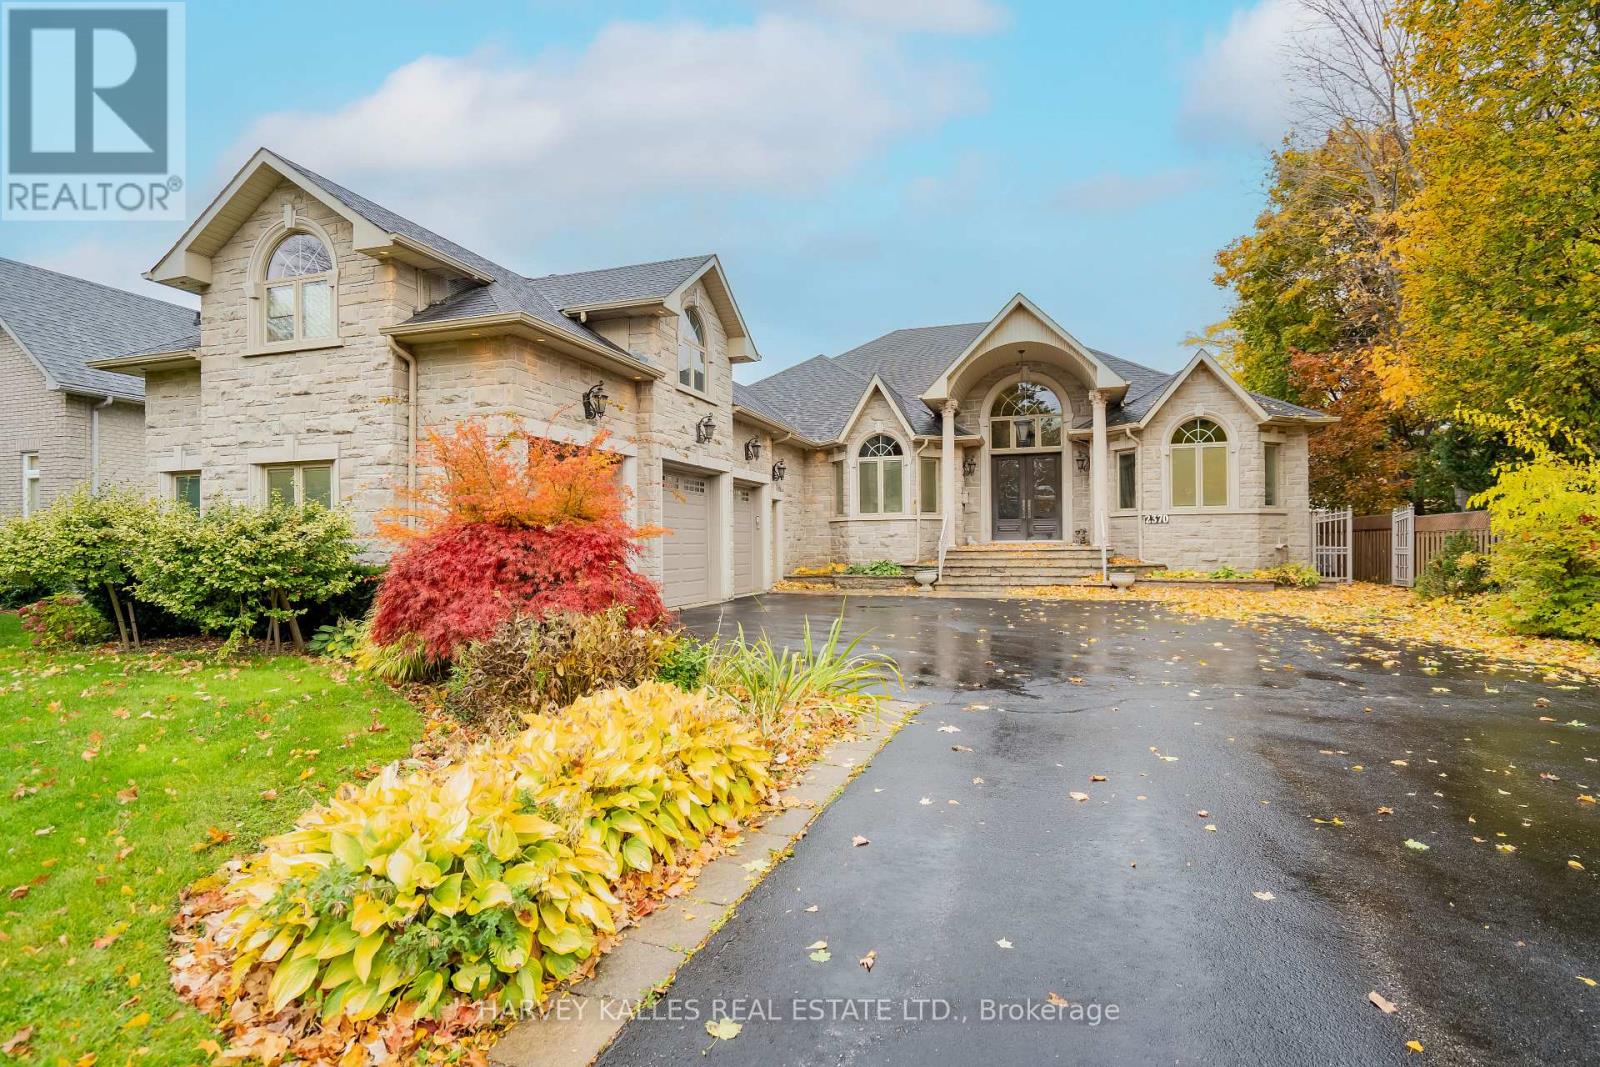
2370 Hammond Road
Mississauga (Sheridan), Ontario L5K1T2
MLS # W13848130
Property Details
Type
Detached
Beds
6
Baths
5
Status
For Sale
More homes like this
About this property
Rare, stunning custom-built bungalow nestled in one of Mississauga's most sought-after neighbourhoods. Set on an impressive 75' x 200' lot, this elegant home blends timeless craftsmanship with modern comfort. Step inside to discover soaring ceilings, crown moulding, coffered ceilings, wainscoting and decorative pillars that bring a touch of sophistication throughout. The sunken family room features a cozy gas fireplace and multiple bay windows flood the space with natural light. The spacious kitchen offers a walkout to a large composite deck - perfect for entertaining or relaxing in the private backyard oasis complete with an interlocked patio and outdoor jacuzzi. The primary suite boasts a luxurious ensuite with a jacuzzi tub and beautiful finishes. Enjoy a separate entrance to the tall, open-concept basement offering endless potential for extended family or future customization. A three-car garage, interlocked driveway, and two gas fireplaces complete this exceptional property. The home features a large Nanny's quarter. Custom-built with pride of ownership evident. Many extras included. Close to schools, transportation and all amenities. Just show and sell!
Mortgage Estimate
Estimated monthly payment
Calculating…
Estimate only. Taxes, insurance, condo fees, and lender terms are not included.
Monthly costs to verify
Property taxes: about $1,256/month based on listed annual taxes.
Estimate only. Confirm taxes, condo/maintenance fees, insurance, utilities, and lender terms before making decisions.
Rooms
| Room | Level | Dimensions |
|---|---|---|
| Living room | Main level | 9.13 x 3.96 |
| Recreational, Games room | Basement | 17 x 16 |
| Bedroom | Basement | 4.5 x 3.35 |
| Bedroom | Basement | 6.5 x 6 |
| Dining room | Main level | 9.13 x 3.96 |
| Kitchen | Main level | 5.17 x 3.19 |
| Eating area | Main level | 6.09 x 3.83 |
| Family room | Main level | 7.42 x 3.96 |
| Primary Bedroom | Main level | 7.32 x 3.8 |
| Bedroom 2 | Main level | 3.96 x 3.57 |
| Bedroom 3 | Main level | 3.96 x 3.57 |
| Bedroom 4 | Upper Level | 6.93 x 6.24 |
| Den | Main level | 4.26 x 3.41 |
Facts & Location
Parking
10 spaces
Lot Size
75 x 200 FT
Annual Taxes
$15,074
Listing data
Listing information is provided for personal, non-commercial use and should be independently verified before making real estate decisions.
Last refreshed: Oct 24, 2026 3:17 AM
Explore nearby searches
SEO-friendly searches for this area, property type, and nearby neighbourhoods.
Similar Properties
More nearby listings that may fit the same search.
$2,795,000
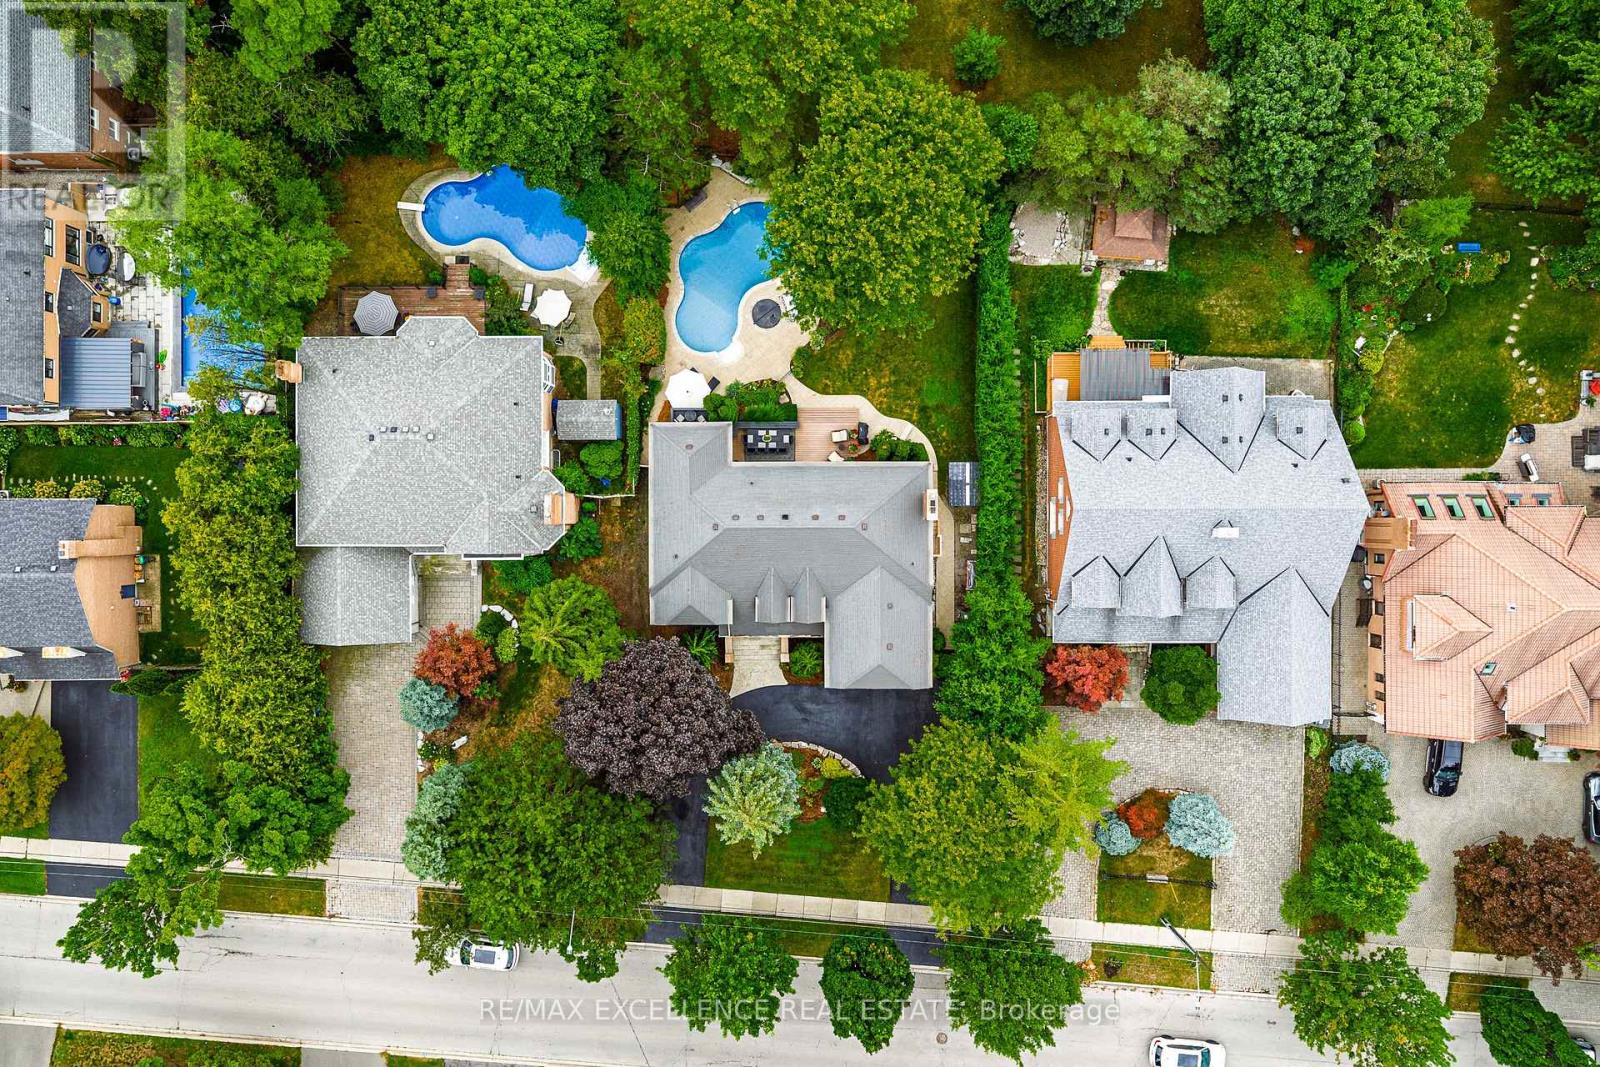
2446 Hammond Road
Mississauga (Sheridan) · MLS # W13776792
5 bed · 5 bath · 3,733 sq ft
$2,799,999
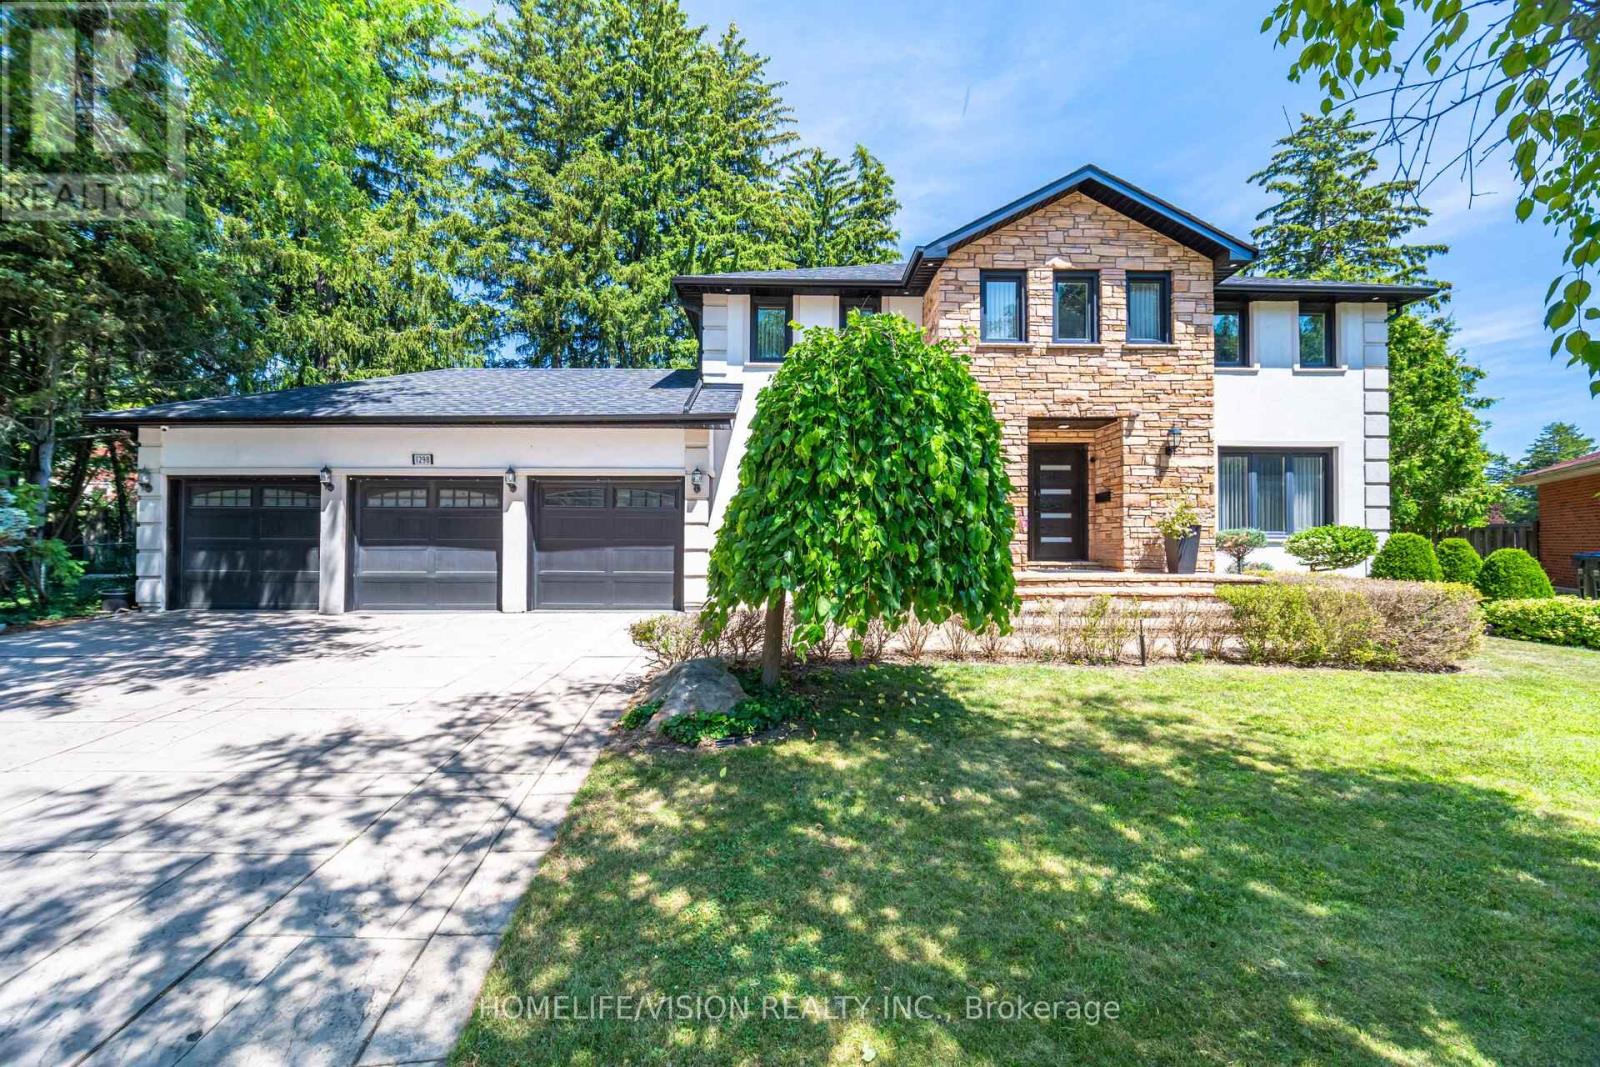
1298 Bunsden Avenue
Mississauga (Sheridan) · MLS # W13513774
6 bed · 4 bath · 5,000 sq ft
$2,399,000
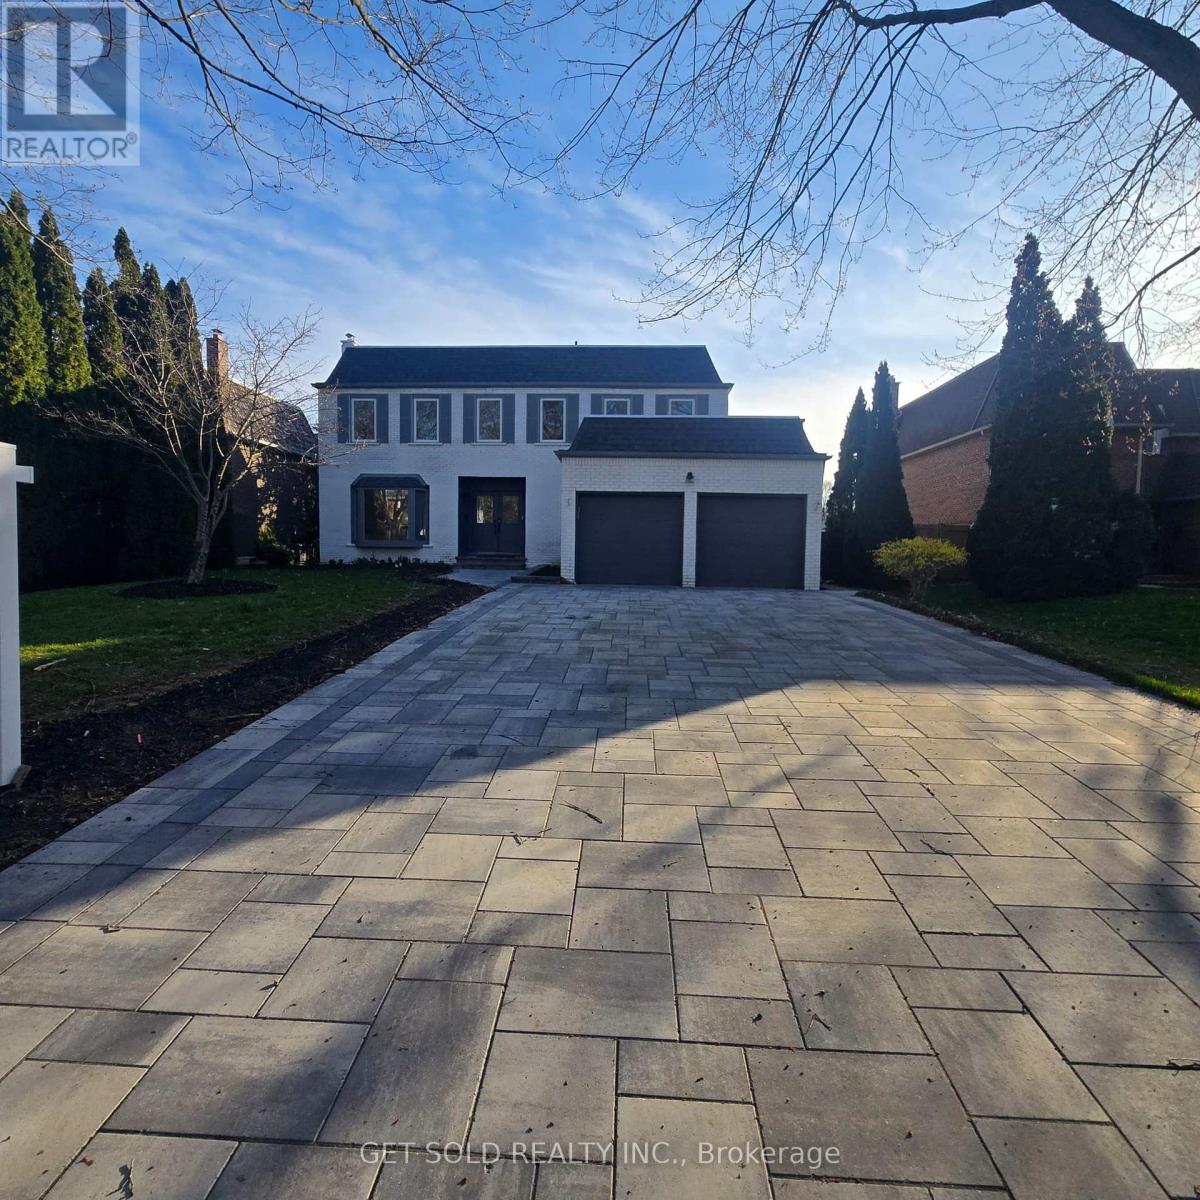
1768 Sherwood Forrest Circle
Mississauga (Sheridan) · MLS # W13036578
6 bed · 4 bath