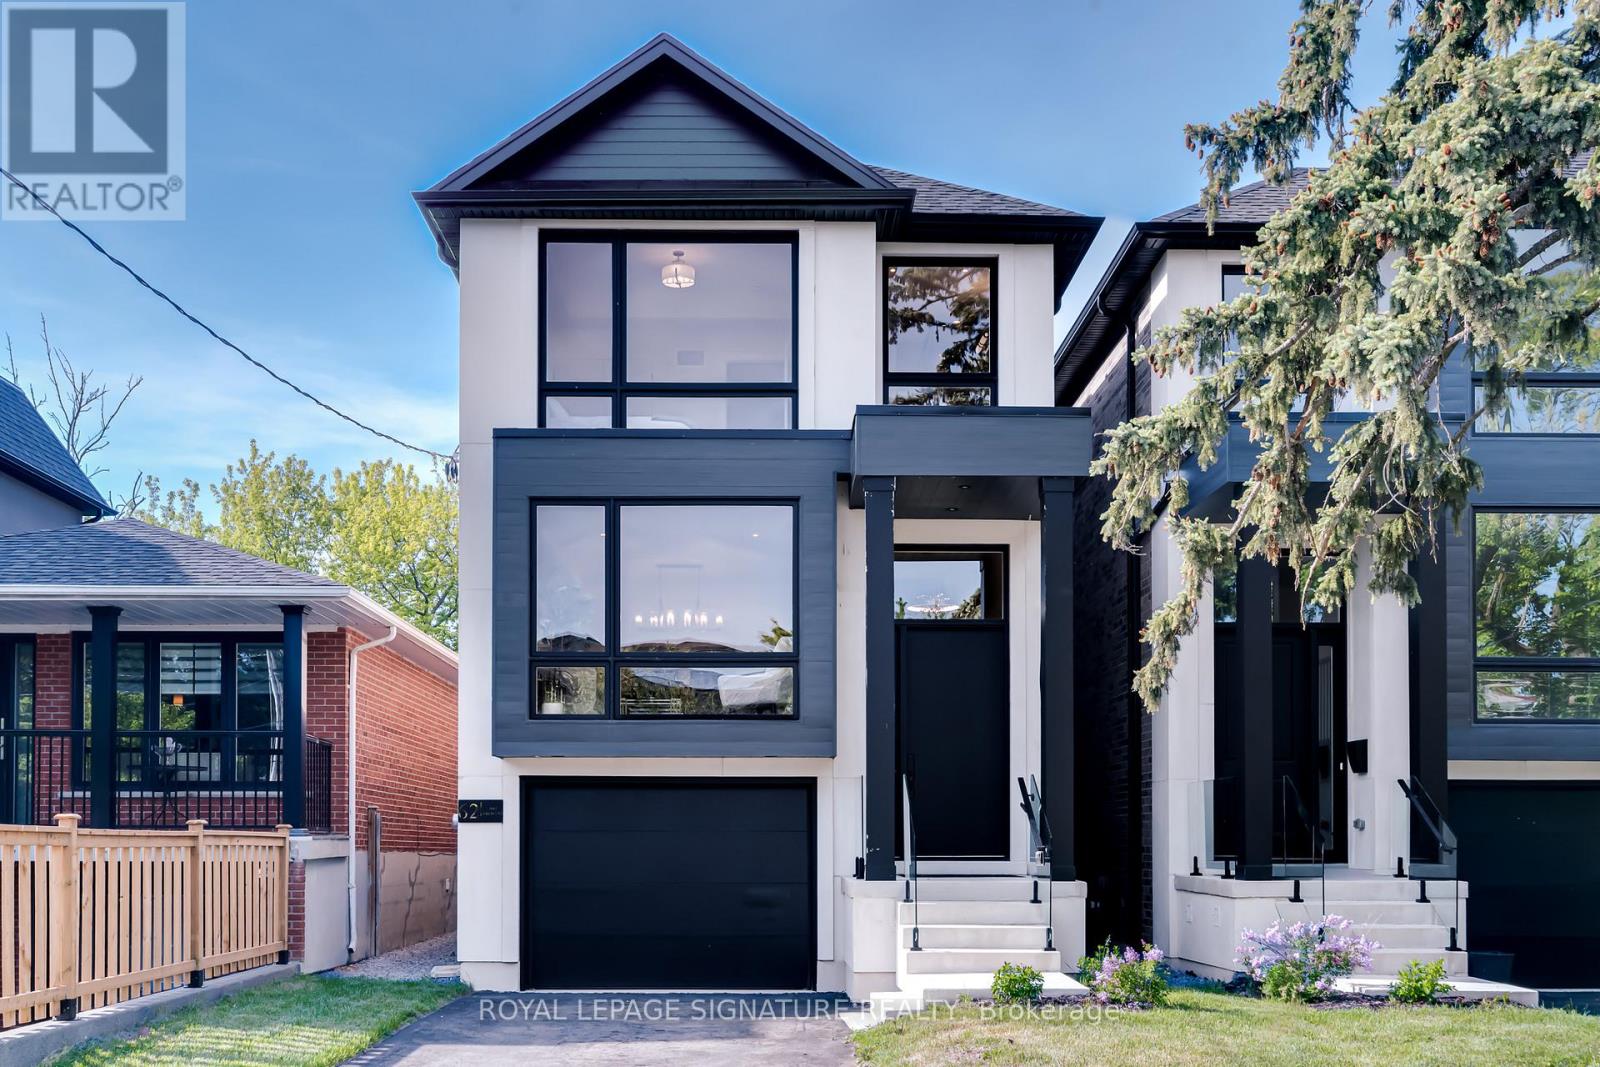
62 Ash Crescent
Toronto (Long Branch), Ontario M8W1E6
MLS # W13328556
Property Details
Type
Detached
Beds
3
Baths
4
Status
For Sale
More homes like this
About this property
Brand new, never lived-in, custom build by Triumph Homes showcasing exceptional craftmanship, abundant natural light, and refined finishes throughout. Spanning over 3,000 sq ft of living space across three levels, the thoughtfully designed interior features a floating open-riser staircase, built-in Fisher and Paykel kitchen appliances, granite countertops and backsplash, engineered flooring throughout, and designer bathrooms. The family room is framed by expansive windows and double sliding doors overlooking the professionally landscaped backyard complete with a beautiful deck, lower patio, and limestone and brick exterior. Glass railings accent the front exterior, adding a sleek modern touch. Skylights illuminate the upper level, extending into the ensuite off the primary bedroom. The finished walkout lower level offers additional living space and direct access to the backyard. Just moments from the lake and set in one of Etobicoke's most desirable lakeside communities, this home offers a lifestyle that feels removed from the city without being far from it. Tarrion warranty included. HST & Rebate included in the purchase price.
Mortgage Estimate
Estimated monthly payment
Calculating…
Estimate only. Taxes, insurance, condo fees, and lender terms are not included.
Monthly costs to verify
Property taxes: about $656/month based on listed annual taxes.
Estimate only. Confirm taxes, condo/maintenance fees, insurance, utilities, and lender terms before making decisions.
Rooms
| Room | Level | Dimensions |
|---|---|---|
| Living room | Main level | 3.12 x 3.99 |
| Dining room | Main level | 3.12 x 3.99 |
| Kitchen | Main level | 3.75 x 5.56 |
| Family room | Main level | 3.99 x 5.56 |
| Primary Bedroom | Second level | 5.86 x 3.98 |
| Bedroom 2 | Second level | 3.85 x 3.99 |
| Bedroom 3 | Second level | 3.44 x 3.27 |
| Recreational, Games room | Basement | 5.86 x 4.99 |
Facts & Location
Interior Size
3,000 sq ft
Parking
2 spaces
Lot Size
25.2 x 125.9 FT
Annual Taxes
$7,873
Listing data
Listing information is provided for personal, non-commercial use and should be independently verified before making real estate decisions.
Last refreshed: Sep 15, 2026 3:46 AM
Explore nearby searches
SEO-friendly searches for this area, property type, and nearby neighbourhoods.
Similar Properties
More nearby listings that may fit the same search.
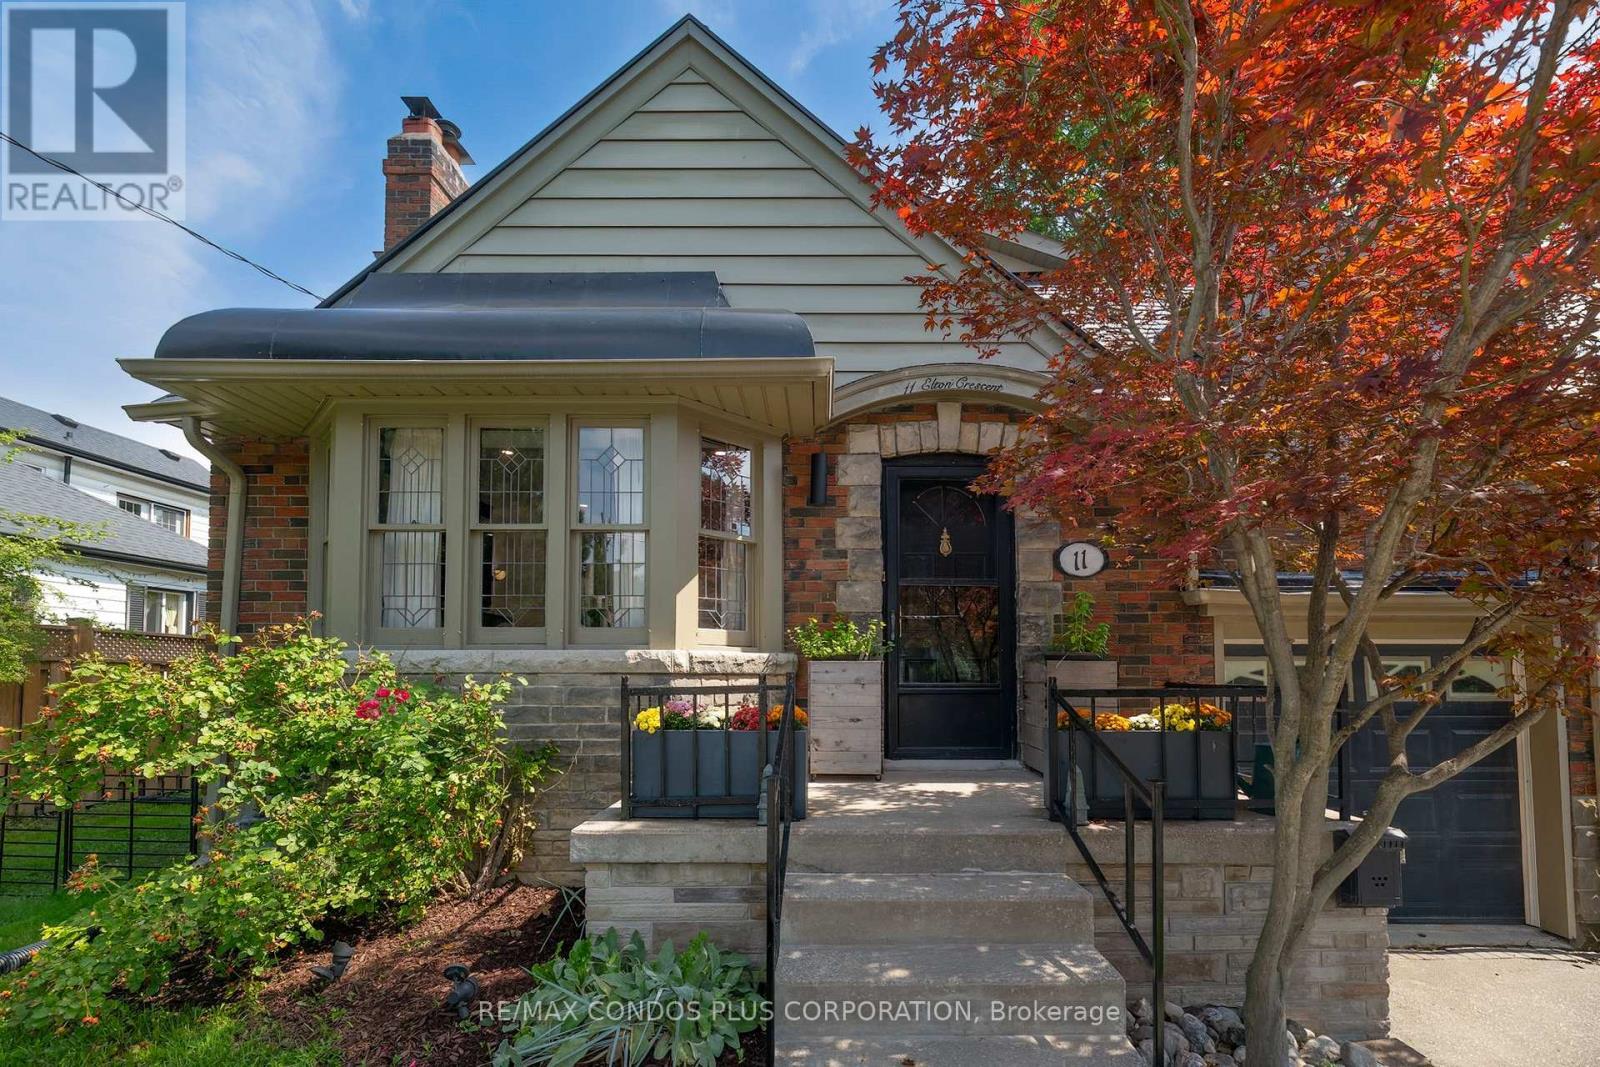
$1,788,000
11 Elton Crescent
Toronto (Long Branch) · MLS # W13751458
4 bed · 3 bath
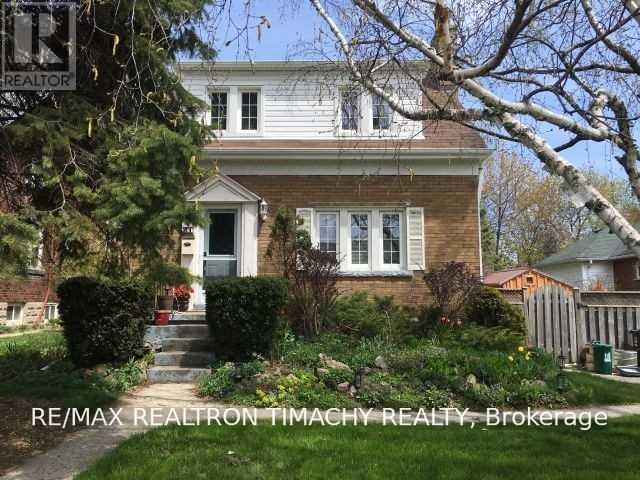
$1,580,000
61 Thirty Seventh Street
Toronto (Long Branch) · MLS # W13776262
4 bed · 3 bath
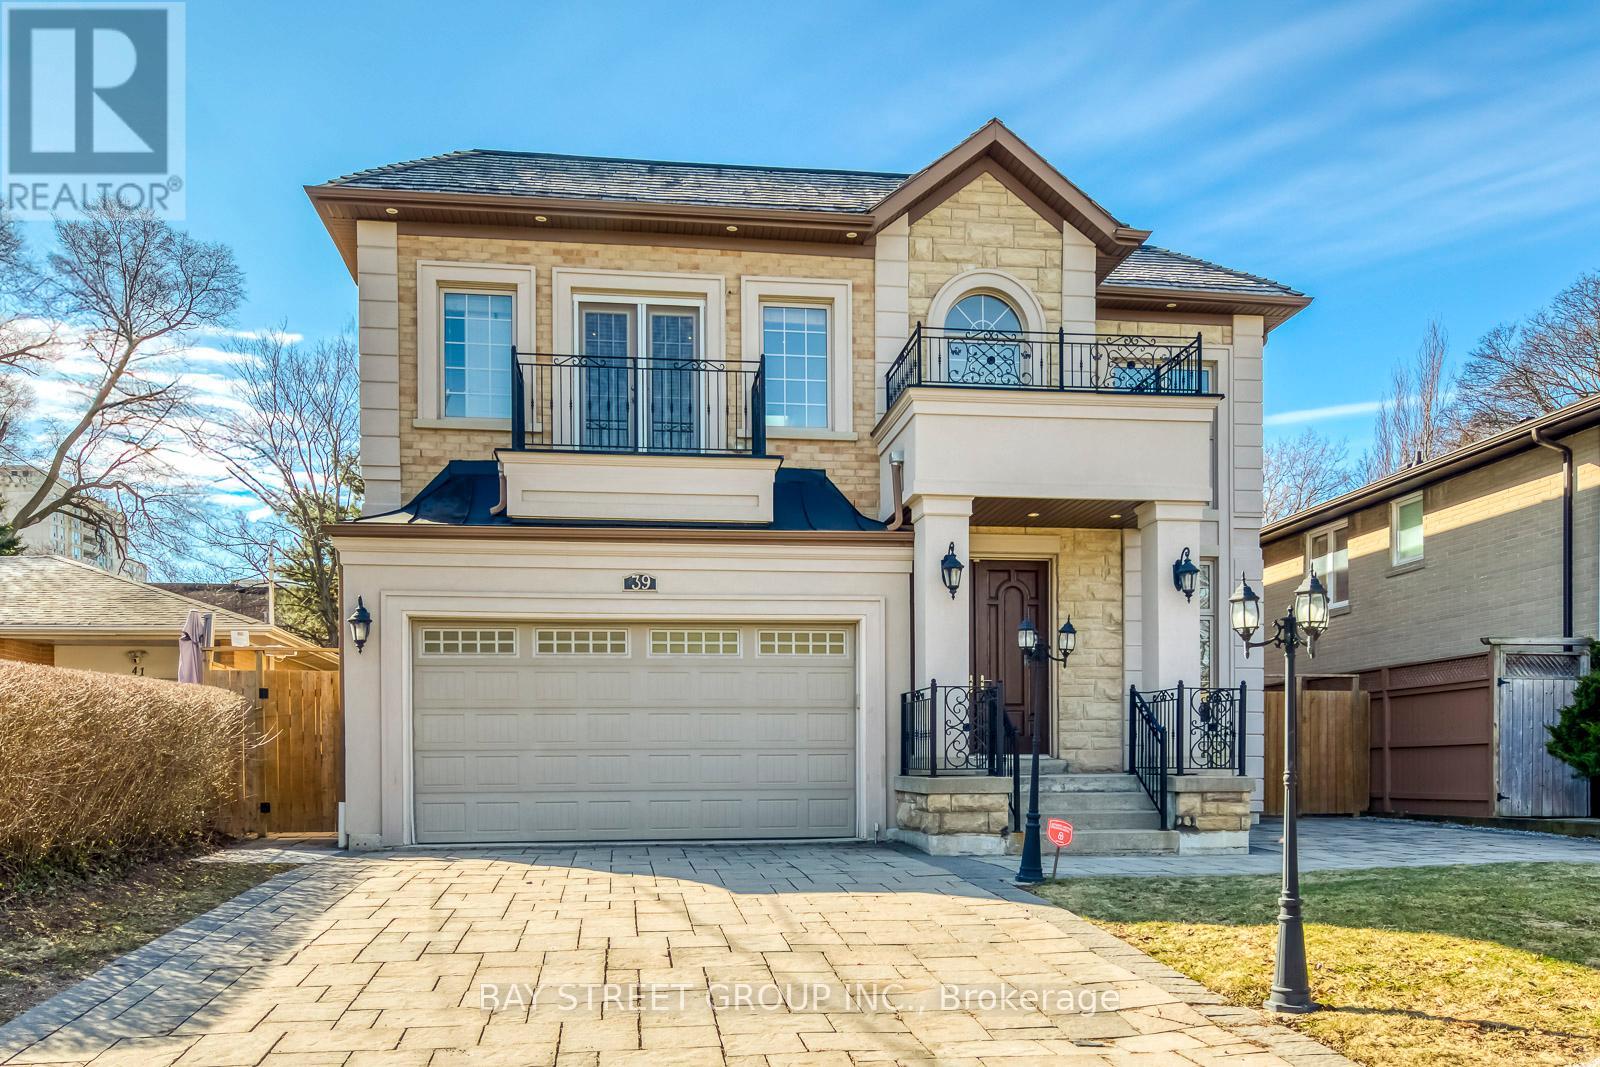
$3,399,000
39 Foxwarren Drive
Toronto (Bayview Village) · MLS # C13739586
7 bed · 7 bath