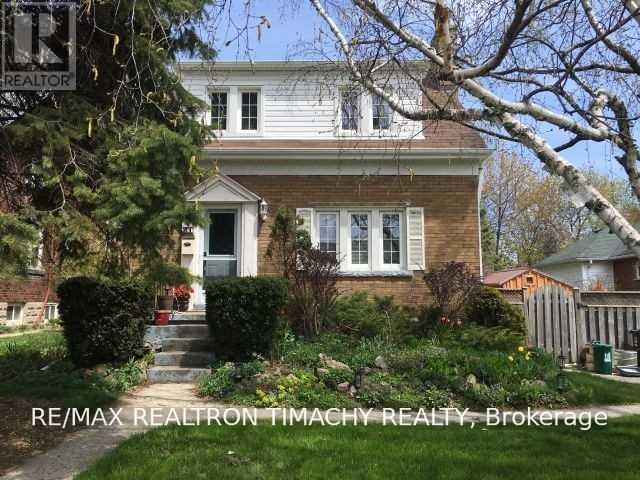
61 Thirty Seventh Street
Toronto (Long Branch), Ontario M8W3L7
MLS # W13776262
Property Details
Type
Detached
Beds
4
Baths
3
Status
For Sale
More homes like this
About this property
A Unique Family Home With Great Location.Steps To Lake , Ttc. 4 Bdrms, 3Baths .Open Concept flow : kitchen, sitting area , dinning room & living room . Family size , gourmet kitchen with central Island and S/S Appliances: Fridge, B/I oven, Range ; cooktop . Lots of light and windows and direct connection with the Backyard /pool area . 2 Fireplaces. Great Master Retreat w/Pot Lights, Ensuite w/heated floors . 2nd Fl Laundry. 4th bedroom/study room . Entertainers Backyard w/ Pool and perennial garden..Extra Long Driveway(Fence Opens To Extended Parking)Custom Shed 12X8. Side Entrance To Lower Level unit With bath . The photos are for visual purpose only , the current furnishings on the property belong to the tenant .
Mortgage Estimate
Estimated monthly payment
Calculating…
Estimate only. Taxes, insurance, condo fees, and lender terms are not included.
Monthly costs to verify
Property taxes: about $586/month based on listed annual taxes.
Estimate only. Confirm taxes, condo/maintenance fees, insurance, utilities, and lender terms before making decisions.
Rooms
| Room | Level | Dimensions |
|---|---|---|
| Living room | Ground level | 5.24 x 4.26 |
| Dining room | Ground level | 5.58 x 4.23 |
| Kitchen | Ground level | 6.1 x 2.62 |
| Primary Bedroom | Second level | 5.18 x 4.26 |
| Bedroom 2 | Second level | 3.9 x 3.87 |
| Bedroom 3 | Second level | 3.87 x 2.95 |
| Bedroom 4 | Second level | 2.75 x 2.5 |
Facts & Location
Parking
4 spaces
Lot Size
50 x 132 FT
Annual Taxes
$7,036
Listing data
Listing information is provided for personal, non-commercial use and should be independently verified before making real estate decisions.
Last refreshed: Oct 5, 2026 4:15 AM
Explore nearby searches
SEO-friendly searches for this area, property type, and nearby neighbourhoods.
Similar Properties
More nearby listings that may fit the same search.
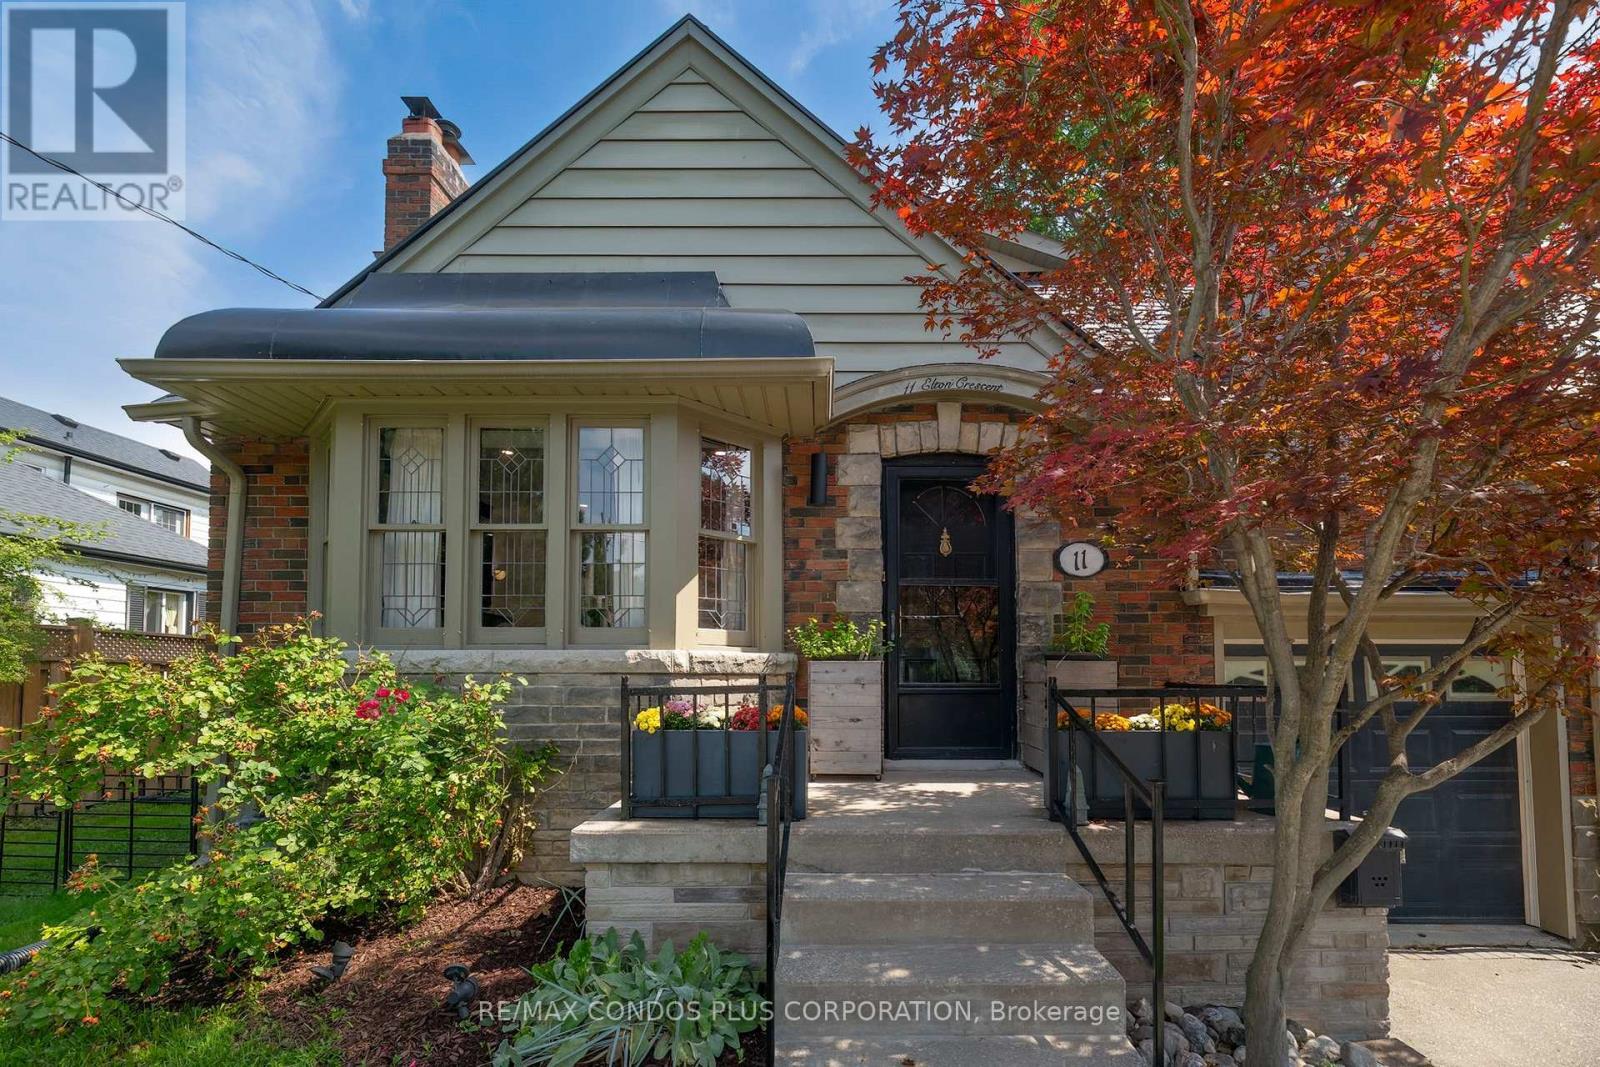
$1,588,000
11 Elton Crescent
Toronto (Long Branch) · MLS # W13751458
4 bed · 3 bath
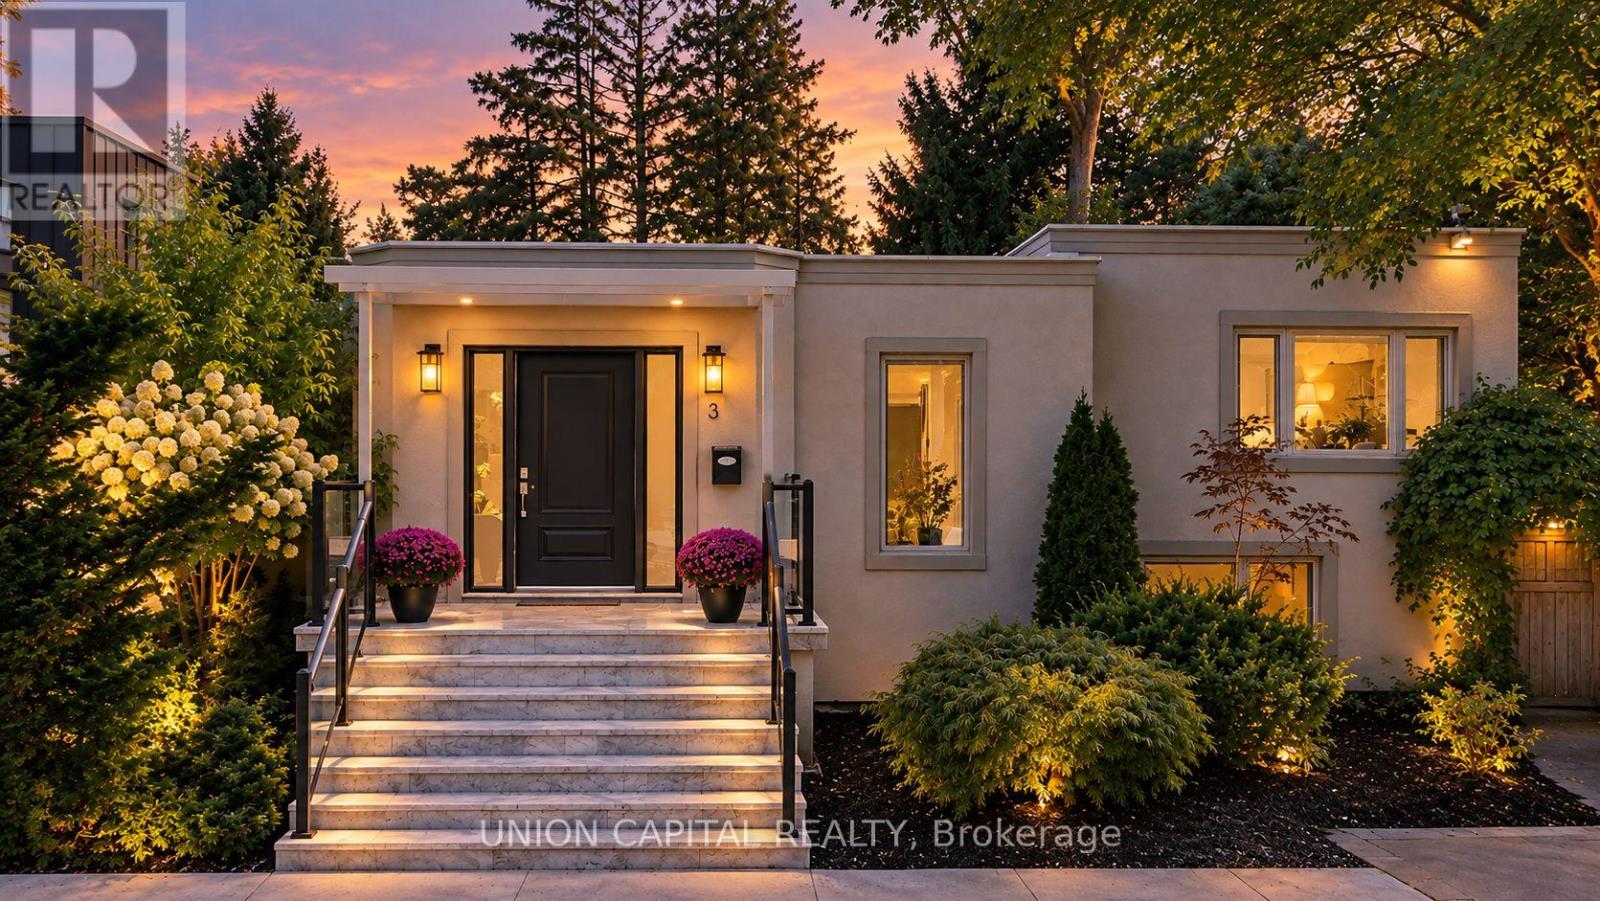
$1,495,000
3 Elton Crescent
Toronto (Long Branch) · MLS # W13826382
4 bed · 3 bath · 2,500 sq ft
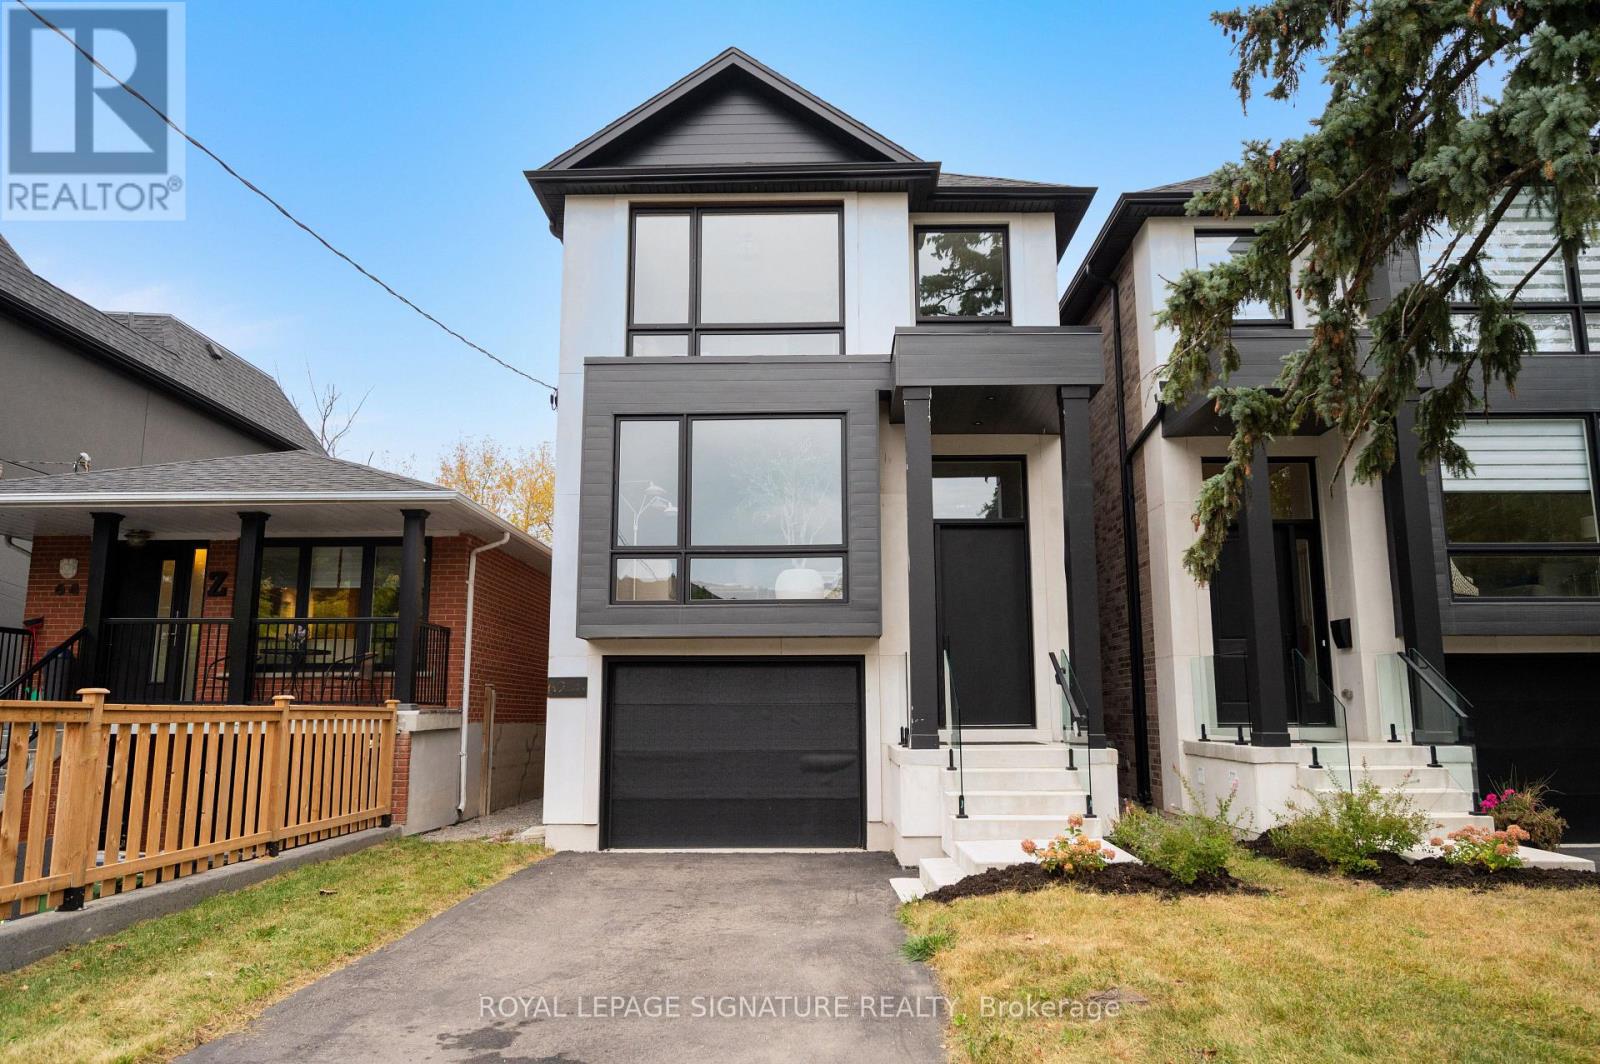
$1,729,800
62 Ash Crescent
Toronto (Long Branch) · MLS # W13850824
3 bed · 4 bath · 3,000 sq ft