Videos & Virtual Tours
Open available video, 3D tour, or virtual-tour media for this listing.
1004 Caldwell Avenue
Mississauga (Lorne Park), Ontario L5H1Z3
MLS # W13434304
Property Details
Type
Detached
Beds
5
Baths
4
Status
For Sale
More homes like this
About this property
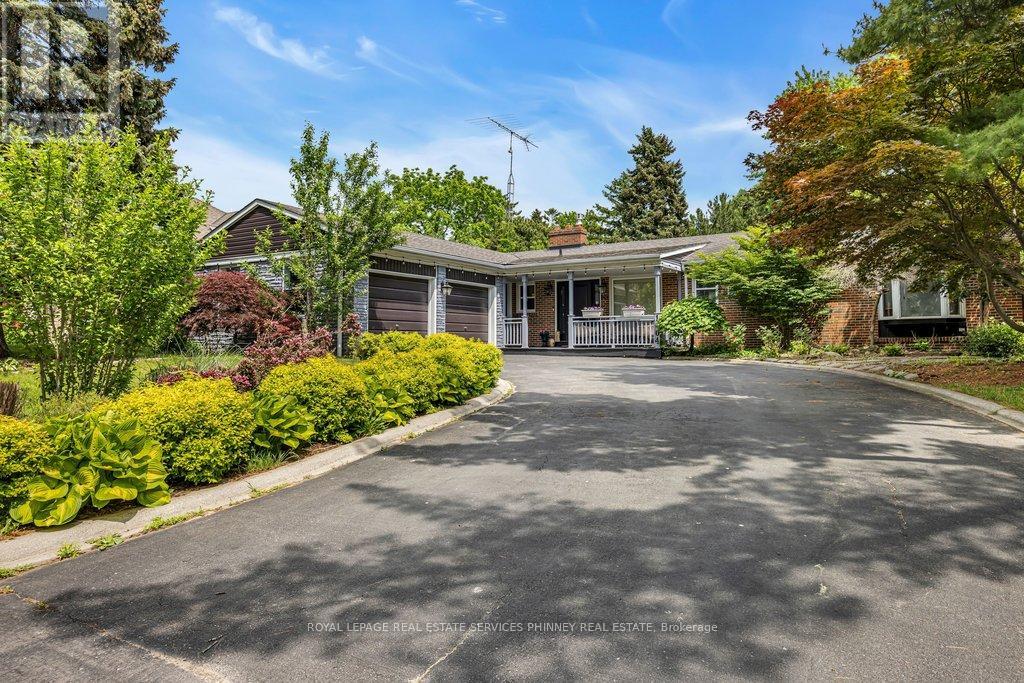
Welcome to this beautiful bungalow in the heart of sought after Lorne Park, offering over 3,000 sq ft of total living space on a generous 80' x 162' lot. This exceptional property combines spacious family living with outstanding opportunities for indoor and outdoor entertaining. The main floor features a bright eat-in kitchen with stainless steel appliances, granite counters and plenty of storage, with a walkout to the quaint deck, perfect for morning coffee or weekend brunches. The separate dining room provides an elegant setting for family gatherings, while the cozy living room complete with a gas fireplace, flows into the bright sunroom with built-in seating overlooking the backyard. Also on the main floor is a spacious primary bedroom with walk-in closet, extra built-in storage and a 3-pc ensuite. Two additional bedrooms, each with double closets, provide ample space for family or guests. A 2-pc powder, 3-pc bath, laundry room, linen & double closet complete the main floor. The exceptionally bright lower level features above grade windows and multiple walkouts, creating a welcoming extension of the living space. The large recreation room is perfect for hosting family gatherings with a wet bar, gas fireplace, and direct access to the backyard. Two additional bedrooms with closets and large windows provide flexible accommodation options, while an office offers the potential to be converted into a sixth bedroom if desired. Step outside to the backyard, complete with an inground saltwater pool and expansive outdoor space ideal for entertaining, hosting barbecues, and enjoying summer with family and friends. Ideally situated in one of the area's most desirable neighbourhoods, this home is surrounded by top rated schools, scenic walking trails, convenient access to major highways, and is just minutes from the lake. A rare opportunity to enjoy spacious bungalow living on an oversized lot in an incredible location.
Mortgage Estimate
Estimated monthly payment
Calculating…
Estimate only. Taxes, insurance, condo fees, and lender terms are not included.
Monthly costs to verify
Property taxes: about $1,217/month based on listed annual taxes.
Estimate only. Confirm taxes, condo/maintenance fees, insurance, utilities, and lender terms before making decisions.
Rooms
| Room | Level | Dimensions |
|---|---|---|
| Kitchen | Main level | 4.09 x 5.61 |
| Bedroom | Lower level | 4.95 x 3.23 |
| Dining room | Main level | 3.4 x 4.06 |
| Living room | Main level | 4.06 x 6.2 |
| Sunroom | Main level | 4.06 x 1.91 |
| Primary Bedroom | Main level | 4.93 x 4.04 |
| Bedroom 2 | Main level | 3.38 x 3.45 |
| Bedroom 3 | Main level | 3.4 x 4.04 |
| Recreational, Games room | Lower level | 3.91 x 6.2 |
| Office | Lower level | 5.49 x 4.06 |
| Bedroom | Lower level | 5.13 x 3.71 |
Facts & Location
Interior Size
3,000 sq ft
Parking
6 spaces
Lot Size
80 x 163 FT
Annual Taxes
$14,598
Listing data
Listing information is provided for personal, non-commercial use and should be independently verified before making real estate decisions.
Last refreshed: Jul 28, 2026 3:16 AM
Explore nearby searches
SEO-friendly searches for this area, property type, and nearby neighbourhoods.
Similar Properties
More nearby listings that may fit the same search.
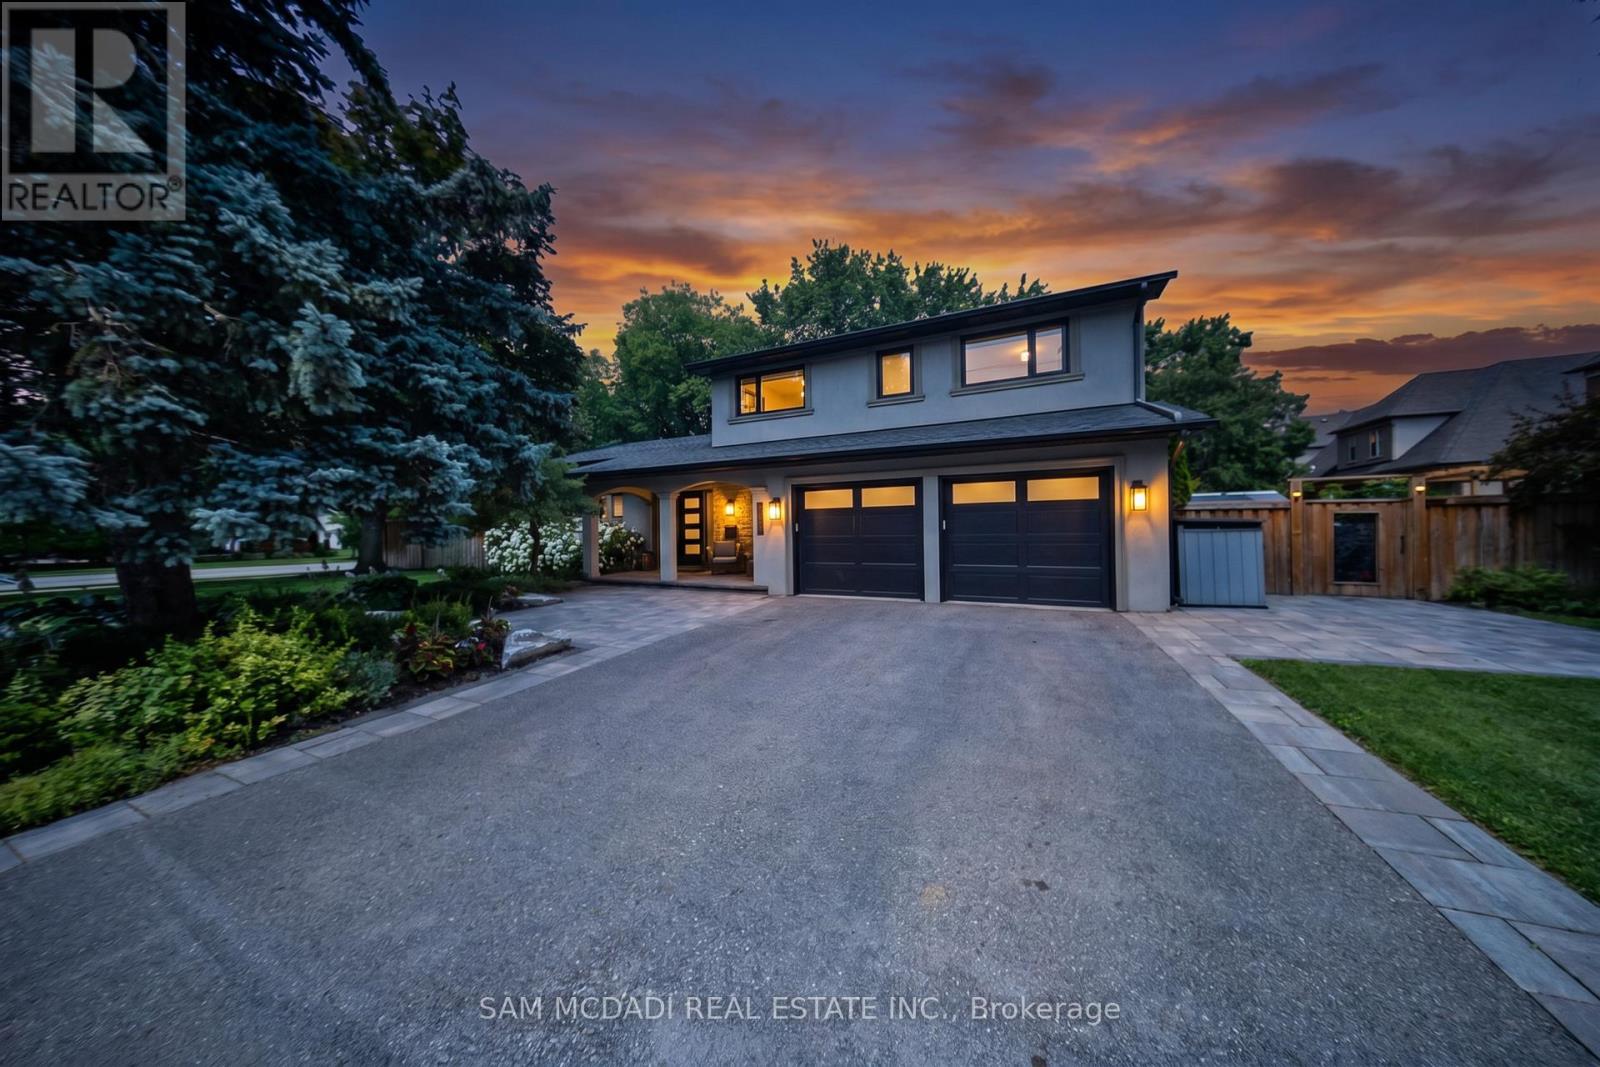
$1,999,000
1171 Birchview Drive
Mississauga (Lorne Park) · MLS # W13571012
4 bed · 4 bath

$1,998,000
521 Vanessa Crescent
Mississauga (Lorne Park) · MLS # W13099044
4 bed · 3 bath
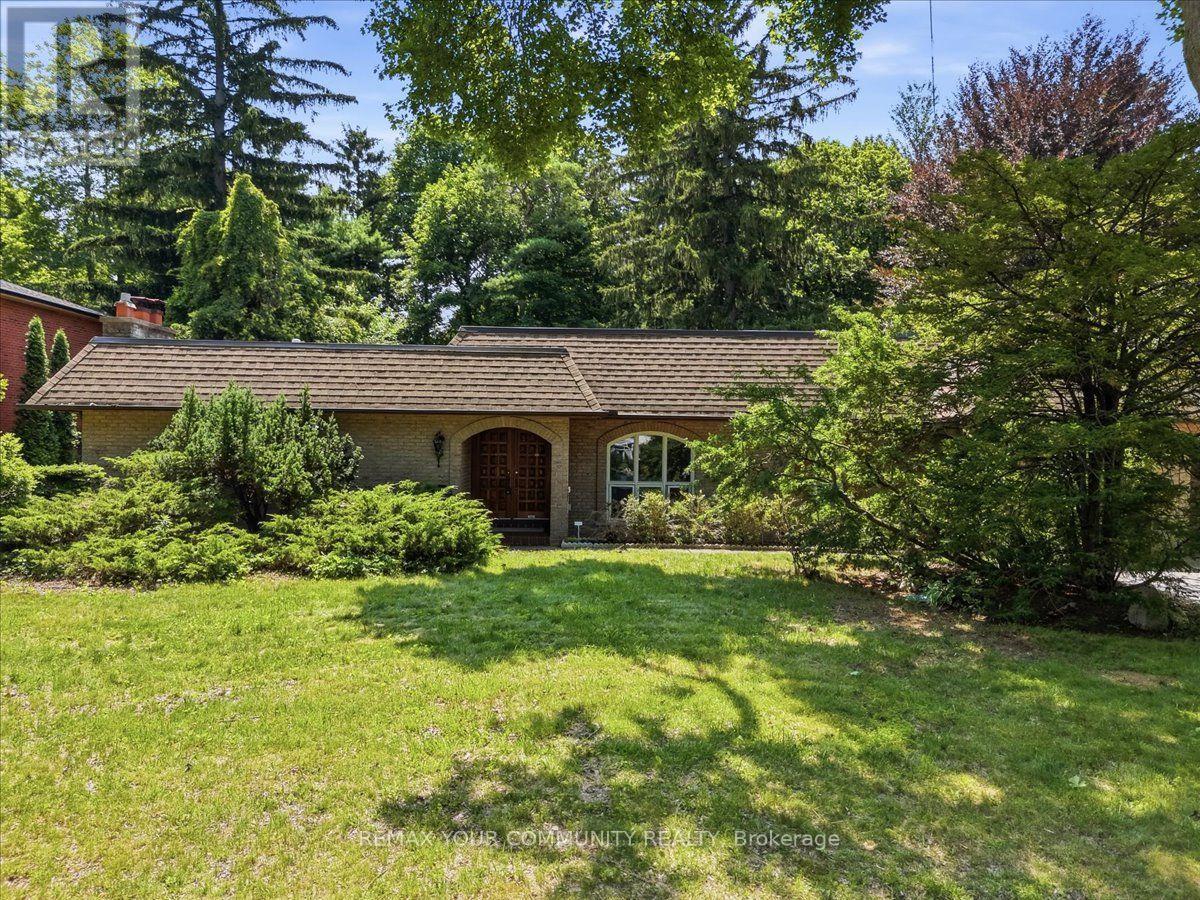
$1,899,900
1528 Knareswood Drive
Mississauga (Lorne Park) · MLS # W13592704
6 bed · 4 bath · 2,810 sq ft