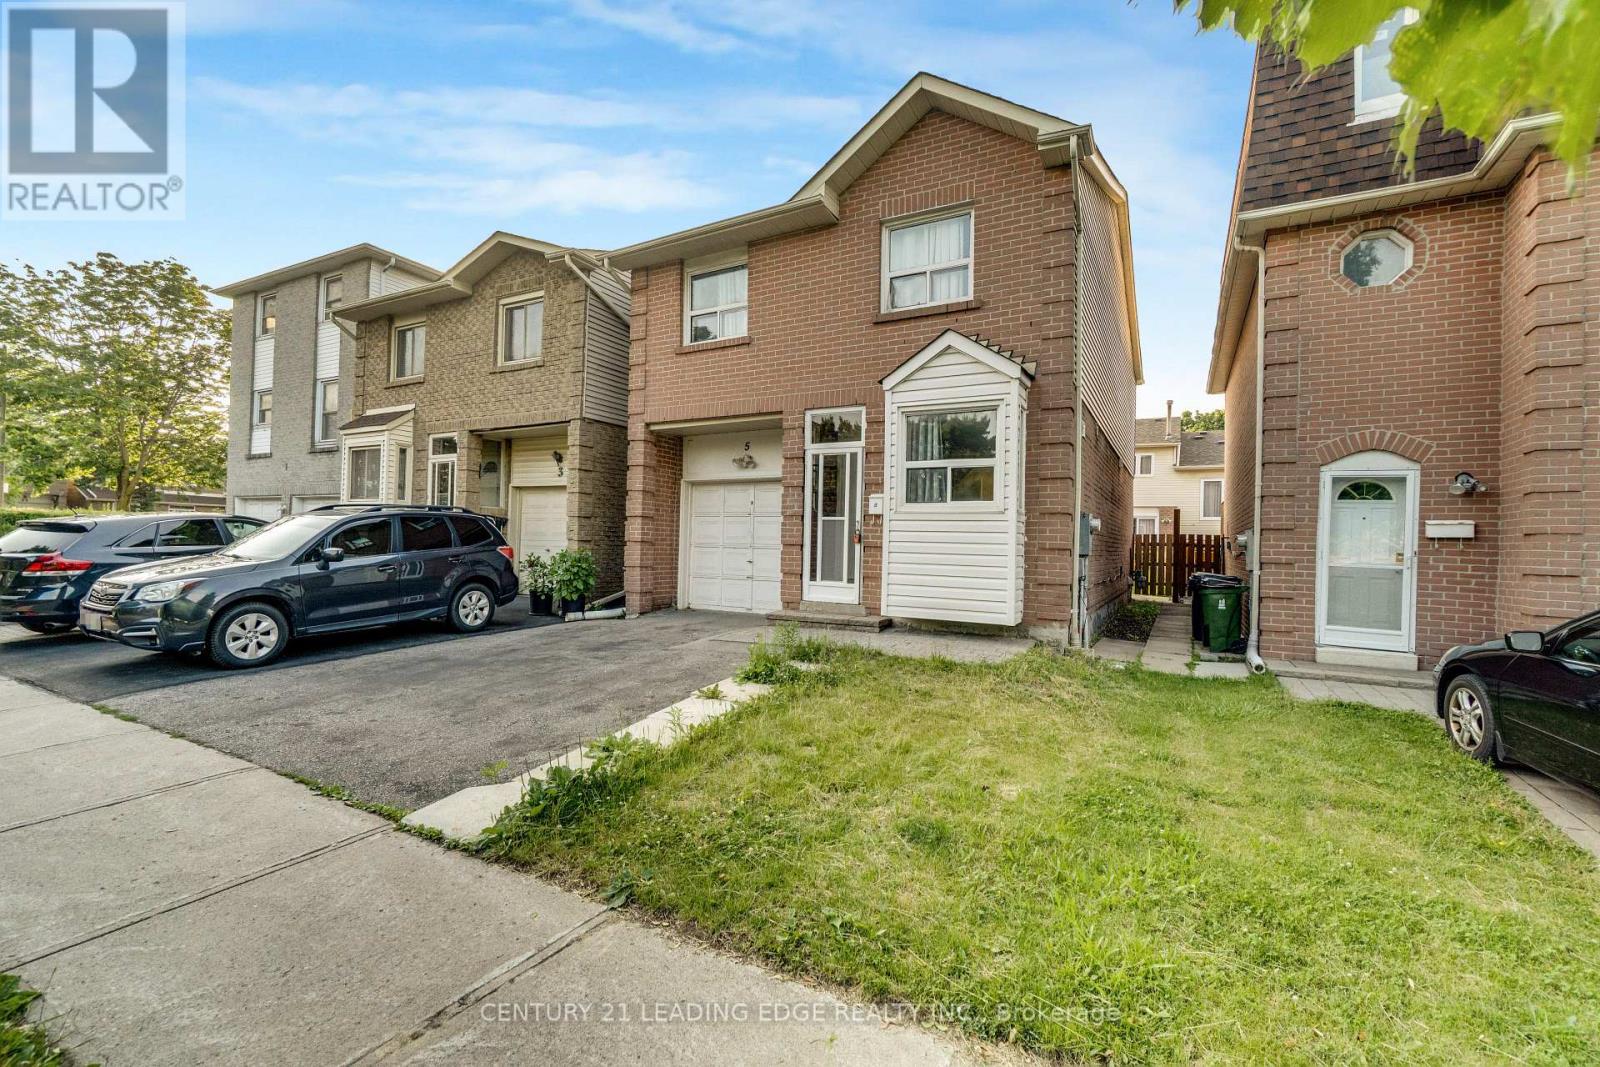
5 Kimbercroft Court
Toronto (Agincourt South-Malvern West), Ontario M1S4V6
MLS # E13471098
Property Details
Type
Semi-Detached
Beds
3
Baths
3
Status
For Sale
More homes like this
About this property
Location, location, location! Incredible opportunity in the heart of Agincourt-just steps to TTC transit, making commuting across the city effortless. This Detached Backsplit features a Spacious and Functional Layout with Separate Living, Dining, and Family Rooms. Offering 3 Bedrooms and 3 Washrooms, there is plenty of space for growing families or investors. Includes a 1-car garage and a wide, expanded paved driveway for ample parking. Situated minutes from Hwy 401, this home offers unmatched convenience for both drivers and transit users alike. Walk to top-rated schools including Agincourt Collegiate Institute and White Haven Public School, and enjoy close proximity to Shopping, Restaurants, Scarborough Town Centre, and Centennial College. Everything you need is right at your doorstep in this highly desirable, family-friendly neighbourhood. This Home presents a great opportunity for buyers looking to add their personal touch and is ideal for those looking to customize to their taste. Don't miss this chance to own in a prime location with strong future potential-must see! *Please note that some Photos have been virtually staged to illustrate the property's potential*
Mortgage Estimate
Estimated monthly payment
Calculating…
Estimate only. Taxes, insurance, condo fees, and lender terms are not included.
Monthly costs to verify
Property taxes: about $344/month based on listed annual taxes.
Estimate only. Confirm taxes, condo/maintenance fees, insurance, utilities, and lender terms before making decisions.
Rooms
| Room | Level | Dimensions |
|---|---|---|
| Dining room | Main level | 3.49 x 2.8 |
| Kitchen | Main level | 6.4 x 3.15 |
| Living room | Upper Level | 4.63 x 3.28 |
| Family room | Lower level | 6.63 x 3.1 |
| Primary Bedroom | Second level | 4.8 x 3.4 |
| Bedroom 2 | Second level | 3.75 x 2.7 |
| Bedroom 3 | Second level | 3.54 x 2.7 |
Facts & Location
Parking
3 spaces
Lot Size
26.2 x 75.8 FT
Annual Taxes
$4,125
Listing data
Listing information is provided for personal, non-commercial use and should be independently verified before making real estate decisions.
Last refreshed: Sep 13, 2026 3:46 AM
Explore nearby searches
SEO-friendly searches for this area, property type, and nearby neighbourhoods.
Similar Properties
More nearby listings that may fit the same search.
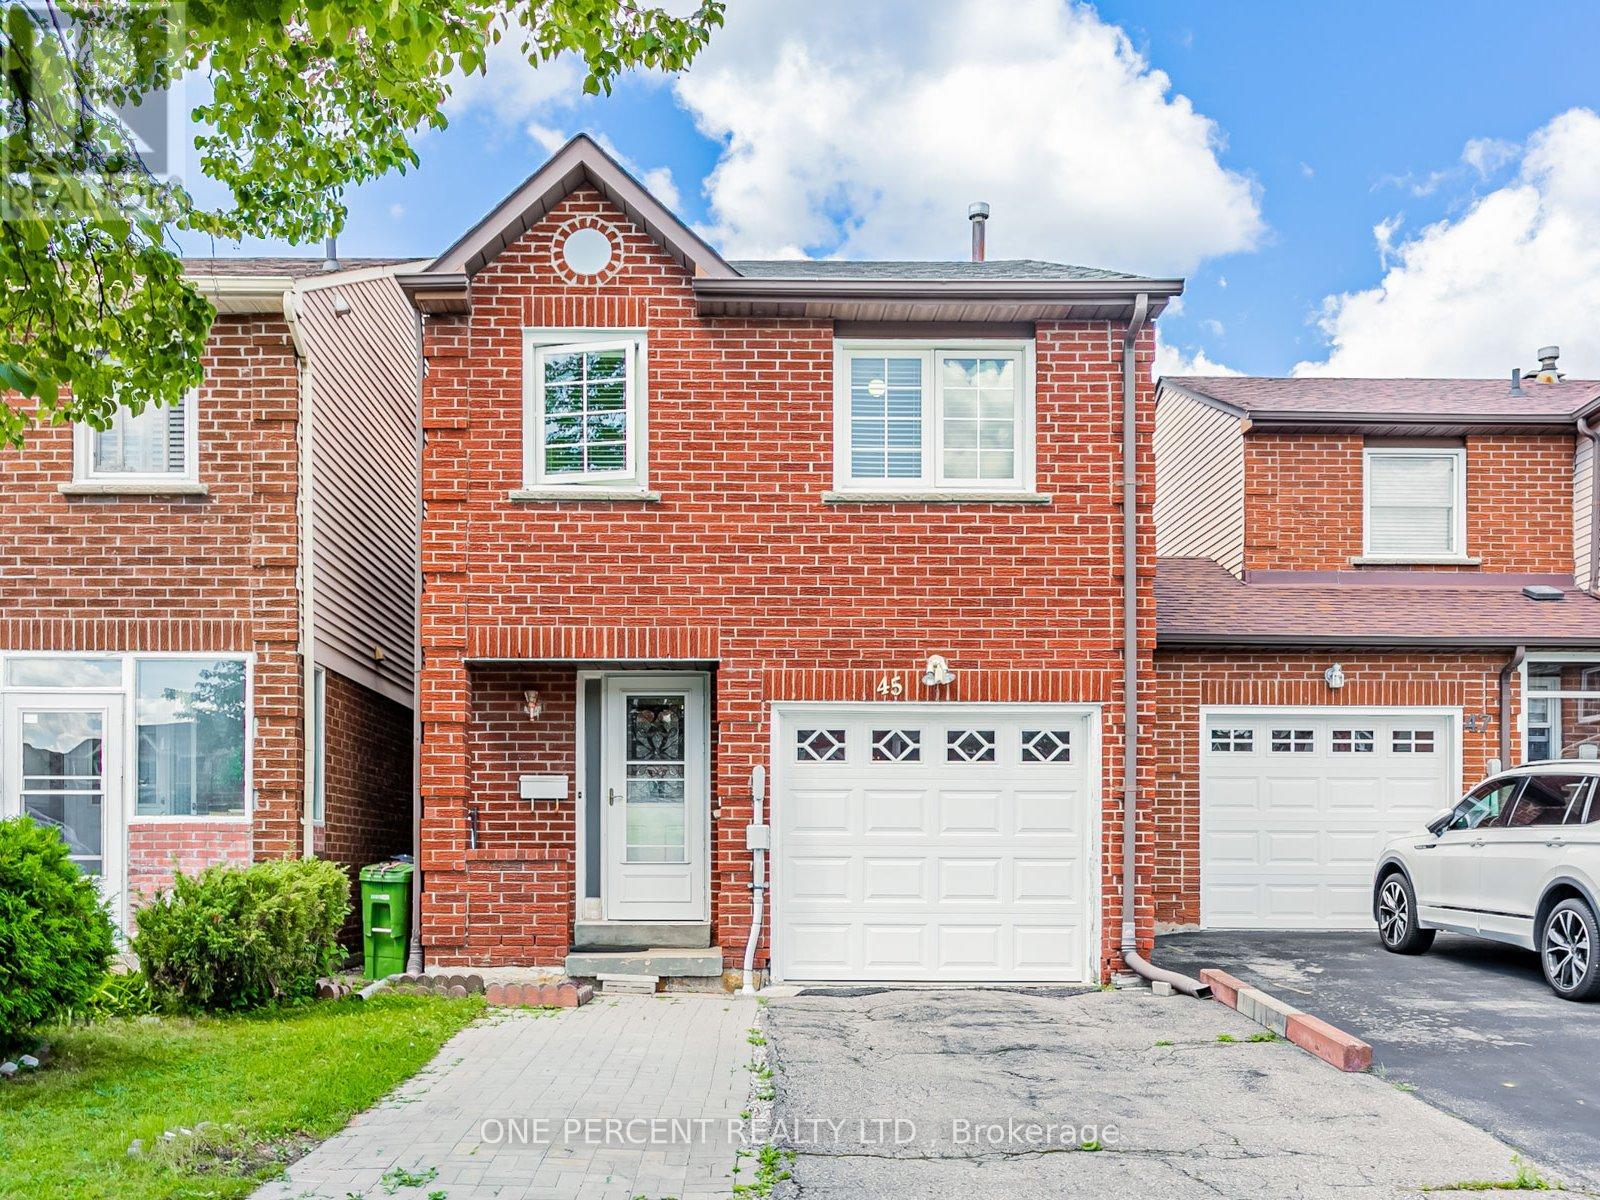
$820,000
45 West Burton Court
Toronto (Agincourt South-Malvern West) · MLS # E13734640
4 bed · 2 bath
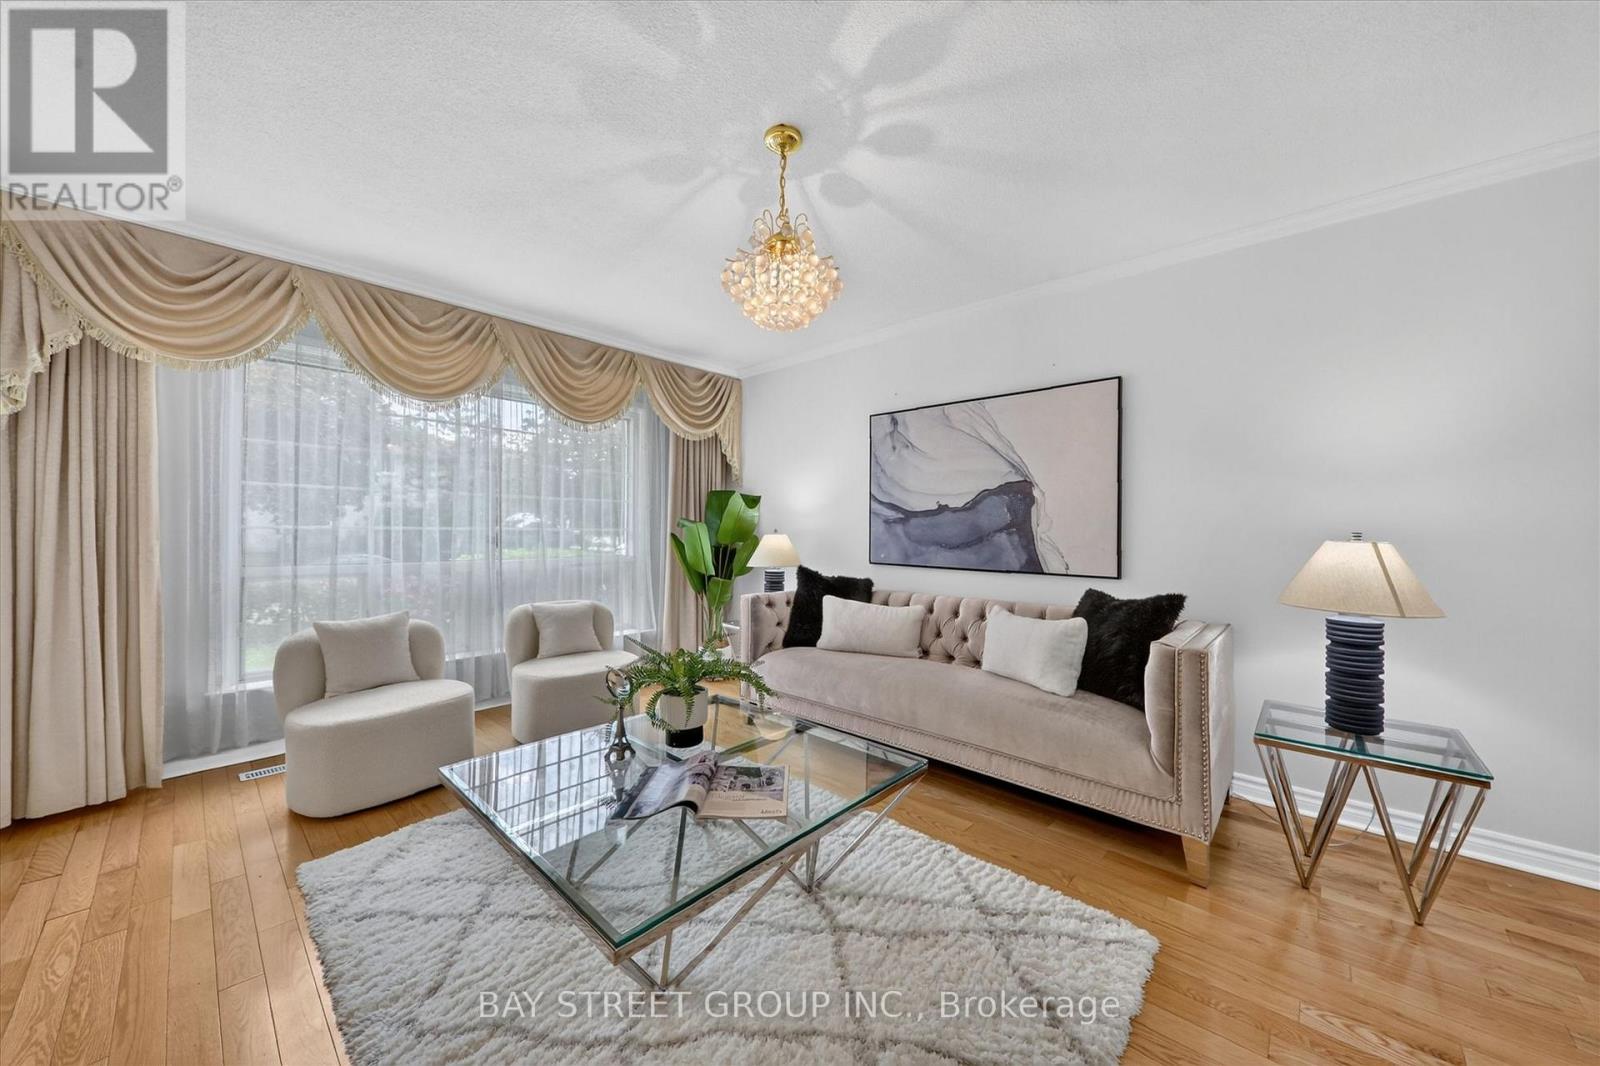
$888,000
95 TINETA Crescent
Toronto (Agincourt South-Malvern West) · MLS # E13703000
4 bed · 2 bath
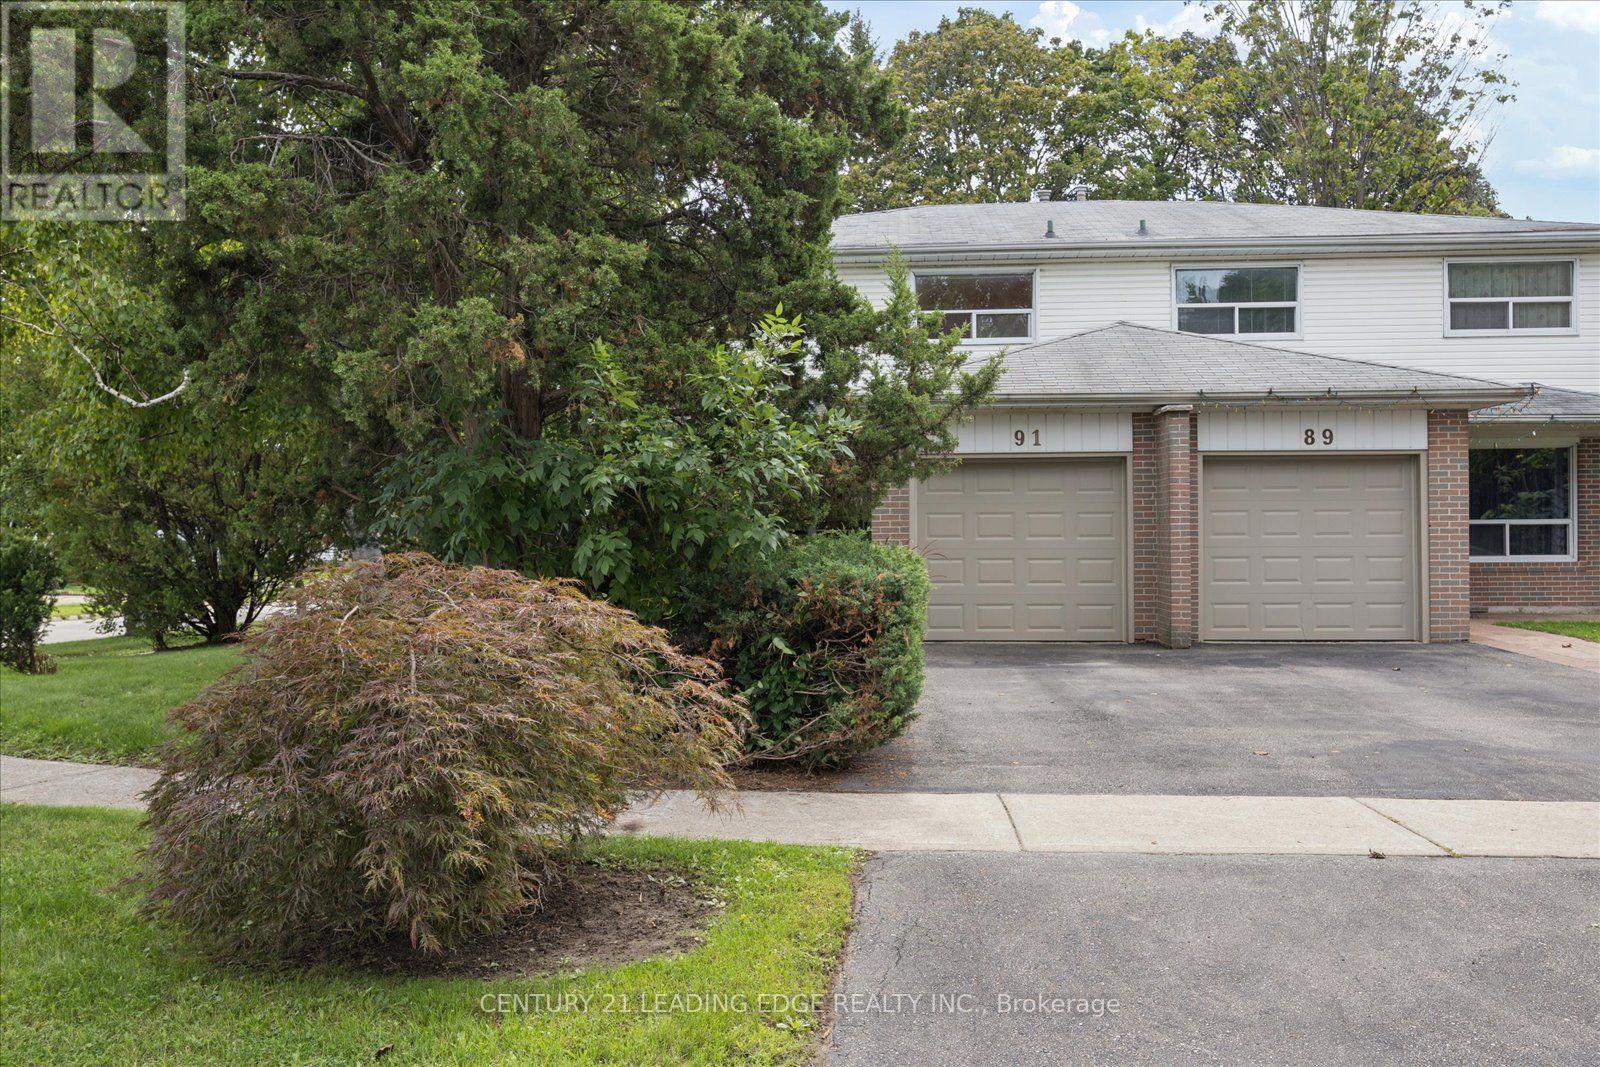
$899,900
91 Glenstroke Drive
Toronto (Agincourt South-Malvern West) · MLS # E13754908
4 bed · 3 bath · 4,500 sq ft