Videos & Virtual Tours
Open available video, 3D tour, or virtual-tour media for this listing.
286 Wright Avenue
Toronto (High Park-Swansea), Ontario M6R1L9
MLS # W13222646
Property Details
Type
Detached
Beds
6
Baths
4
Status
For Sale
More homes like this
About this property
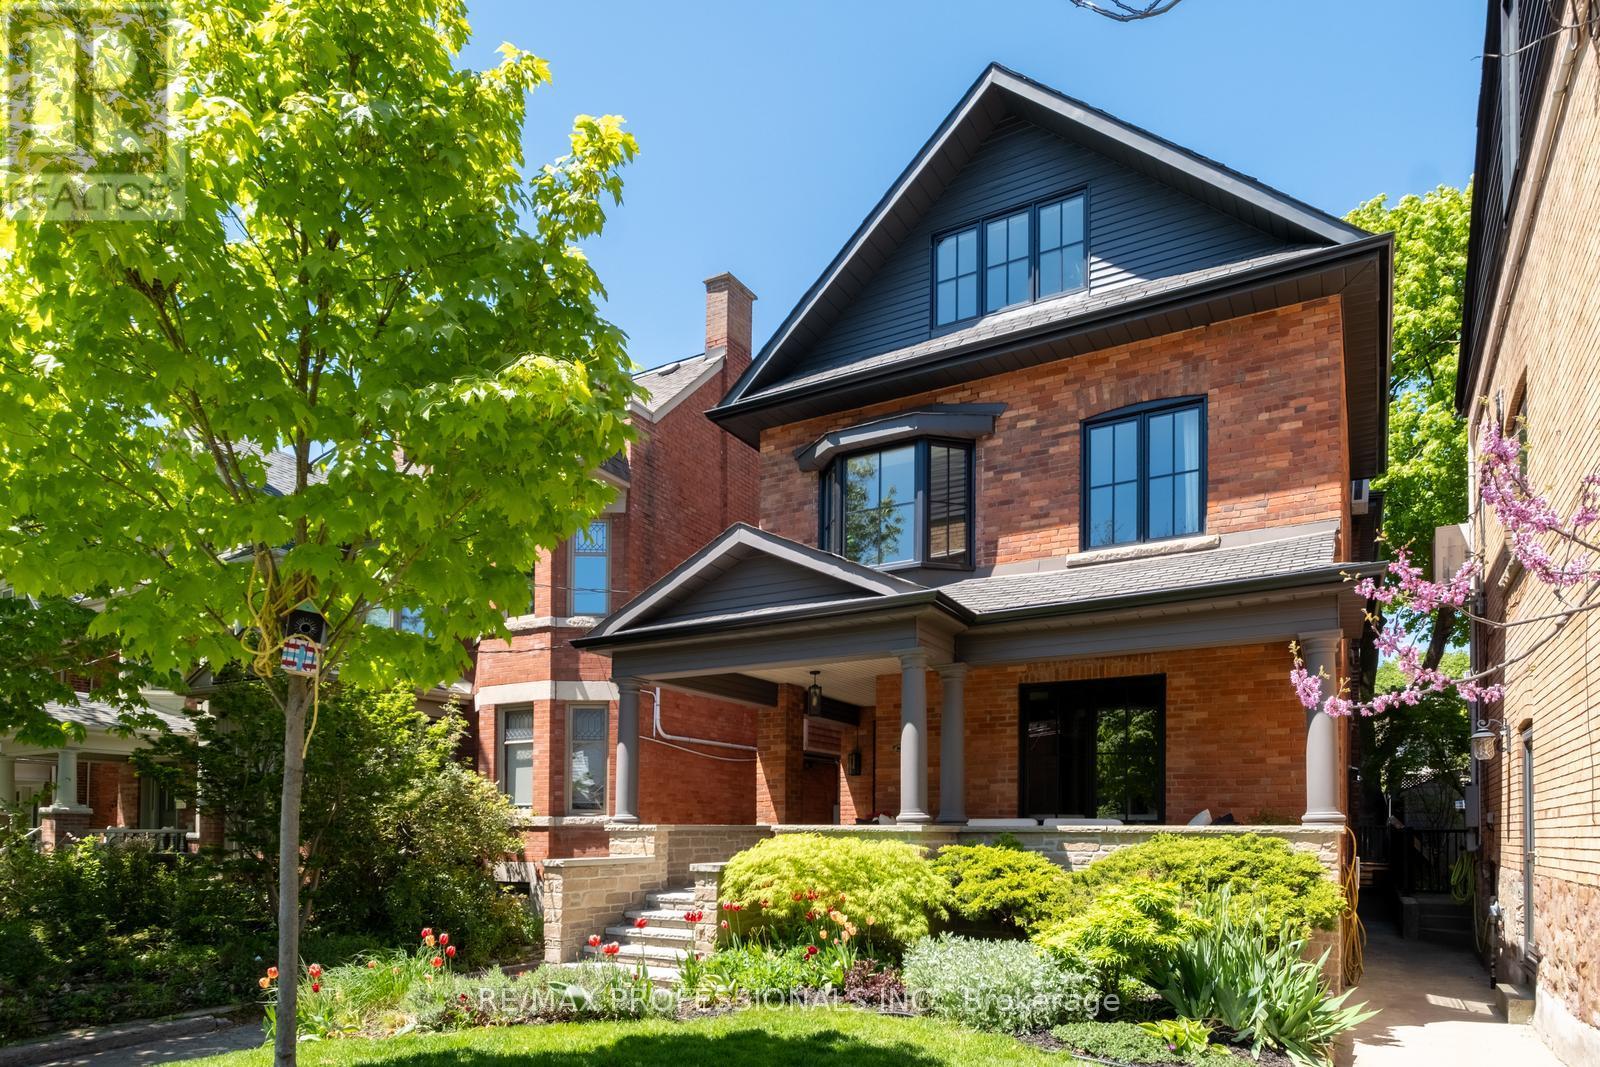
Just Right on Wright! Set on one of Roncesvalles' most loved streets, this 6 bedroom, 4 bathroom detached home blends architectural scale with historical warmth that is truly unmatched. Renovated with prestigious, award winning design team Two Fold Interiors in 2023, the interior pairs clean lines, natural textures, and carefully chosen finishes to create spaces that feel both refined and family friendly. The kitchen anchors the home with custom millwork, generous proportions, and an easy connection to the surrounding living spaces, making it equally suited to everyday family life and entertaining. If you're looking for a home that feels open but not cavernous - this is it! A whopping 3850sqft of living space spanning 4 levels, the layout offers incredible flexibility for growing families, guests, and work from home living. Find the primary suite on the 2nd floor with 2 office spaces/bedrooms. The 3rd floor features 3 more bedrooms providing both function and privacy while maintaining a cohesive feel throughout the home. The lower level features a rec room and separate kitchen/wet bar so everyone has a space to hang. Outside, the property offers a massive 22x20' deck and double garage. Turn west and you're one block from the largest park in Toronto and kilometers of hiking trails (the 'hood's best off-leash dog walk) or turn east and head to Roncesvalles for shopping and award winning restaurants! You've got all the best energy of the west end at your fingertips!! A stunning family home in one of Toronto's most loved neighbourhoods!
Mortgage Estimate
Estimated monthly payment
Calculating…
Estimate only. Taxes, insurance, condo fees, and lender terms are not included.
Monthly costs to verify
Property taxes: about $943/month based on listed annual taxes.
Estimate only. Confirm taxes, condo/maintenance fees, insurance, utilities, and lender terms before making decisions.
Rooms
| Room | Level | Dimensions |
|---|---|---|
| Bedroom 4 | Third level | 3.68 x 4.27 |
| Bedroom 5 | Third level | 3.51 x 2.87 |
| Bedroom | Third level | 3.12 x 4.01 |
| Recreational, Games room | Lower level | 7.9 x 2.97 |
| Kitchen | Lower level | 2.39 x 2.84 |
| Laundry room | Lower level | 2.08 x 4.09 |
| Living room | Main level | 4.42 x 3.91 |
| Kitchen | Main level | 5.69 x 2.72 |
| Dining room | Main level | 4.11 x 3.38 |
| Family room | Main level | 3.71 x 5.11 |
| Partial bathroom | Main level | 1.22 x 1.98 |
| Foyer | Main level | 2.13 x 3.76 |
| Primary Bedroom | Second level | 4.34 x 3.23 |
| Bedroom 2 | Second level | 3.68 x 3.28 |
| Bedroom 3 | Second level | 3.96 x 2.74 |
Facts & Location
Interior Size
3,850 sq ft
Parking
3 spaces
Lot Size
28 x 130 FT
Annual Taxes
$11,315
Listing data
Listing information is provided for personal, non-commercial use and should be independently verified before making real estate decisions.
Last refreshed: Aug 17, 2026 3:47 AM
Explore nearby searches
SEO-friendly searches for this area, property type, and nearby neighbourhoods.
Similar Properties
More nearby listings that may fit the same search.
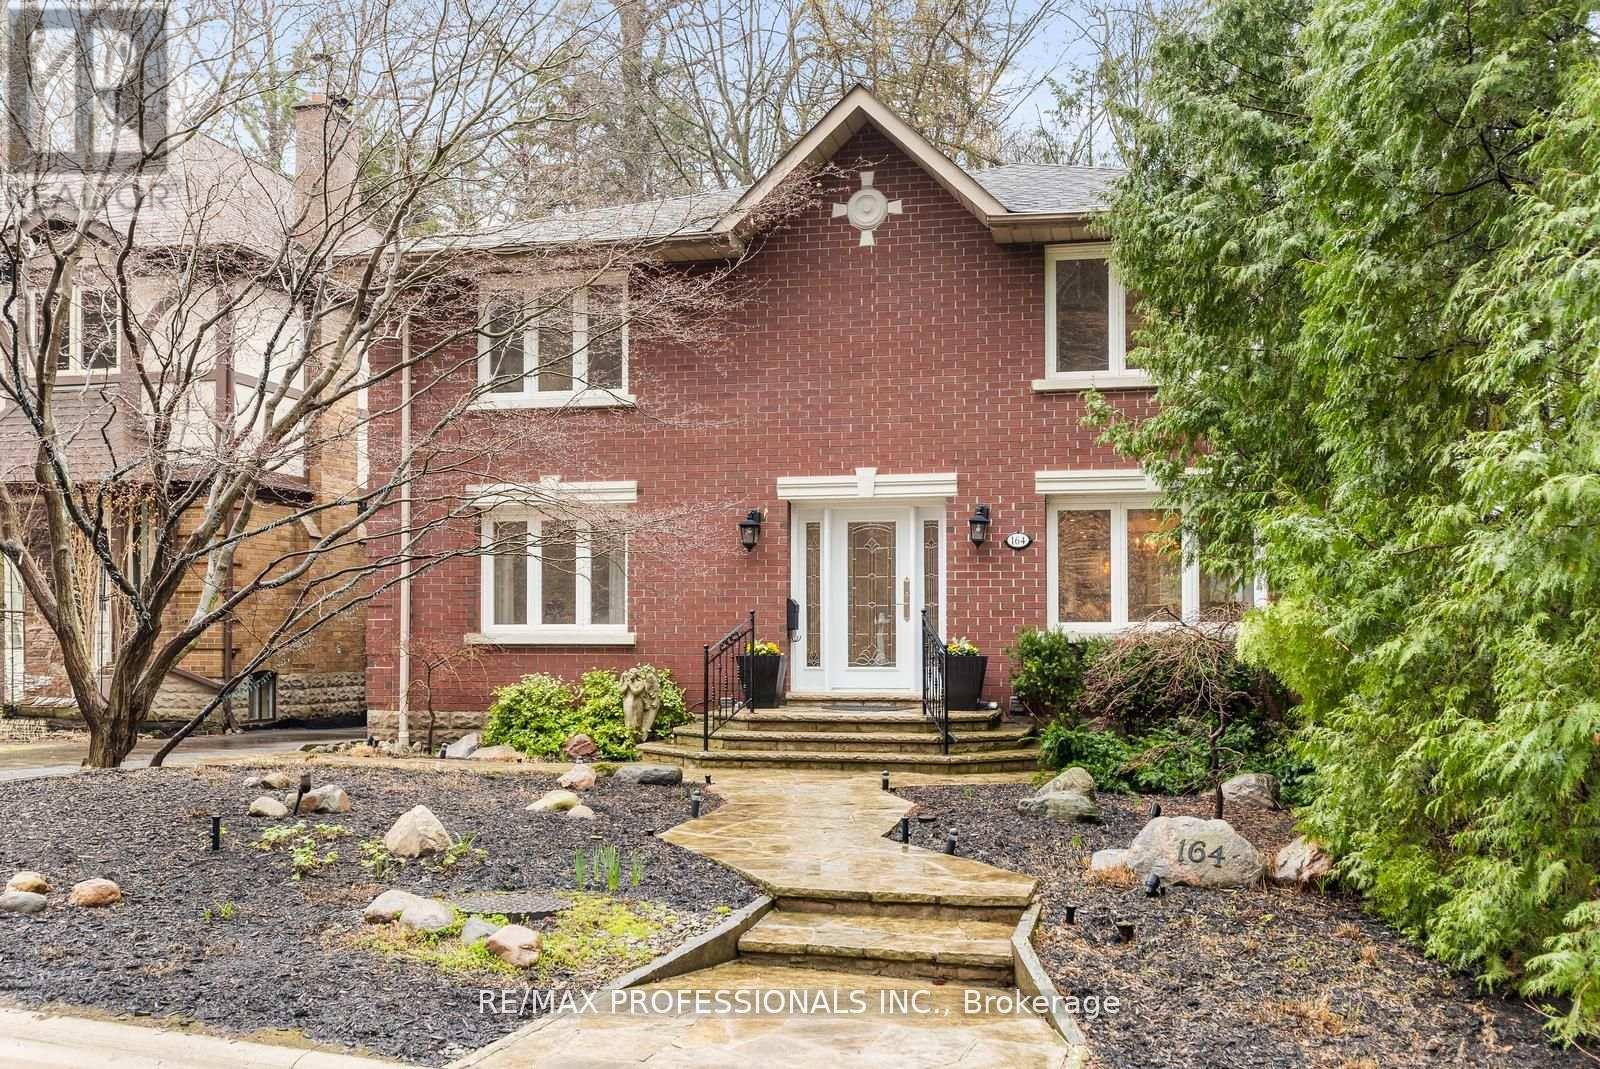
$3,199,000
164 Morningside Avenue
Toronto (High Park-Swansea) · MLS # W13535306
6 bed · 4 bath · 3,000 sq ft
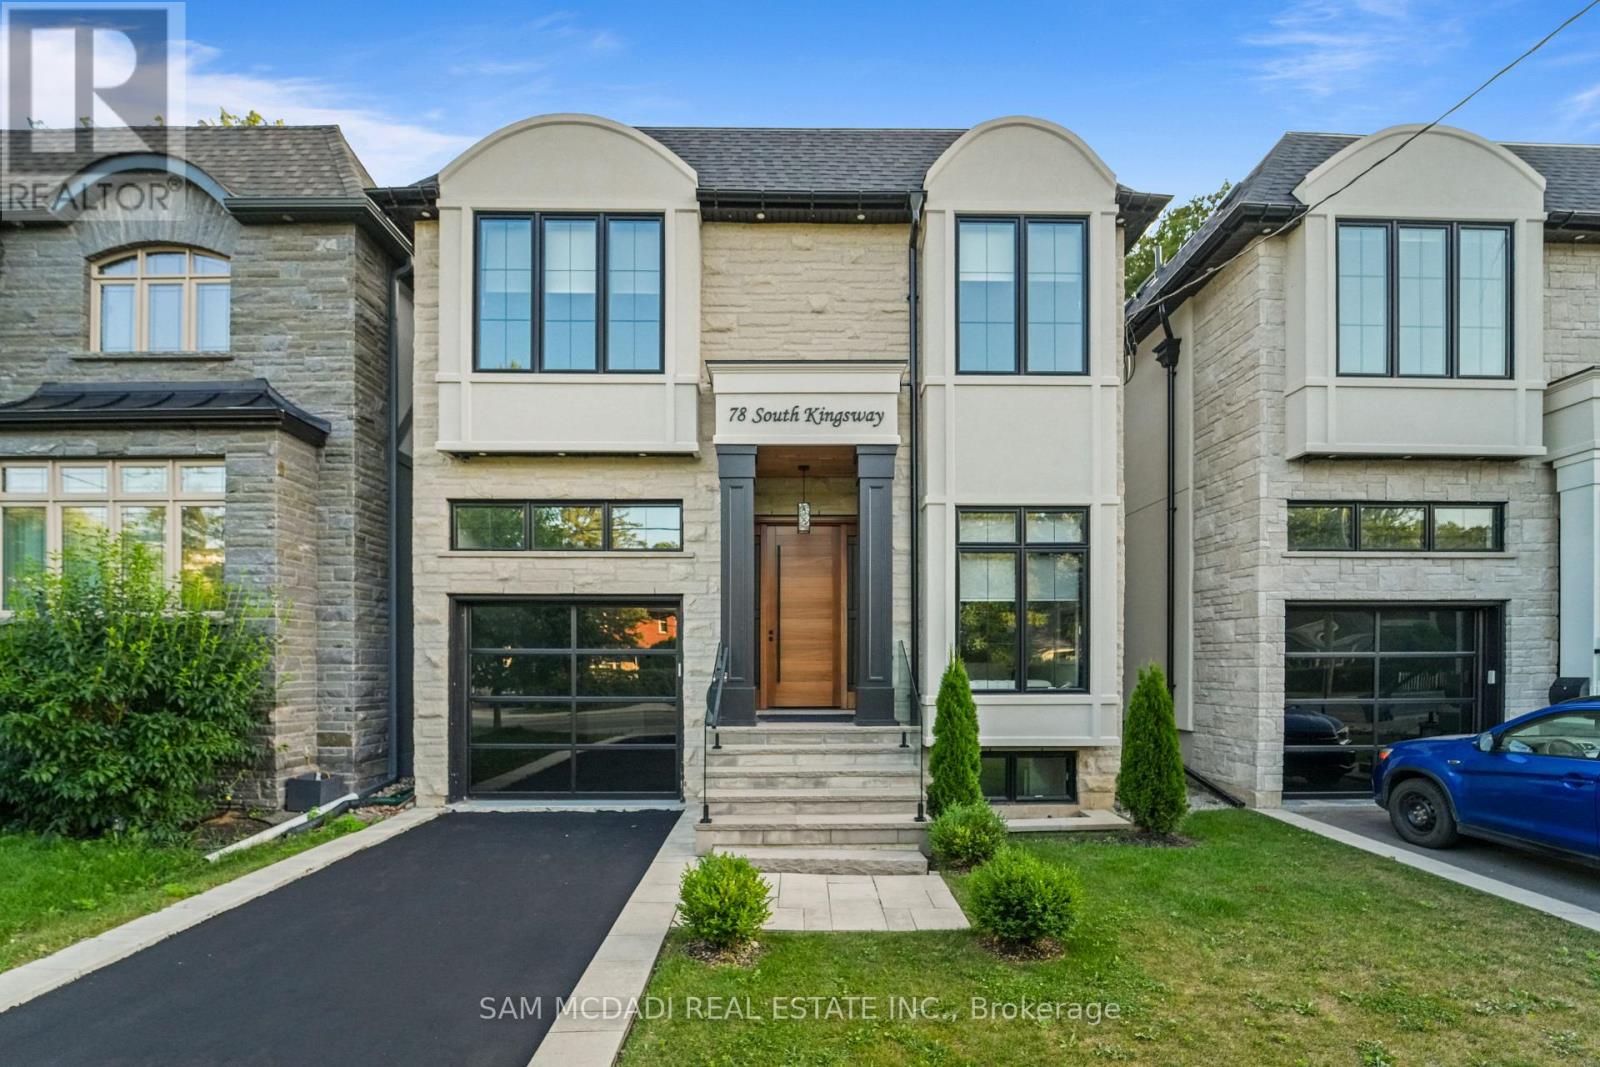
$2,995,000
78 South Kingsway
Toronto (High Park-Swansea) · MLS # W13581174
5 bed · 5 bath

$1,390,000
88 Waniska Avenue
Toronto (Stonegate-Queensway) · MLS # W13665140
3 bed · 3 bath