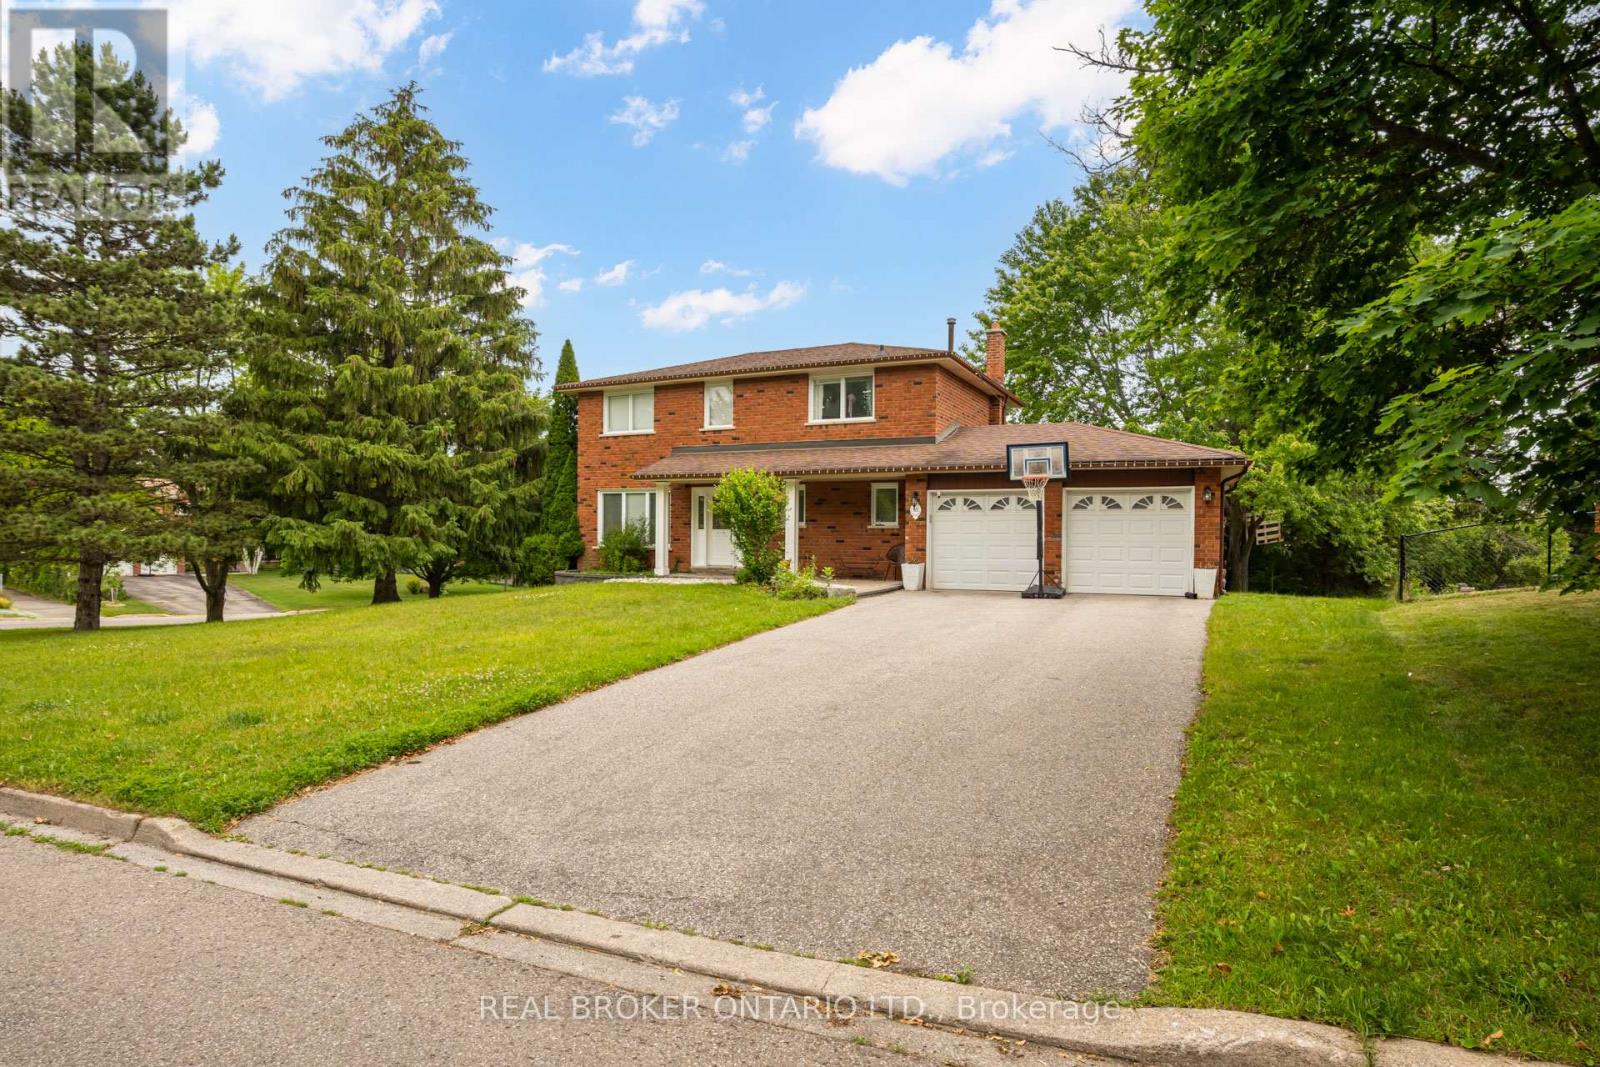
Videos & Virtual Tours
Open available video, 3D tour, or virtual-tour media for this listing.
53 Marilyn Street
Caledon (Caledon East), Ontario L7C1H5
MLS # W13509378
Property Details
Type
Detached
Beds
4
Baths
3
Status
For Sale
More homes like this
About this property
Welcome to 53 Marilyn Street, an exceptional opportunity to own a beautifully maintained detached home on a premium corner lot in one of Caledon East's most coveted family neighbourhoods. Surrounded by mature trees and prestigious homes, this property offers the perfect blend of privacy, space, and small-town charm. Step into your own backyard retreat featuring a massive entertainment deck, expansive greenspace, mature landscaping, an above-ground pool, storage shed, and a custom treehouse-creating the perfect setting for family fun and summer entertaining. Thoughtfully maintained with valuable updates including a high-efficiency furnace and central air conditioner (2021), hardwired security system with exterior surveillance cameras, and Bell Fibe directly to the home for ultra-fast internet and seamless remote work or streaming. Ideally located just minutes from excellent schools, parks, playgrounds, Caledon East Community Complex, arena, sports fields, scenic walking and cycling trails, conservation areas, restaurants, cafés, shopping and everyday amenities. Enjoy convenient access to Airport Road, Highway 10, Highway 9 and Highway 410, making commuting to Brampton, Vaughan, Pearson Airport and the GTA effortless while enjoying the peaceful lifestyle Caledon East is known for. Opportunities like this in Caledon East are exceptionally rare. A must-see!
Mortgage Estimate
Estimated monthly payment
Calculating…
Estimate only. Taxes, insurance, condo fees, and lender terms are not included.
Monthly costs to verify
Property taxes: about $510/month based on listed annual taxes.
Estimate only. Confirm taxes, condo/maintenance fees, insurance, utilities, and lender terms before making decisions.
Rooms
| Room | Level | Dimensions |
|---|---|---|
| Recreational, Games room | Basement | 6.76 x 2.84 |
| Utility room | Basement | 6.89 x 3.5 |
| Office | Basement | 2.36 x 2.06 |
| Living room | Main level | 3.5 x 3.39 |
| Dining room | Main level | 3.42 x 3.08 |
| Kitchen | Main level | 4.5 x 3.43 |
| Family room | Main level | 4.45 x 3.39 |
| Laundry room | Main level | 2.38 x 2.38 |
| Primary Bedroom | Second level | 4.7 x 3.4 |
| Bedroom 2 | Second level | 3.68 x 3.33 |
| Bedroom 3 | Second level | 4.65 x 2.4 |
| Bedroom 4 | Basement | 4.22 x 3.35 |
Facts & Location
Parking
6 spaces
Lot Size
115 x 161.2 FT
Annual Taxes
$6,118
Listing data
Listing information is provided for personal, non-commercial use and should be independently verified before making real estate decisions.
Last refreshed: Oct 4, 2026 5:45 PM
Explore nearby searches
SEO-friendly searches for this area, property type, and nearby neighbourhoods.
Similar Properties
More nearby listings that may fit the same search.

$1,179,000
25 Hilltop Drive
Caledon (Caledon East) · MLS # W13758914
4 bed · 2 bath
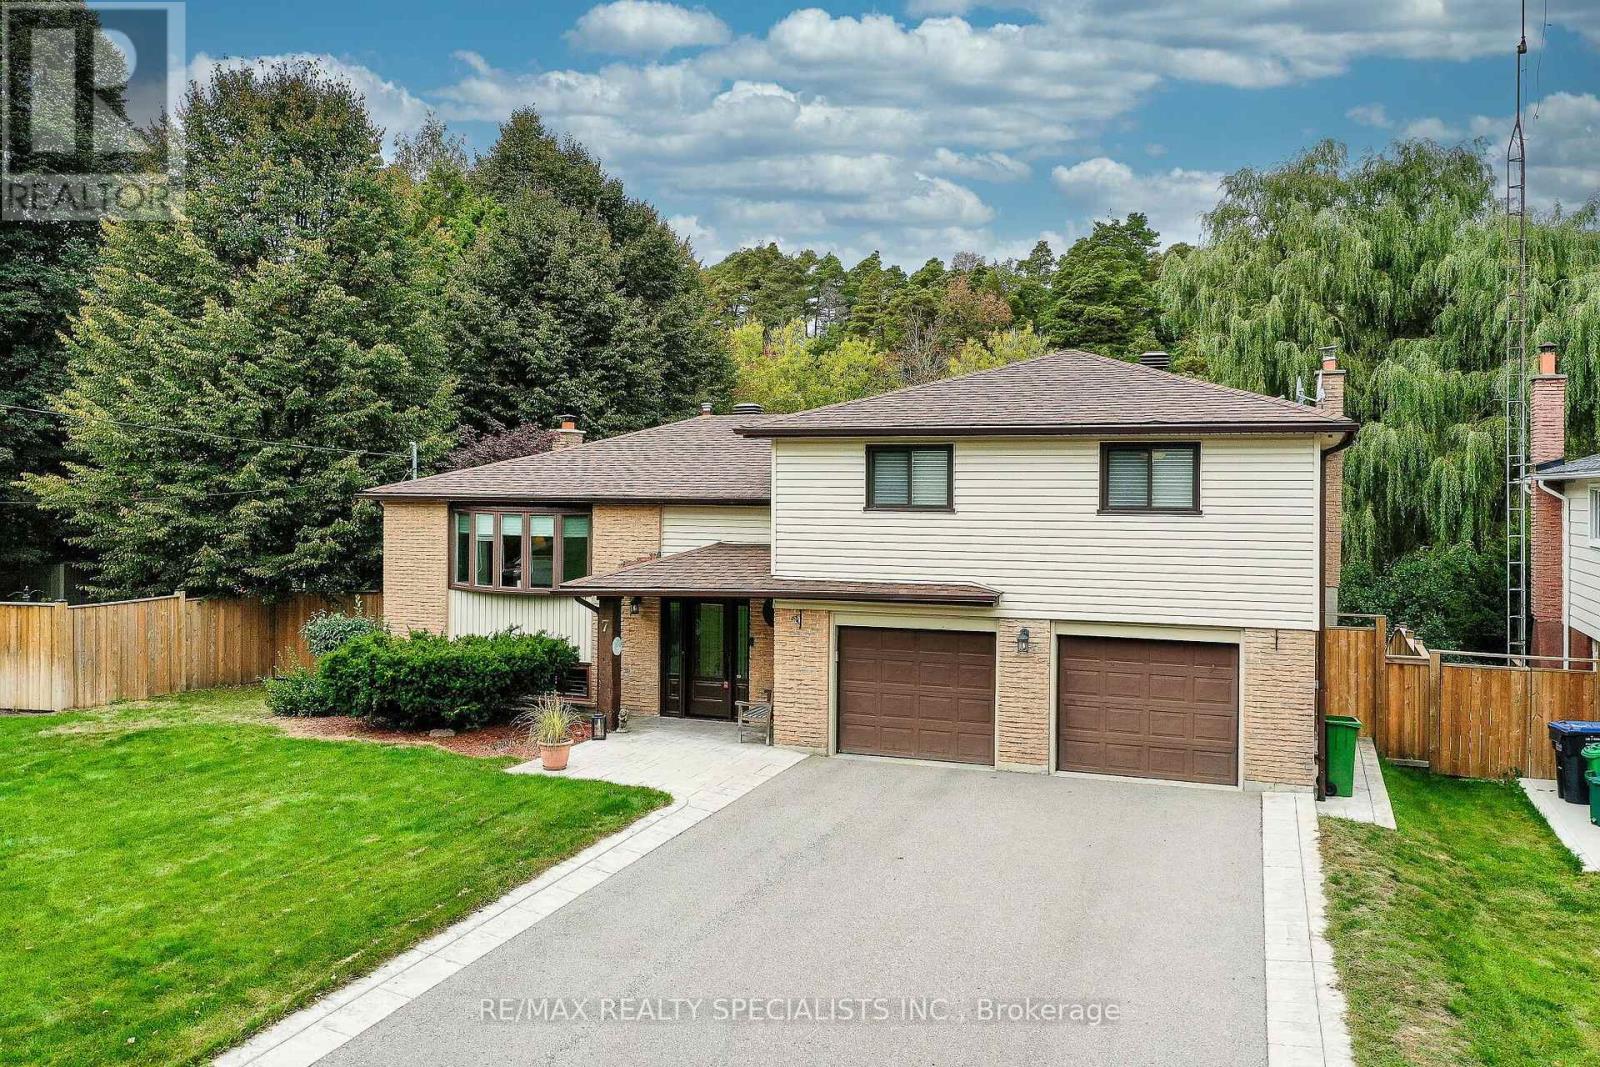
$1,199,000
7 Orsi Road
Caledon (Caledon East) · MLS # W13843916
4 bed · 3 bath

$1,199,000
30 Borland Crescent
Caledon (Caledon East) · MLS # W13847802
5 bed · 3 bath