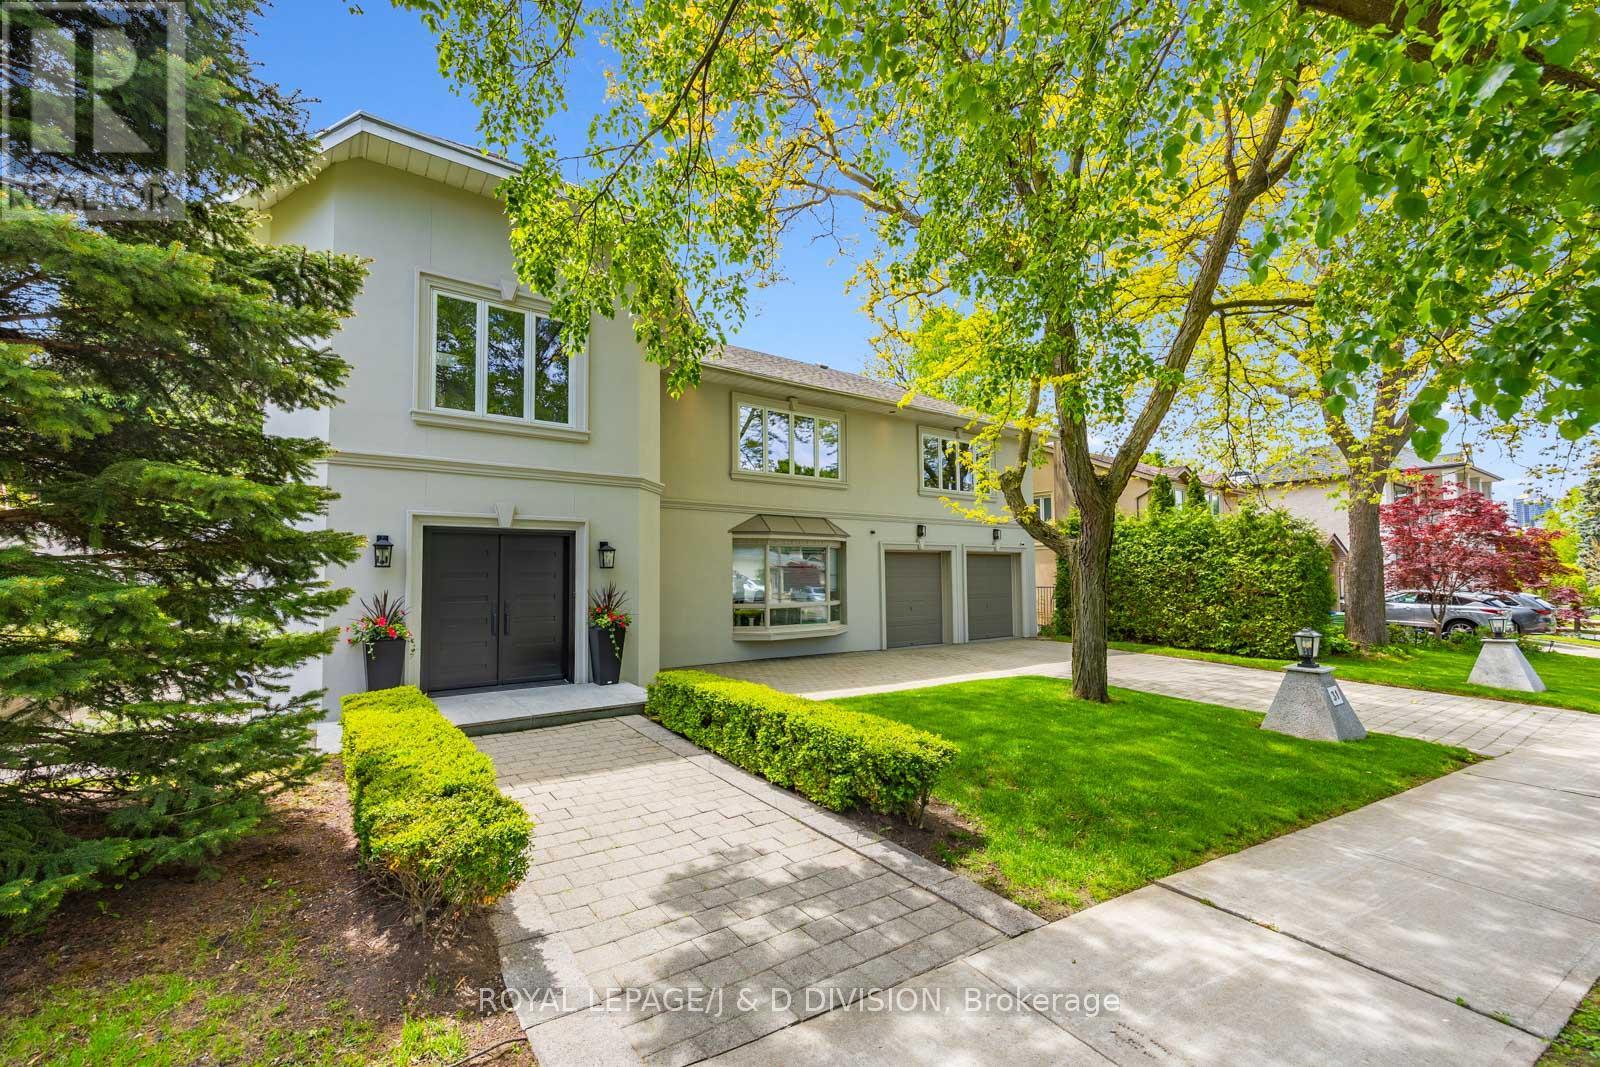
31 George Henry Boulevard
Toronto (Henry Farm), Ontario M2J1E3
MLS # C13050048
Property Details
Type
Detached
Beds
6
Baths
4
Status
For Sale
More homes like this
About this property
Beautifully situated in Henry Farms on a gorgeous tree-lined street this handsome, spacious family home was rebuilt in 1994 by the present owners. Soaring ceilings with stunning spiral staircase present at front foyer beautifully. 31 George Henry Boulevard offers potential for families with teenagers, or multi-generational families with grandparents wanting separate quarters above grade. The lower level offers 1,300 sq ft of extra living space, the fully fenced back yard is totally private with massive evergreens. Minutes from TTC, shopping, tranquil ravine trails, and great access to highways. Truly a wonderful family home.
Mortgage Estimate
Estimated monthly payment
Calculating…
Estimate only. Taxes, insurance, condo fees, and lender terms are not included.
Monthly costs to verify
Property taxes: about $953/month based on listed annual taxes.
Estimate only. Confirm taxes, condo/maintenance fees, insurance, utilities, and lender terms before making decisions.
Rooms
| Room | Level | Dimensions |
|---|---|---|
| Foyer | Main level | 4.8 x 3.67 |
| Bedroom 5 | Lower level | 6.44 x 4.92 |
| Laundry room | Lower level | 3.54 x 3.07 |
| Other | Lower level | 5.19 x 3.07 |
| Other | Lower level | 3.71 x 3.43 |
| Family room | Ground level | 12.4 x 4.22 |
| Other | Ground level | 4.2 x 2.33 |
| Living room | Main level | 6.86 x 6.69 |
| Kitchen | Main level | 4.78 x 4.47 |
| Dining room | Main level | 5.3 x 3.73 |
| Family room | In between | 6.64 x 4.34 |
| Primary Bedroom | Second level | 7.26 x 5.49 |
| Bedroom 2 | Second level | 5.04 x 3.56 |
| Bedroom 3 | Second level | 4.6 x 3.73 |
| Bedroom 4 | Third level | 4.67 x 3.09 |
| Office | Third level | 3.39 x 2.46 |
Facts & Location
Interior Size
1,300 sq ft
Parking
6 spaces
Lot Size
70.2 x 115.8 FT
Annual Taxes
$11,432
Listing data
Listing information is provided for personal, non-commercial use and should be independently verified before making real estate decisions.
Last refreshed: Aug 16, 2026 3:46 AM
Explore nearby searches
SEO-friendly searches for this area, property type, and nearby neighbourhoods.
Similar Properties
More nearby listings that may fit the same search.
$1,640,000
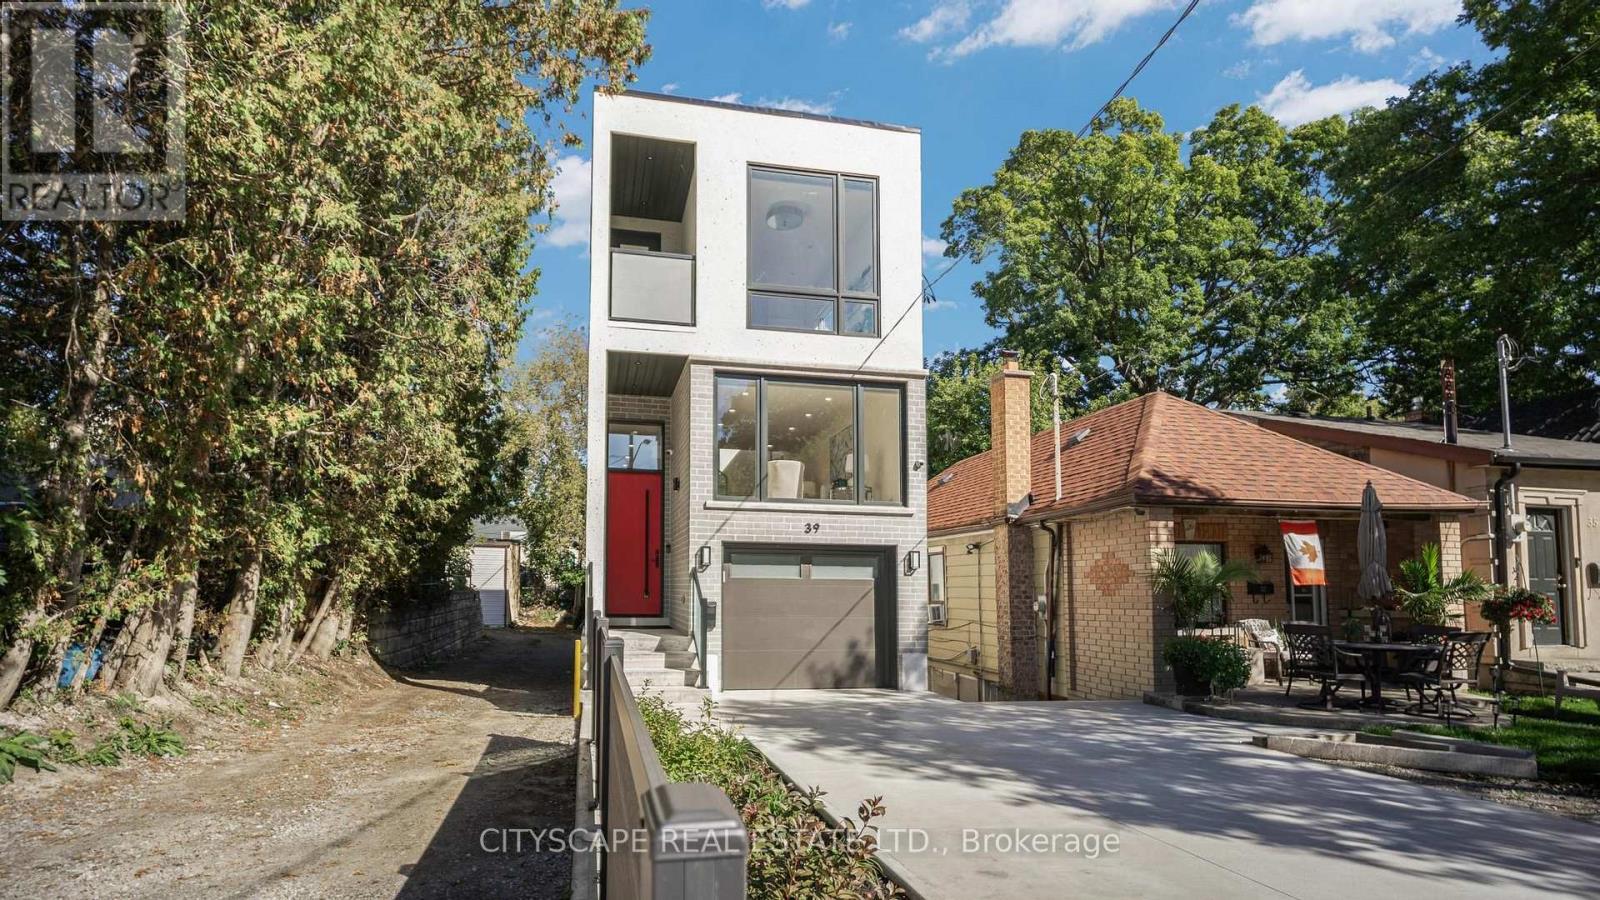
39 Kenworthy Avenue
Toronto (Oakridge) · MLS # E13680642
6 bed · 5 bath · 3,200 sq ft
$2,608,000
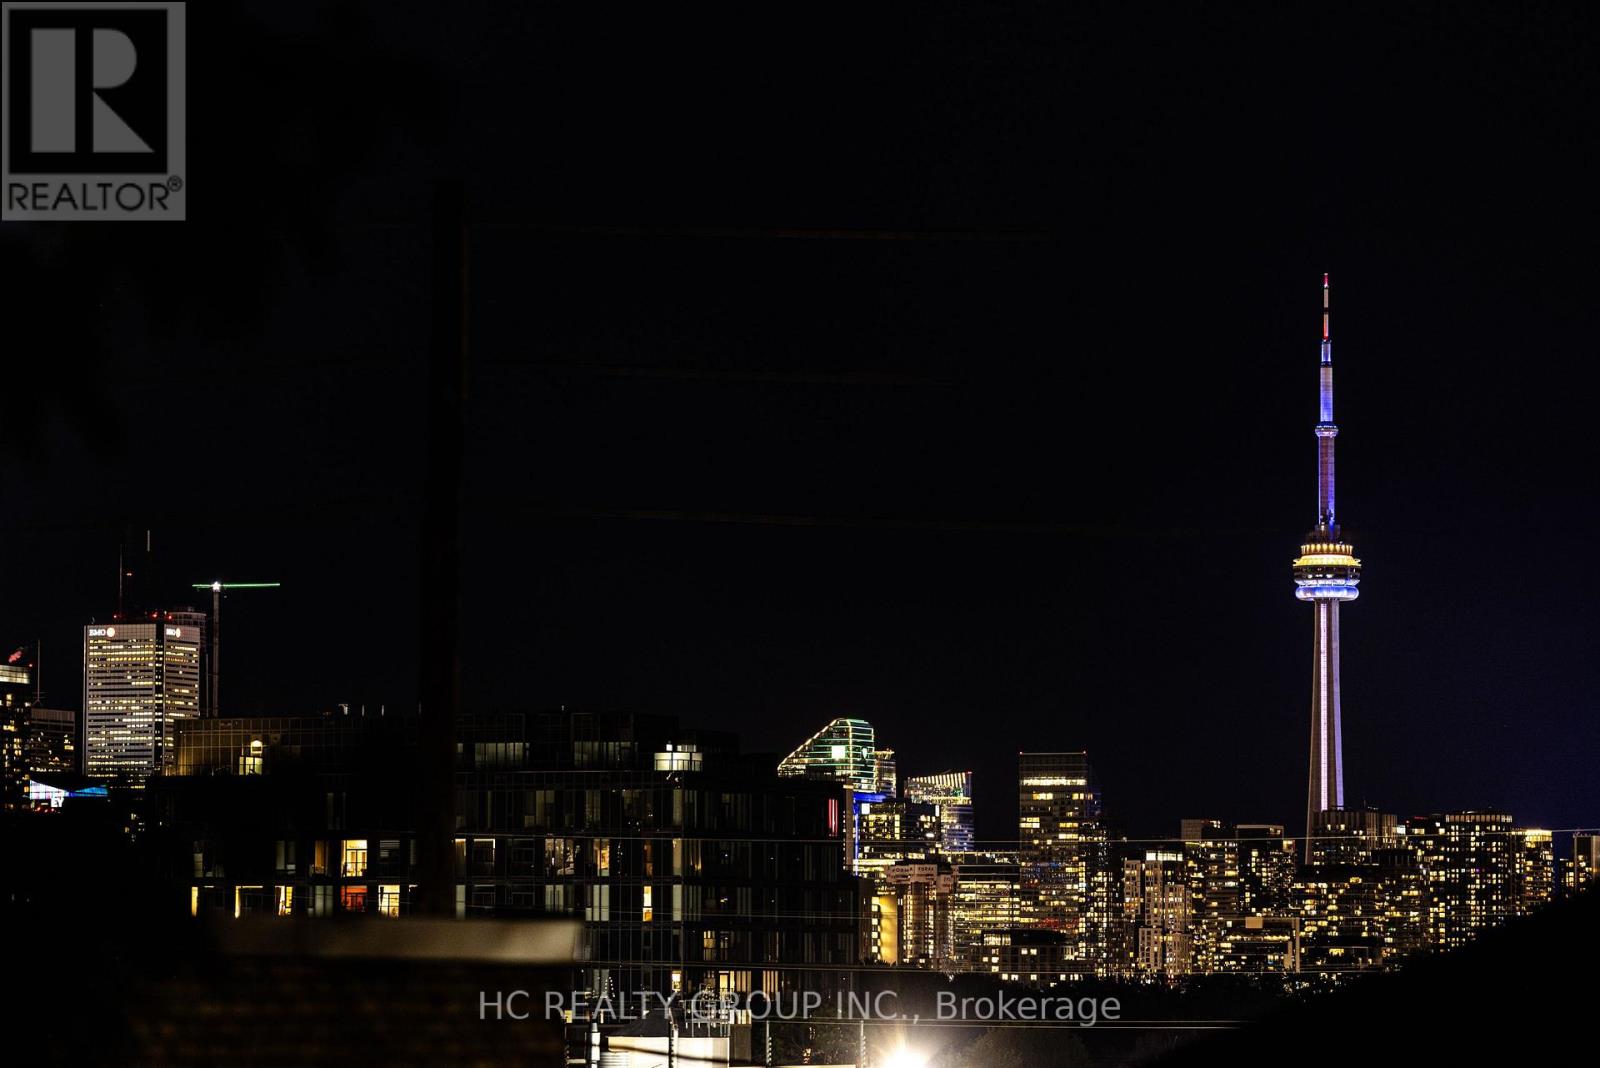
840 Davenport Road
Toronto (Wychwood) · MLS # C13088084
5 bed · 4 bath · 2,330 sq ft
$3,800,000
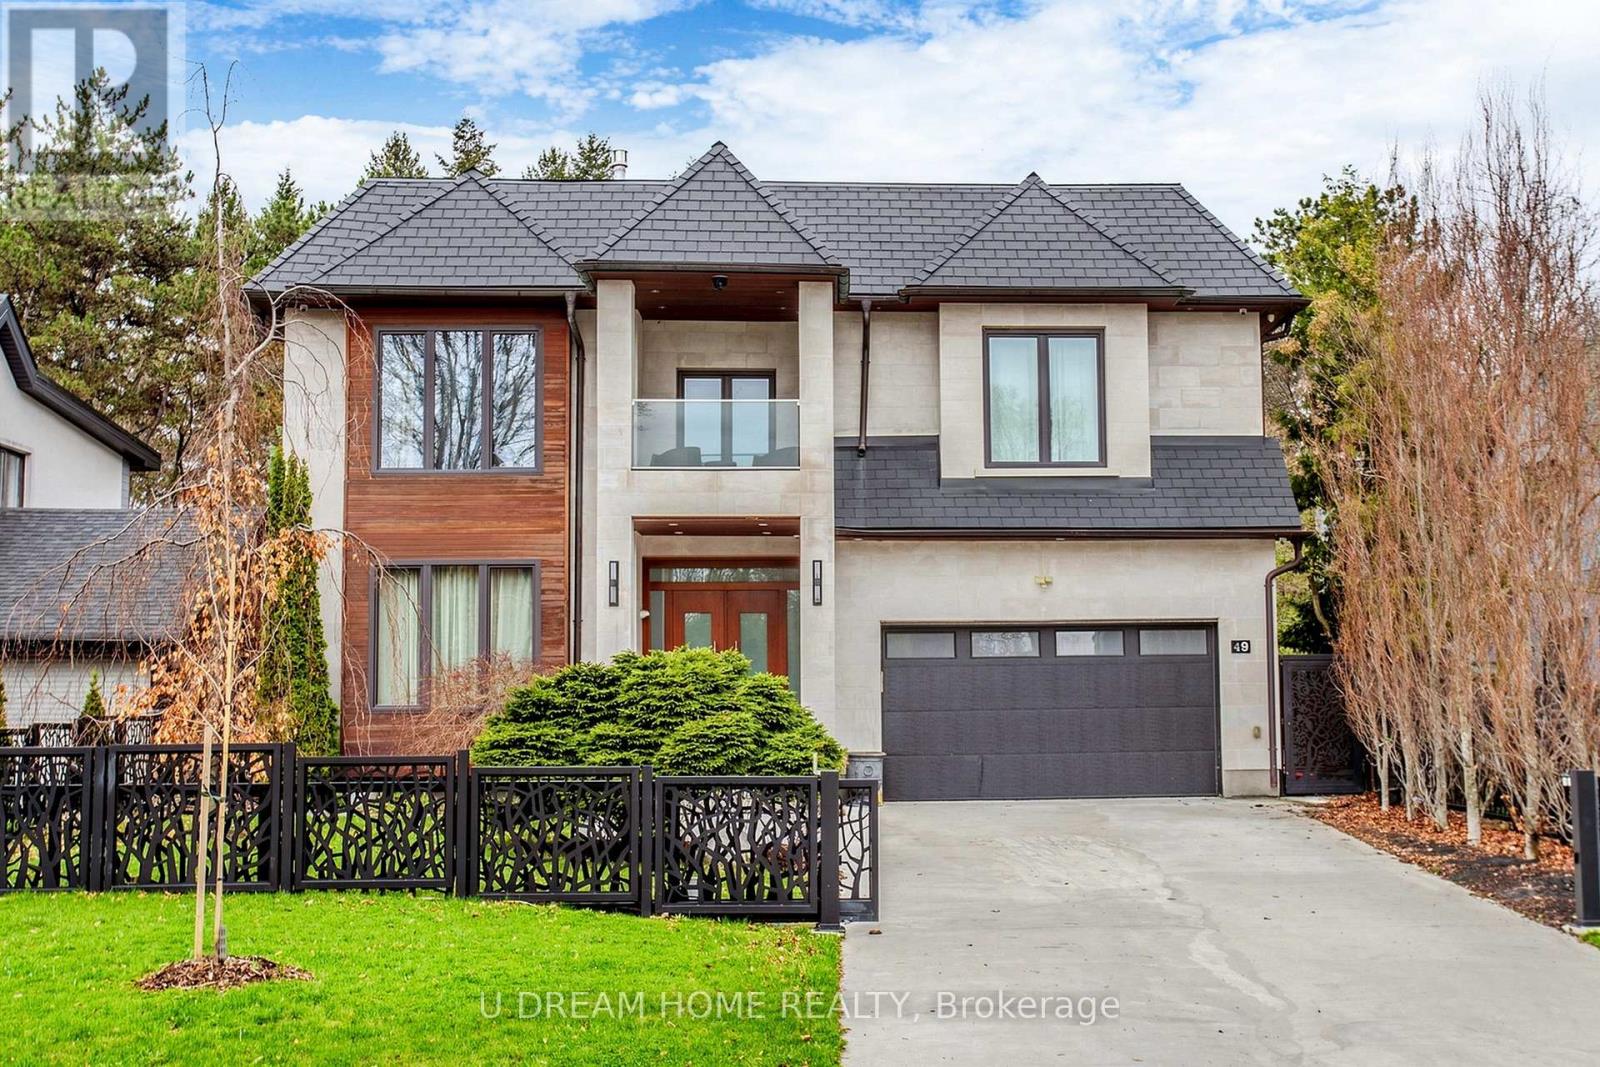
49 Norden Crescent
Toronto (Banbury-Don Mills) · MLS # C13498960
5 bed · 6 bath