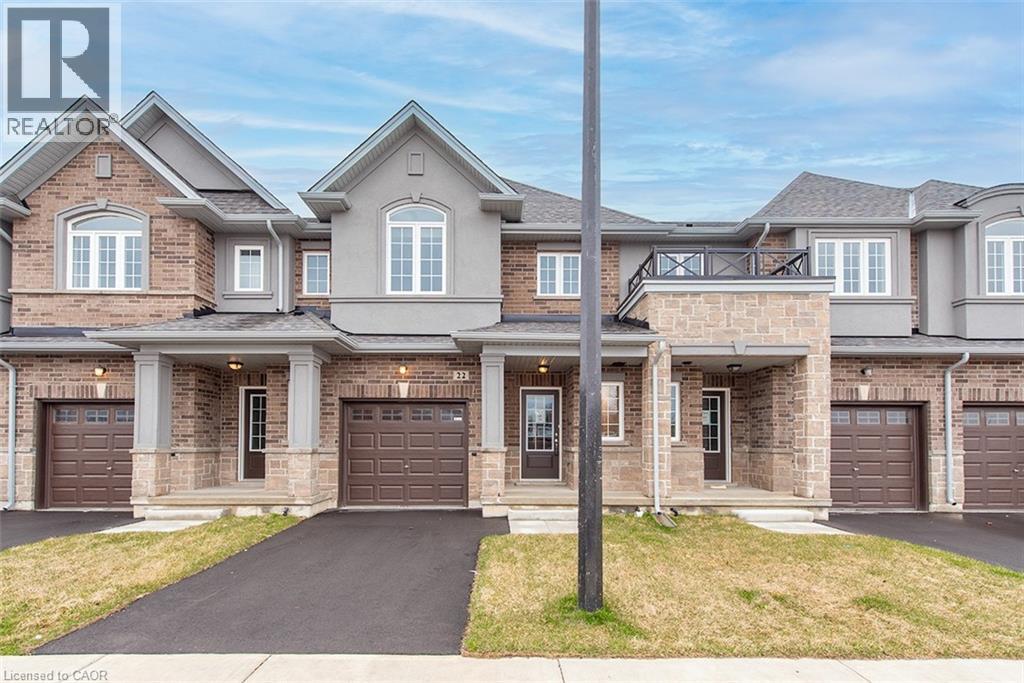
22 LINDEN PARK Lane
Hamilton, Ontario L9A1Y1
MLS # 40843025
Property Details
Type
Townhouse
Beds
3
Baths
3
Status
For Sale
More homes like this
About this property
Start the CAR, HEAD OVER & ENJOY ZERO TAXES on this BRAND NEW DiCENZO TOWNE. SOUTH FACING on a private road. With its OWN PRIVATE DRIVE in LINDEN PARK, this FREEHOLD TOWNE (POTL) definitely offers it ALL! Peaked Roof, STUCCO , STONE & BRICK exterior welcome you inside. Open the door & be greeted with over $50,000 in upgrades selected by our Design Team. HARDWOOD FLOORS, lots of POTLIGHTS lead you to OPEN CONCEPT LIVING at its finest UPGRADED CHEF’s KITCHEN features EUROPEAN GLOSSY WHITE CABINETRY with TALLER UPPERS, CUSTOM PANTRY wrapped around STAINLESS APPLIANCES. The LARGE ISLAND completes the look in a BLACK HIGH GLOSS FINISH, complimented by STONE COUNTERTOPS with BACKSPLASH with BREAKFAST BAR. Perfect layout for ENTERTAINING. The LIVING ROOM features a 42” FLOATING FIREPLACE, a FEATURE WALL to continue your creativity & large windows to your own backyard. When it’s time to relax head up the OAK STAIRS to 3 SPACIOUS BEDROOMS. The PRIMARY FEATURES 2 CLOSETS ( 1 WALK-IN ) & ENSUITE with STONE COUNTERS, LARGE VANITY & corner shower with GLASS DOOR , NICHE & SHOWER POTLIGHT. CENTRAL AIR, just in time for the warm weather, close to everything & MOVE IN READY in 30 to 90 days. Some images have been virtually staged.
Mortgage Estimate
Estimated monthly payment
Calculating…
Estimate only. Taxes, insurance, condo fees, and lender terms are not included.
Monthly costs to verify
Property taxes: about $153/month based on listed annual taxes.
Estimate only. Confirm taxes, condo/maintenance fees, insurance, utilities, and lender terms before making decisions.
Rooms
| Room | Level | Dimensions |
|---|---|---|
| 3pc Bathroom | Second level | x |
| 4pc Bathroom | Second level | x |
| Bedroom | Second level | 10'0'' x 13'6'' |
| Bedroom | Second level | 9'6'' x 13'2'' |
| Bedroom | Second level | 9'0'' x 12'0'' |
| 2pc Bathroom | Main level | x |
| Living room | Main level | 14'9'' x 10'6'' |
| Kitchen | Main level | 7'6'' x 12'0'' |
| Dining room | Main level | 11'3'' x 9'0'' |
Facts & Location
Interior Size
1,360 sq ft
Parking
2 spaces
Annual Taxes
$1,840
Listing data
Listing information is provided for personal, non-commercial use and should be independently verified before making real estate decisions.
Last refreshed: Sep 5, 2026 3:31 AM
Explore nearby searches
SEO-friendly searches for this area, property type, and nearby neighbourhoods.
Similar Properties
More nearby listings that may fit the same search.
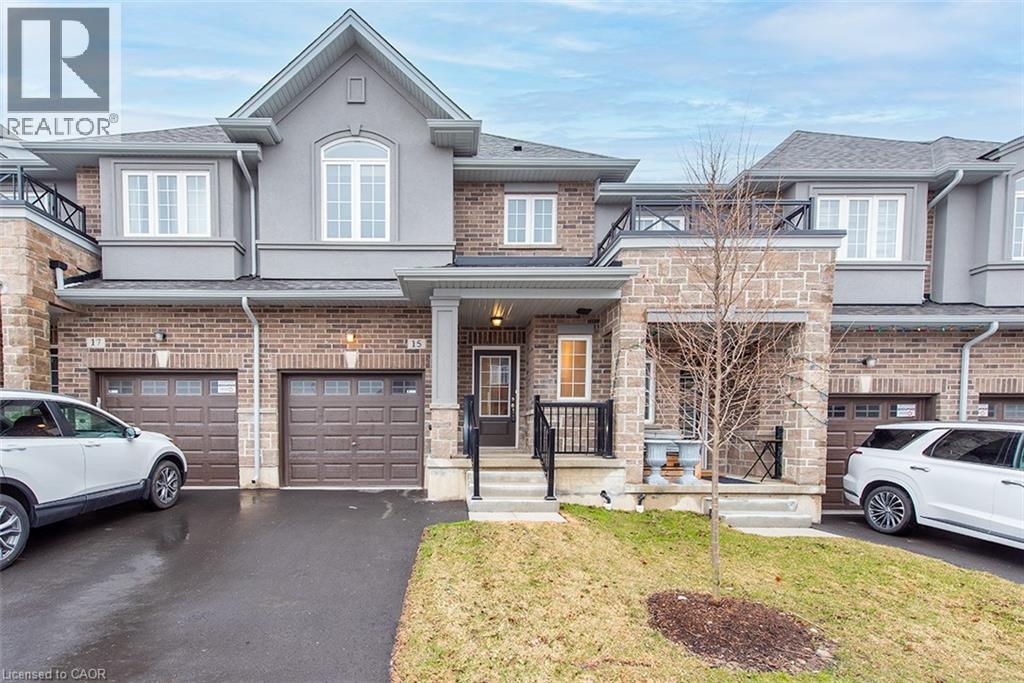
$649,900
15 LINDEN PARK Lane
Hamilton · MLS # 40832375
3 bed · 3 bath · 1,360 sq ft
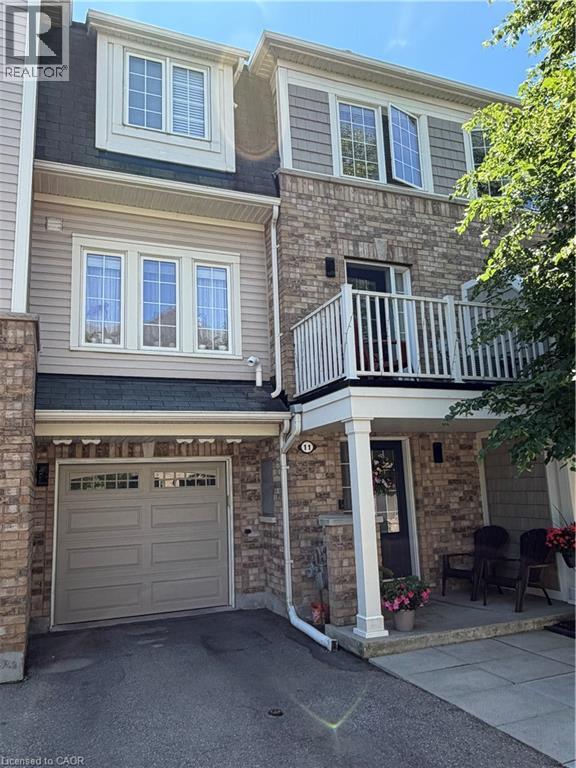
$649,900
7 SIRENTE Drive
Hamilton · MLS # 40836576
2 bed · 2 bath · 1,240 sq ft
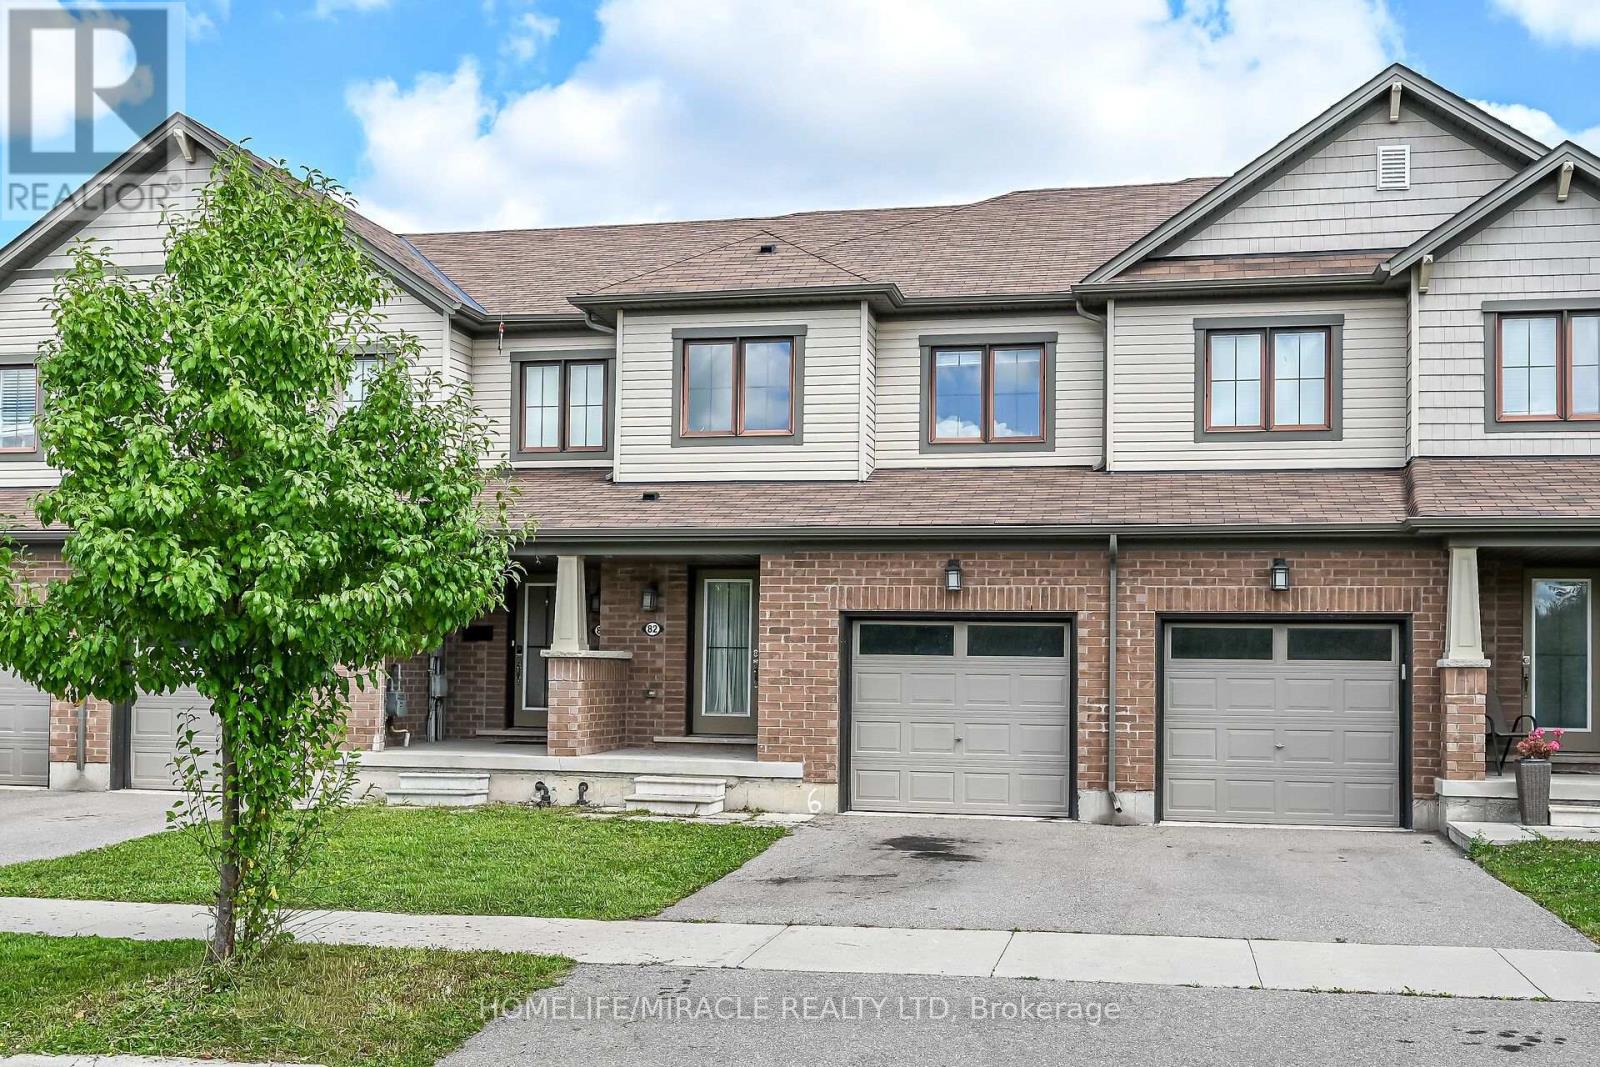
$649,990
82 Scarletwood Street
Hamilton (Stoney Creek Mountain) · MLS # X13688512
3 bed · 3 bath