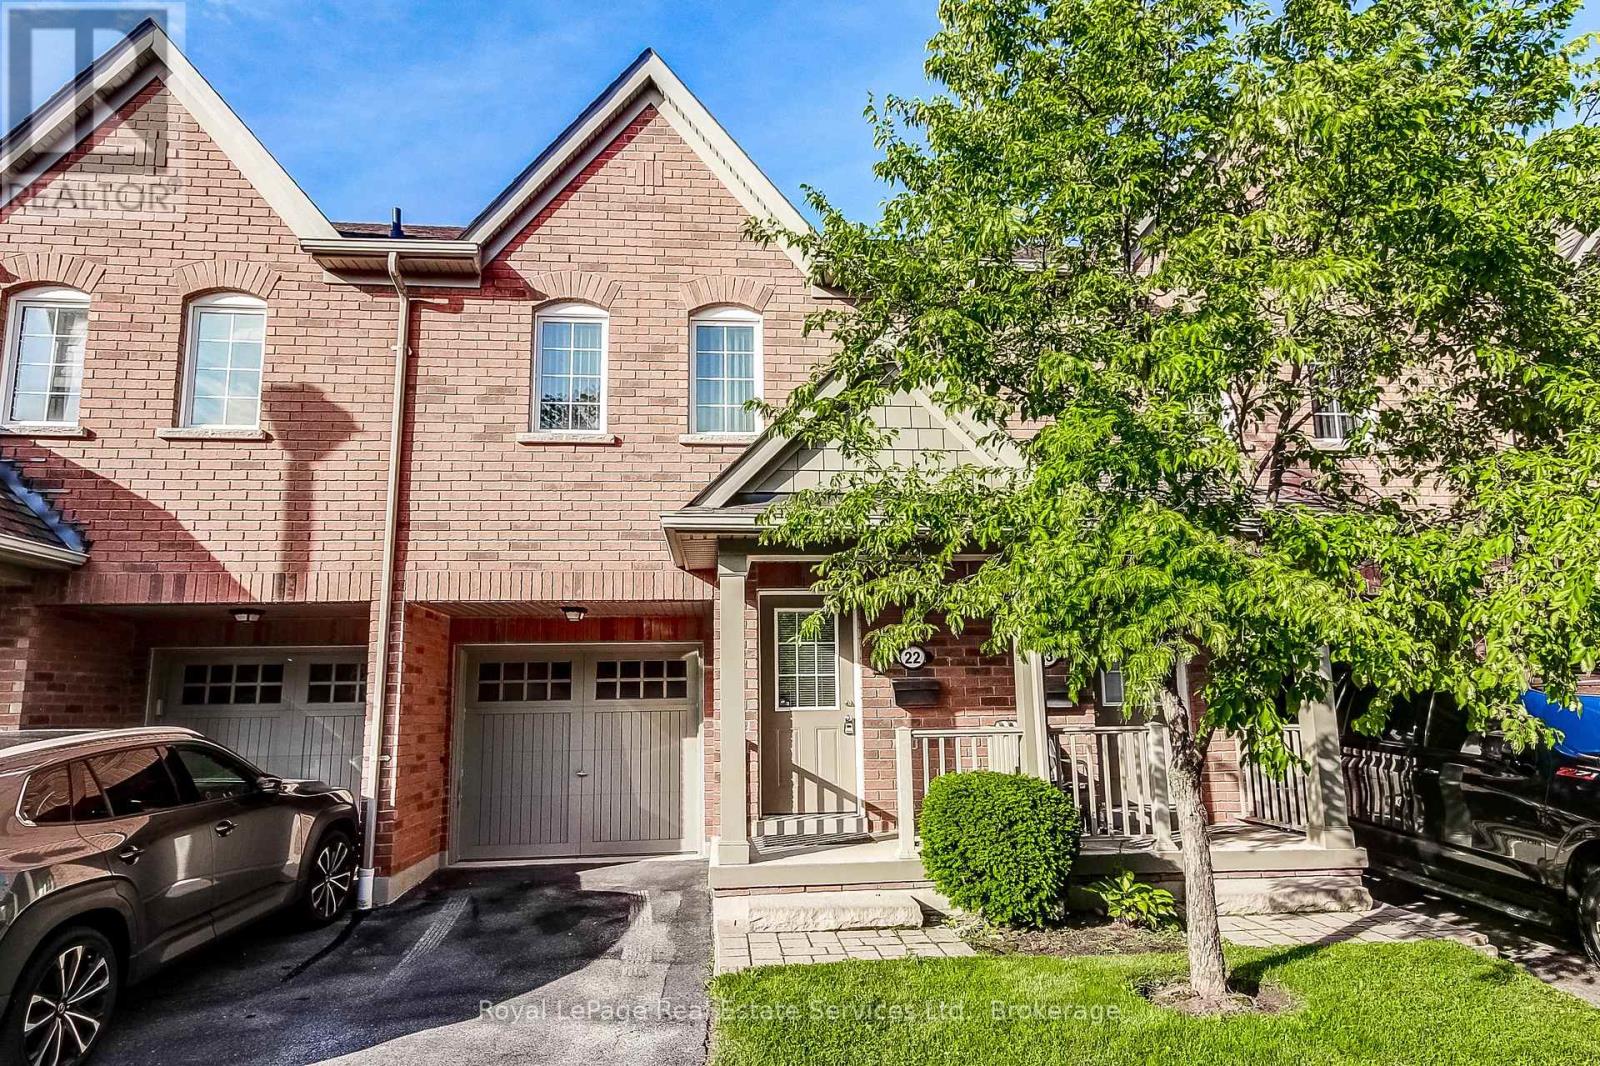
Videos & Virtual Tours
Open available video, 3D tour, or virtual-tour media for this listing.
233 Duskywing Way
Oakville (BR Bronte), Ontario L6L0C5
MLS # W13508216
Property Details
Type
Condo Townhouse
Beds
3
Baths
4
Status
For Sale
More homes like this
About this property
Welcome to 22-233 Duskywing Way located in the 'Woodlands', the Bronte area of Southwest Oakville. A warm and bright two storey Townhome with fully finished walkout basement overlooking the forest. One of the larger 2 Storeys in the Complex. Hardwood floors flow through the Living and Dining Room areas. Enjoy the comfy window seat in the living area with views into the forest. The efficient galley style eat in Kitchen features an abundance of cabinets, Breakfast Bar and plenty of granite counter space. There is a walkout to the deck from the Kitchen. The Primary Bedroom boasts a walk-in closet, a 4 piece ensuite Bathroom fabulous views of the Forest and a cosy window seat. Another 4 piece Bathroom serves the other two spacious Bedrooms. Down to the walkout basement with large Recreation Room, 4 piece Bathroom, bright white Laundry Room and utility/storage area. Walkout to a private fully fenced Garden shaded by mature trees. Parks, Trails Lake Ontario, Beaches, Marina and the shops and cafes of Bronte Village are nearby. Easy access to local and major transportation. (Living/Dining Area, Primary Bedroom and Recreation have been virtually staged)
Mortgage Estimate
Estimated monthly payment
Calculating…
Estimate only. Taxes, insurance, condo fees, and lender terms are not included.
Monthly costs to verify
Property taxes: about $371/month based on listed annual taxes.
Condo / Maintenance Fee: $428.44/mo
Estimate only. Confirm taxes, condo/maintenance fees, insurance, utilities, and lender terms before making decisions.
Rooms
| Room | Level | Dimensions |
|---|---|---|
| Living room | Main level | 6.98 x 2.81 |
| Dining room | Main level | 6.98 x 2.81 |
| Bathroom | Second level | 9.4 x 4.1 |
| Bathroom | Basement | 9.5 x 4.1 |
| Utility room | Basement | 9.9 x 5.4 |
| Kitchen | Main level | 5.08 x 2.43 |
| Primary Bedroom | Second level | 6.6 x 3.7 |
| Bedroom 2 | Second level | 3.75 x 3.04 |
| Bedroom 3 | Second level | 3.7 x 2.89 |
| Recreational, Games room | Basement | 6.29 x 4.97 |
| Laundry room | Basement | 6.29 x 4.97 |
| Bathroom | Main level | 2.4 x 1.7 |
| Bathroom | Second level | 9.4 x 4.1 |
Facts & Location
Parking
2 spaces
Annual Taxes
$4,455
Condo / Maintenance Fee
$428.44/mo
Listing data
Listing information is provided for personal, non-commercial use and should be independently verified before making real estate decisions.
Last refreshed: Oct 5, 2026 3:18 AM
Explore nearby searches
SEO-friendly searches for this area, property type, and nearby neighbourhoods.
Similar Properties
More nearby listings that may fit the same search.
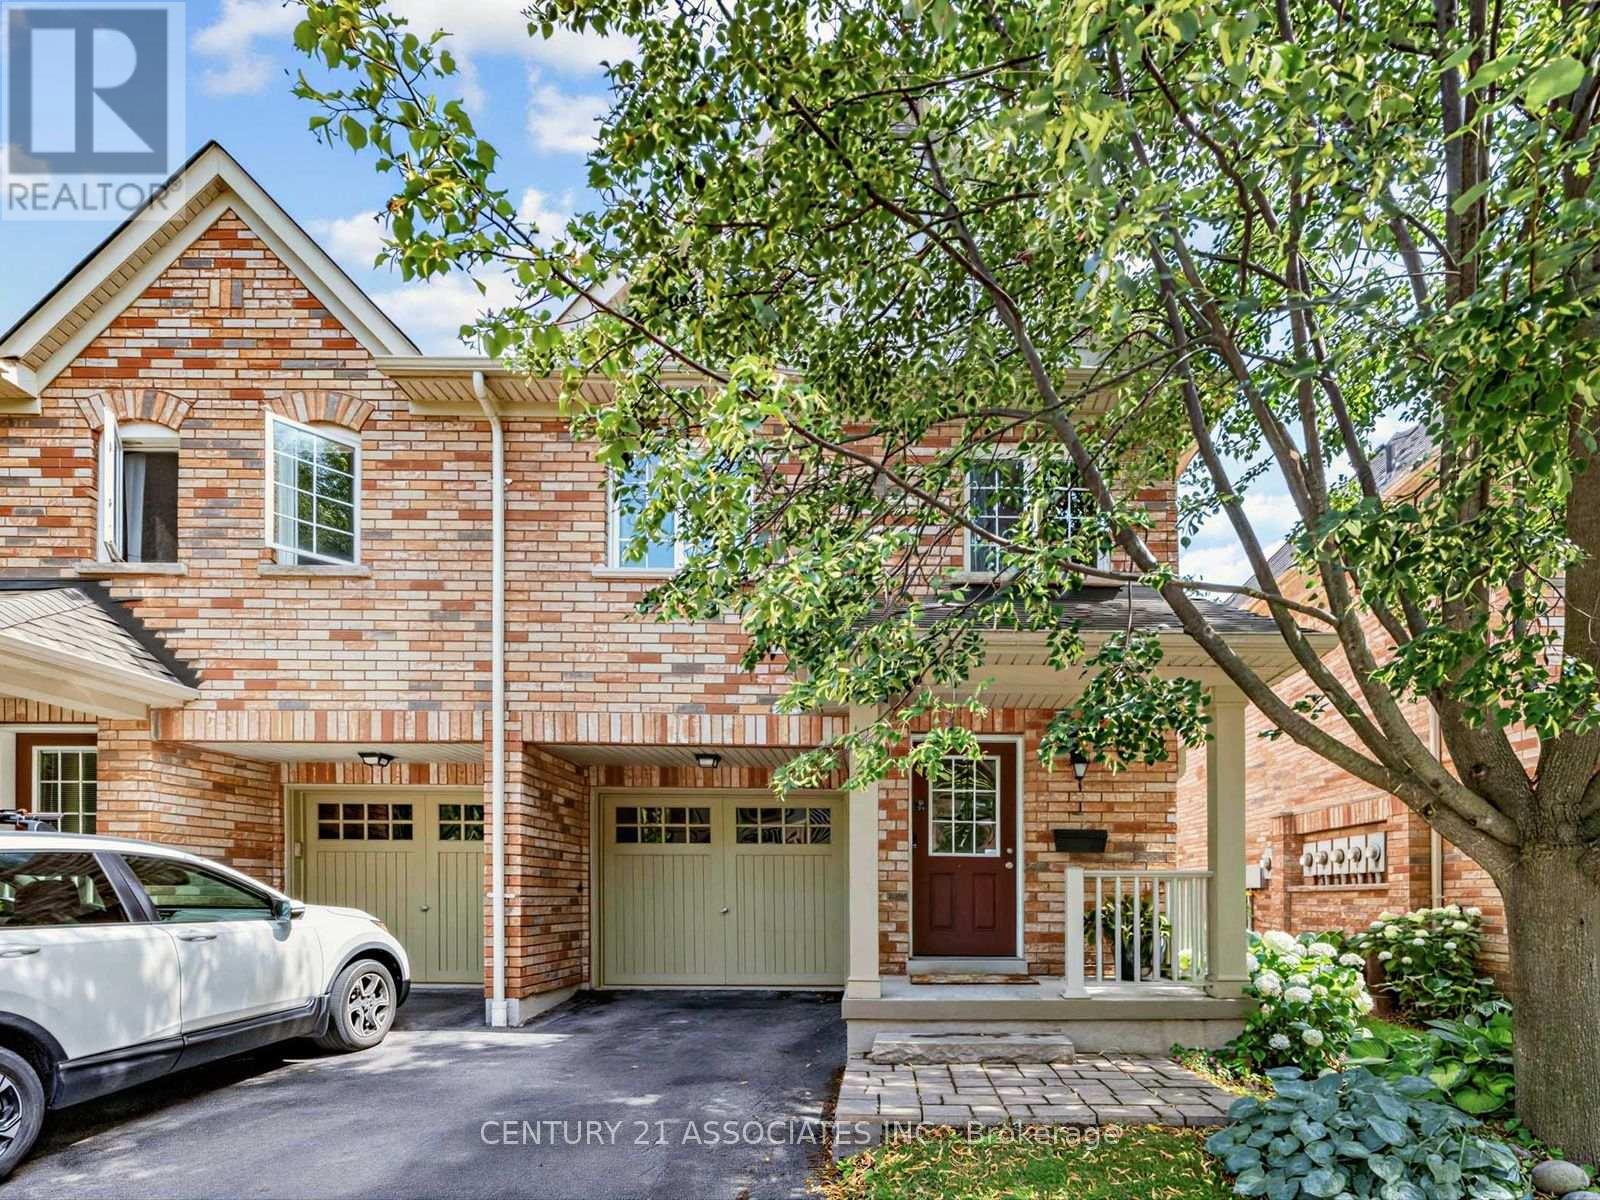
$988,888
233 Duskywing Way
Oakville (BR Bronte) · MLS # W13598094
3 bed · 4 bath · 1,989 sq ft
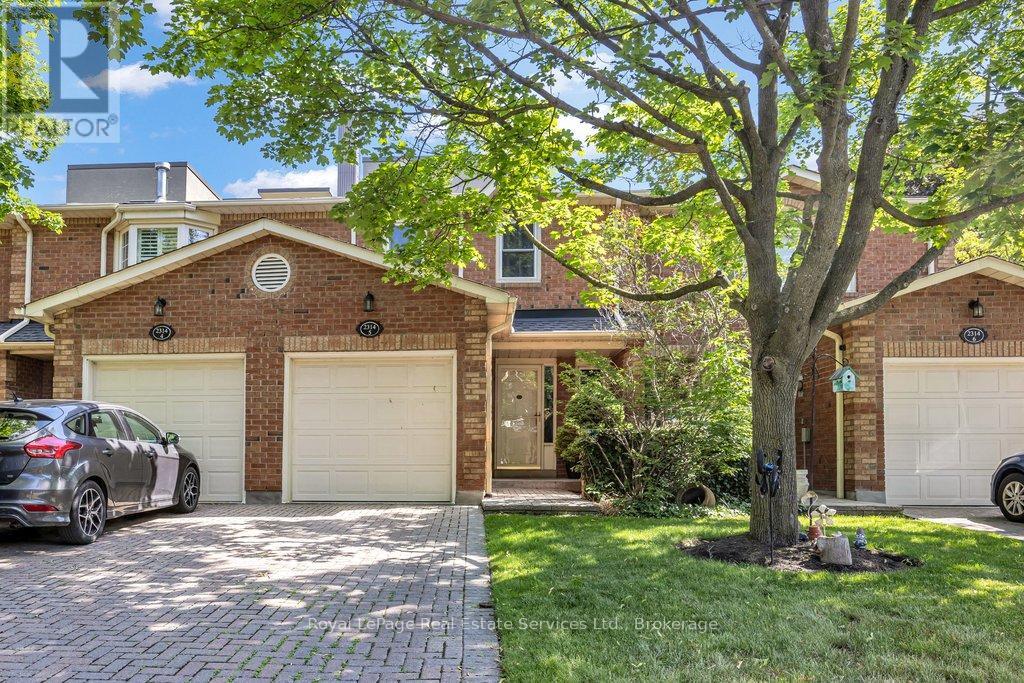
$999,500
2314 Marine Drive
Oakville (BR Bronte) · MLS # W13793242
4 bed · 4 bath
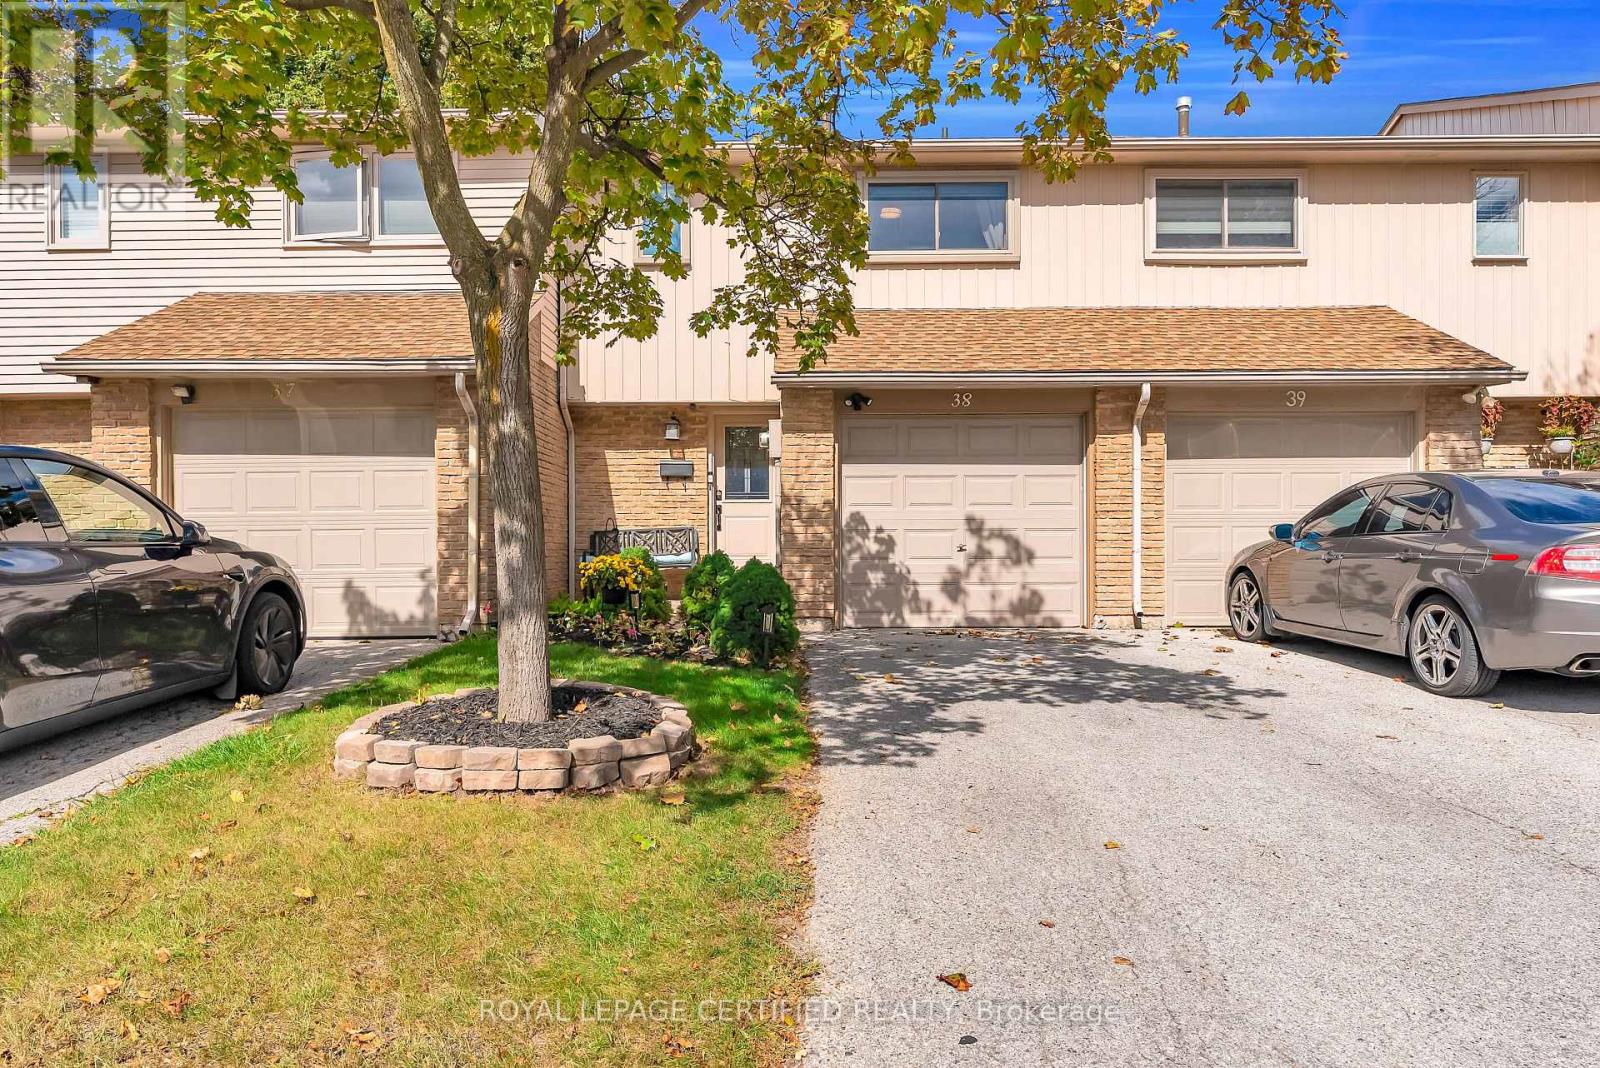
$739,900
1532 Lancaster Drive
Oakville (FA Falgarwood) · MLS # W13789274
3 bed · 2 bath