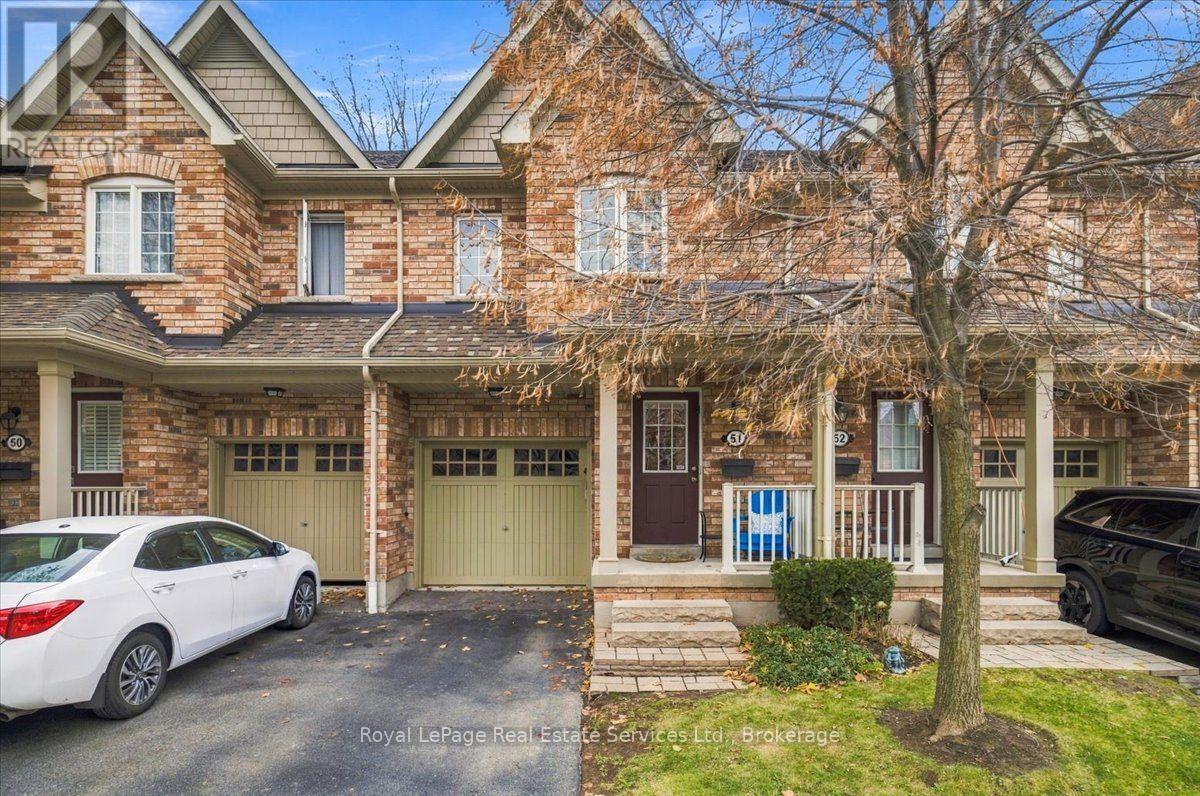
233 Duskywing Way
Oakville (BR Bronte), Ontario L6L0C5
MLS # W14159564
Property Details
Type
Condo Townhouse
Beds
3
Baths
4
Status
For Sale
More homes like this
About this property
Beautifully Situated in South Oakville - Backing Onto a Serene Wooded Setting. Welcome to Unit 51 in The Woodlands at 233 Duskywing Way. This inviting 3 bedroom townhome is nestled in the sought-after Lakeshore Woods community of South Oakville. Offering a wonderful blend of comfort, functionality and natural surroundings, this home enjoys a peaceful setting backing onto a beautiful wooded area, providing a lovely sense of privacy and tranquility. The thoughtfully designed layout offers generous living space for both everyday living and entertaining. Three inviting bedrooms provide a welcoming retreat at the end of the day, while the finished walkout basement extends the living space and offers excellent versatility for a family room, home office, recreation area or additional entertaining space. Step outside and enjoy the natural backdrop, where mature trees create a picturesque setting and a welcome connection to nature. Ideally located just minutes from Lake Ontario, waterfront trails, beautiful parks, Shell Park and the charming shops and restaurants of Bronte Village. Convenient access to major highways, GO Transit and everyday amenities makes this an exceptional location for commuters and families alike. A wonderful opportunity to enjoy comfortable townhome living in one of Oakville's desirable lakeside communities, surrounded by nature yet close to everything you need!
Mortgage Estimate
Estimated monthly payment
Calculating…
Estimate only. Taxes, insurance, condo fees, and lender terms are not included.
Monthly costs to verify
Property taxes: about $367/month based on listed annual taxes.
Condo / Maintenance Fee: $455.56/mo
Estimate only. Confirm taxes, condo/maintenance fees, insurance, utilities, and lender terms before making decisions.
Rooms
| Room | Level | Dimensions |
|---|---|---|
| Kitchen | Main level | 3.4 x 2.72 |
| Utility room | Lower level | 2.95 x 1.8 |
| Laundry room | Lower level | 2.72 x 2.11 |
| Bathroom | Lower level | 2.84 x 1.5 |
| Dining room | Main level | 3.43 x 2.34 |
| Living room | Main level | 5.08 x 3.35 |
| Partial bathroom | Main level | 2.08 x 0.91 |
| Primary Bedroom | Second level | 4.72 x 3.43 |
| Bathroom | Second level | 2.36 x 1.52 |
| Bedroom 2 | Second level | 5.87 x 2.95 |
| Bedroom 3 | Second level | 4.78 x 2.95 |
| Bathroom | Second level | 2.24 x 1.52 |
| Recreational, Games room | Lower level | 4.85 x 3.07 |
Facts & Location
Parking
2 spaces
Annual Taxes
$4,408
Condo / Maintenance Fee
$455.56/mo
Listing data
Listing information is provided for personal, non-commercial use and should be independently verified before making real estate decisions.
Last refreshed: Nov 8, 2026 3:21 AM
Explore nearby searches
SEO-friendly searches for this area, property type, and nearby neighbourhoods.
Similar Properties
More nearby listings that may fit the same search.
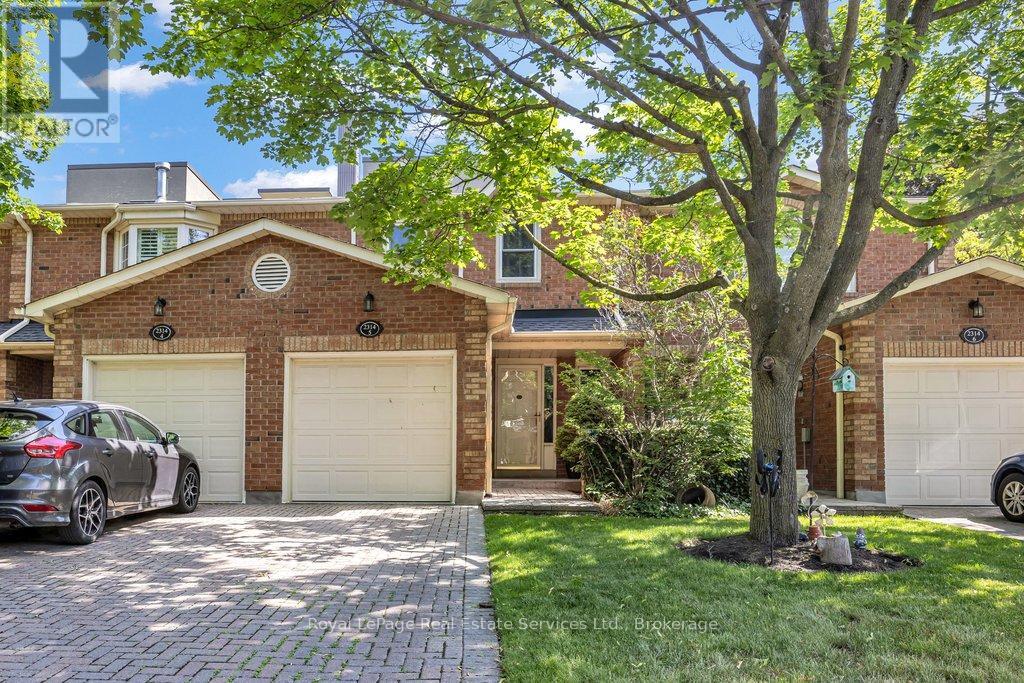
$999,500
2314 Marine Drive
Oakville (BR Bronte) · MLS # W13793242
4 bed · 4 bath
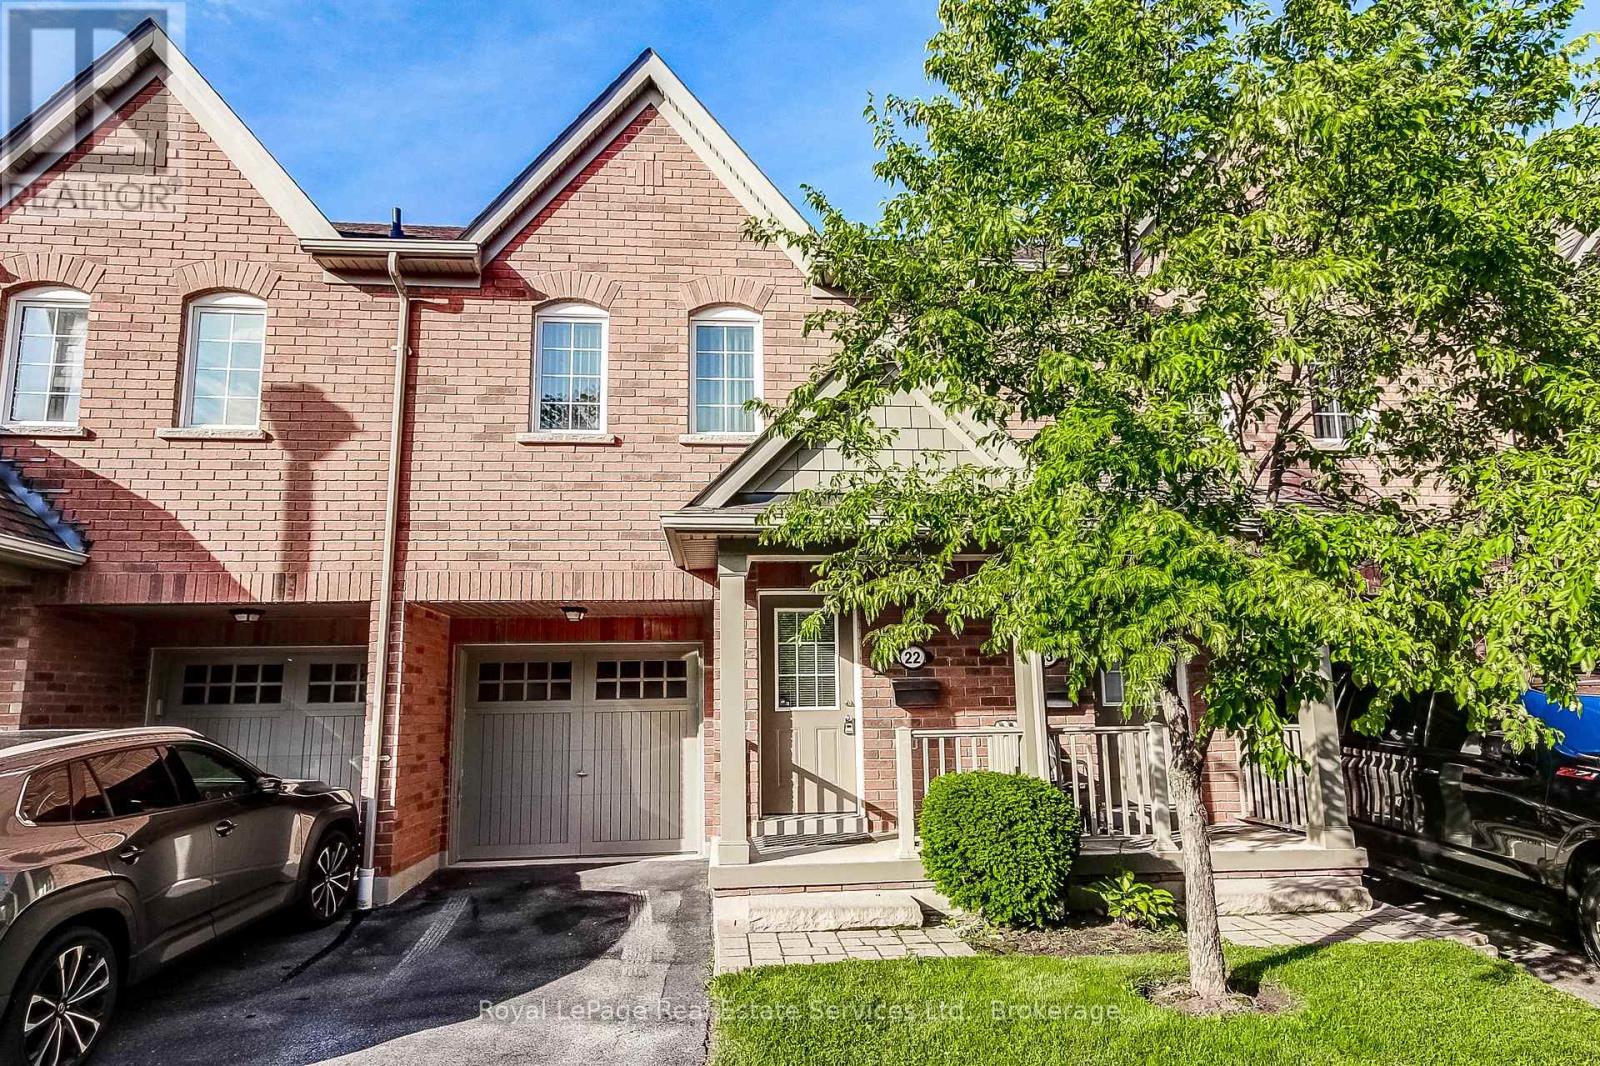
$954,900
233 Duskywing Way
Oakville (BR Bronte) · MLS # W13508216
3 bed · 4 bath
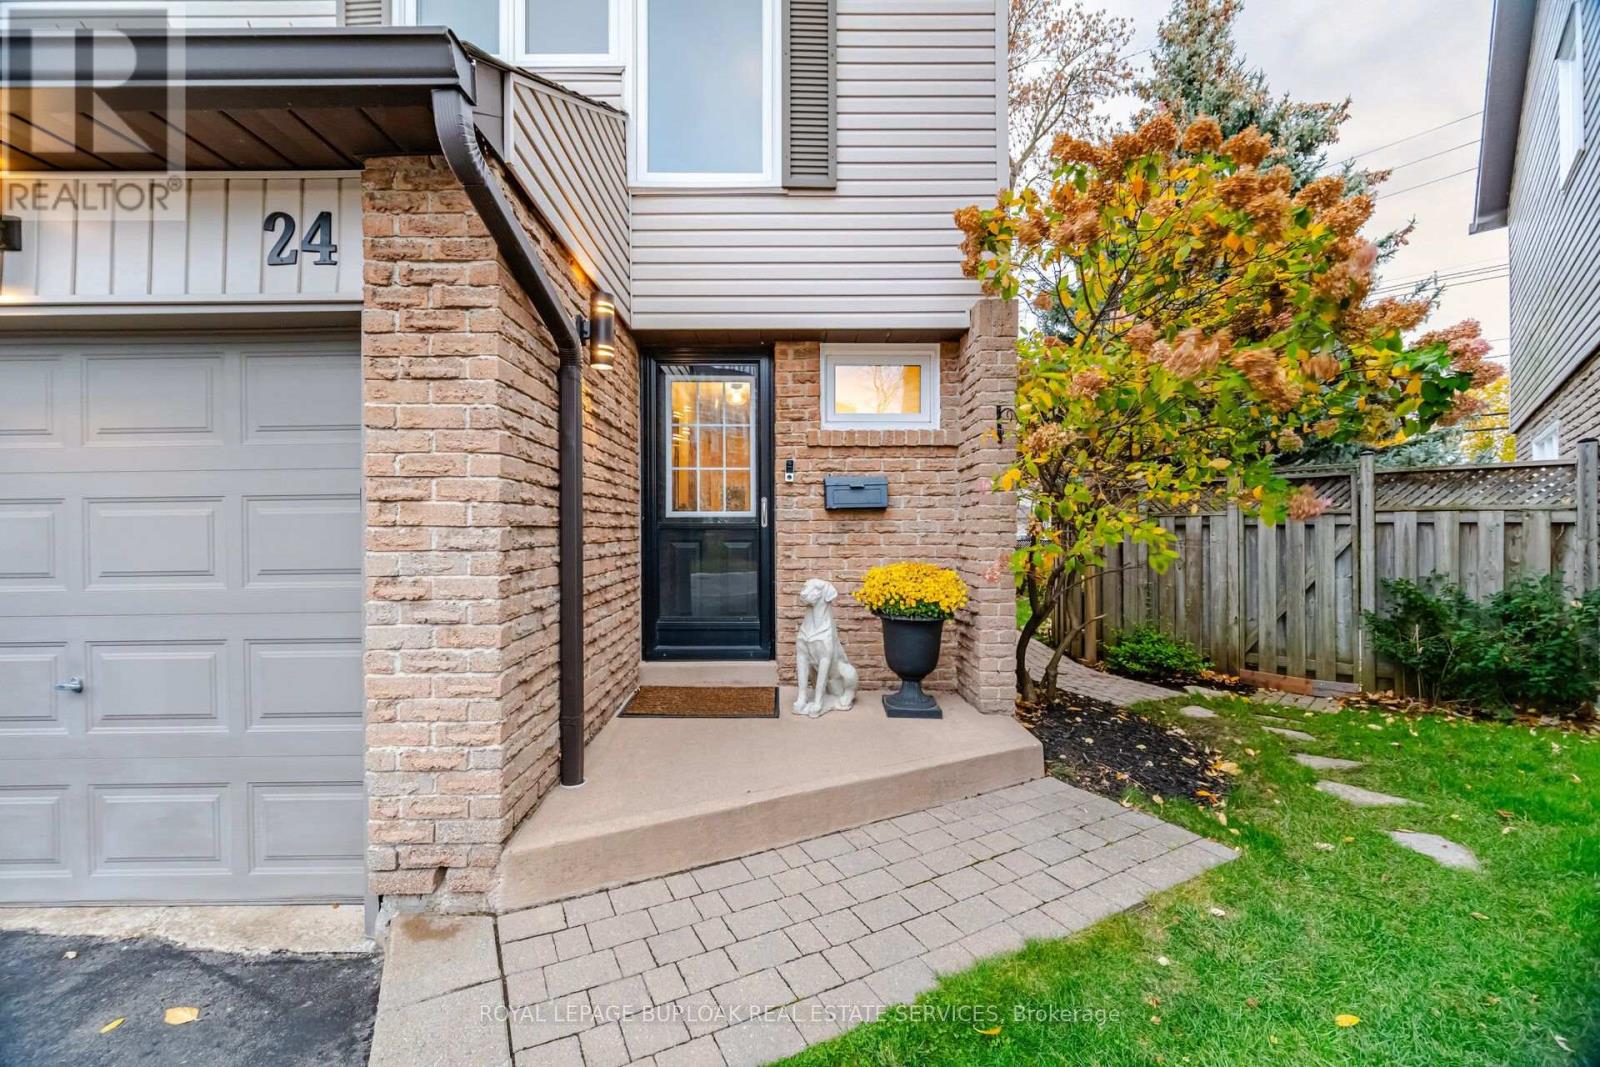
$899,999
2411 Sovereign Street
Oakville (BR Bronte) · MLS # W14160534
3 bed · 3 bath