Videos & Virtual Tours
Open available video, 3D tour, or virtual-tour media for this listing.
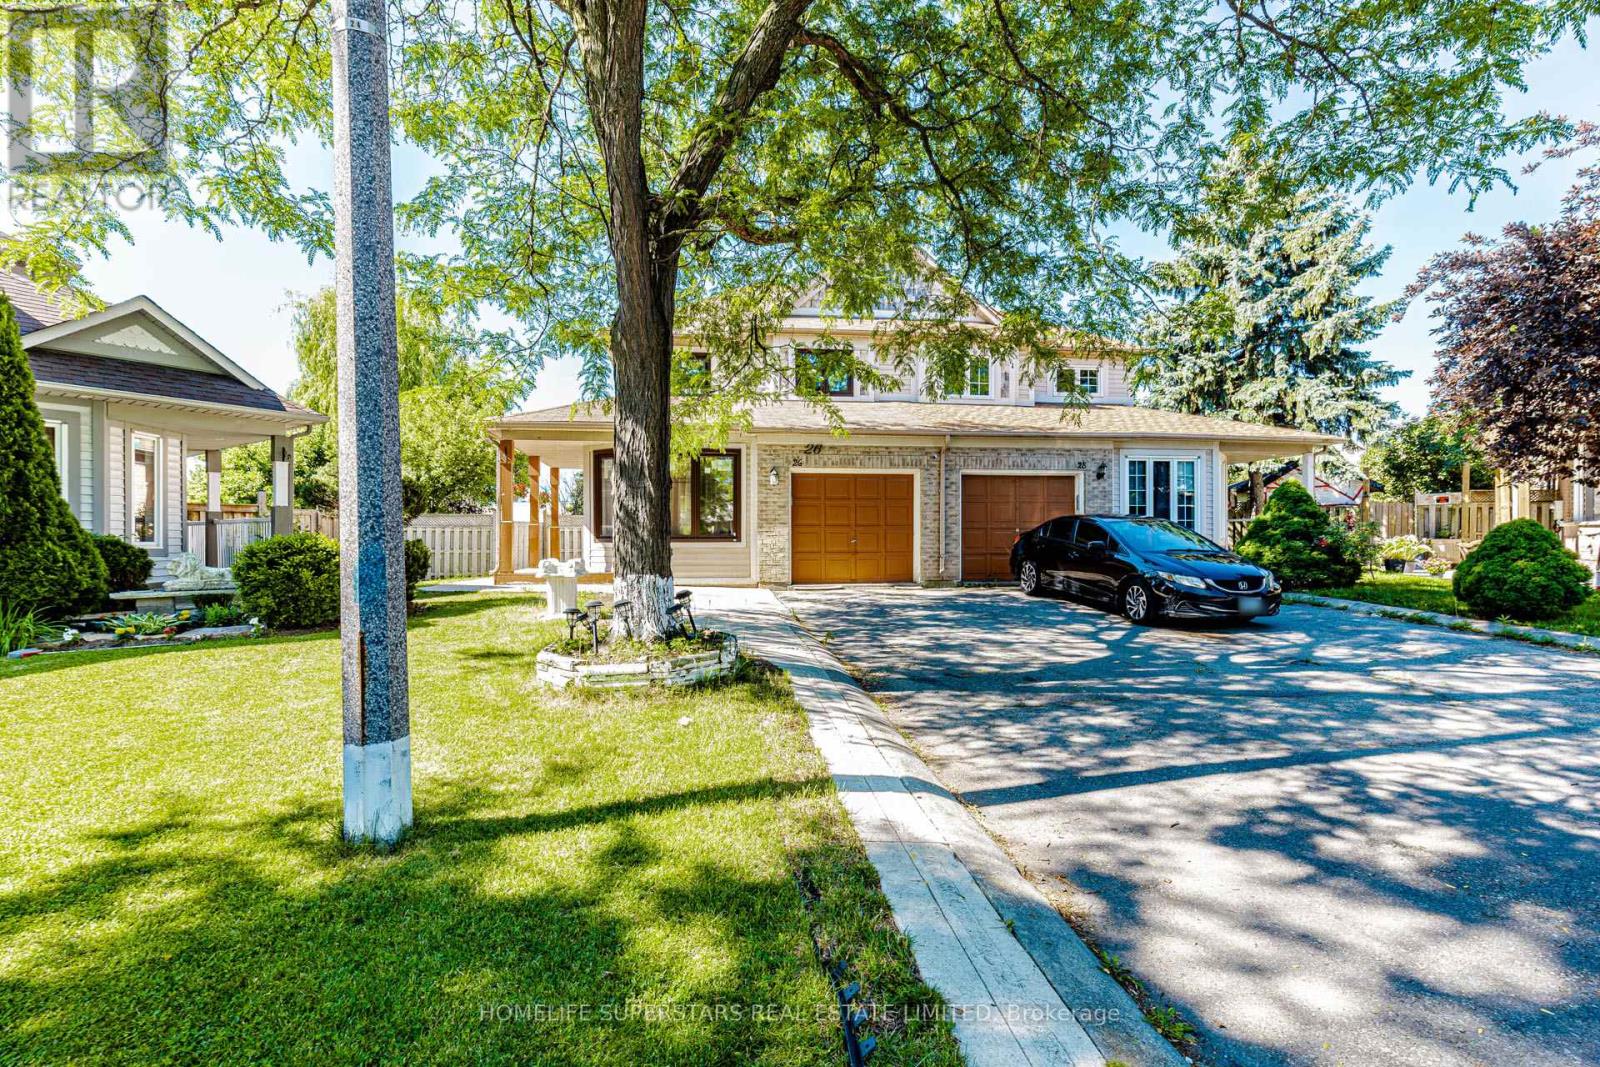
26 Amazon Court
Brampton (Sandringham-Wellington), Ontario L6R1C7
MLS # W13505776
Property Details
Type
Semi-Detached
Beds
4
Baths
4
Status
For Sale
More homes like this
About this property
A Well-maintained property on a huge lot with no rear neighbours on a child-safe cul-de-sac (no sidewalk) in the most desired neighbourhood in central Brampton. It comes with a gorgeous backyard with a huge wooden painted deck, a finished basement with a side entrance. Pot lights on the main floor and basement. Carpet-free home with hardwood flooring throughout and freshly painted in neutral colours. Main floor has classic crown moulding and an extra den room. Granite Counter w/Backsplash and a walk-in Pantry make the kitchen a chef's dream. Upstairs, you'll find a spacious master bedroom with an Ensuite 4-piece bathroom and a large walk-in closet with custom shelving. 2 other good-sized bedrooms with their own custom closets, along with a second 4-piece bathroom, complete the upper floor. Very conveniently located close to place of worship, Trinity Mall, Hwy 410, schools, & Brampton Civic Hospital.
Mortgage Estimate
Estimated monthly payment
Calculating…
Estimate only. Taxes, insurance, condo fees, and lender terms are not included.
Monthly costs to verify
Property taxes: about $512/month based on listed annual taxes.
Estimate only. Confirm taxes, condo/maintenance fees, insurance, utilities, and lender terms before making decisions.
Rooms
| Room | Level | Dimensions |
|---|---|---|
| Den | Ground level | 3.3 x 3.1 |
| Dining room | Ground level | 3.4 x 3.7 |
| Family room | Ground level | 3.4 x 3.6 |
| Kitchen | Ground level | 5.8 x 2.4 |
| Primary Bedroom | Second level | 14.4 x 3.4 |
| Bedroom 2 | Second level | 3.37 x 3.07 |
| Bedroom 3 | Second level | 3.05 x 2.9 |
| Living room | Basement | 4.5 x 4.34 |
| Bedroom | Basement | 3.9 x 3.5 |
Facts & Location
Parking
3 spaces
Lot Size
19.9 x 128 FT ; Irregular Pie Shape
Annual Taxes
$6,147
Listing data
Listing information is provided for personal, non-commercial use and should be independently verified before making real estate decisions.
Last refreshed: Oct 5, 2026 3:17 AM
Explore nearby searches
SEO-friendly searches for this area, property type, and nearby neighbourhoods.
Similar Properties
More nearby listings that may fit the same search.
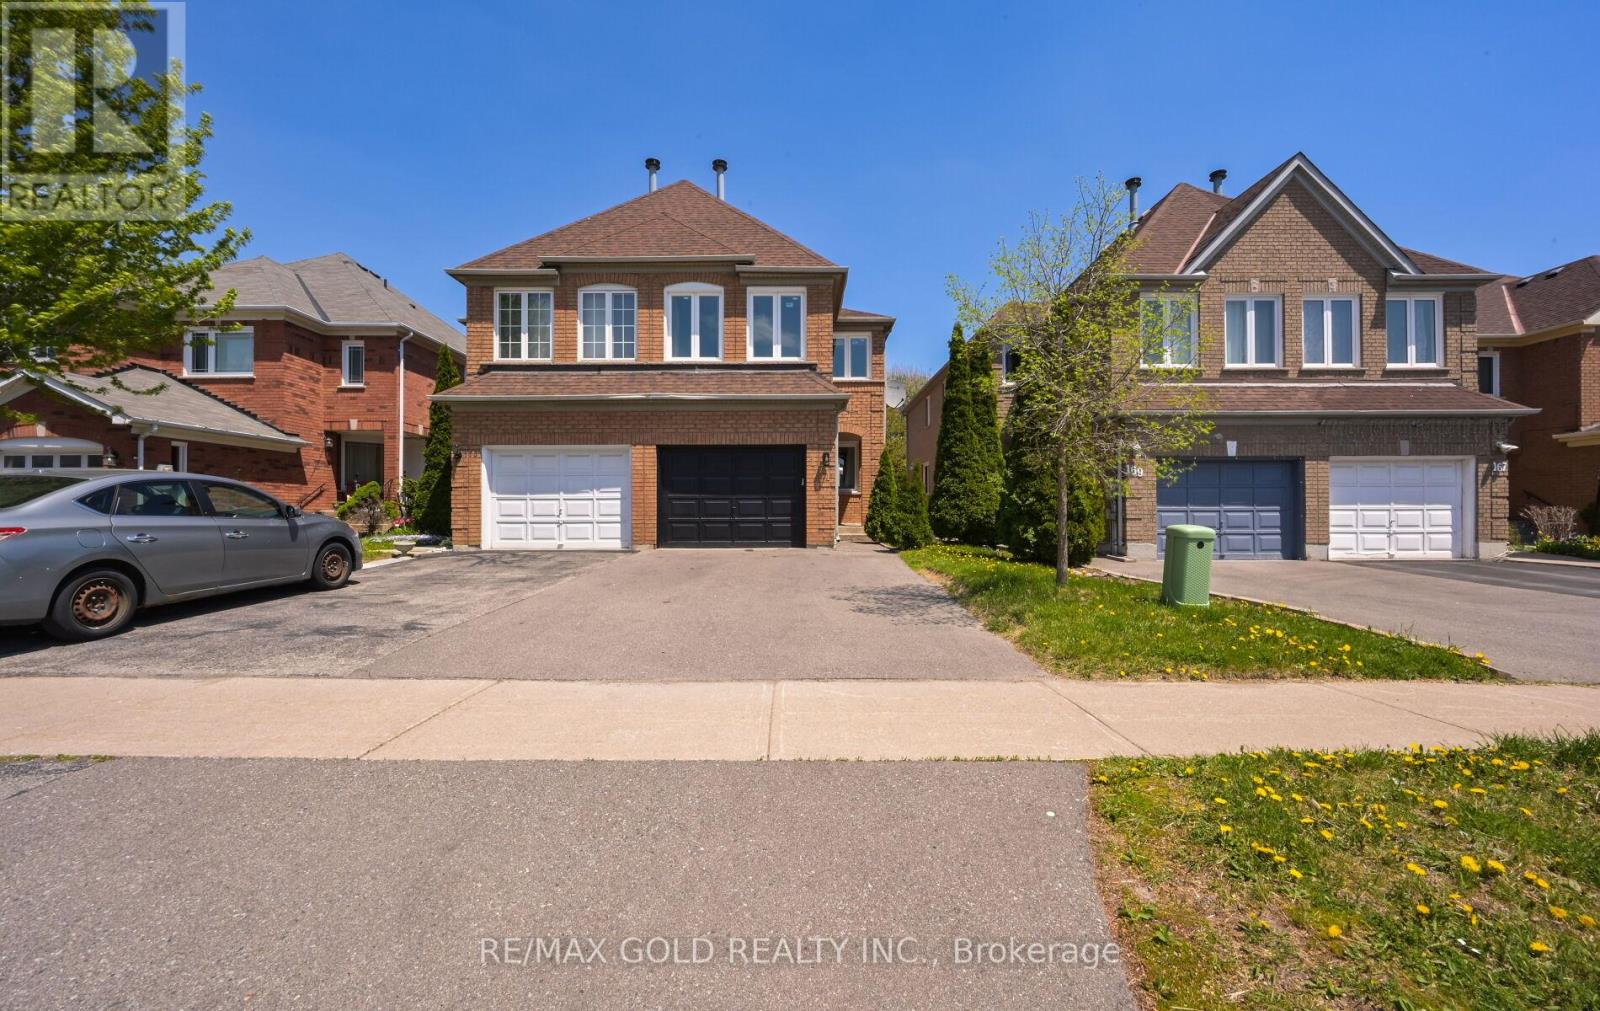
$899,900
171 Fernforest Drive
Brampton (Sandringham-Wellington) · MLS # W13840338
4 bed · 4 bath
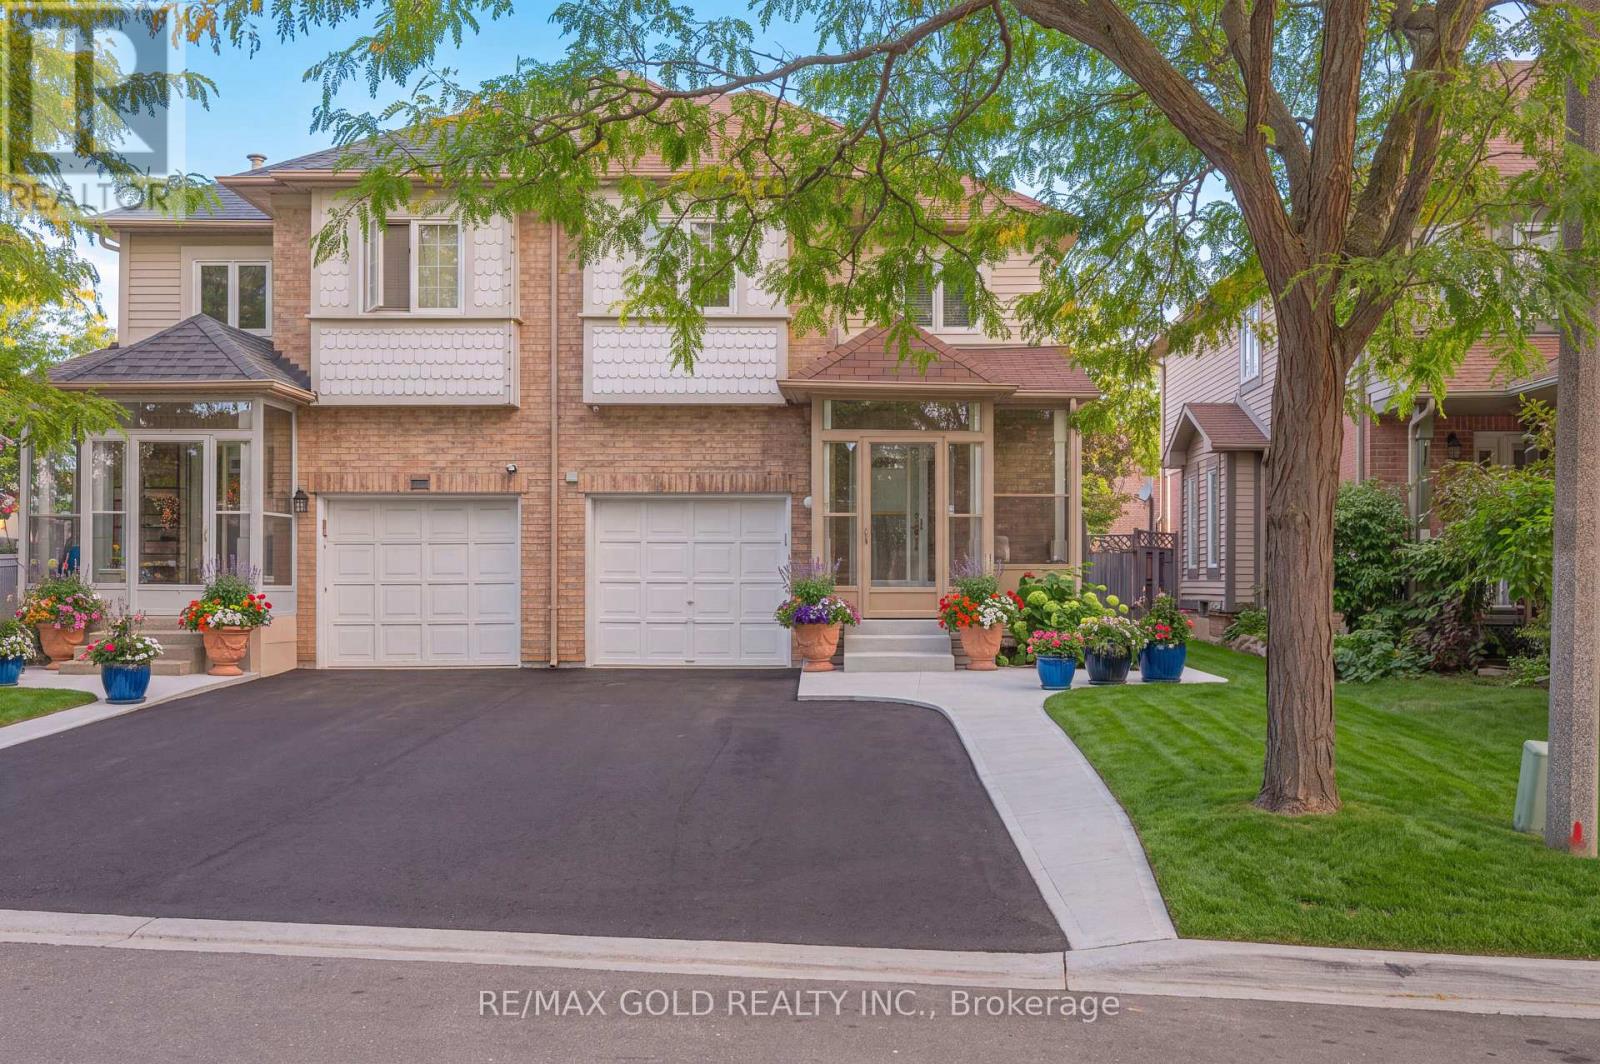
$899,000
15 Amazon Court
Brampton (Sandringham-Wellington) · MLS # W13832076
5 bed · 4 bath
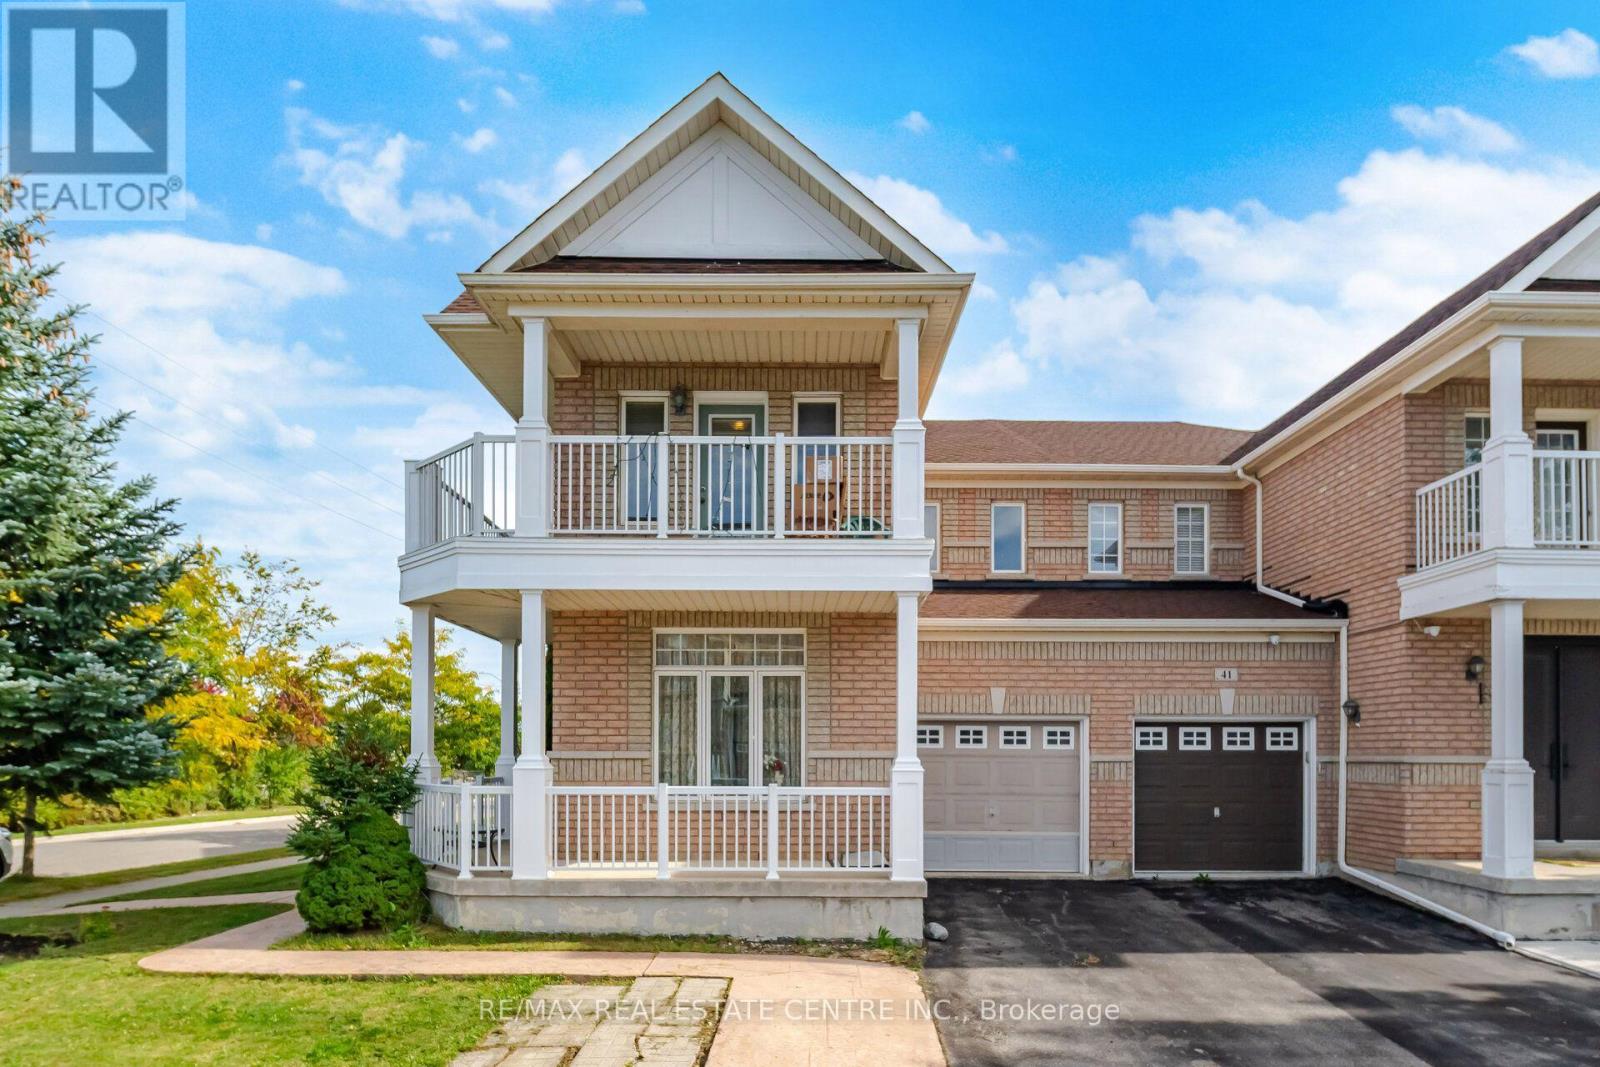
$949,902
65 Connolly Crescent
Brampton (Sandringham-Wellington) · MLS # W13858492
4 bed · 4 bath · 1,877 sq ft