Videos & Virtual Tours
Open available video, 3D tour, or virtual-tour media for this listing.
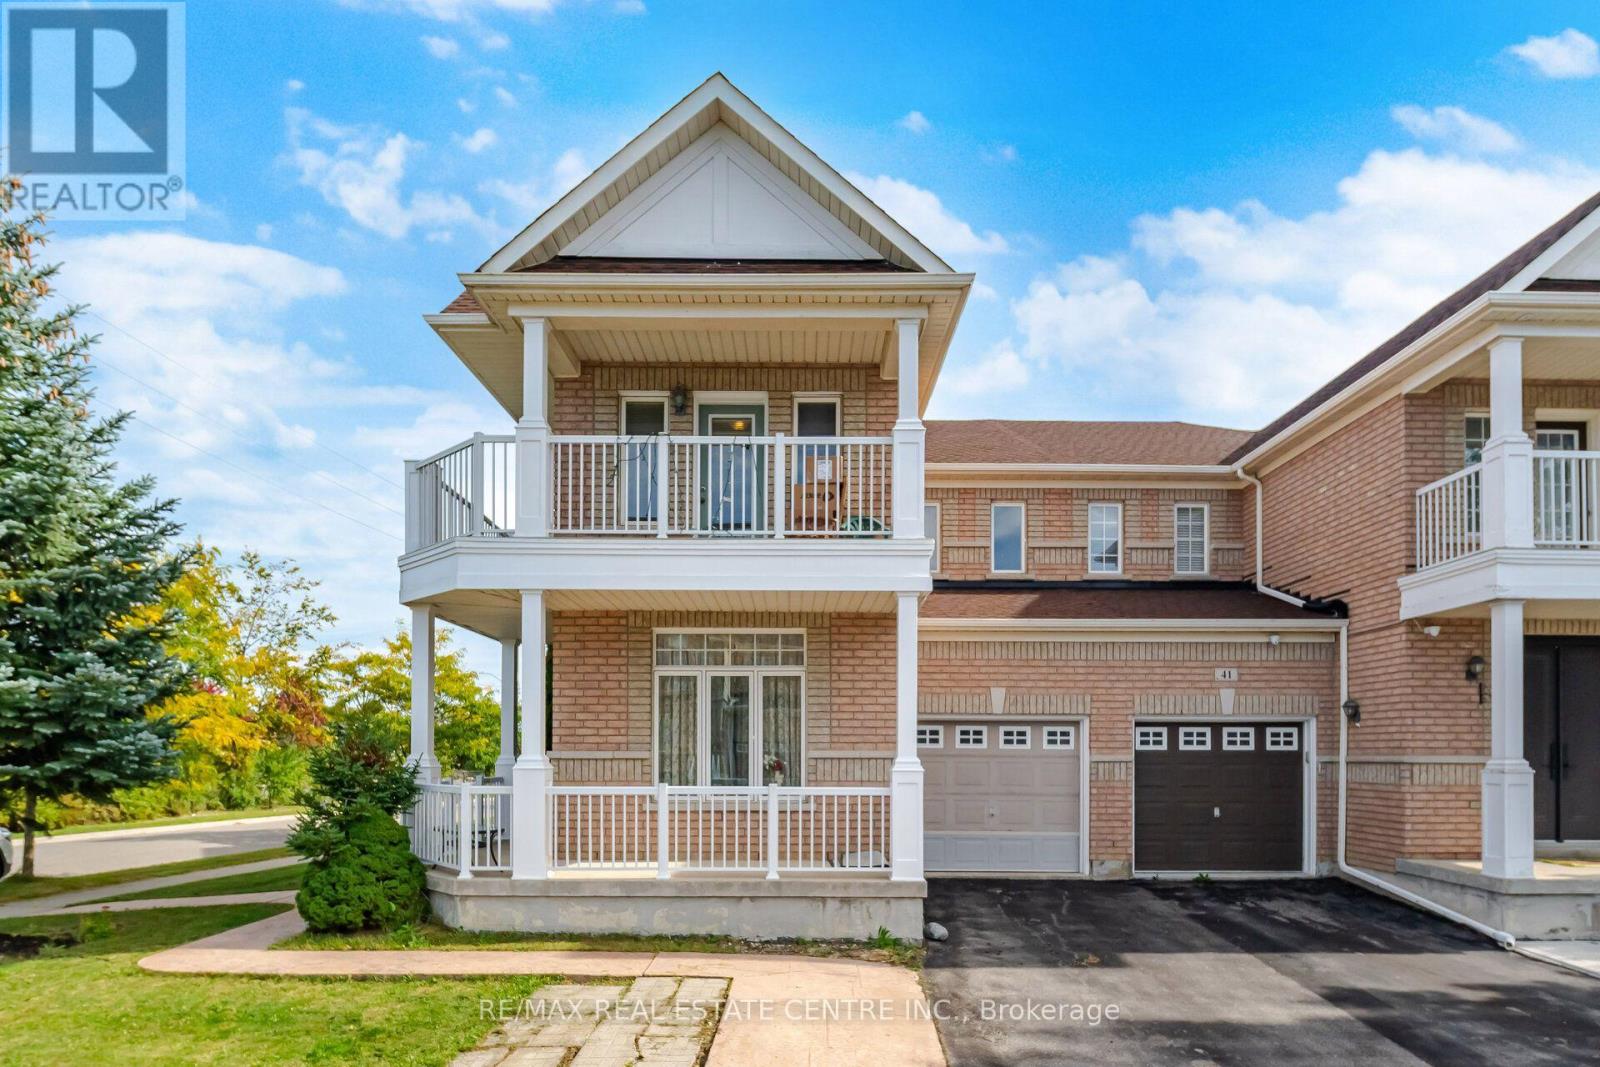
65 Connolly Crescent
Brampton (Sandringham-Wellington), Ontario L6R0G8
MLS # W13858492
Property Details
Type
Semi-Detached
Beds
4
Baths
4
Status
For Sale
More homes like this
About this property
Fantastic Opportunity On A Premium Corner Lot! This Well-Maintained Semi-Detached Home 1,877 Sq. Ft. In the Desirable Sandringham-Wellington Community of Brampton. Highly Functional Living Space, Features 3+1 bedrooms and 4 bathrooms fully finished basement featuring a second kitchen, a bedroom, and full bath. The main floor features a bright and practical layout with a combined living and dining room, along with a separate, cozy family room with a gas fireplace. The kitchen includes a large breakfast area with a convenient walk-out to the backyard. Upstairs, you will find 3 large-sized bedrooms and two full bathrooms. The generous primary bedroom features a 5-piece ensuite and a walk-in closet, while the sizable third bedroom also enjoys its own walk-in closet, W/Out to balcony and shares the main 4-piece bathroom. The fully finished basement offers excellent extended living space, completed with a family room, full kitchen, 1 bedroom, and a 4-piece bathroom. This corner-lot property is complete with a single garage and a 3-car driveway for a total of 4 parking spaces. Located close to schools, parks, shopping, and Hwy 410. incredible potential!
Mortgage Estimate
Estimated monthly payment
Calculating…
Estimate only. Taxes, insurance, condo fees, and lender terms are not included.
Monthly costs to verify
Property taxes: about $519/month based on listed annual taxes.
Estimate only. Confirm taxes, condo/maintenance fees, insurance, utilities, and lender terms before making decisions.
Rooms
| Room | Level | Dimensions |
|---|---|---|
| Living room | Main level | 3.6 x 4.88 |
| Bedroom | Basement | 0.01 x 0.01 |
| Bathroom | Basement | 0.01 x 0.01 |
| Laundry room | Basement | 0.01 x 0.01 |
| Dining room | Main level | 3.88 x 4.88 |
| Family room | Main level | 3.35 x 4.15 |
| Kitchen | Main level | 3.2 x 3 |
| Eating area | Main level | 3.2 x 2.74 |
| Primary Bedroom | Second level | 4.57 x 3.66 |
| Bedroom 2 | Second level | 3.05 x 3.66 |
| Bedroom 3 | Second level | 3.6 x 4.57 |
| Family room | Basement | 0.01 x 0.01 |
| Kitchen | Basement | 0.01 x 0.01 |
Facts & Location
Interior Size
1,877 sq ft
Parking
4 spaces
Lot Size
22.5 x 100.2 FT
Annual Taxes
$6,231
Listing data
Listing information is provided for personal, non-commercial use and should be independently verified before making real estate decisions.
Last refreshed: Oct 5, 2026 3:18 AM
Explore nearby searches
SEO-friendly searches for this area, property type, and nearby neighbourhoods.
Similar Properties
More nearby listings that may fit the same search.
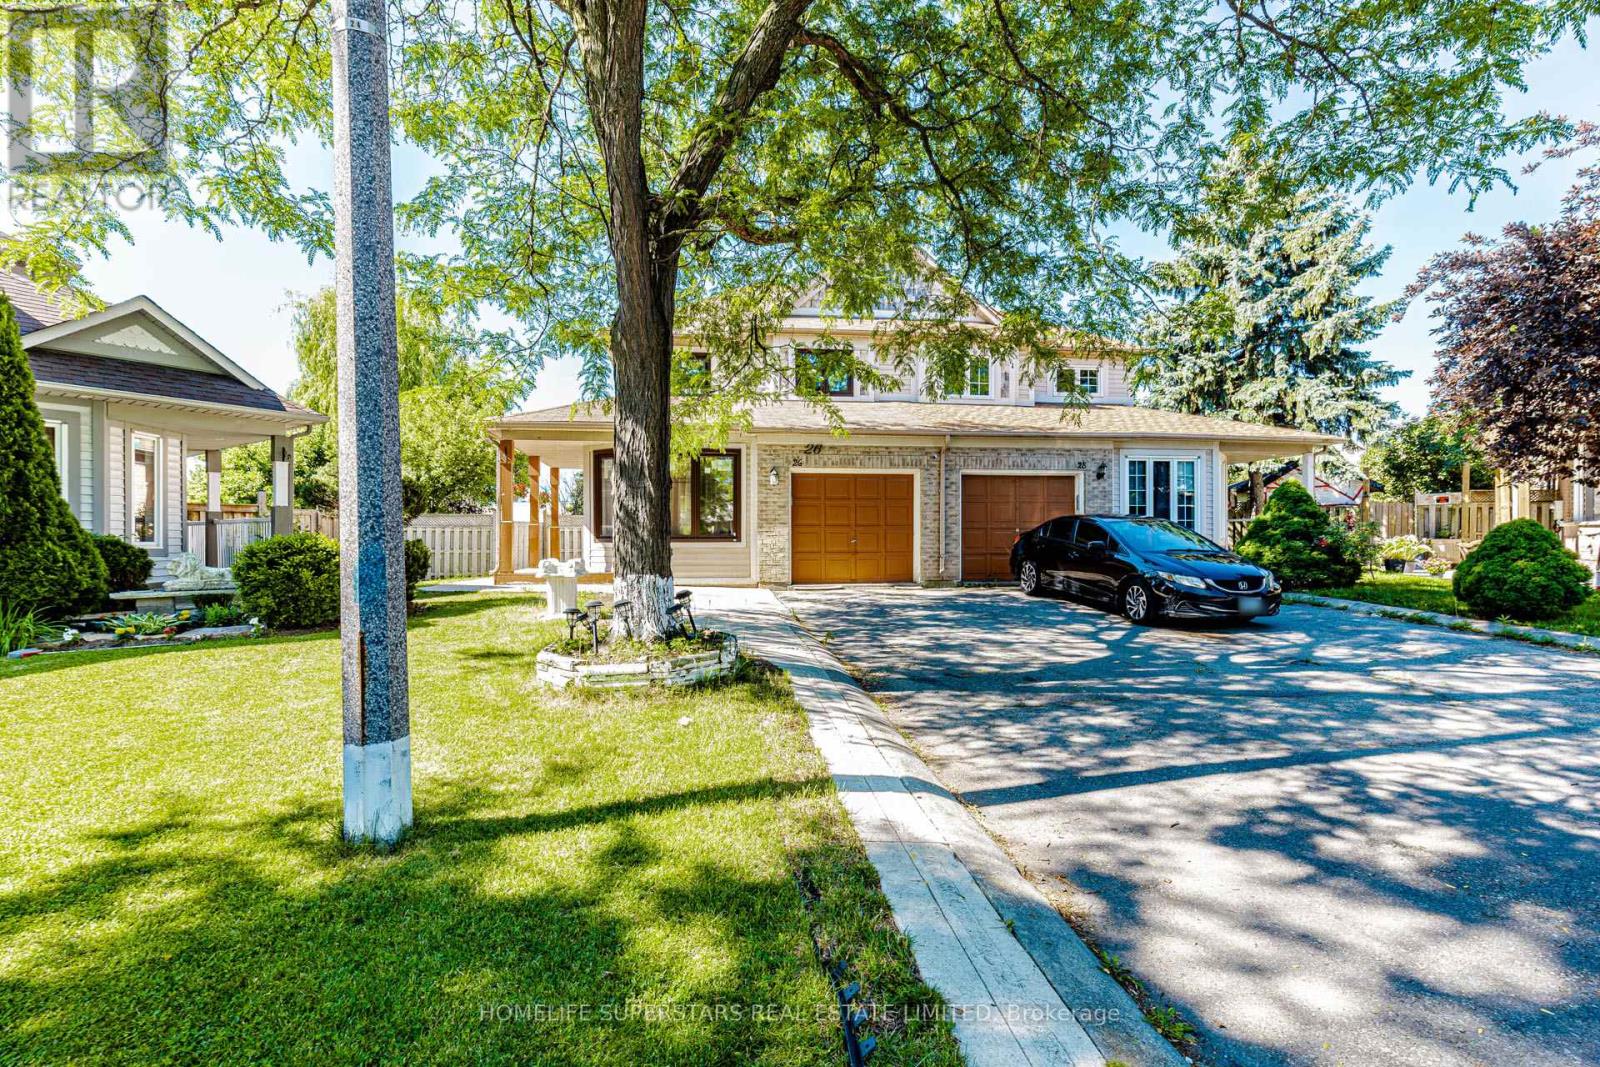
$920,000
26 Amazon Court
Brampton (Sandringham-Wellington) · MLS # W13505776
4 bed · 4 bath
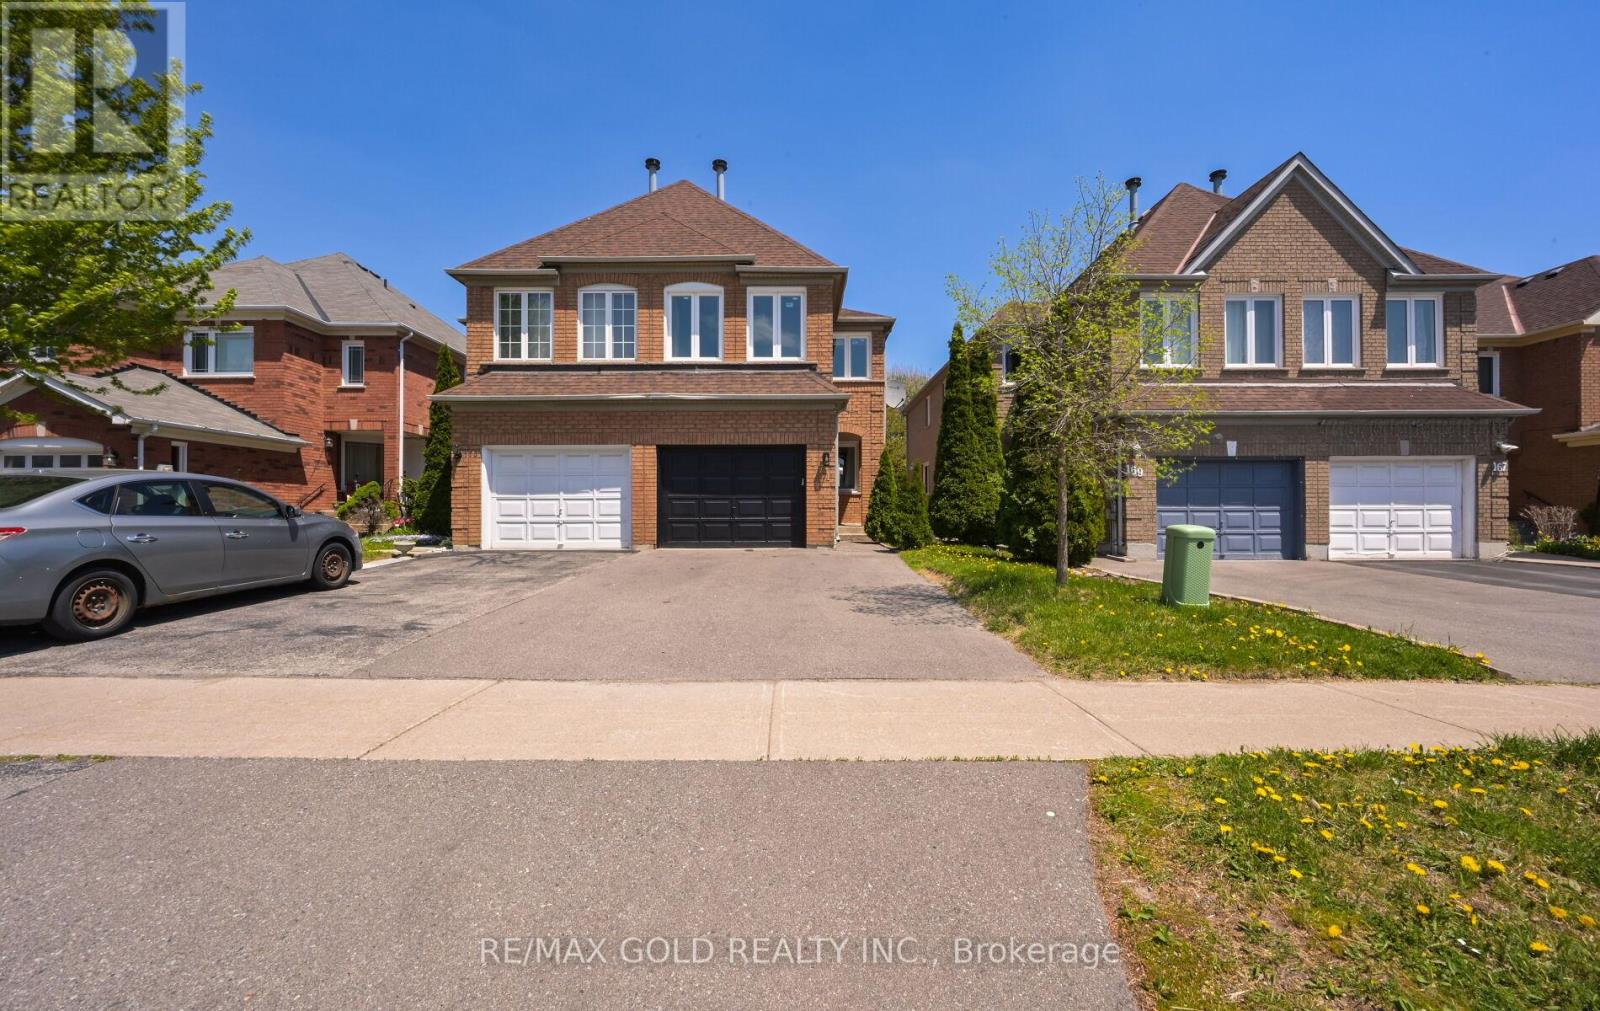
$899,900
171 Fernforest Drive
Brampton (Sandringham-Wellington) · MLS # W13840338
4 bed · 4 bath
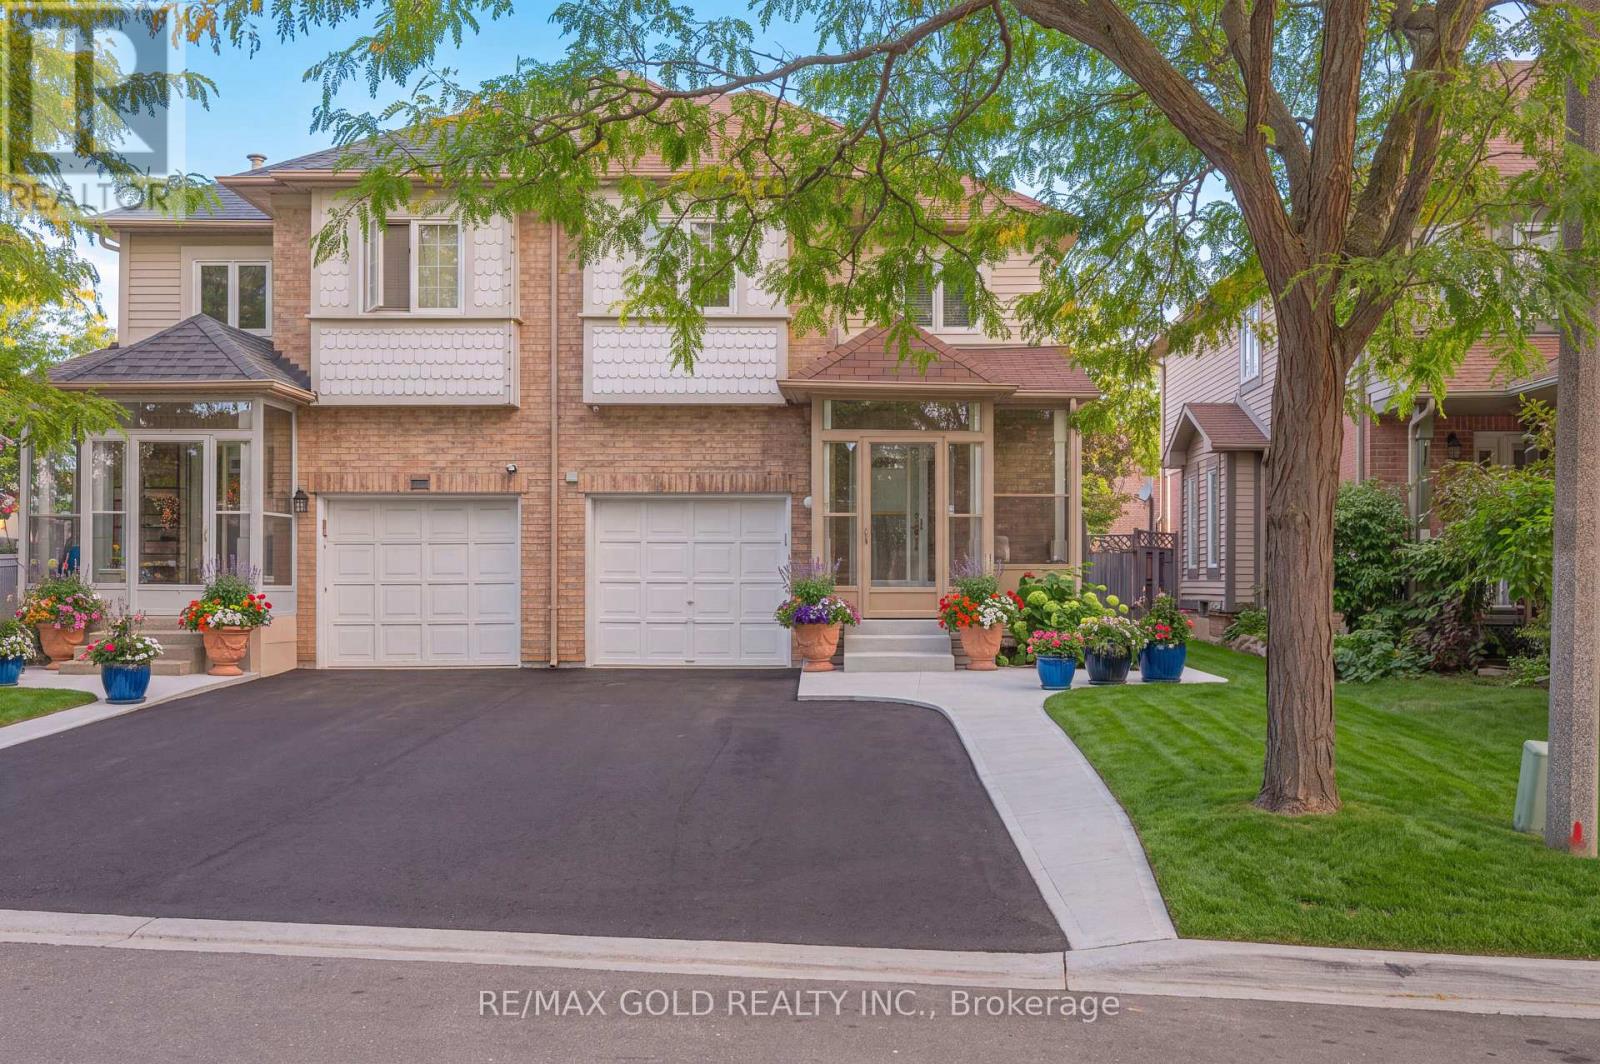
$899,000
15 Amazon Court
Brampton (Sandringham-Wellington) · MLS # W13832076
5 bed · 4 bath