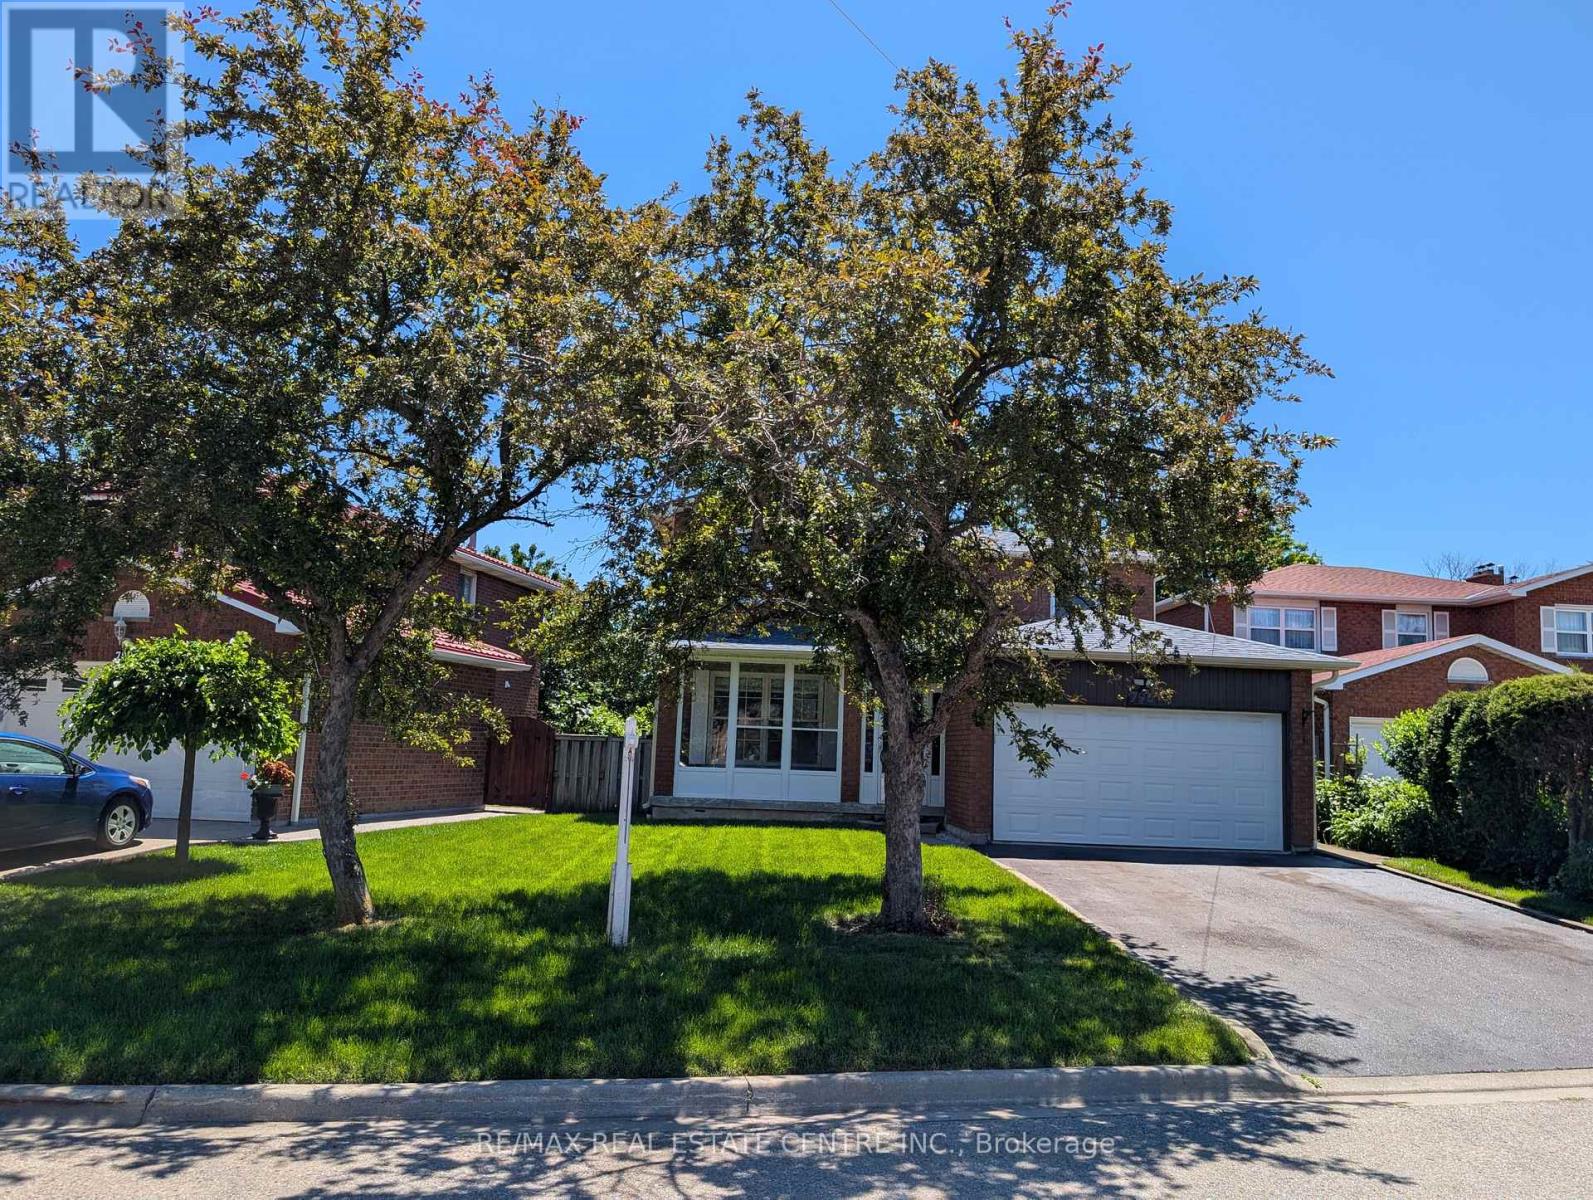
796 Buckingham Court
Mississauga (Creditview), Ontario L5C4M3
MLS # W13426718
Property Details
Type
Detached
Beds
4
Baths
4
Status
For Sale
More homes like this
About this property
Beautifully renovated detached home nestled on a quiet court in the highly sought-after Creditview community of Mississauga. Rarely offered premium lot with 50 ft front and 105 ft depth. This stunning residence offers 4 spacious bedrooms and 4 modern washrooms, thoughtfully updated with contemporary finishes and quality craftsmanship throughout. Finished basement with huge rec room and 4-pc washroom. Total 2,310 sq ft living area. Bright and inviting living spaces create the perfect setting for both everyday living and entertaining. Families will appreciate excellent schools just minutes away, providing outstanding educational opportunities for children of all ages. Enjoy an active lifestyle in true "park heaven," with three parks and an impressive array of recreational facilities within just minutes of walking.Commuters will love the unbeatable convenience of easy access to public transit, with the nearest street transit stop only a 4-minute walk away and rail transit within easy reach. Added peace of mind comes from nearby safety services, including a fire station, police station, and hospital all within 5 km. A move-in-ready gem in a vibrant, family-friendly neighbourhood - this is the home you've been waiting for!
Mortgage Estimate
Estimated monthly payment
Calculating…
Estimate only. Taxes, insurance, condo fees, and lender terms are not included.
Monthly costs to verify
Property taxes: about $616/month based on listed annual taxes.
Estimate only. Confirm taxes, condo/maintenance fees, insurance, utilities, and lender terms before making decisions.
Rooms
| Room | Level | Dimensions |
|---|---|---|
| Dining room | Main level | 3.3 x 3.43 |
| Family room | Main level | 3.08 x 5 |
| Kitchen | Main level | 6.29 x 3.14 |
| Living room | Main level | 3.29 x 4.36 |
| Bedroom | Second level | 3.14 x 3.37 |
| Bedroom 2 | Second level | 3.14 x 3.94 |
| Bedroom 3 | Second level | 3.37 x 3.14 |
| Primary Bedroom | Second level | 3.36 x 4.95 |
Facts & Location
Interior Size
2,310 sq ft
Parking
6 spaces
Lot Size
50.8 x 104.5 FT
Annual Taxes
$7,387
Listing data
Listing information is provided for personal, non-commercial use and should be independently verified before making real estate decisions.
Last refreshed: Sep 8, 2026 3:15 AM
Explore nearby searches
SEO-friendly searches for this area, property type, and nearby neighbourhoods.
Similar Properties
More nearby listings that may fit the same search.
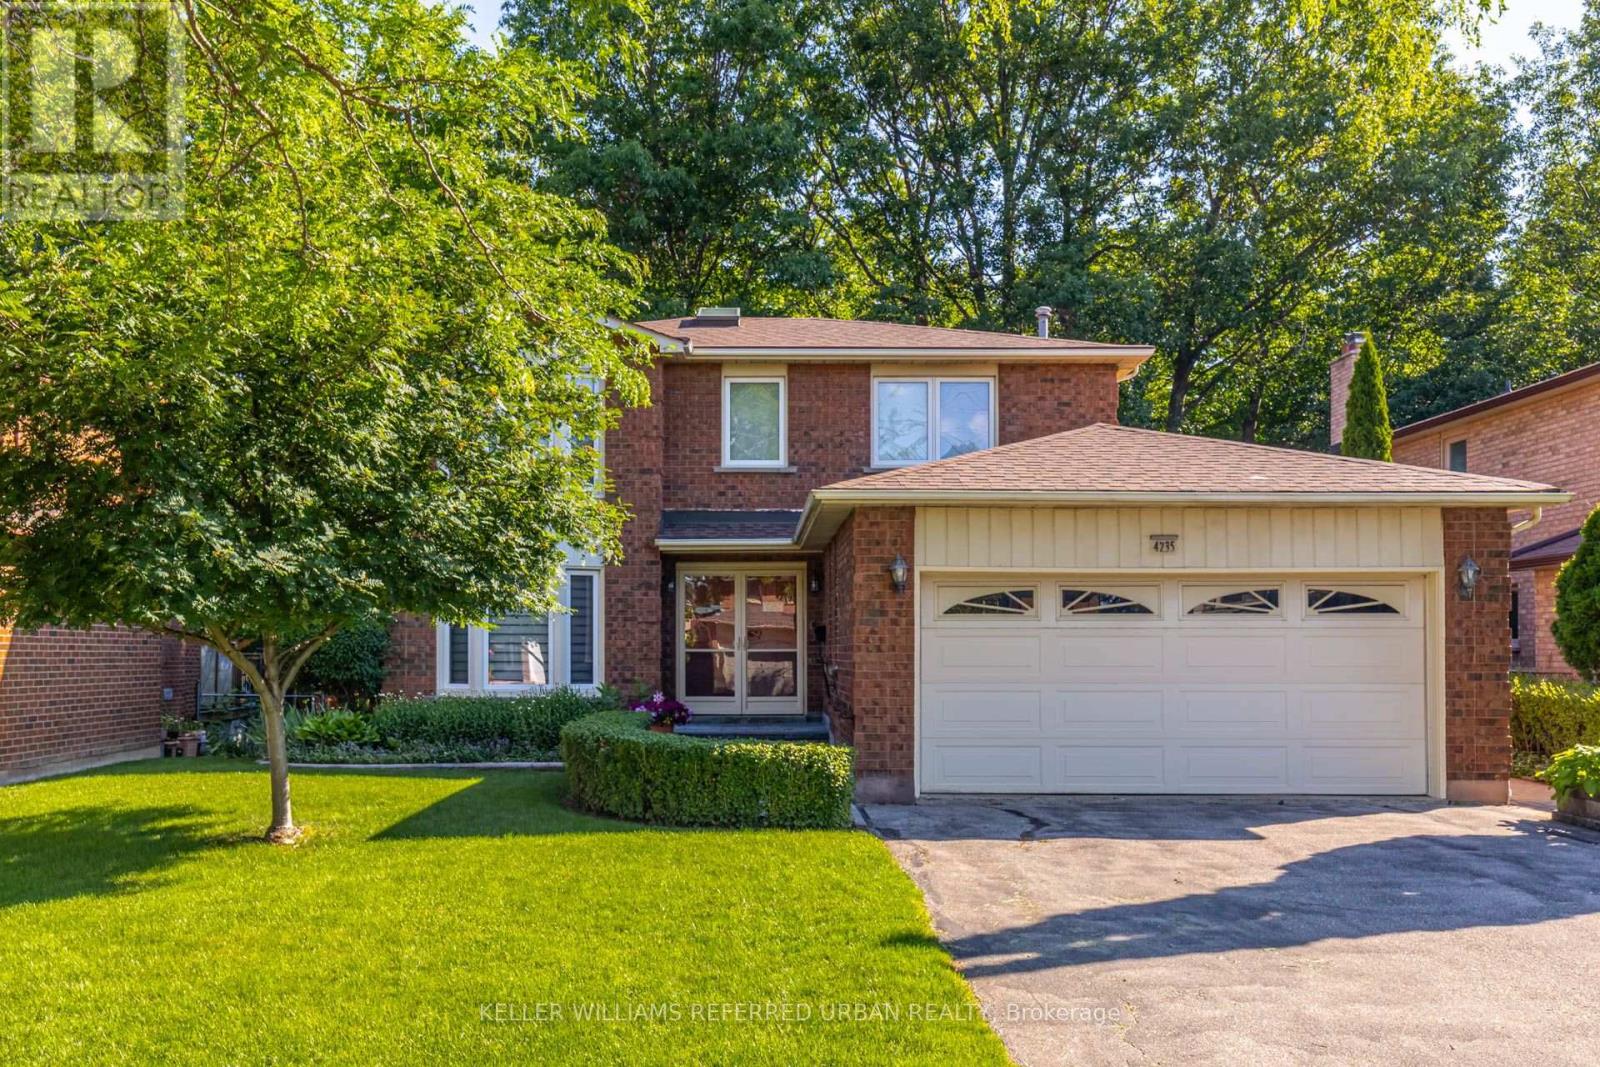
$1,299,900
4235 Perivale Road
Mississauga (Creditview) · MLS # W13708082
4 bed · 3 bath · 3,000 sq ft
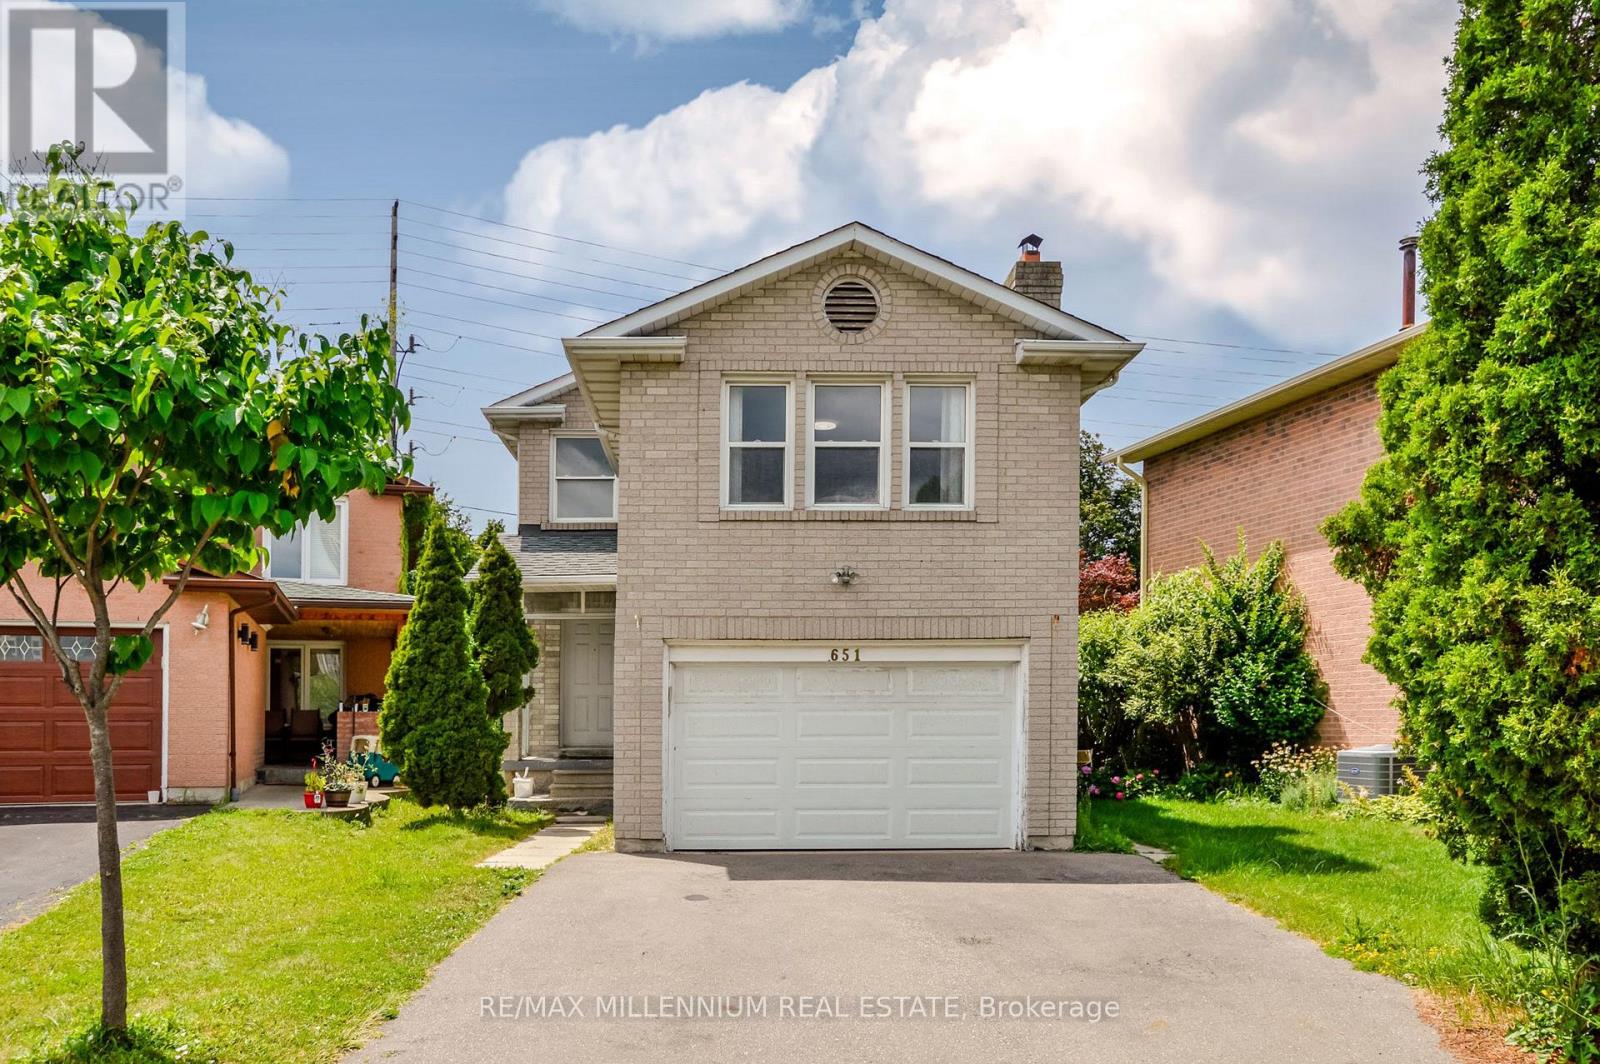
$1,199,000
651 Shetani Place
Mississauga (Creditview) · MLS # W13714066
5 bed · 4 bath
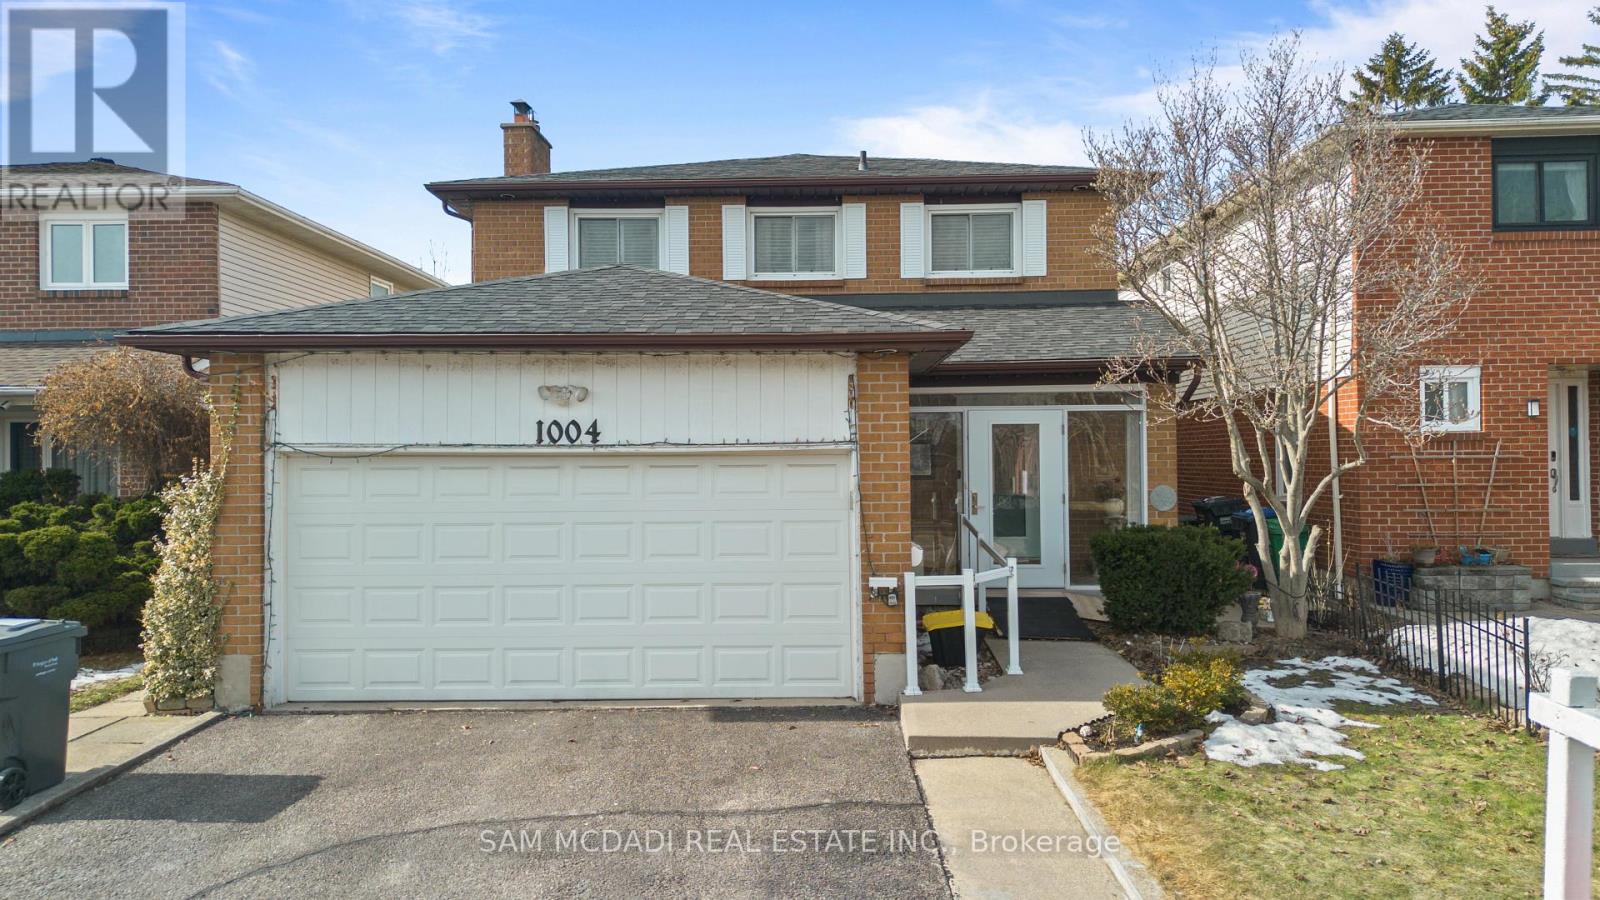
$1,099,000
1004 Queensbridge Drive
Mississauga (Creditview) · MLS # W13677688
5 bed · 5 bath