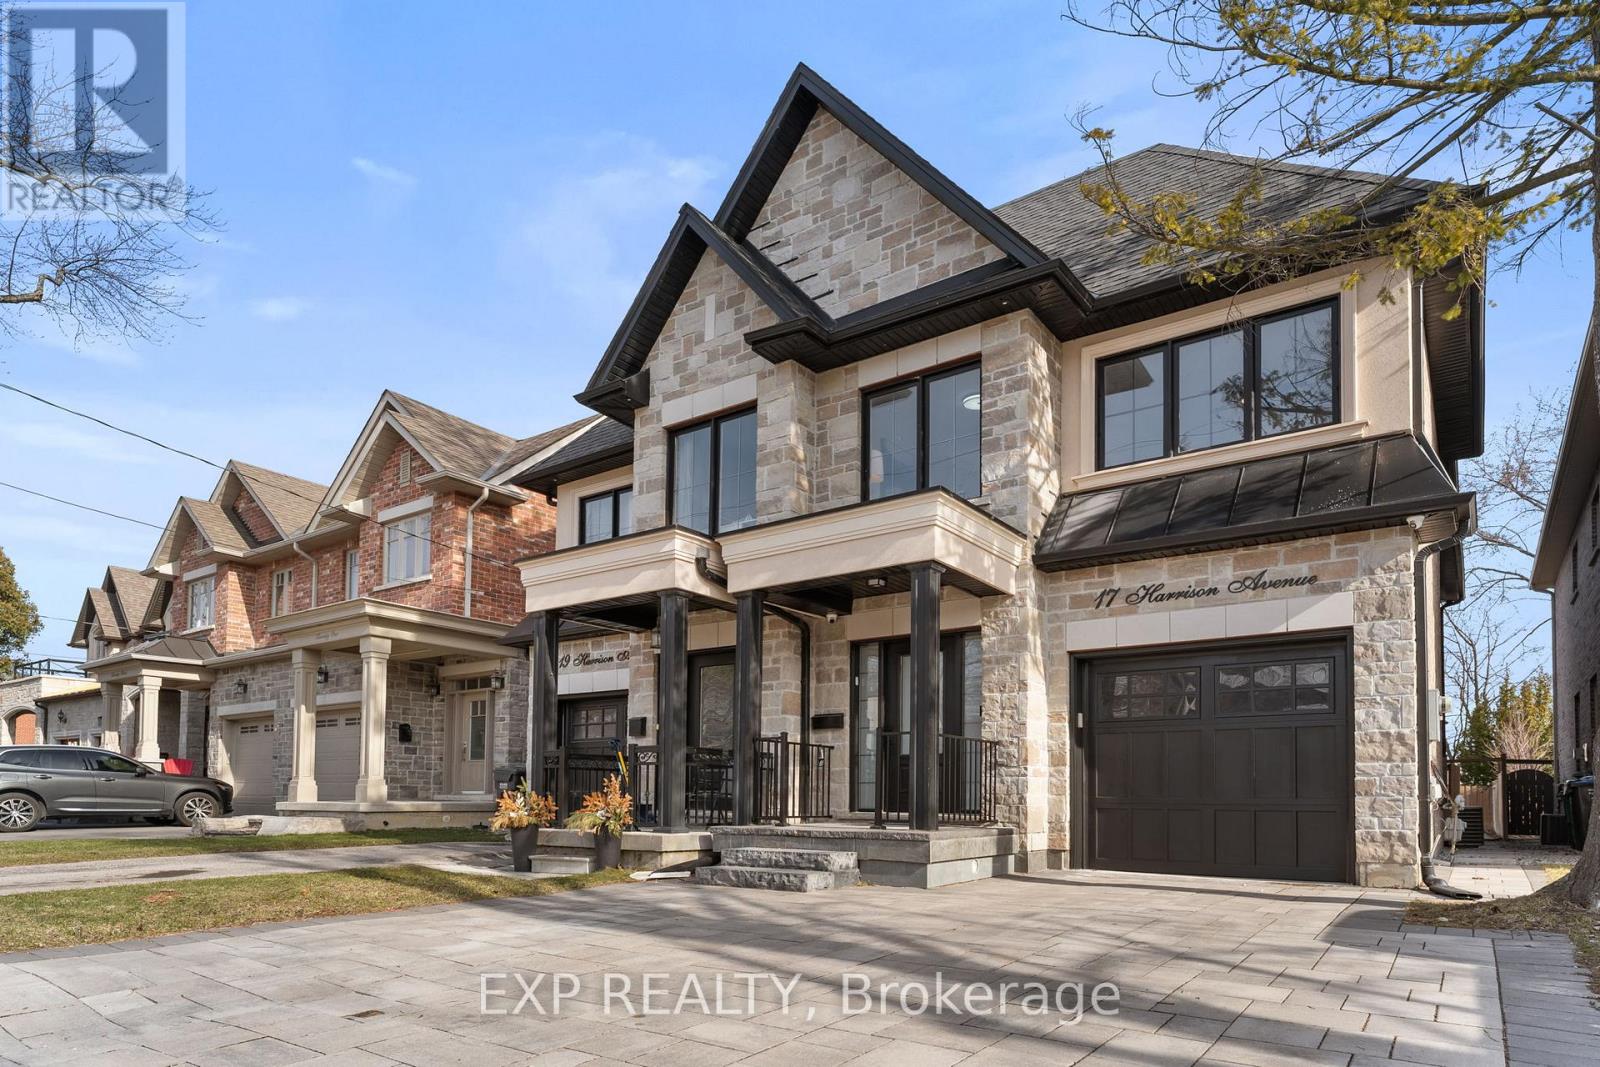
17 Harrison Avenue
Mississauga (Port Credit), Ontario L5H2N8
MLS # W13508650
Property Details
Type
Semi-Detached
Beds
4
Baths
4
Status
For Rent
More homes like this
About this property
Welcome to this beautifully upgraded 4-bedroom brick and stone home, ideally located in one of Port Credit's most desirable neighbourhoods-just steps to the lake and minutes from the vibrant Brightwater community. Offering approximately 2,916 sq. ft. of finished living space, this residence blends style, comfort, and functionality. The main floor features dark hardwood flooring, crown mouldings, pot lights, custom built-ins, and a striking oak staircase. The gourmet kitchen is designed for both everyday living and entertaining, complete with stainless steel appliances, ample cabinetry, and a large centre island. The finished basement provides additional living space with a spacious recreation area, games room, and a 3-piece bathroom-ideal for a home gym, guest suite, or family gatherings. Step outside to a professionally designed stone patio, perfect for summer evenings and outdoor entertaining. Upstairs offers generously sized bedrooms, well-appointed bathrooms, and the convenience of second-floor laundry. Parking includes a single-car garage and two driveway spaces. Set on a quiet, family-friendly street known for its strong sense of community, this home offers a rare blend of neighbourhood charm and modern living. Located within a top-rated school district and close to waterfront trails, parks, shops, cafes, and the GO Station for easy commuting. A rare lease opportunity in one of Mississauga's most sought-after lakeside communities.
Rent Affordability
Affordability guide
Enter income
A common guideline is keeping rent near 30% of gross monthly income. This is an estimate only.
Rooms
| Room | Level | Dimensions |
|---|---|---|
| Games room | Basement | 4.91 x 3.4 |
| Great room | Ground level | 5.12 x 4.65 |
| Kitchen | Ground level | 4.3 x 2.65 |
| Dining room | Ground level | 4.3 x 2.65 |
| Primary Bedroom | Second level | 3.9 x 3.9 |
| Bedroom 2 | Second level | 4.1 x 2.71 |
| Bedroom 3 | Second level | 4 x 2.55 |
| Bedroom 4 | Second level | 3.6 x 2.71 |
| Laundry room | Second level | 3.1 x 1.22 |
| Recreational, Games room | Basement | 4.91 x 4.19 |
Facts & Location
Interior Size
2,916 sq ft
Parking
3 spaces
Lot Size
22 x 137.3 FT
Listing data
Listing information is provided for personal, non-commercial use and should be independently verified before making real estate decisions.
Last refreshed: Aug 1, 2026 3:16 AM
Explore nearby searches
SEO-friendly searches for this area, property type, and nearby neighbourhoods.
Similar Properties
More nearby listings that may fit the same search.
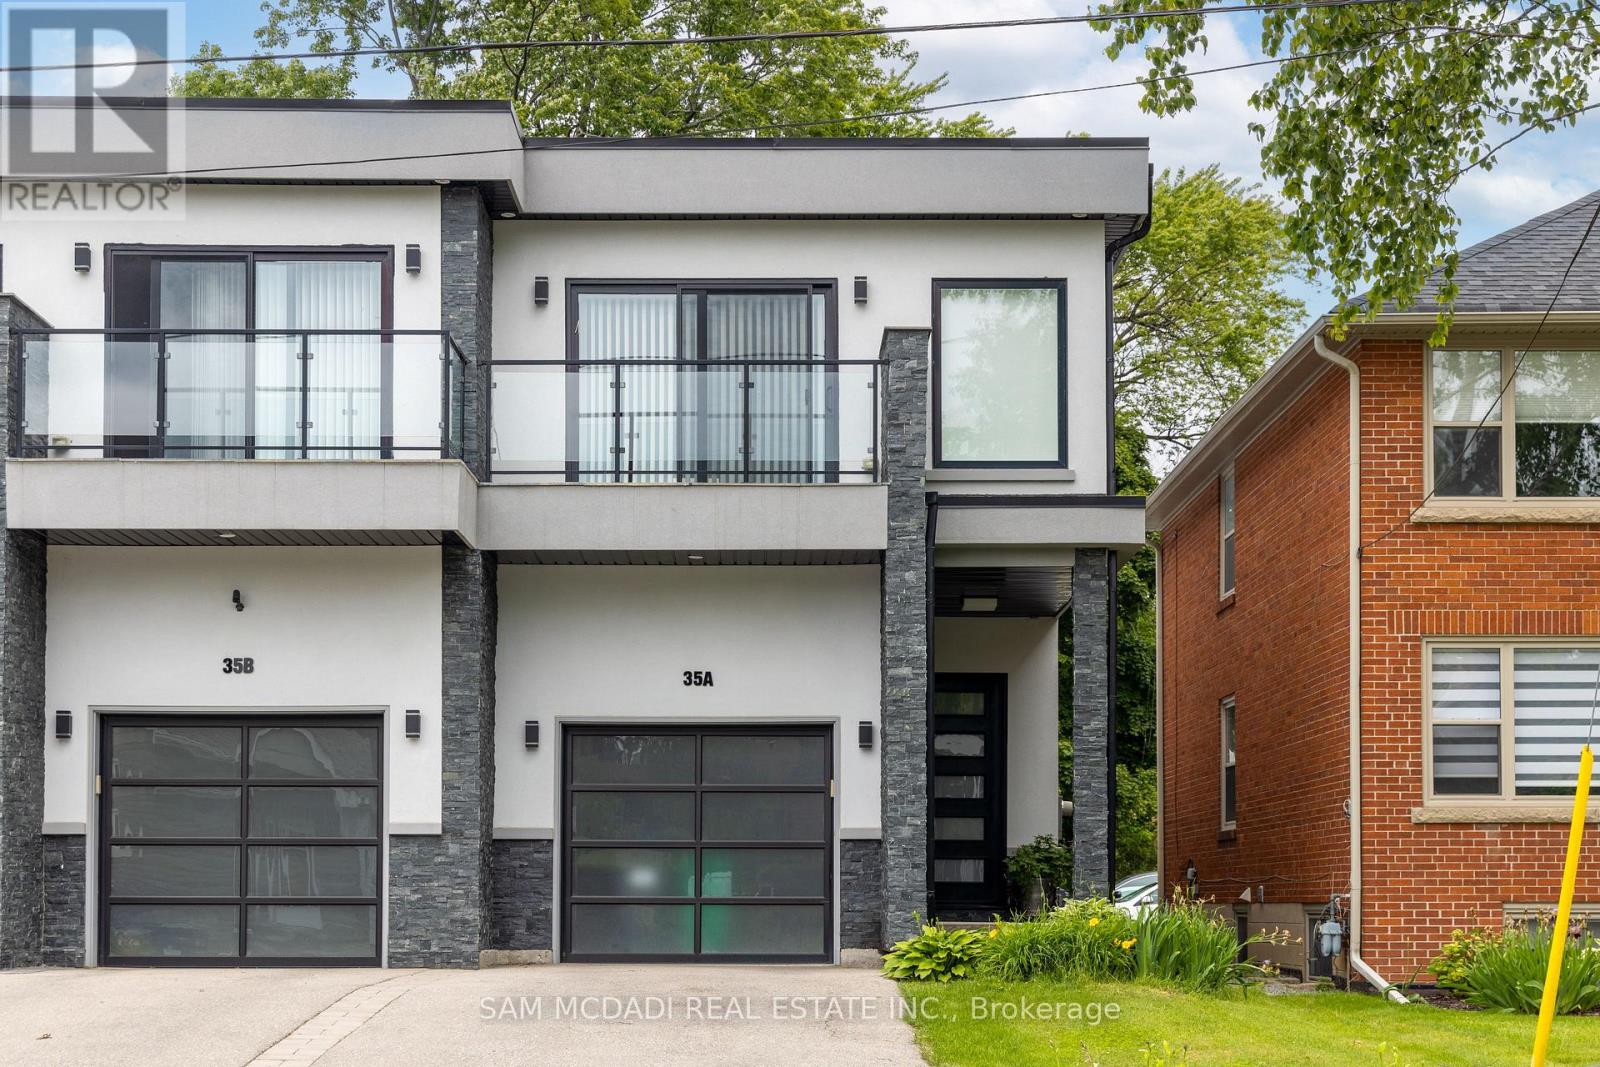
$6,000/mo
35A Broadview Avenue
Mississauga (Port Credit) · MLS # W13248046
3 bed · 4 bath

$2,900/mo
3285 Apricot Street
Mississauga (Lisgar) · MLS # W13626540
3 bed · 3 bath
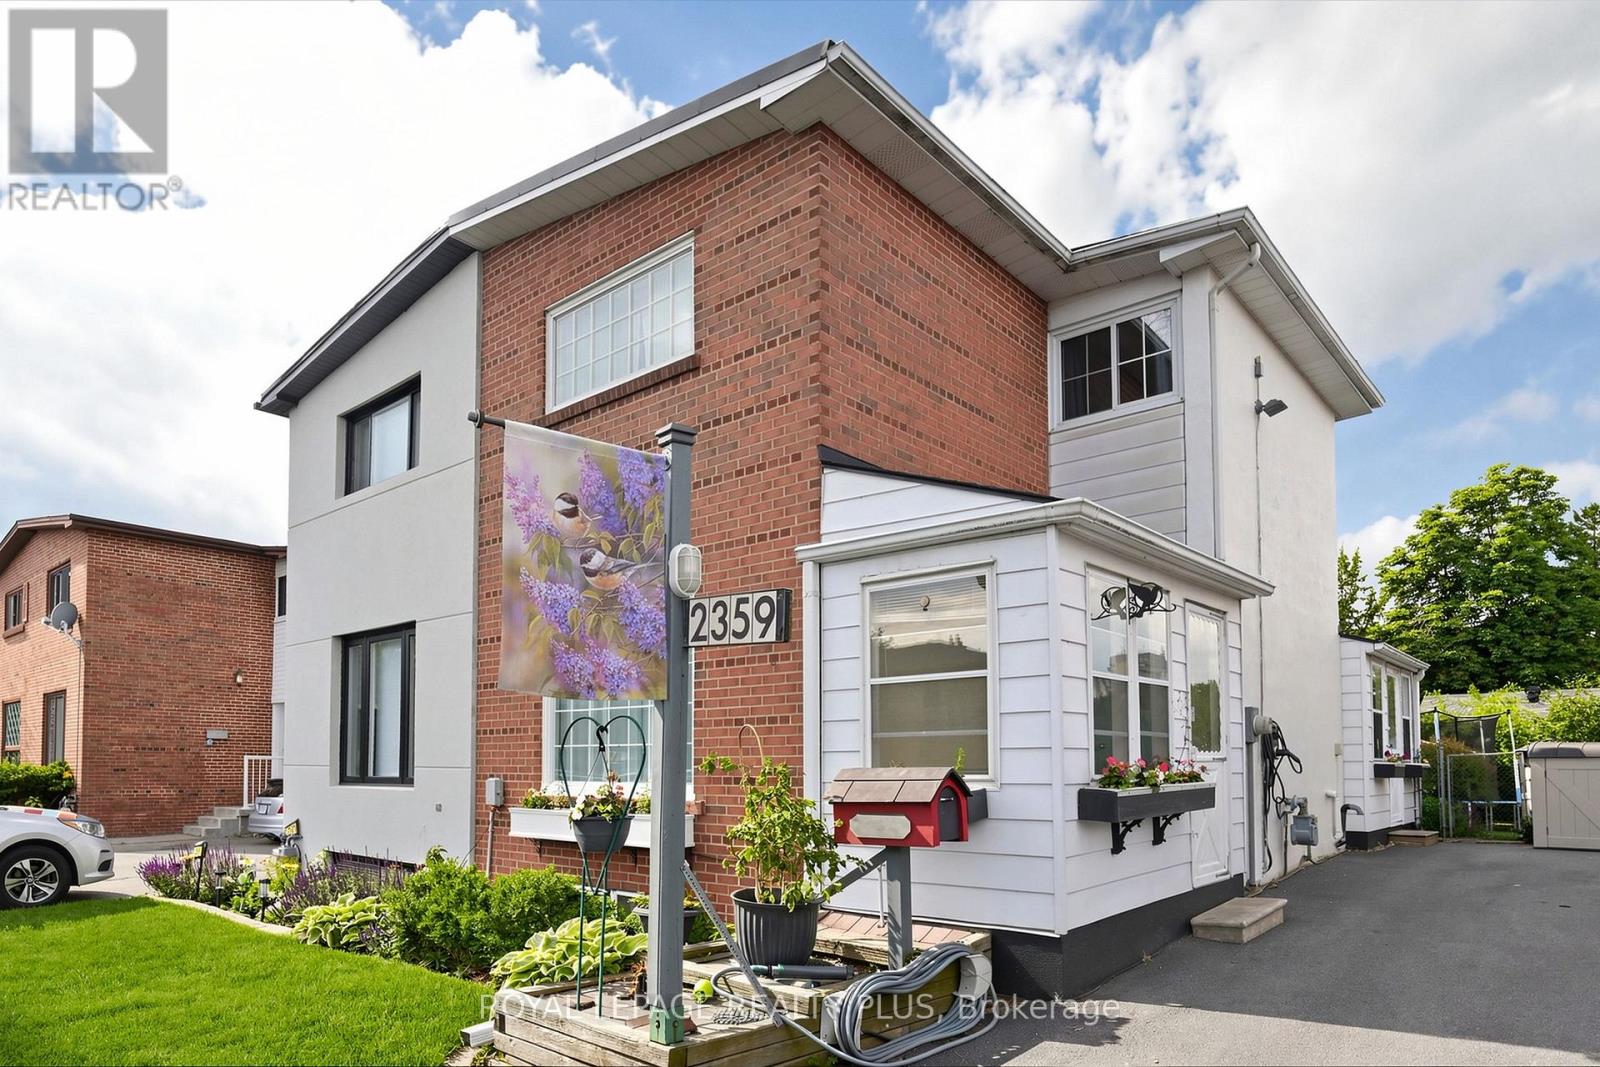
$3,350/mo
2359 Brookhurst Road
Mississauga (Clarkson) · MLS # W13629304
3 bed · 1 bath