Videos & Virtual Tours
Open available video, 3D tour, or virtual-tour media for this listing.
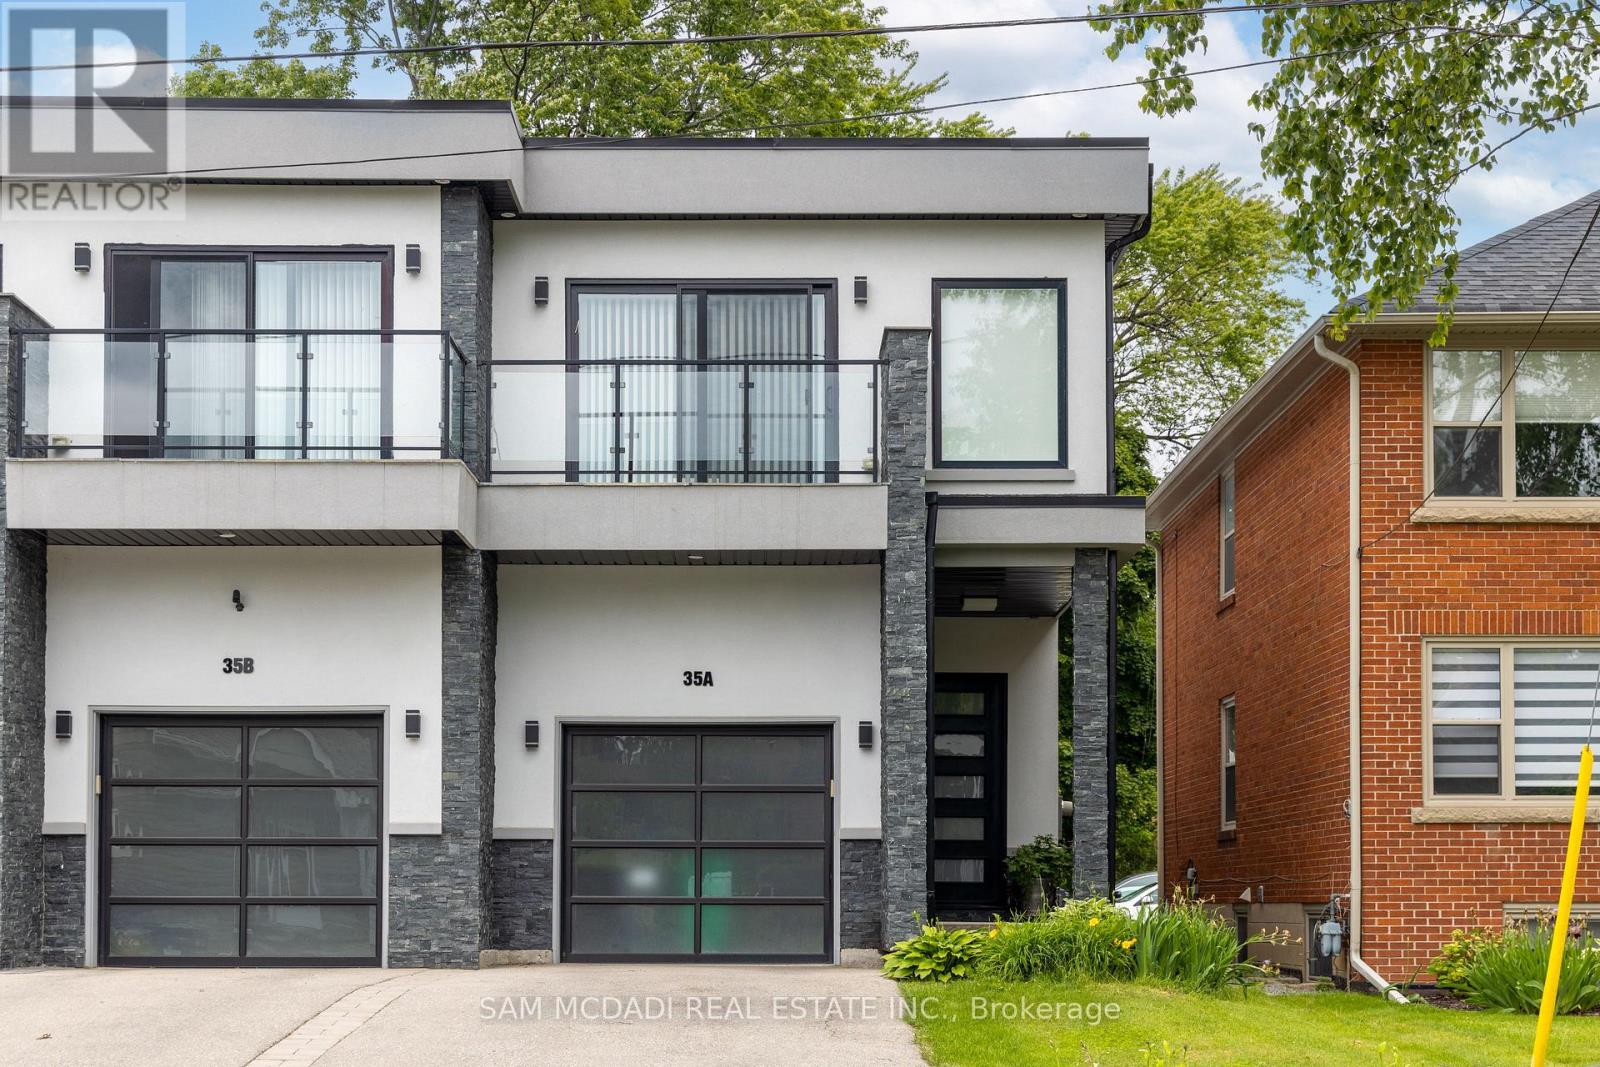
35A Broadview Avenue
Mississauga (Port Credit), Ontario L5H2S8
MLS # W13248046
Property Details
Type
Semi-Detached
Beds
3
Baths
4
Status
For Rent
More homes like this
About this property
Welcome to 35A Broadview Ave, a stunning residence nestled in the sought-after Port Credit community. This beautiful home is surrounded by a wealth of amenities, including waterfront parks and trails, unique boutiques, trendy restaurants, cafés, and breathtaking views of Lake Ontario. Step inside to discover a bright and spacious interior illuminated by LED pot lights, complemented by hardwood flooring and large windows that fill the space with an abundance of natural light. The gourmet kitchen boasts sleek quartz countertops, ample cabinetry, and stainless steel appliances, seamlessly flowing into the inviting living room featuring a cozy gas fireplace, built-in shelving, and a walkout to the private backyard. This outdoor space offers the perfect setting for relaxation, entertaining, and enjoying the beautifully landscaped surroundings. Upstairs, retreat to the spacious primary bedroom, complete with a walk-in closet, a stylish 3-piece ensuite featuring a floating vanity and porcelain flooring, and a private balcony ideal for enjoying peaceful mornings. Two additional generously sized bedrooms each offer their own closet and ensuite bathroom, while one bedroom enjoys access to a second private balcony, adding further charm and functionality to the space. Ideally located in one of Mississauga's most vibrant waterfront communities, this exceptional lease opportunity offers the perfect blend of comfort, convenience, and lifestyle. Rental application, employment letter, pay stubs, references, and strong credit report required.
Rent Affordability
Affordability guide
Enter income
A common guideline is keeping rent near 30% of gross monthly income. This is an estimate only.
Rooms
| Room | Level | Dimensions |
|---|---|---|
| Kitchen | Main level | 5.21 x 3.26 |
| Dining room | Main level | 5.2 x 3.93 |
| Living room | Main level | 5.21 x 3.56 |
| Primary Bedroom | Second level | 5.2 x 6.55 |
| Bedroom 2 | Second level | 2.86 x 3.8 |
| Bedroom 3 | Second level | 5.2 x 4.49 |
Facts & Location
Parking
3 spaces
Lot Size
22 x 201 FT
Listing data
Listing information is provided for personal, non-commercial use and should be independently verified before making real estate decisions.
Last refreshed: Aug 17, 2026 3:15 AM
Explore nearby searches
SEO-friendly searches for this area, property type, and nearby neighbourhoods.
Similar Properties
More nearby listings that may fit the same search.
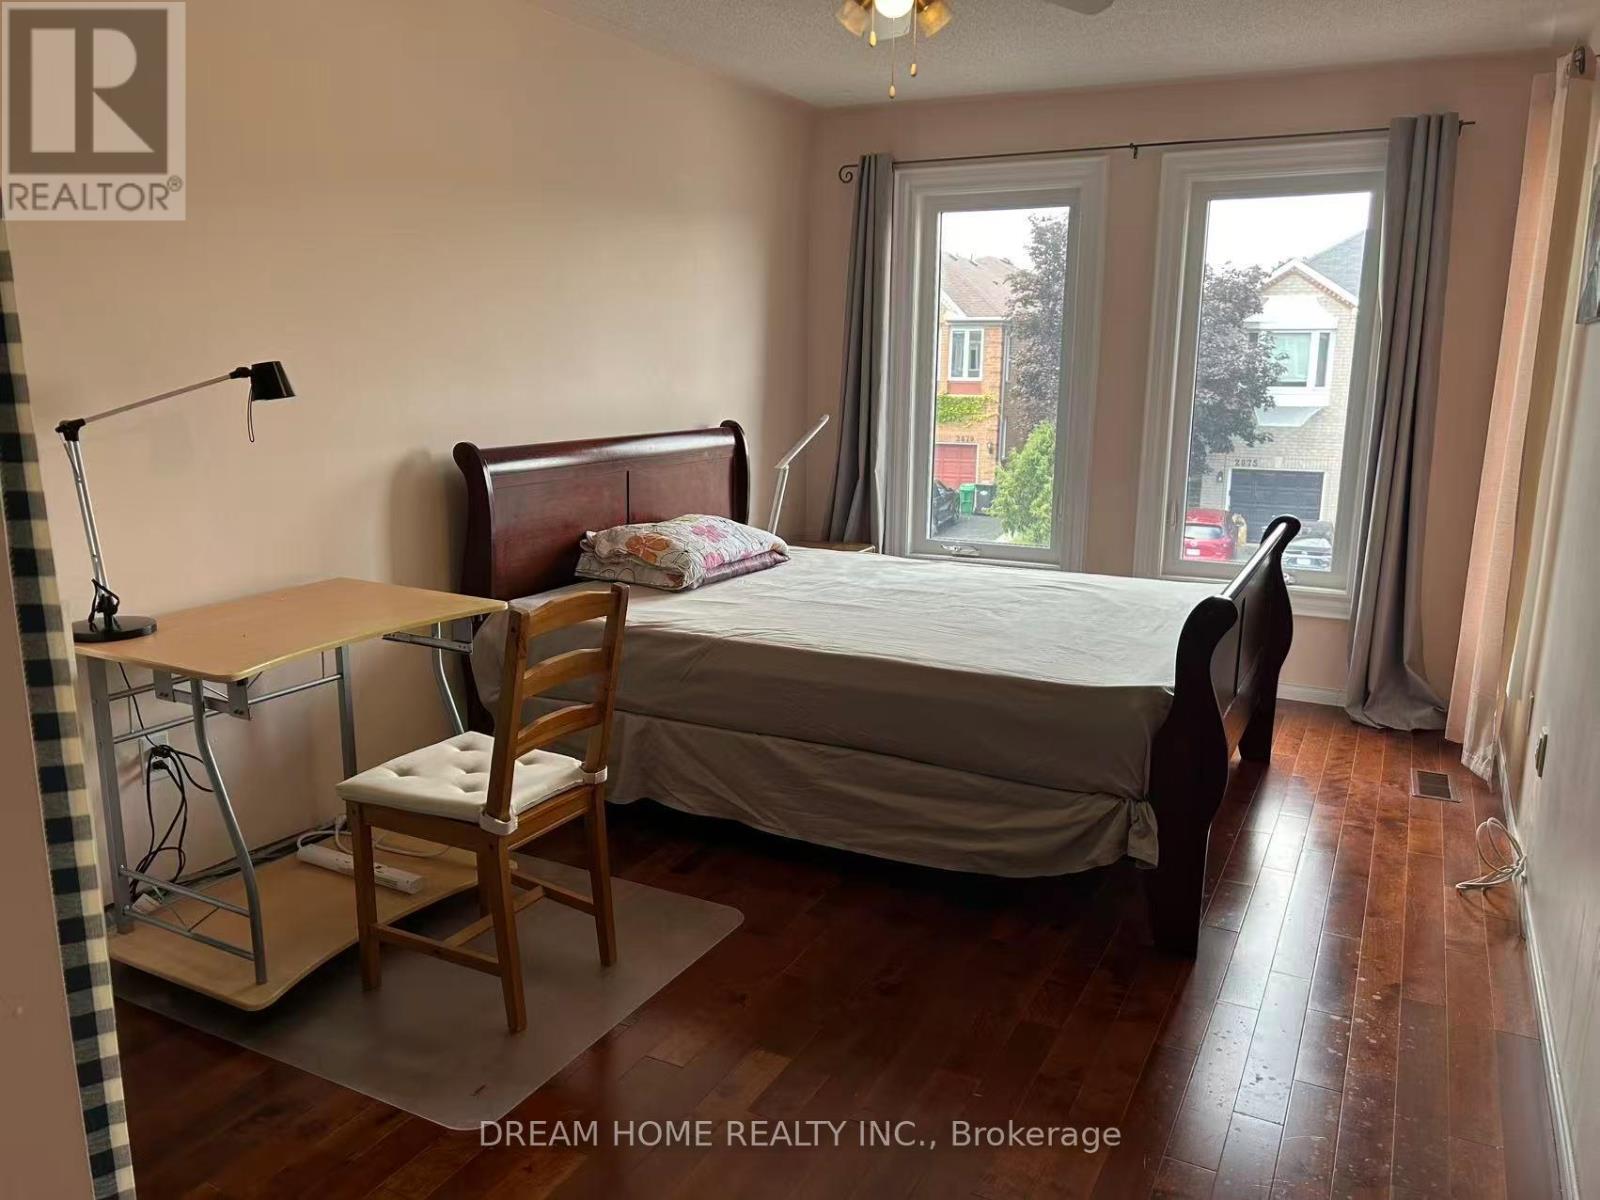
$1,200/mo
2876 Westbury Court
Mississauga (Central Erin Mills) · MLS # W13704786
1 bed · 2 bath
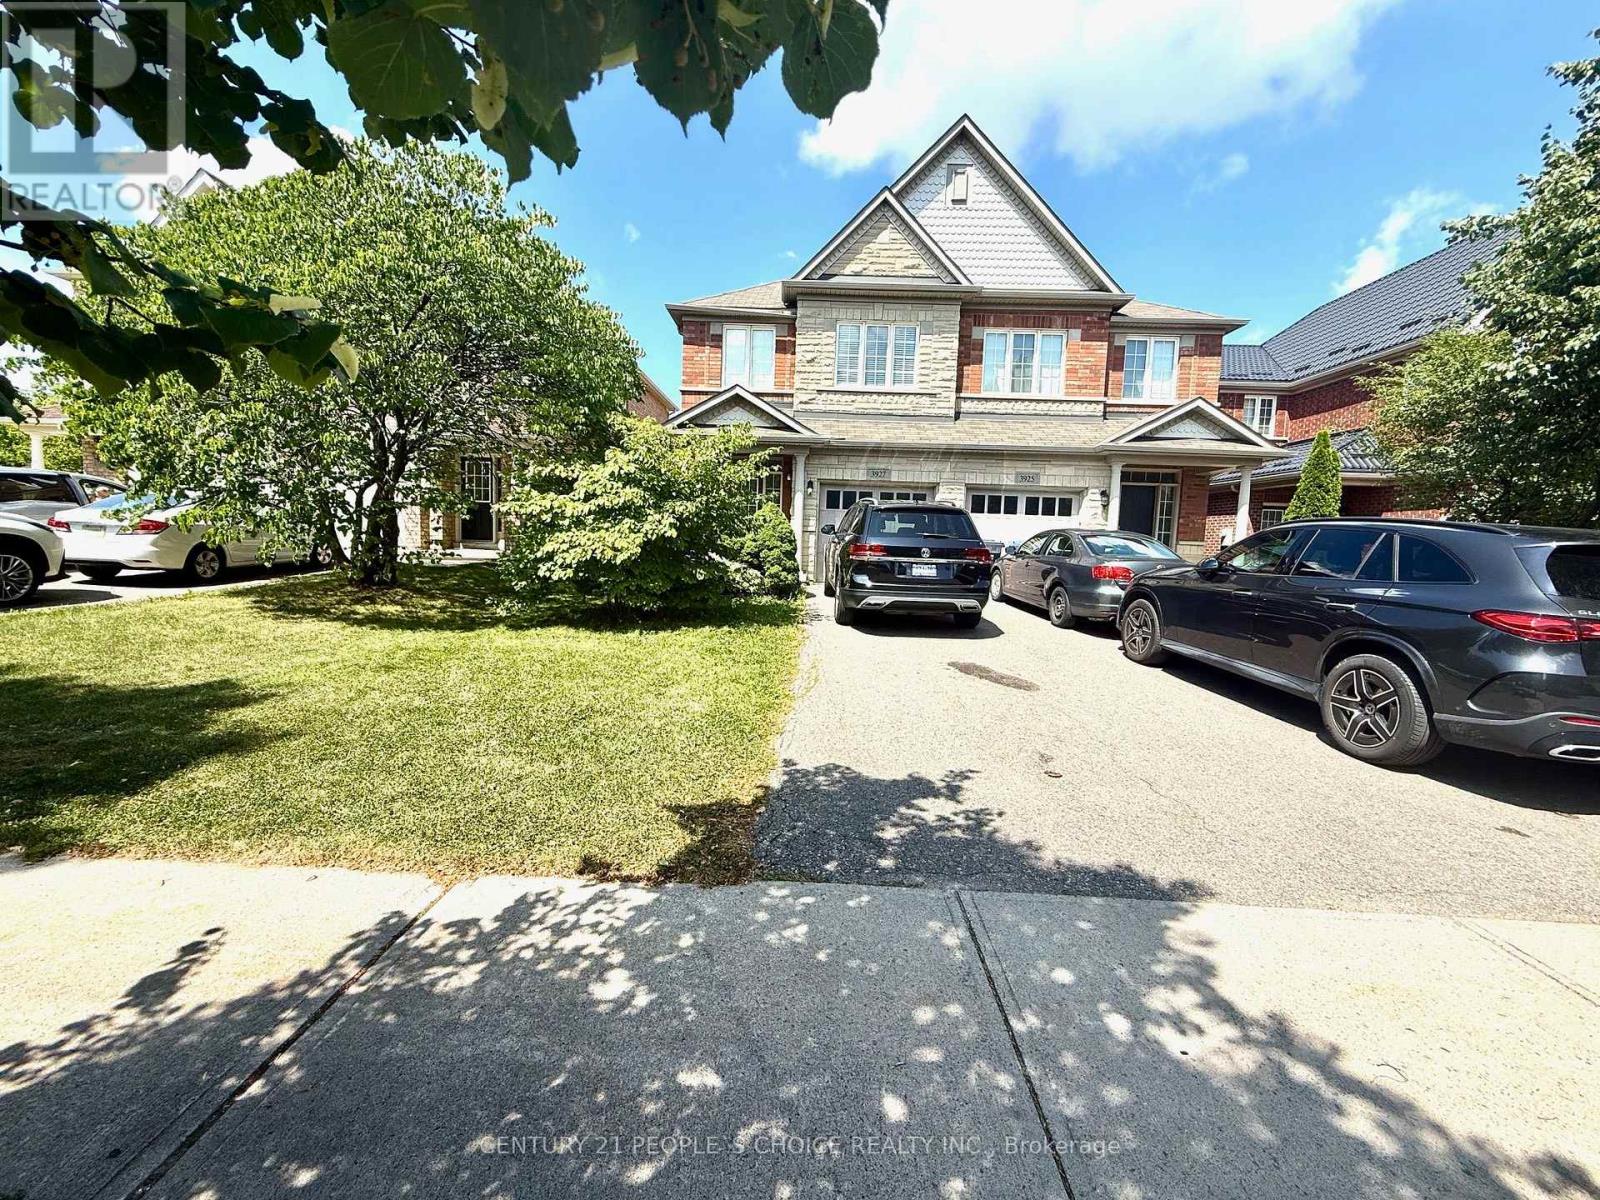
$3,950/mo
3927 Stardust Drive
Mississauga (Churchill Meadows) · MLS # W13704604
4 bed · 4 bath
$3,350/mo
5856 Rainberry Drive
Mississauga (Churchill Meadows) · MLS # W13704570
4 bed · 4 bath