Videos & Virtual Tours
Open available video, 3D tour, or virtual-tour media for this listing.
47 Montrose Avenue
Toronto (Trinity-Bellwoods), Ontario M6J2T6
MLS # C13481592
Property Details
Type
Semi-Detached
Beds
4
Baths
2
Status
For Sale
More homes like this
About this property
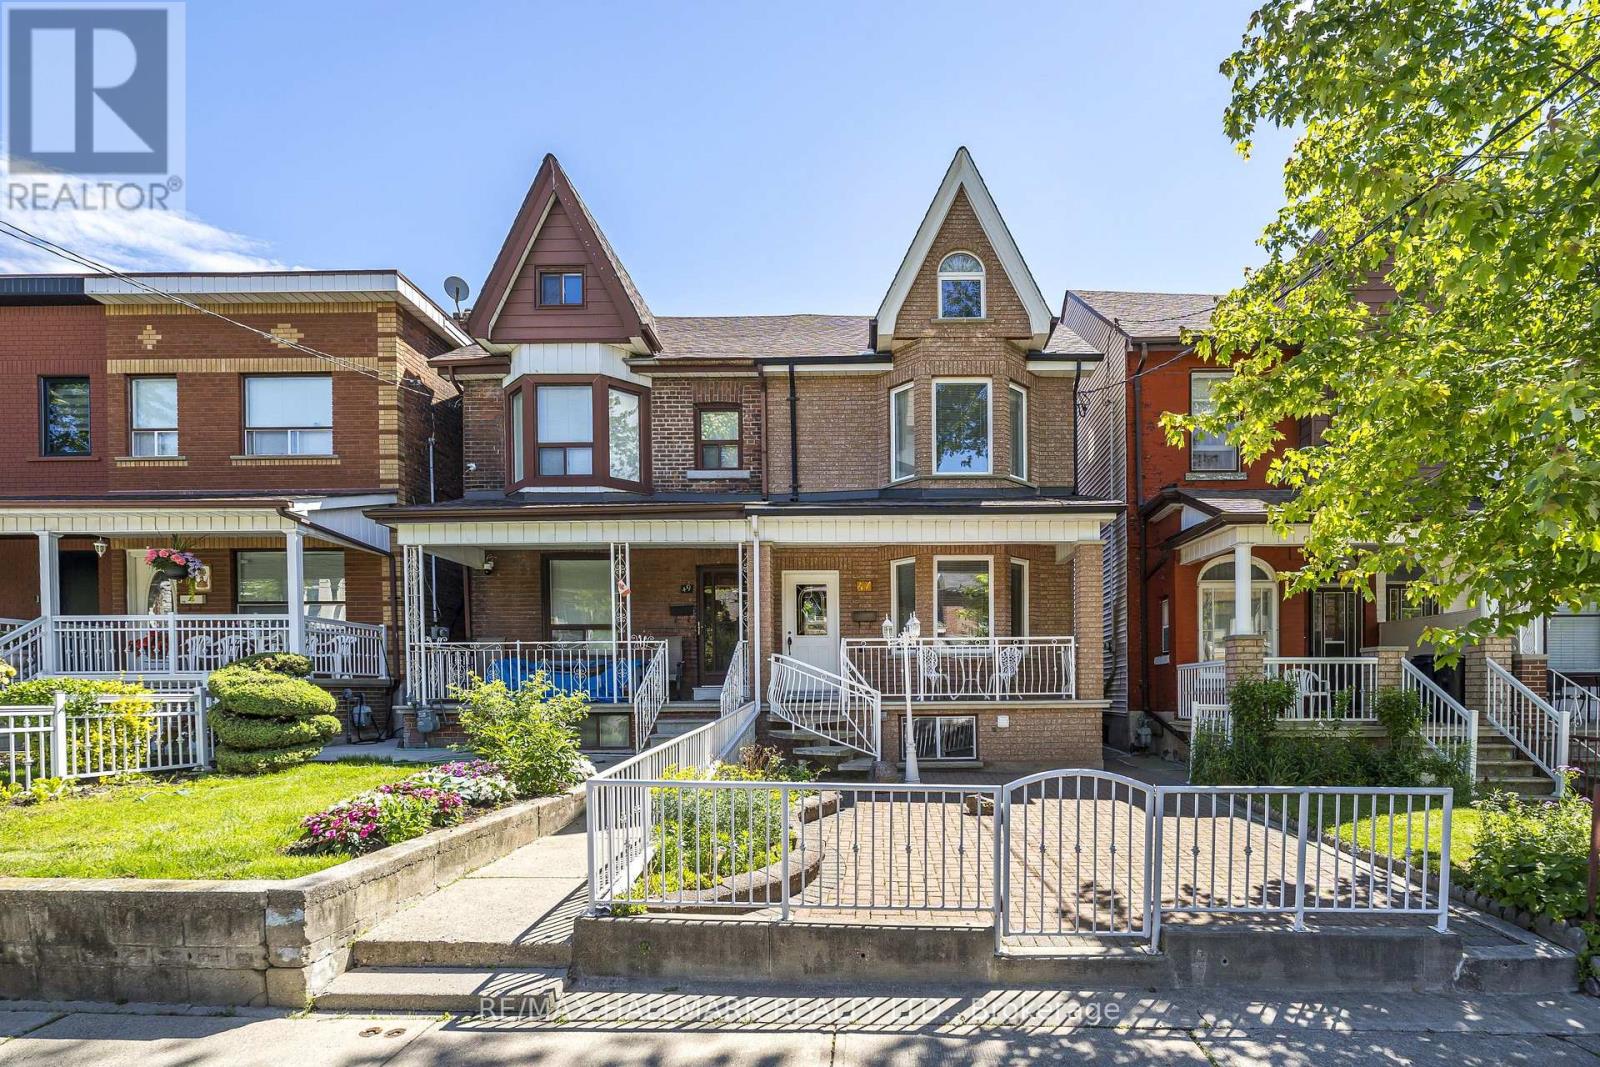
Nestled In The Heart Of One Of Toronto's Most Sought-After Neighborhoods. This Home Has Been In The Family Since 1988 And Has Been Well-Maintained. Welcome To 47 Montrose Avenue, Walking Distance To College Street And Dundas Street West And Trinity-Bellwoods Park. You Can Relax On The Front Porch And Enjoy A Morning Coffee. As You Enter And Off The Main Hallway Is The Formal Living Room With Lots Of Natural Light From The West Facing Bay Window, And Hardwood Flooring. Open To The Formal Dining Room, Great For Entertaining Family And Friends. To The Rear Of The Main Floor Is A Family Sized Eat-In Kitchen, Lots Of Sunshine, Solid Wood Cabinets And Walk Out To The Rear Patio, Access To The Double Car Garage And Front Walkway. Solid Oak Stairs Take You To The 2nd Floor. The Primary Bedroom Has Hardwood Flooring, Large Bay Window And Wall To Wall Closets. The 2nd And 3rd Bedroom Has Hardwood Flooring, Windows Facing East. The 2nd Bedroom Has A Closet. The 3rd Level, Loft Style, With A 4th Bedroom With Hardwood Floor And Lots Of Natural Lighting. The Basement Is Spacious, Open Concept With Rec Room, Eat-In Kitchen/Dining With Above Grade Window, 2nd Bathroom, Laundry Room, Cold Cellar, And Walk-Out To Rear. Enjoy The Cafes, Restaurants, And Shopping On College Street, Dundas Street And Ossington Strip. HAVE A LOOK AT THE VIDEO!!!
Mortgage Estimate
Estimated monthly payment
Calculating…
Estimate only. Taxes, insurance, condo fees, and lender terms are not included.
Monthly costs to verify
Property taxes: about $677/month based on listed annual taxes.
Estimate only. Confirm taxes, condo/maintenance fees, insurance, utilities, and lender terms before making decisions.
Rooms
| Room | Level | Dimensions |
|---|---|---|
| Living room | Ground level | 4.37 x 3.45 |
| Laundry room | Basement | 1.65 x 2.36 |
| Cold room | Basement | 2.08 x 2.26 |
| Dining room | Ground level | 4.32 x 3.02 |
| Kitchen | Ground level | 4.75 x 3.43 |
| Foyer | Ground level | 5 x 1.22 |
| Primary Bedroom | Second level | 4.29 x 4.29 |
| Bedroom 2 | Second level | 3.45 x 3.02 |
| Bedroom 3 | Second level | 3 x 3.43 |
| Bedroom 4 | Third level | 6.65 x 5 |
| Recreational, Games room | Basement | 7.95 x 4.78 |
| Kitchen | Basement | 1.7 x 4.5 |
Facts & Location
Parking
2 spaces
Lot Size
19.4 x 10² FT
Annual Taxes
$8,118
Listing data
Listing information is provided for personal, non-commercial use and should be independently verified before making real estate decisions.
Last refreshed: Aug 24, 2026 4:00 AM
Explore nearby searches
SEO-friendly searches for this area, property type, and nearby neighbourhoods.
Similar Properties
More nearby listings that may fit the same search.
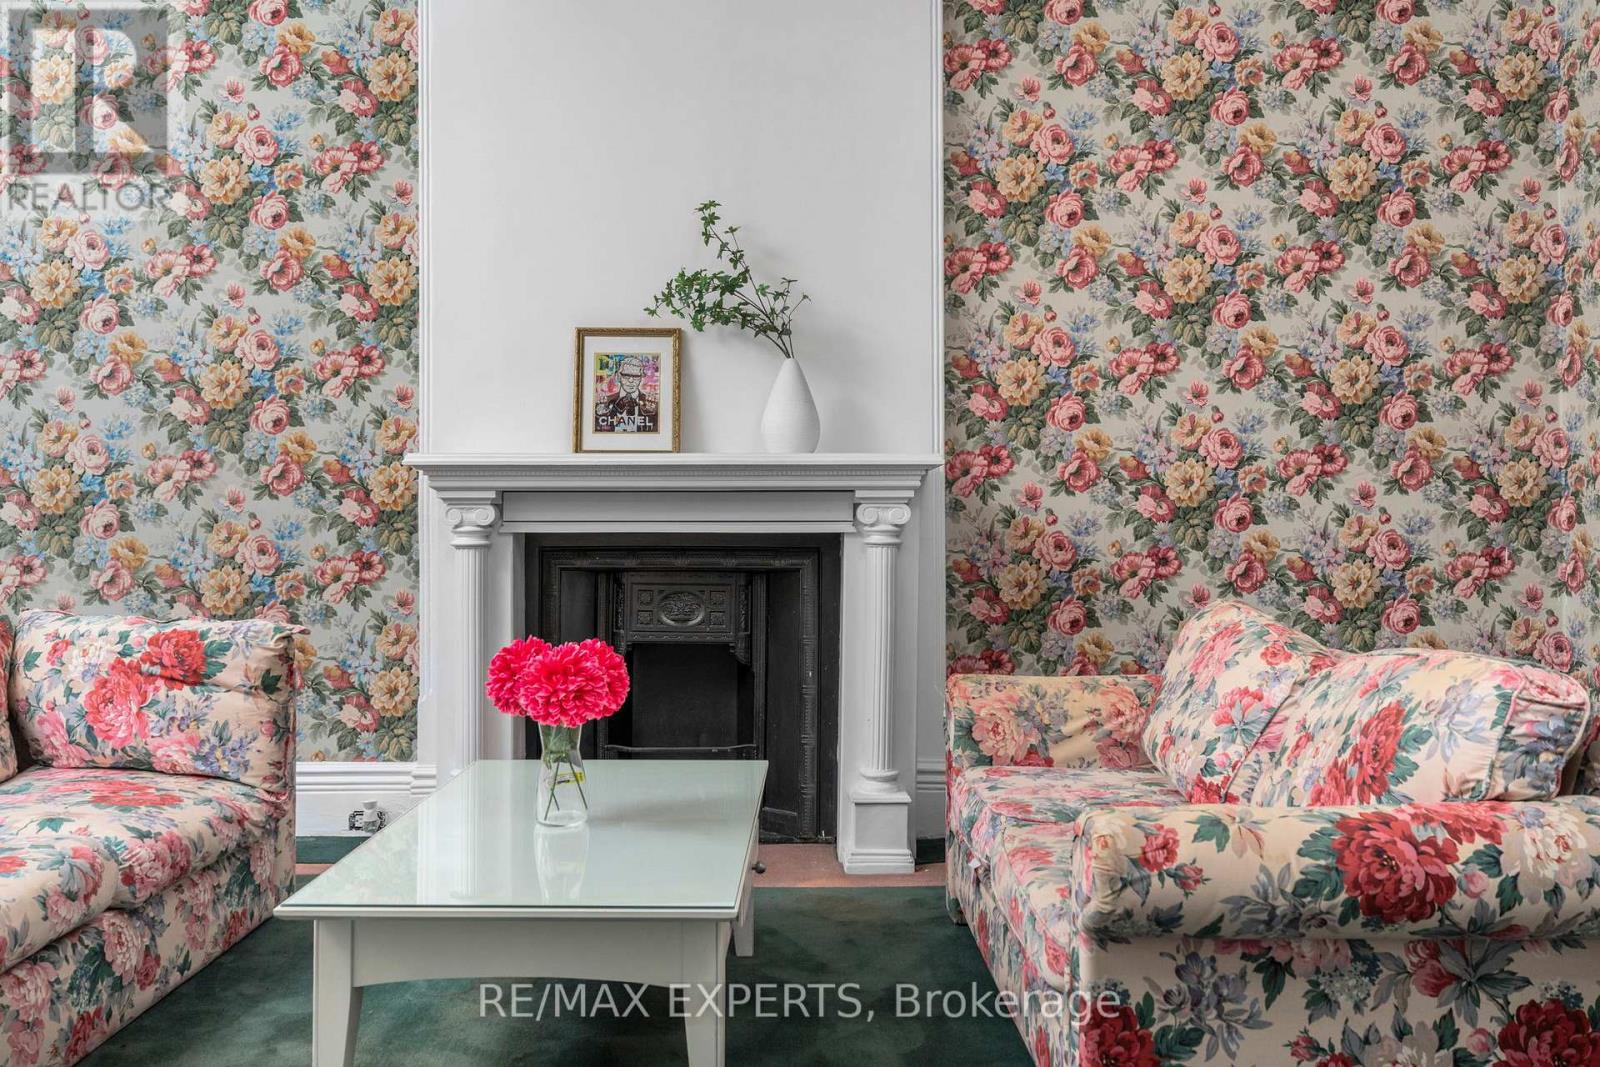
$1,699,000
382 Bathurst Street
Toronto (Trinity-Bellwoods) · MLS # C13494968
5 bed · 2 bath
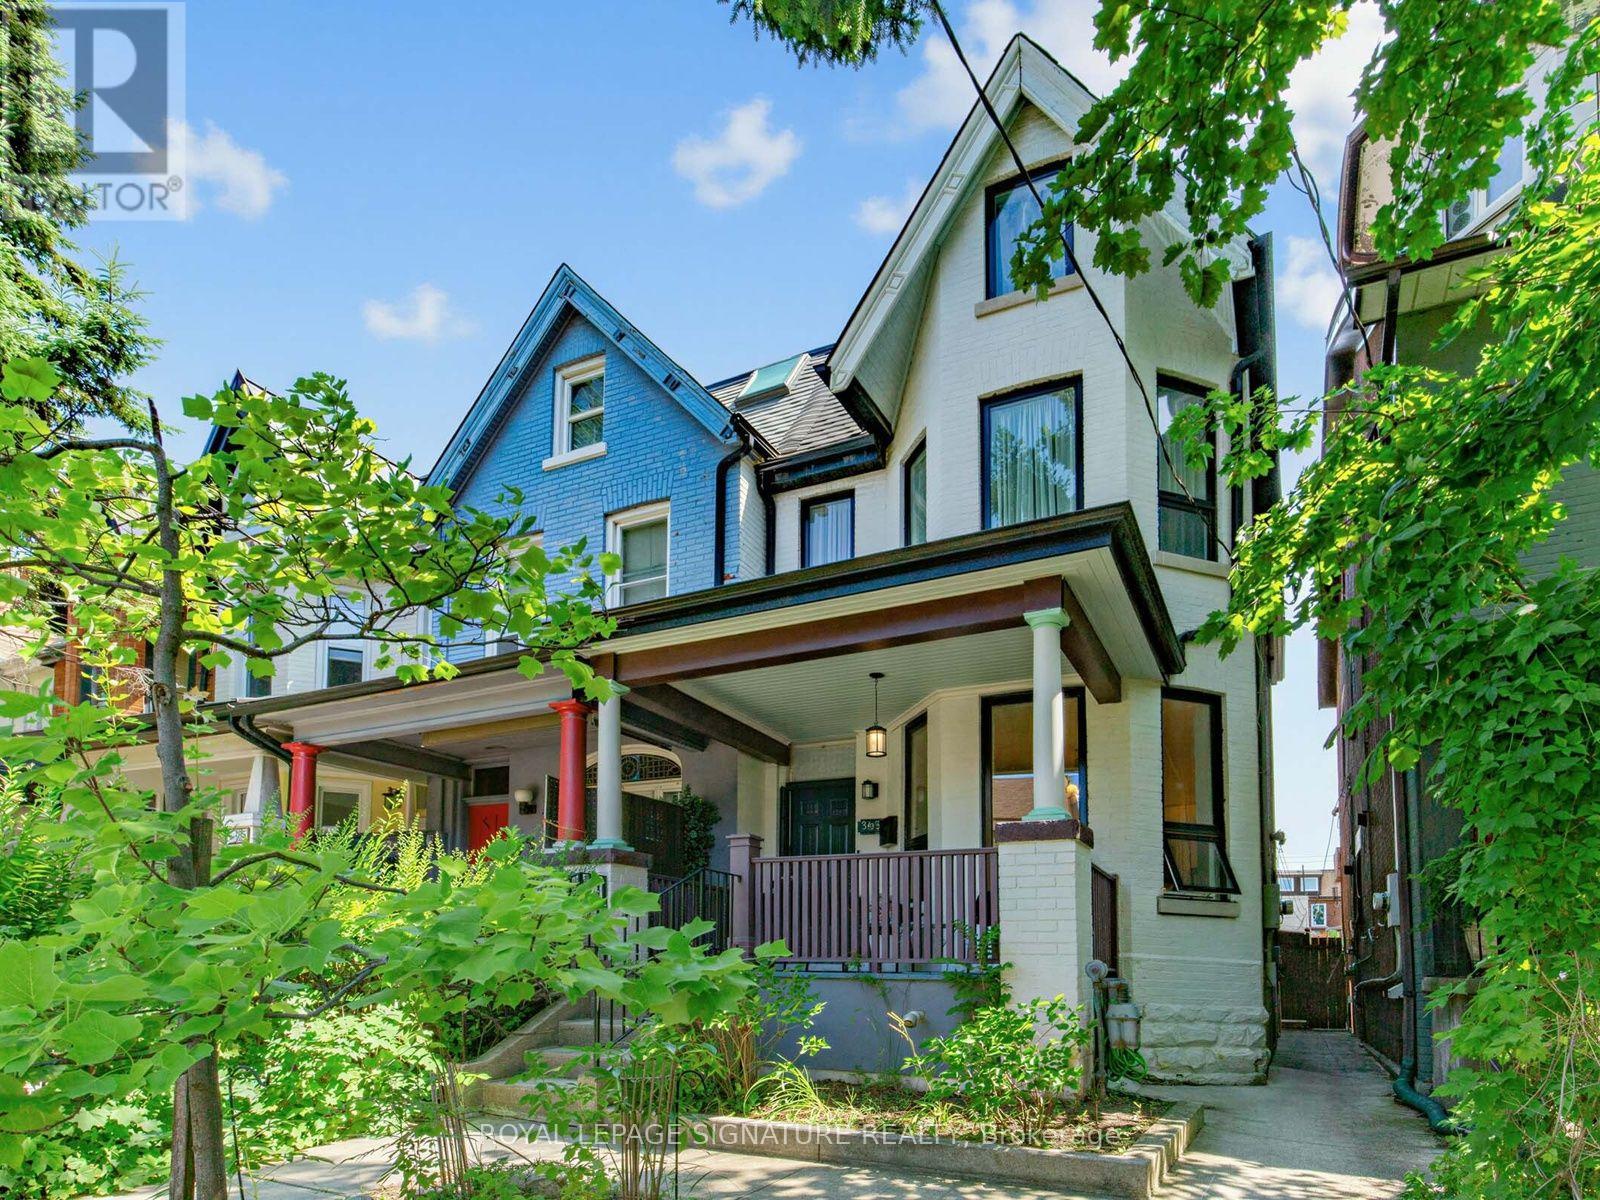
$1,885,000
395 Shaw Street
Toronto (Trinity-Bellwoods) · MLS # C13645456
5 bed · 3 bath

$899,000
58 Telco Crescent
Toronto (Humberlea-Pelmo Park) · MLS # W13645376
4 bed · 3 bath