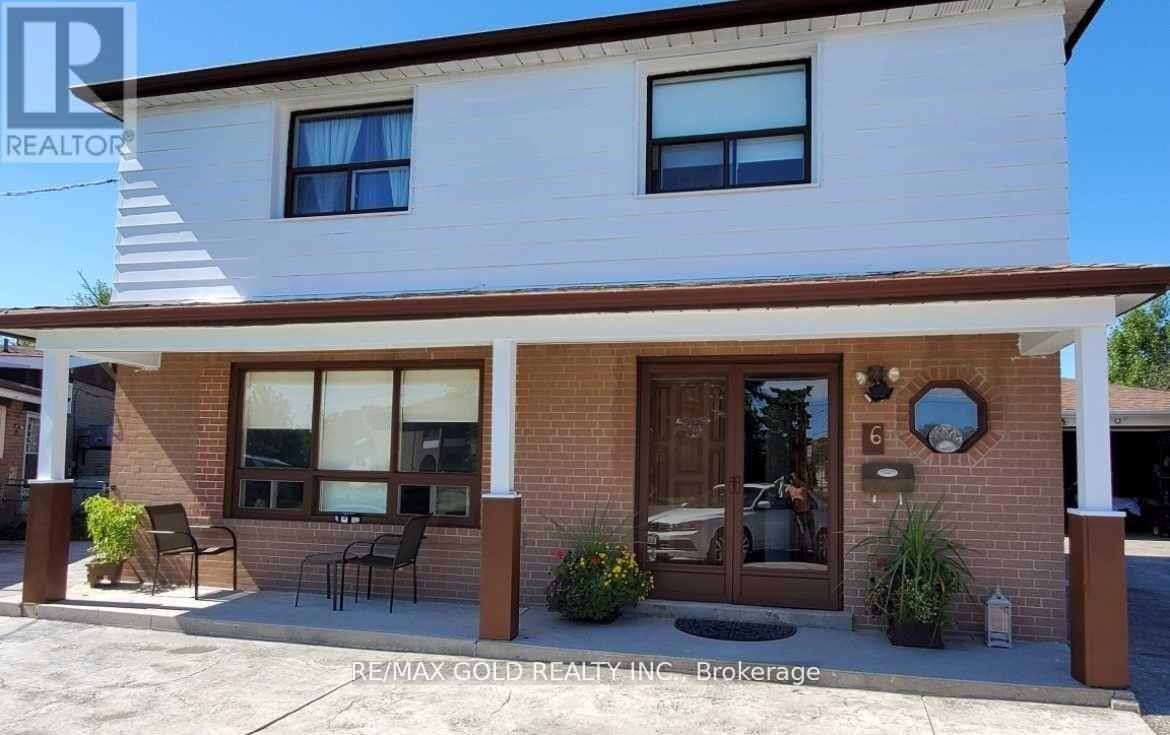
6 Monaco Court
Toronto (Black Creek), Ontario M3N1R8
MLS # W13484164
Property Details
Type
Detached
Beds
6
Baths
3
Status
For Sale
More homes like this
About this property
A Rare Offering in Prime North York Discover an exceptional opportunity to own one of the largest parcels in the neighbourhood, set on an expansive 39 x 160 ft lot (nearly 1/4 acre). This remarkable property combines immediate income potential with outstanding future redevelopment possibilities. Offering over 2,100 sq ft of living space, this spacious residence features 8bedrooms and generates approximately $5,000 per month in rental income. Thoughtfully designed for flexibility, it includes multiple self-contained living areas with separate entrances-ideal for multi-generational living or investors seeking strong returns. The home showcases a bright open-concept layout, hardwood flooring, and a sunroom extension that enhances everyday living. A kitchen extension adds further functionality with potential for additional amenities. Outdoors, enjoy a private oversized backyard and extensive parking, including 8-cardriveway capacity and an oversized garage. The garage also offers future conversion potential into additional living space (subject to approvals).Perfectly positioned near the newly inaugurated LRT and just minutes from Vaughan downtown, three nearby subway stations, this home provides seamless access to transit, York University, major highways, shopping, and top amenities-all while being tucked away on a quiet, desirable court. With its rare lot size, prime location, and versatile layout, this is a standout opportunity for investors, builders, and end users alike...
Mortgage Estimate
Estimated monthly payment
Calculating…
Estimate only. Taxes, insurance, condo fees, and lender terms are not included.
Monthly costs to verify
Property taxes: about $327/month based on listed annual taxes.
Estimate only. Confirm taxes, condo/maintenance fees, insurance, utilities, and lender terms before making decisions.
Rooms
| Room | Level | Dimensions |
|---|---|---|
| Living room | Main level | 5.57 x 3.61 |
| Bedroom 3 | Basement | 4.13 x 2.87 |
| Kitchen | Basement | 3.66 x 2.14 |
| Living room | Basement | 9.17 x 7.25 |
| Dining room | Main level | 3.93 x 3.07 |
| Sunroom | Main level | 3.66 x 9.15 |
| Kitchen | Main level | 4.1 x 3.59 |
| Primary Bedroom | Upper Level | 5.15 x 3.4 |
| Bedroom 2 | Upper Level | 3.61 x 2.76 |
| Bedroom 3 | Upper Level | 3.83 x 2.93 |
| Bedroom 4 | Upper Level | 3.4 x 2.84 |
| Bedroom | Basement | 3.2 x 2.5 |
| Bedroom 2 | Basement | 3.2 x 2.5 |
Facts & Location
Interior Size
2,100 sq ft
Parking
10 spaces
Lot Size
39 x 160 FT
Annual Taxes
$3,928
Listing data
Listing information is provided for personal, non-commercial use and should be independently verified before making real estate decisions.
Last refreshed: Sep 14, 2026 3:46 AM
Explore nearby searches
SEO-friendly searches for this area, property type, and nearby neighbourhoods.
Similar Properties
More nearby listings that may fit the same search.
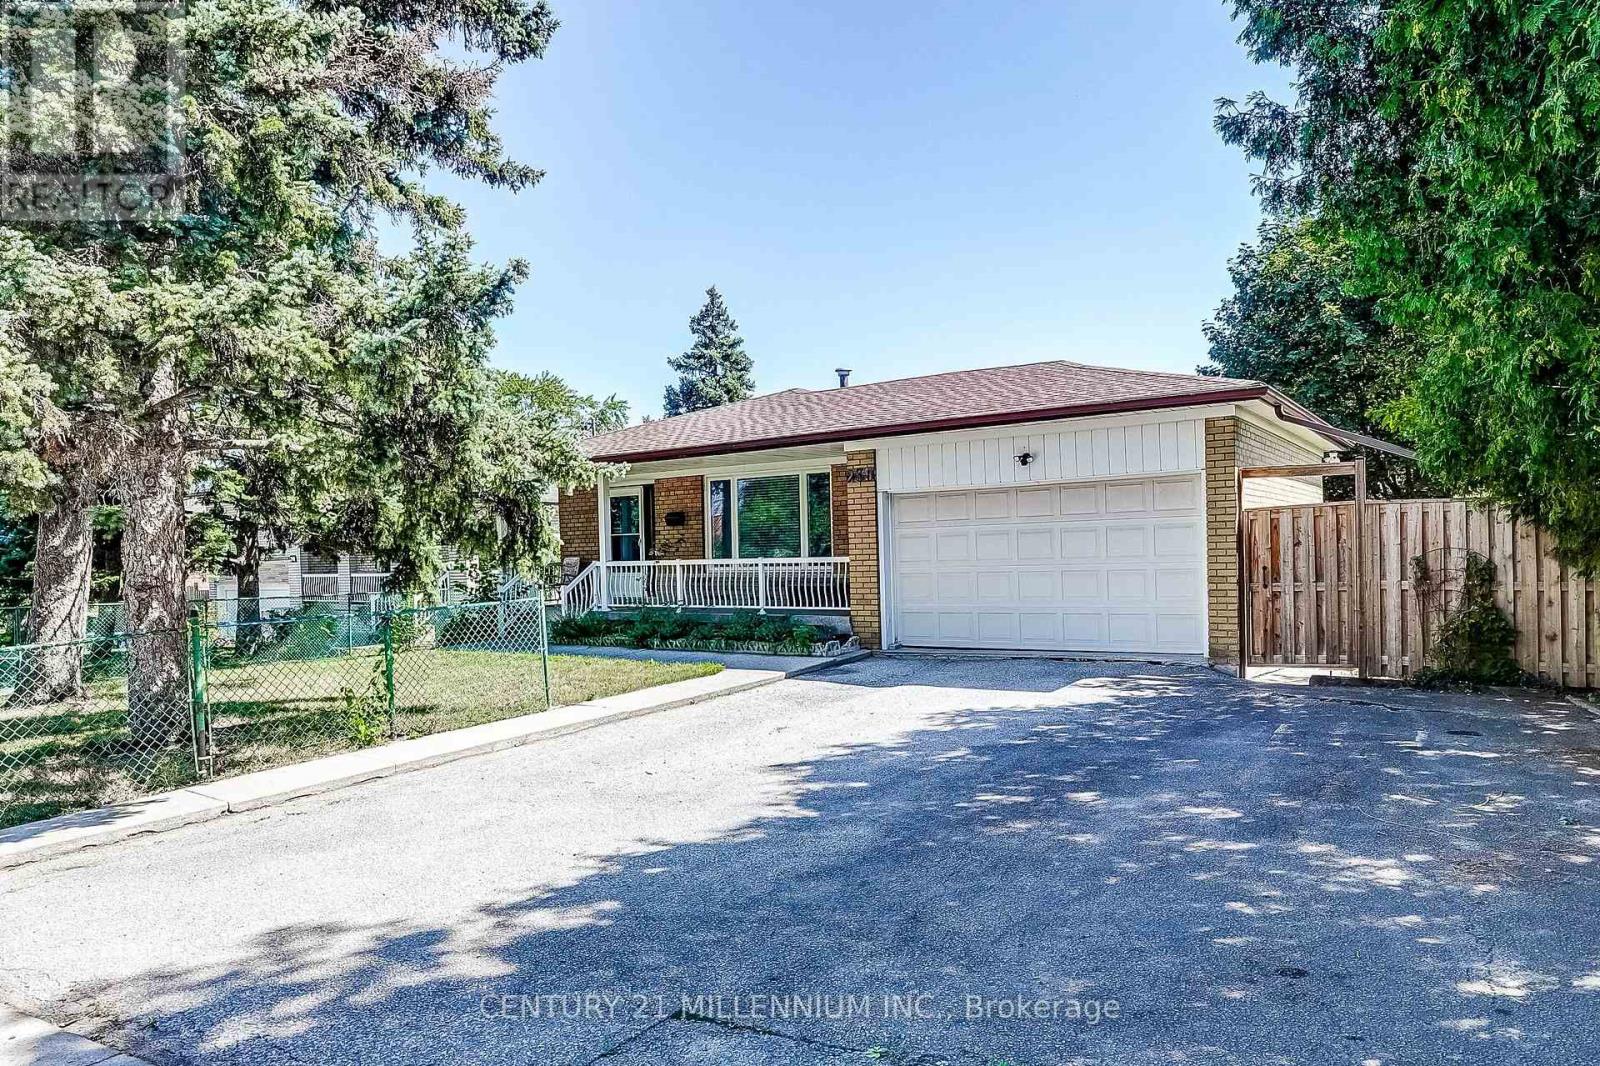
$988,000
239 Driftwood Avenue
Toronto (Black Creek) · MLS # W13782528
5 bed · 2 bath
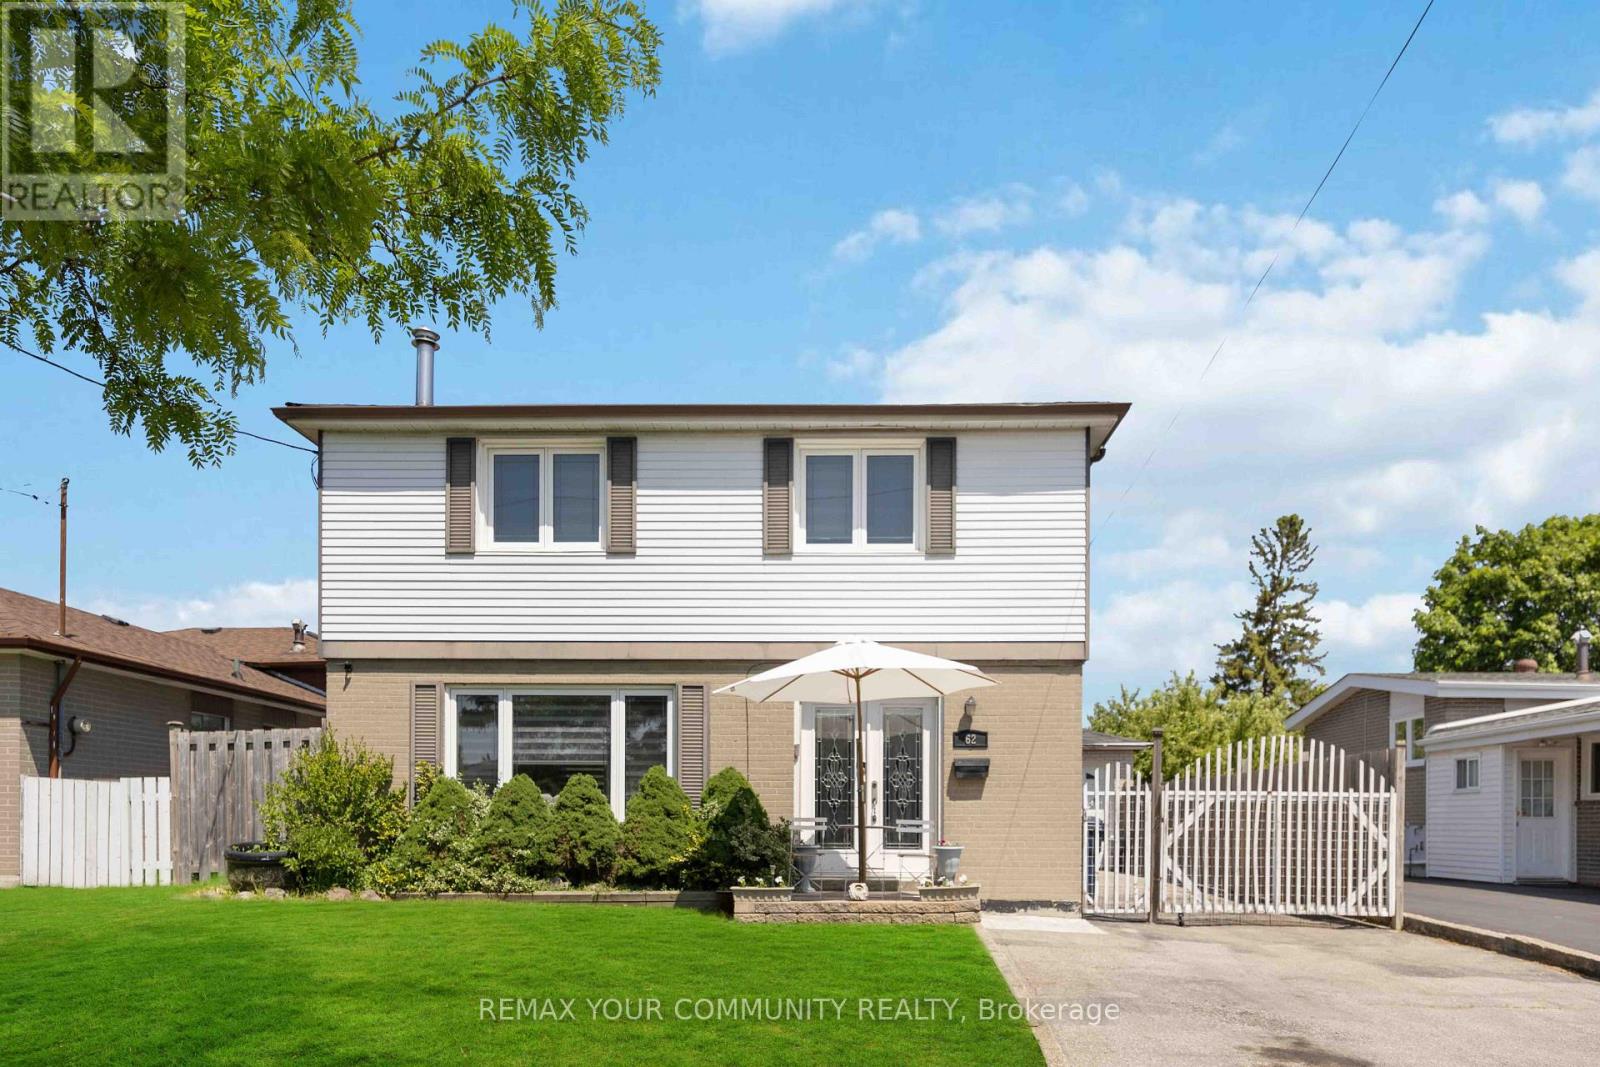
$1,125,000
62 Secroft Crescent
Toronto (Black Creek) · MLS # W13674860
5 bed · 3 bath
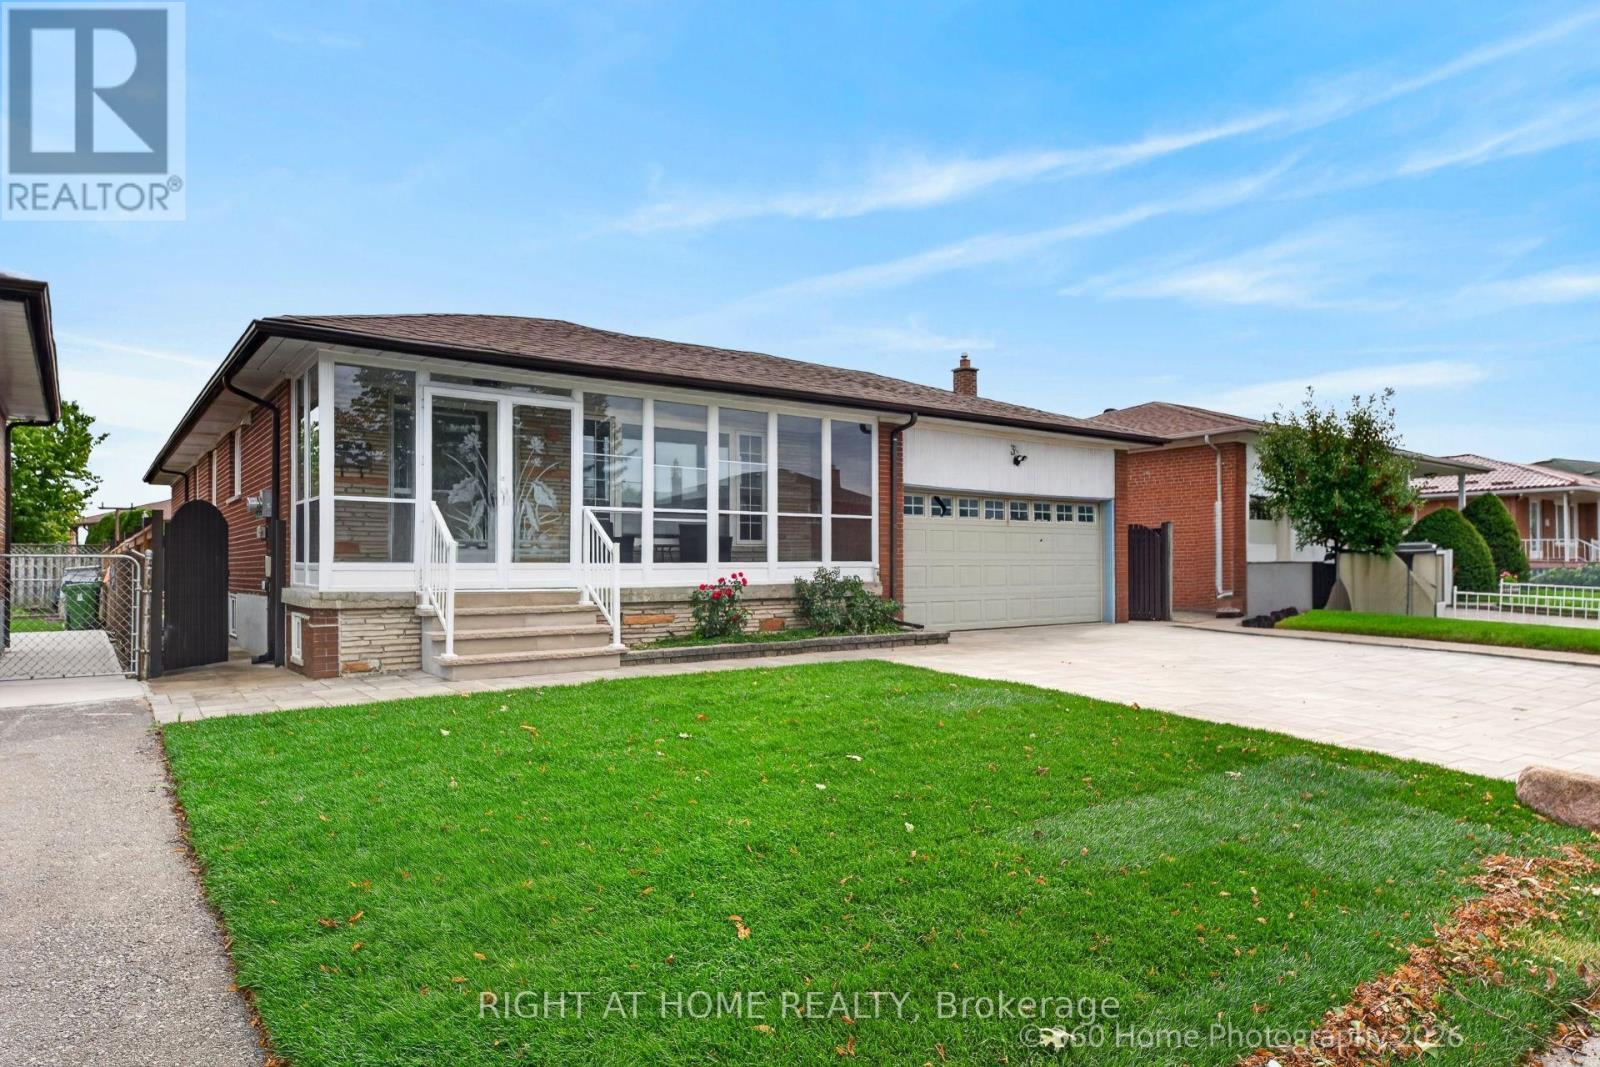
$1,150,000
35 Wheelwright Crescent
Toronto (Black Creek) · MLS # W13749532
7 bed · 4 bath