Videos & Virtual Tours
Open available video, 3D tour, or virtual-tour media for this listing.
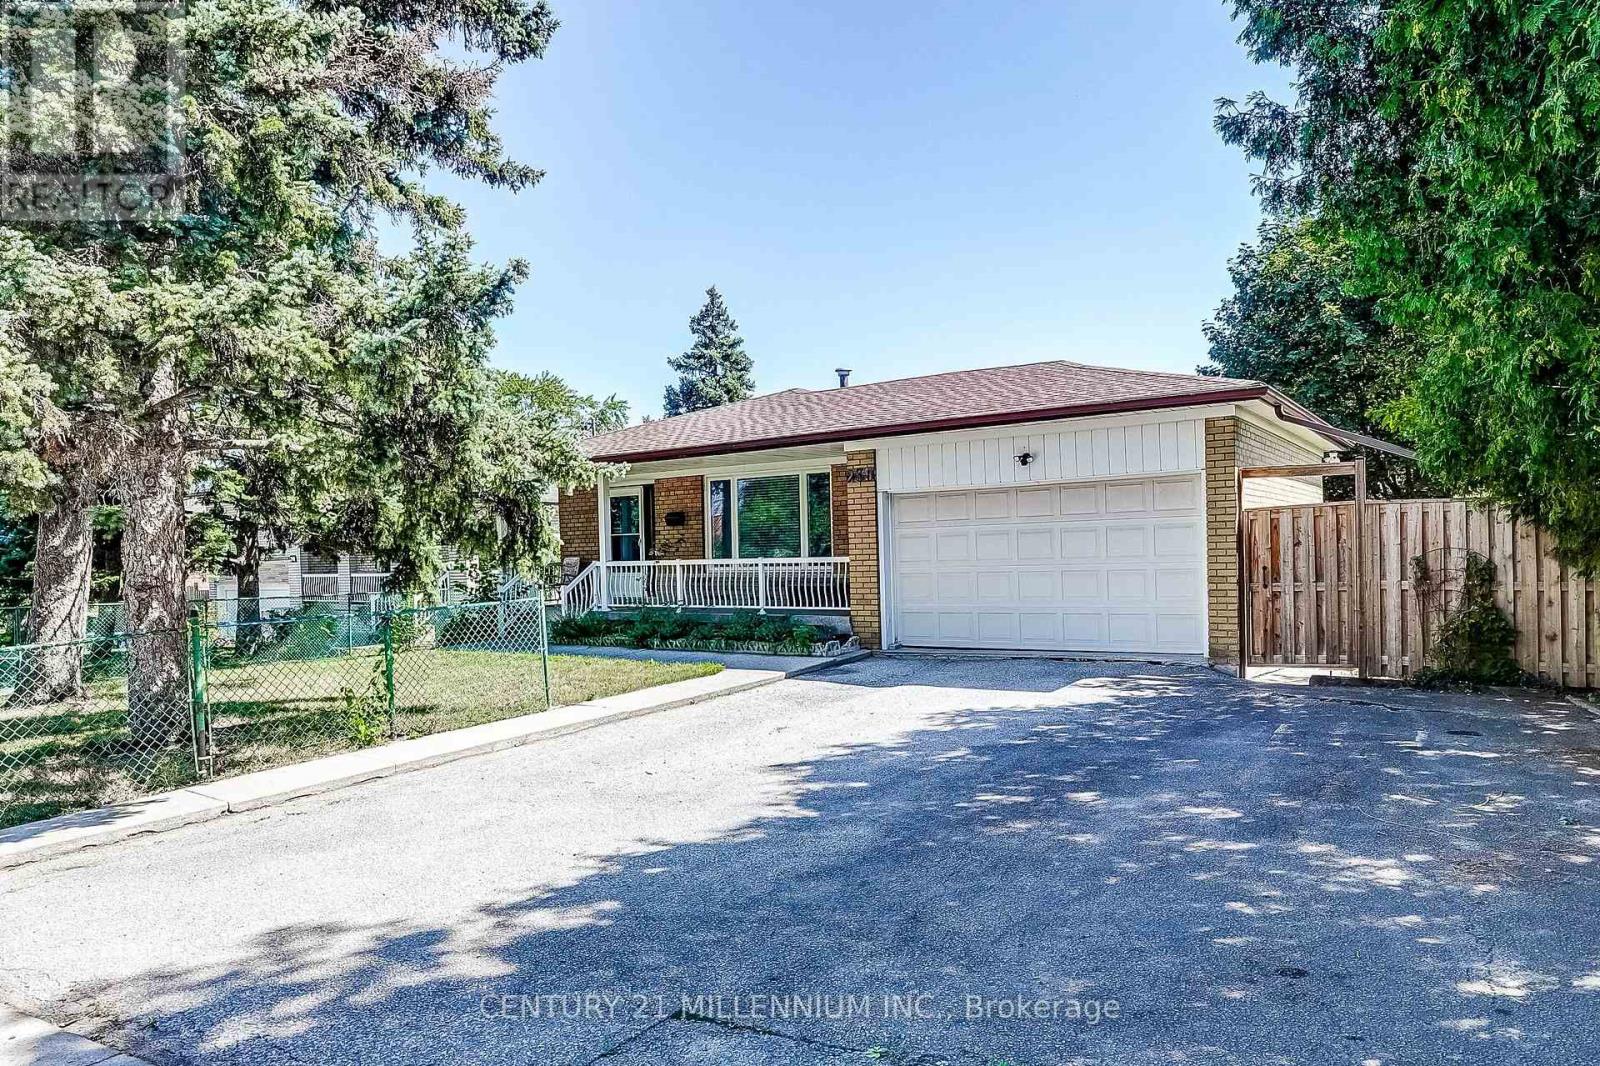
239 Driftwood Avenue
Toronto (Black Creek), Ontario M3N2N4
MLS # W13782528
Property Details
Type
Detached
Beds
5
Baths
2
Status
For Sale
More homes like this
About this property
Welcome to 239 Driftwood, a very nicely maintained detached raised 4-bedroom bungalow with a large front porch to watch the neighbourhood, with a 1.5 car garage & parking for 3 cars in the driveway. This long-time family home offers hardwood & ceramic floors throughout the main level, updated vinyl windows, a primary bedroom with 2-piece ensuite, and main 4-piece main bathroom with bidet. There is a side entrance leading to a finished basement with a 2nd kitchen & family room with wood stove (as is), a large cantina/cold cellar, rec/sewing room, large laundry/utility room and 3-piece bathroom. The backyard is spacious enough for a large garden, a side yard with patio and a garden shed to store outdoor tools.
Mortgage Estimate
Estimated monthly payment
Calculating…
Estimate only. Taxes, insurance, condo fees, and lender terms are not included.
Monthly costs to verify
Property taxes: about $332/month based on listed annual taxes.
Estimate only. Confirm taxes, condo/maintenance fees, insurance, utilities, and lender terms before making decisions.
Rooms
| Room | Level | Dimensions |
|---|---|---|
| Living room | Main level | 6.23 x 4.65 |
| Recreational, Games room | Basement | 6.79 x 3.4 |
| Dining room | Main level | 2.66 x 2.31 |
| Kitchen | Main level | 3.41 x 2.47 |
| Primary Bedroom | Main level | 4.03 x 3.4 |
| Bedroom 2 | Main level | 4 x 2.85 |
| Bedroom 3 | Main level | 3.4 x 2.48 |
| Bedroom 4 | Main level | 2.83 x 2.62 |
| Family room | Basement | 6.64 x 3.39 |
| Kitchen | Basement | 3.89 x 2.78 |
| Dining room | Basement | 3.89 x 3.96 |
Facts & Location
Parking
4 spaces
Lot Size
71.3 x 127.1 FT ; narrower at back (47.62 feet wide)
Annual Taxes
$3,982
Listing data
Listing information is provided for personal, non-commercial use and should be independently verified before making real estate decisions.
Last refreshed: Oct 4, 2026 4:16 AM
Explore nearby searches
SEO-friendly searches for this area, property type, and nearby neighbourhoods.
Similar Properties
More nearby listings that may fit the same search.
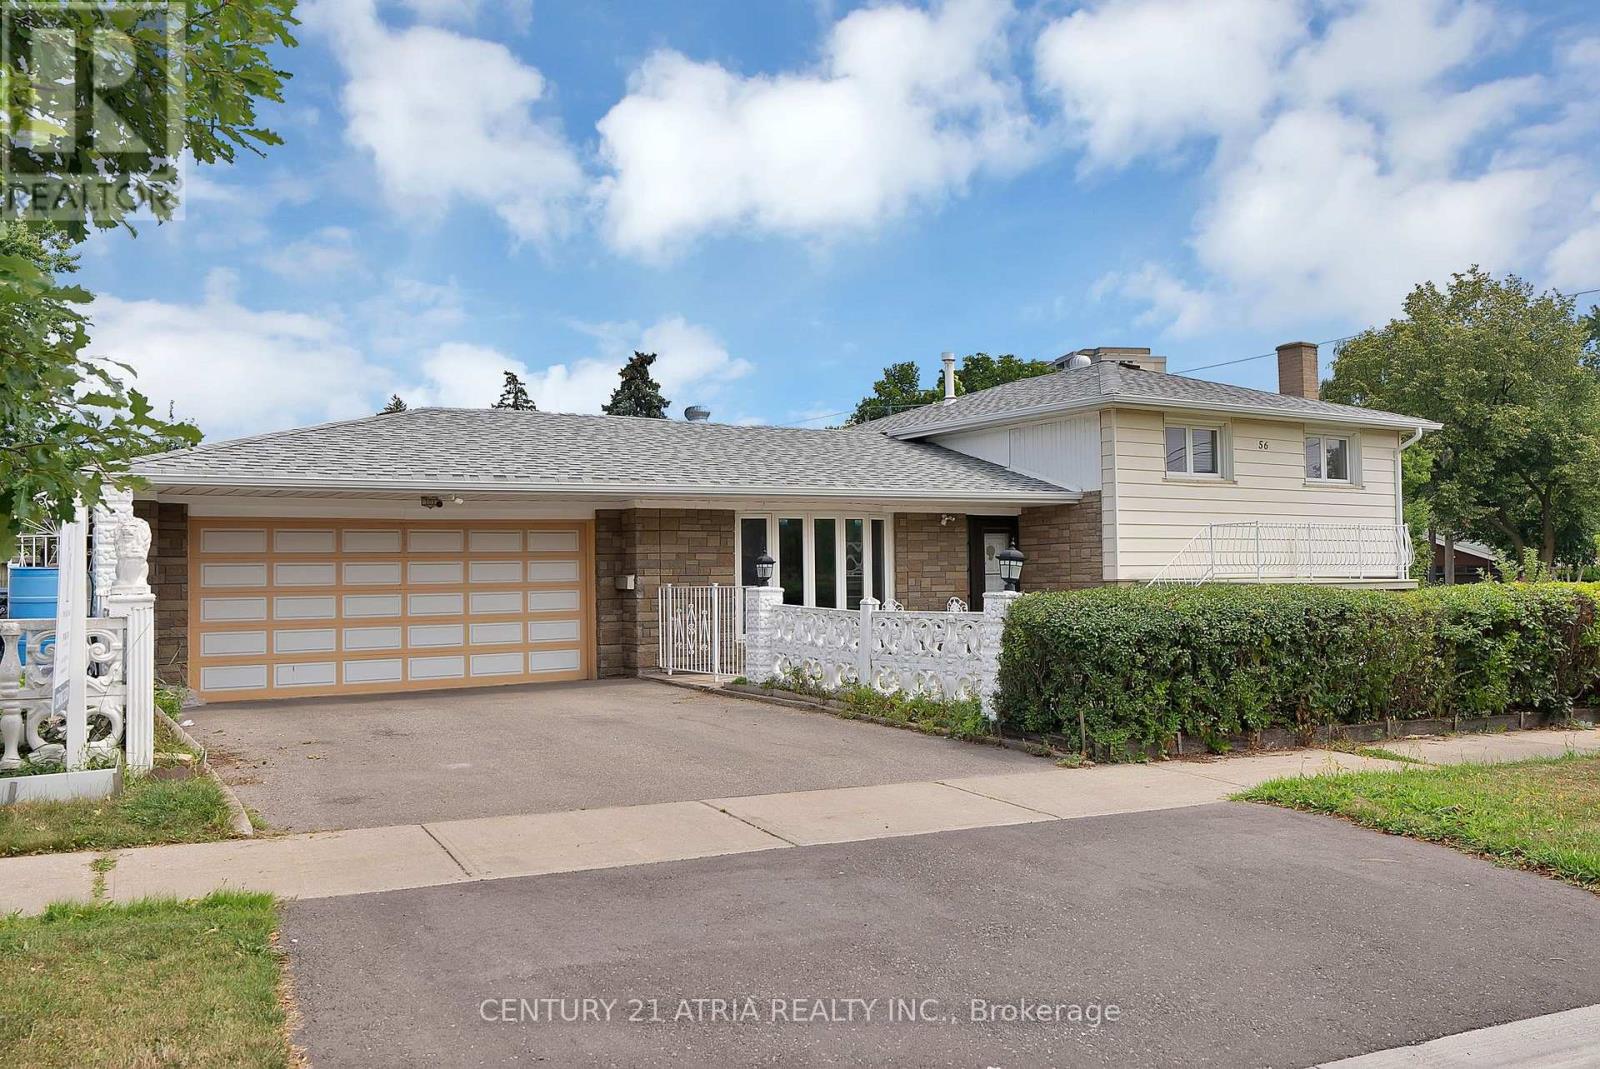
$959,000
56 Tobermory Drive
Toronto (Black Creek) · MLS # W13657288
4 bed · 2 bath
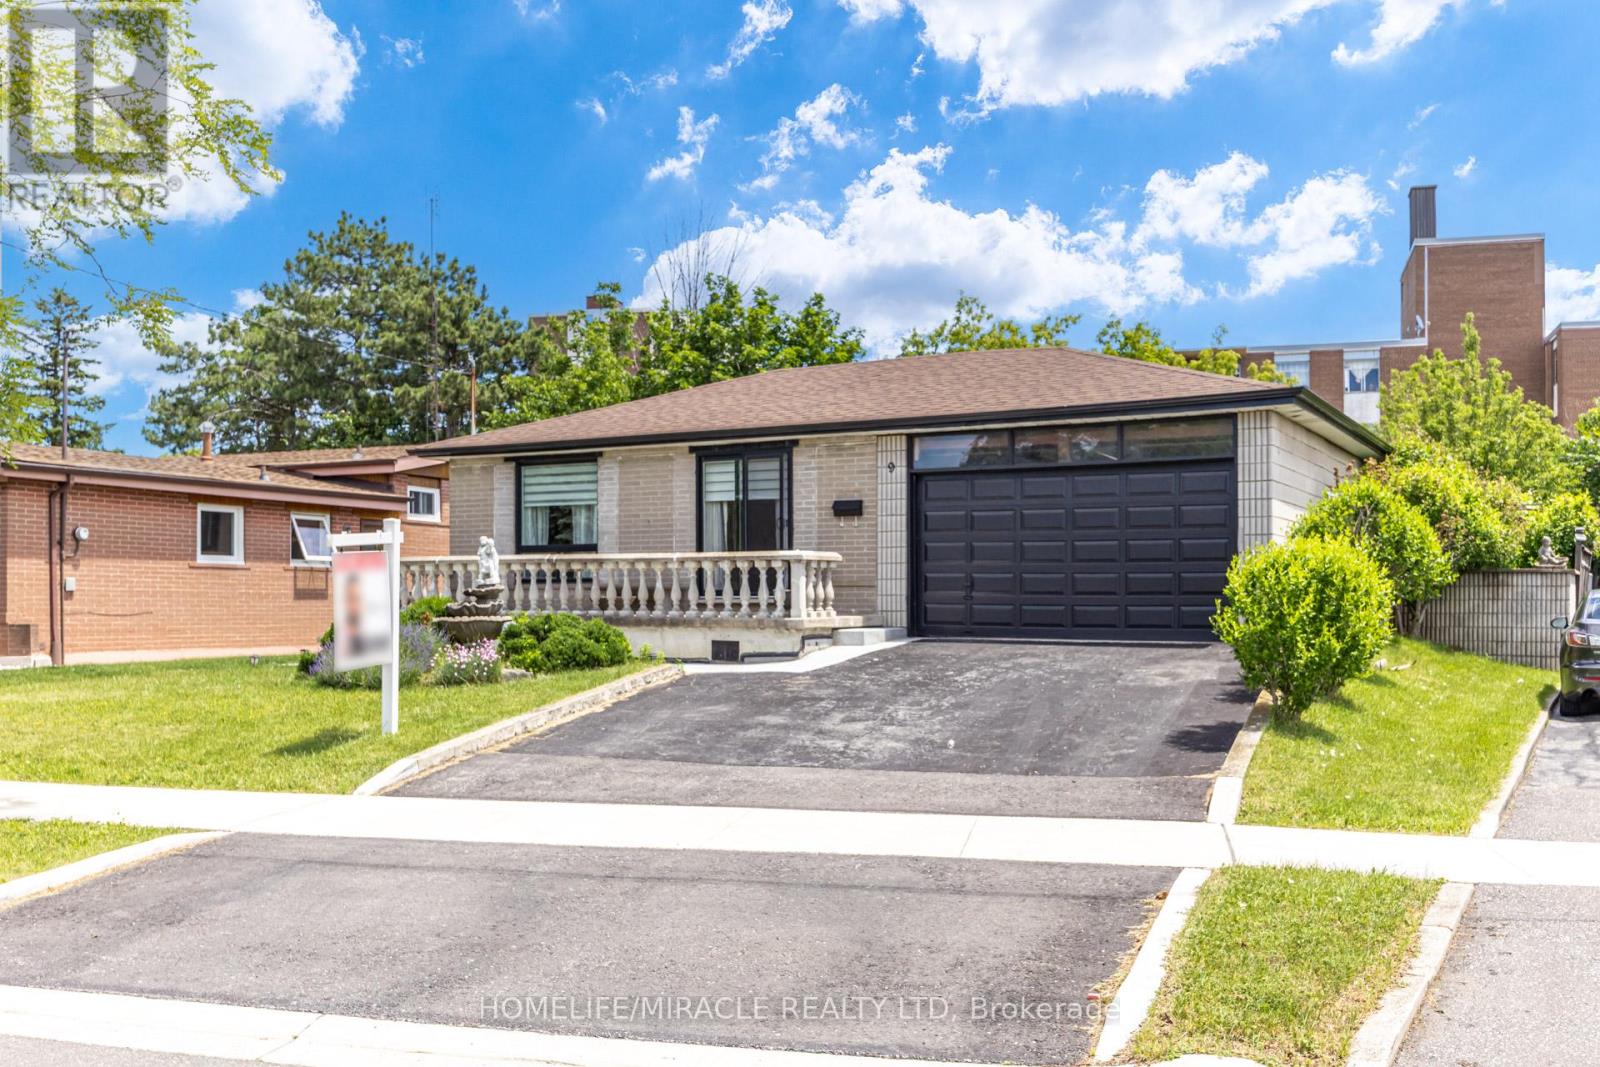
$899,999
9 Wheatsheaf Crescent
Toronto (Black Creek) · MLS # W13603182
4 bed · 2 bath
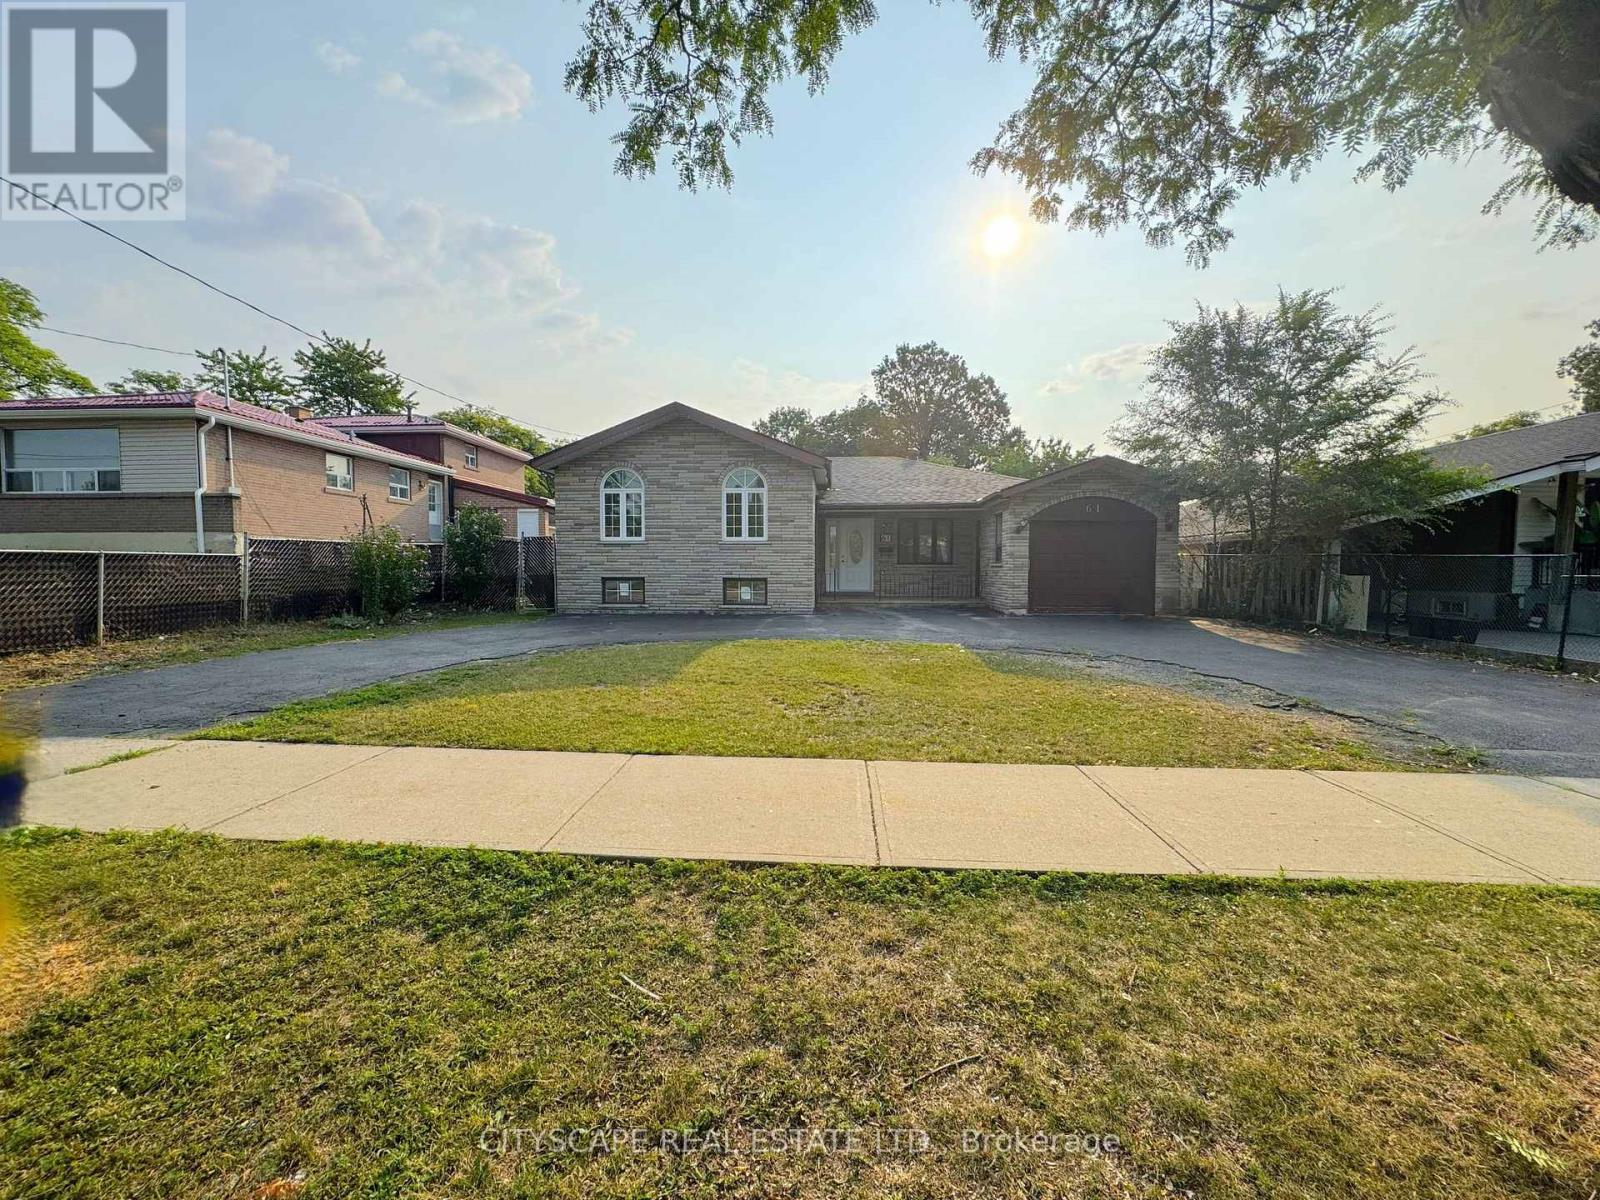
$839,000
61 Bloomington Crescent
Toronto (Black Creek) · MLS # W13789370
4 bed · 3 bath