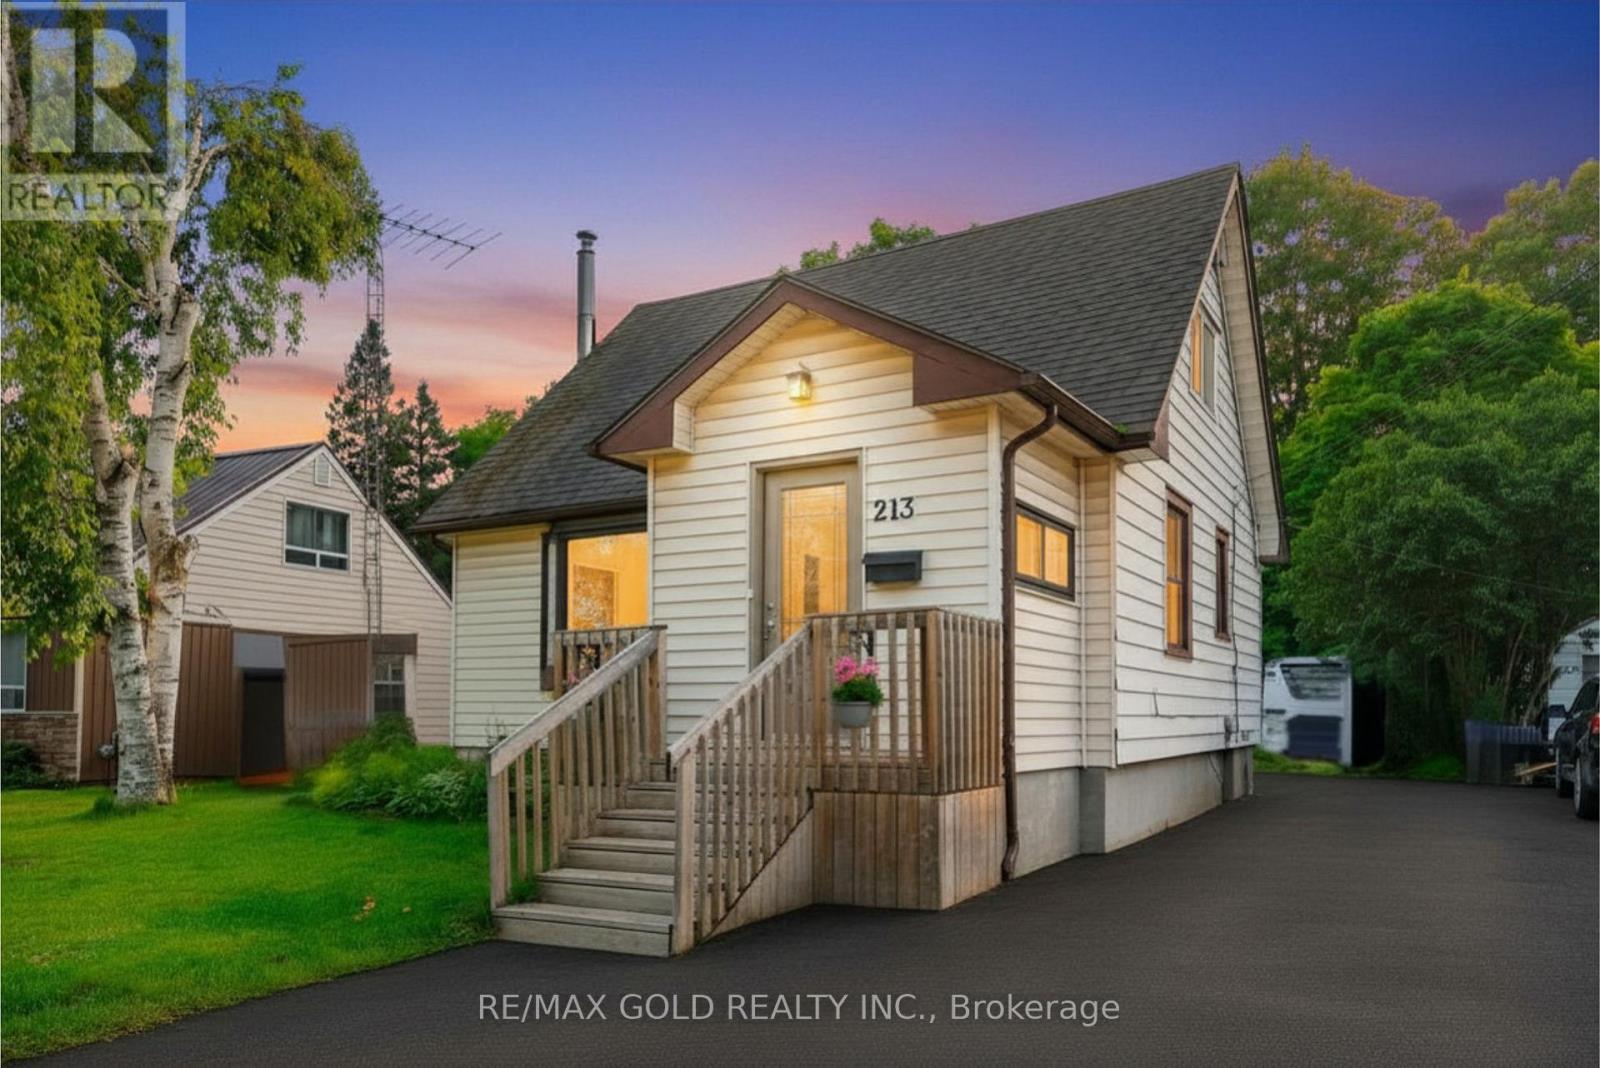
213 Mason Boulevard
Halton Hills (AC Acton), Ontario L7J1A7
MLS # W13505622
Property Details
Type
Detached
Beds
3
Baths
1
Status
For Sale
More homes like this
About this property
**Massive 45 X 153 FT LOT! **No Backyard Neighbors. Welcome to 213 Mason Blvd, a charming home full of character, lifestyle, situated in a desirable family-friendly community in Acton. The sun-filled main floor welcomes you with a bright foyer, a spacious living room with a charming bay window, a bright eat-in kitchen, and a generously sized primary bedroom with direct access to the walk-out deck, an ideal place to enjoy your morning coffee while overlooking your private outdoor oasis. The upper level features 2 spacious bedrooms with large windows that fill the rooms with an abundance of natural light. Set on a rare oversized lot, this property offers excellent potential for a future garden suite, subject to municipal approvals and applicable regulations. Backing onto mature trees and a peaceful creek, the expansive backyard offers a private outdoor retreat-ideal for relaxing, entertaining, and enjoying nature. The finished basement adds valuable additional space for a family room with fireplace, can be use for home office, recreation area, or extra storage. This charming home seamlessly combines comfort, privacy, and future potential. Conveniently located within walking distance to the Acton GO Station, shops, restaurants, parks, & schools. This property is an excellent opportunity for families, commuters, and buyers seeking a peaceful lifestyle with everyday amenities close by. Don't miss the chance to own this charming home with a large private lot in the heart of Acton.
Mortgage Estimate
Estimated monthly payment
Calculating…
Estimate only. Taxes, insurance, condo fees, and lender terms are not included.
Monthly costs to verify
Property taxes: about $245/month based on listed annual taxes.
Estimate only. Confirm taxes, condo/maintenance fees, insurance, utilities, and lender terms before making decisions.
Rooms
| Room | Level | Dimensions |
|---|---|---|
| Foyer | Main level | 2.64 x 1.74 |
| Eating area | Main level | 2.7 x 2.46 |
| Kitchen | Main level | 2.6 x 2.3 |
| Living room | Main level | 5.12 x 3.37 |
| Primary Bedroom | Main level | 6.55 x 2.88 |
| Bedroom 2 | Second level | 3.69 x 2.88 |
| Bedroom 3 | Second level | 3.69 x 3.21 |
| Family room | Basement | 8.79 x 7.07 |
| Utility room | Basement | 6.58 x 3.28 |
Facts & Location
Parking
4 spaces
Lot Size
45 x 153.8 FT
Annual Taxes
$2,943
Listing data
Listing information is provided for personal, non-commercial use and should be independently verified before making real estate decisions.
Last refreshed: Aug 24, 2026 3:34 AM
Explore nearby searches
SEO-friendly searches for this area, property type, and nearby neighbourhoods.
Similar Properties
More nearby listings that may fit the same search.
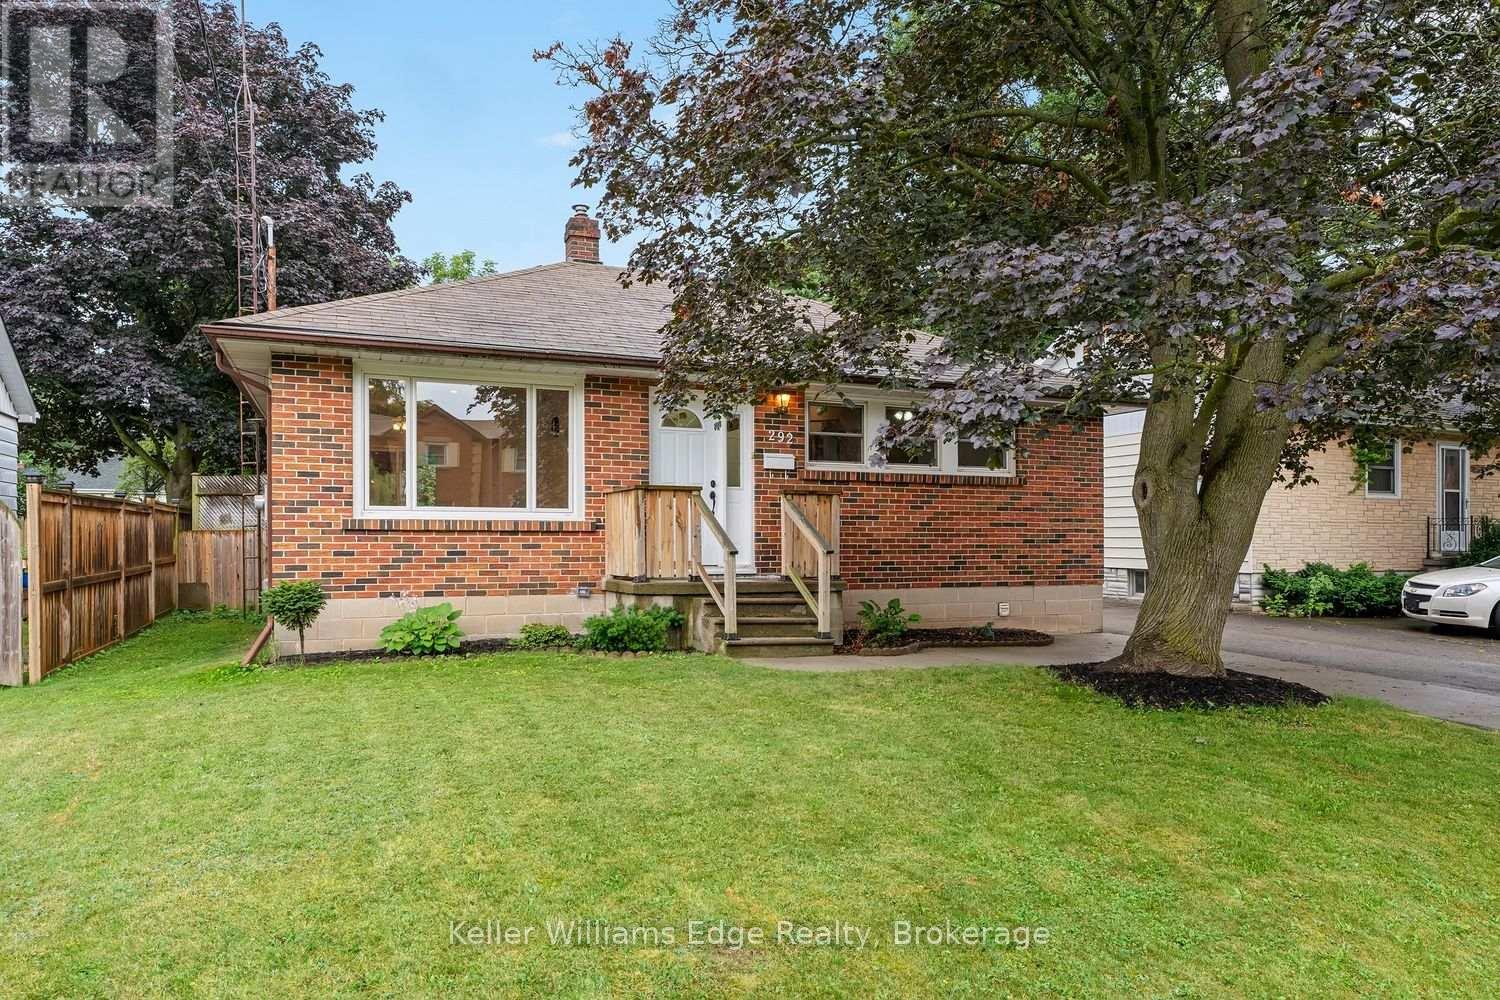
$699,000
292 Mill Street
Halton Hills (AC Acton) · MLS # W13598454
3 bed · 2 bath
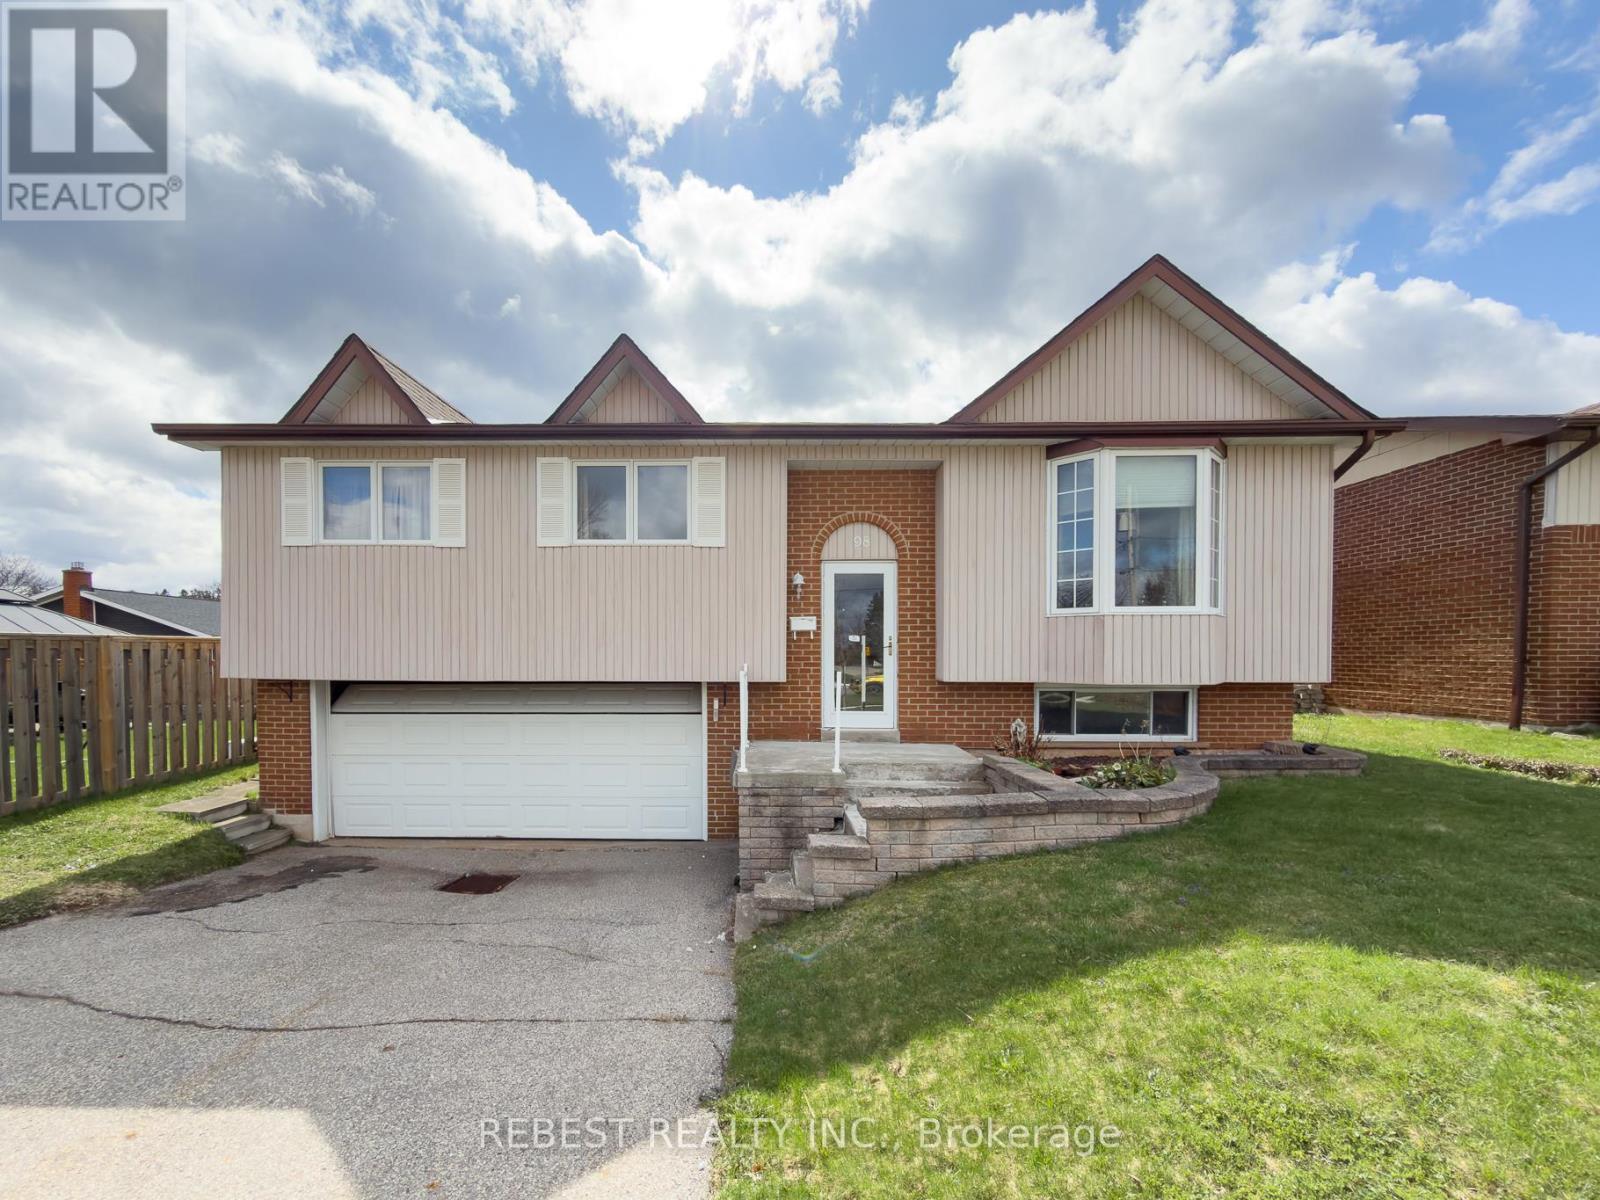
$709,900
98 Cobblehill Road
Halton Hills (AC Acton) · MLS # W13614322
3 bed · 2 bath
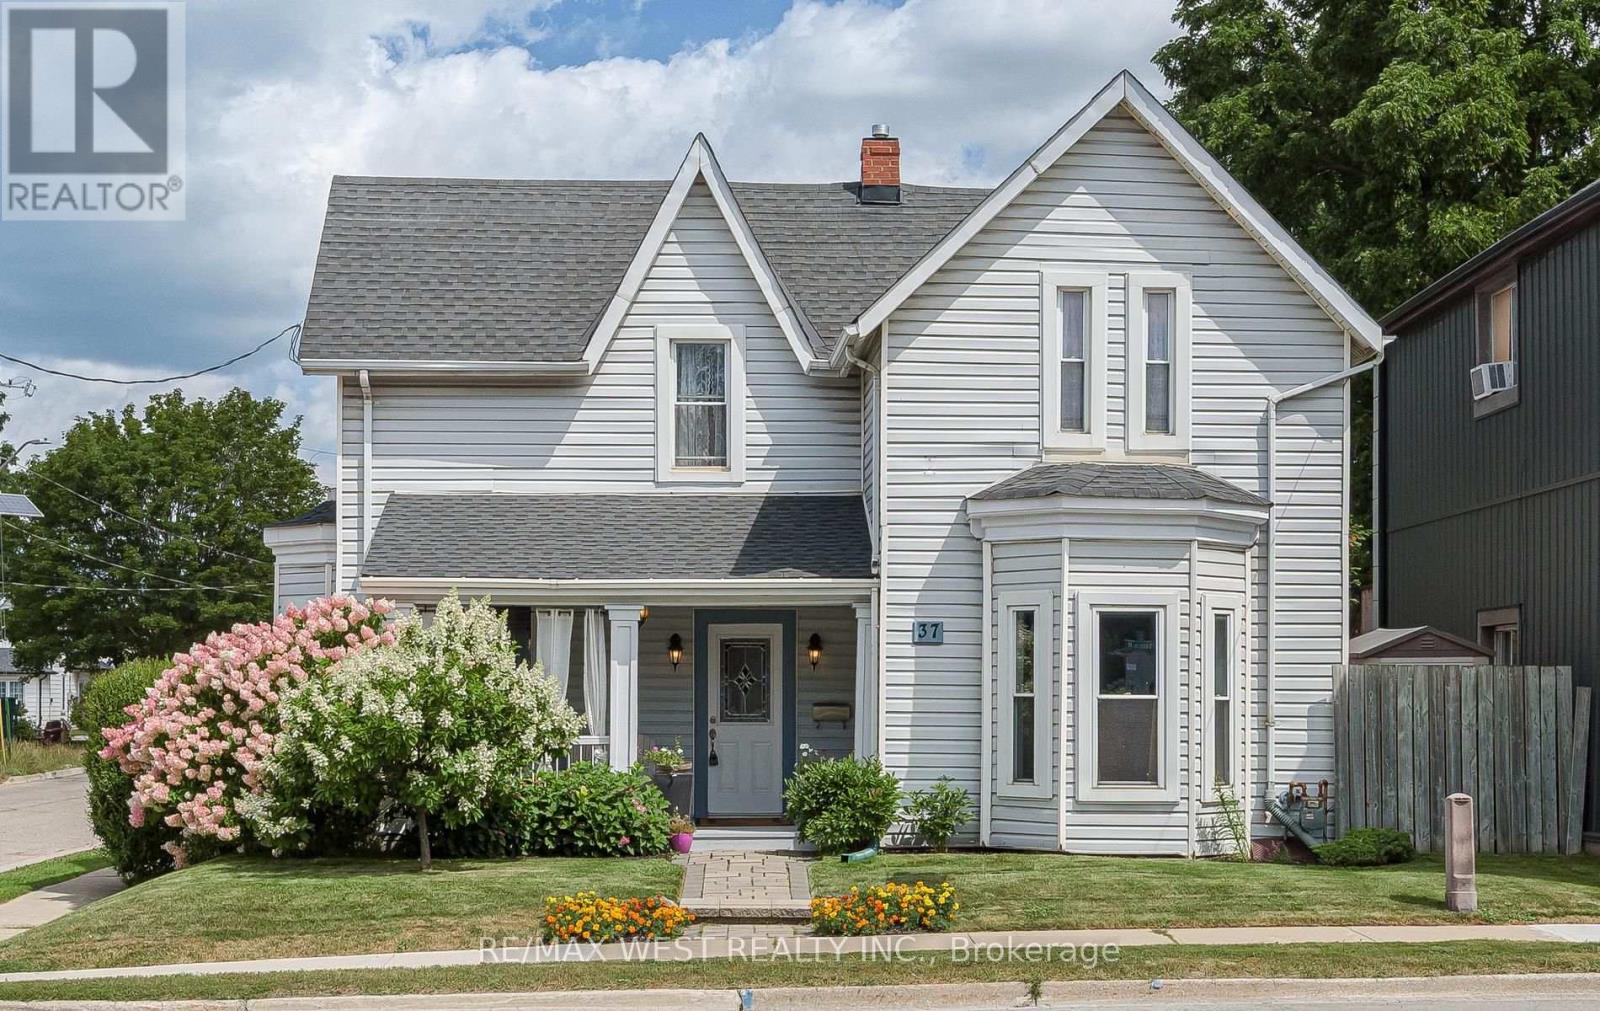
$724,900
37 Main Street
Halton Hills (AC Acton) · MLS # W13699644
3 bed · 2 bath