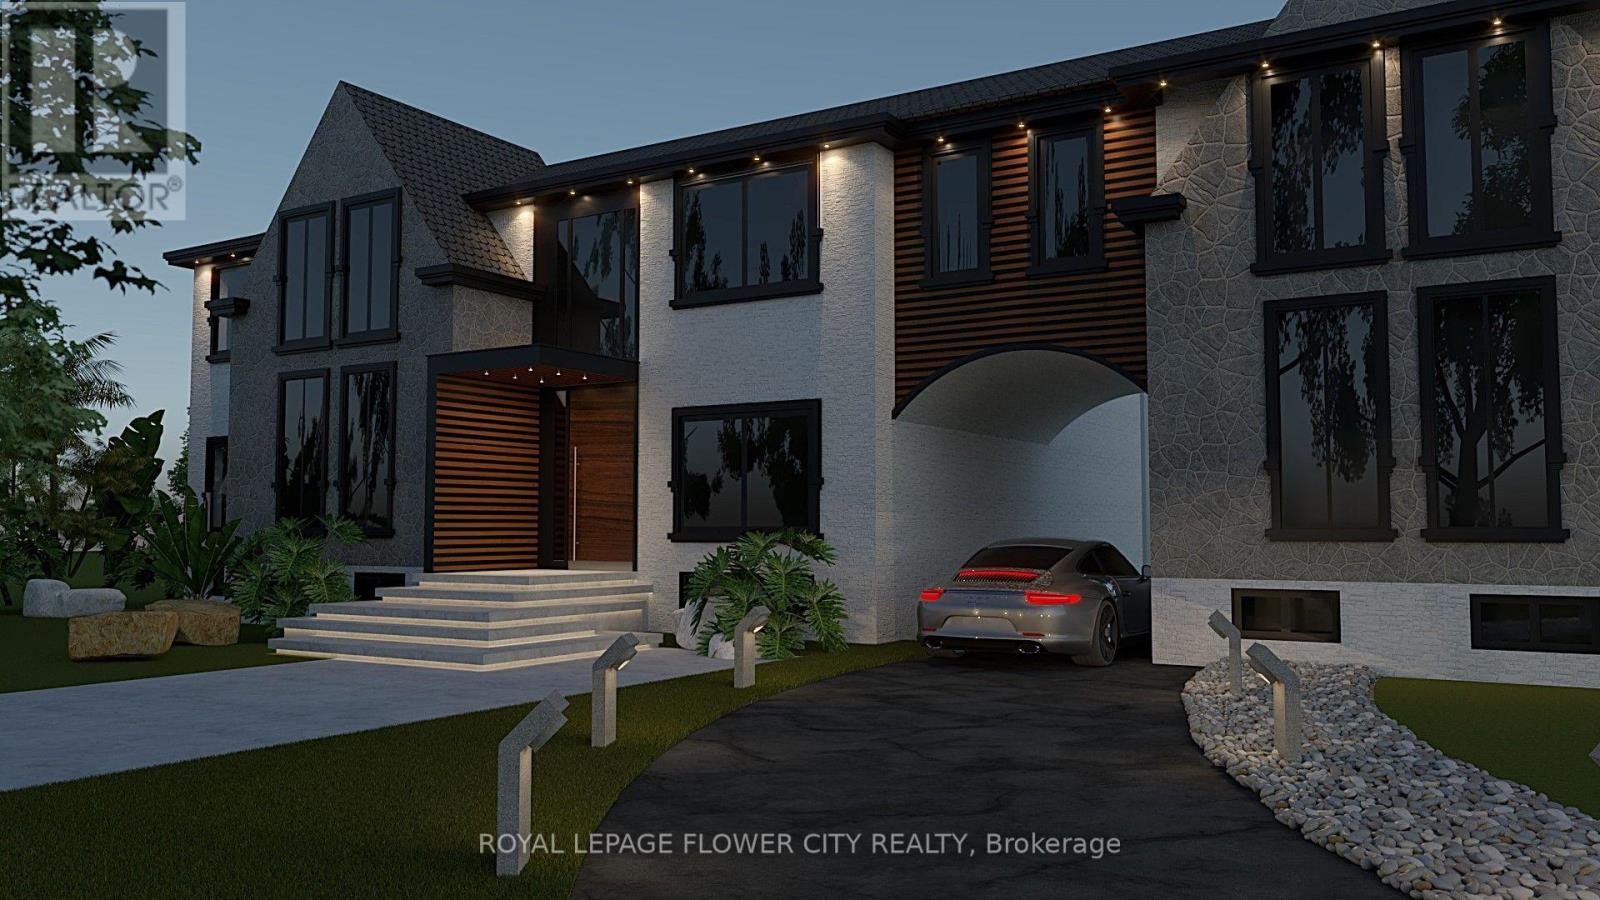
51 Hillside Avenue
Vaughan (Concord), Ontario L4K1X1
MLS # N13503930
Property Details
Type
Detached
Beds
6
Baths
2
Status
For Sale
More homes like this
About this property
EXCLUSIVE LUXURY ESTATE - $5,799,00010,000 SQ. FT. CUSTOM DREAM HOME | 7-CAR GARAGE | 7 BEDROOMS | 9 BATHROOMSAn extraordinary opportunity to own a magnificent custom-built luxury estate, offering over 10,000 sq. ft. of above-grade living space, designed for those who appreciate elegance, privacy, and exceptional craftsmanship.This spectacular residence features an approved building permit for an approximately 10,000 sq. ft. home, thoughtfully designed with 7 spacious bedrooms, 9 luxurious bathrooms, and an impressive 7-car garage.The architectural design showcases two stunning private courtyards-one dedicated to a beautiful swimming pool and outdoor relaxation area, and another designed as an elegant motor courtyard, creating a grand arrival experience.An expansive backyard provides exceptional space for family gatherings, entertaining guests, outdoor activities, and creating unforgettable memories.YOUR DREAM HOME - READY FOR YOUR PERSONAL TOUCHOffered at $5,799,000, the property includes substantial construction and finishing work, allowing the future homeowner to complete the residence according to their personal taste and lifestyle.The included construction package features:* Approved building permit for approximately 10,000 sq. ft. above grade* Completed foundation and structural framing* Completed exterior construction* Premium aluminum windows* Interior drywall and painting* Seven-car garage* Seven bedrooms and nine bathrooms* Two beautifully designed courtyard spaces* Expansive private backyard provides exceptional space for family gatherings, entertaining guests, outdoor activities, and creating unforgettable memories. YOUR DREAM HOME - READY FOR YOUR PERSONAL TOUCHOffered at $5,799,000, the property includes substantial construction and finishing work, allowing the future homeowner to complete the residence according to their personal taste and lifestyle.
Mortgage Estimate
Estimated monthly payment
Calculating…
Estimate only. Taxes, insurance, condo fees, and lender terms are not included.
Monthly costs to verify
Property taxes: about $583/month based on listed annual taxes.
Estimate only. Confirm taxes, condo/maintenance fees, insurance, utilities, and lender terms before making decisions.
Rooms
| Room | Level | Dimensions |
|---|---|---|
| Family room | Main level | 4.19 x 2.77 |
| Dining room | Main level | 3.99 x 2.77 |
| Kitchen | Main level | 3.96 x 2.77 |
| Primary Bedroom | Main level | 4.01 x 2.77 |
| Bedroom 2 | Main level | 4.01 x 2.9 |
| Bedroom 3 | Main level | 2.9 x 3.23 |
Facts & Location
Interior Size
10,000 sq ft
Parking
8 spaces
Lot Size
95 x 260 FT
Annual Taxes
$6,990
Listing data
Listing information is provided for personal, non-commercial use and should be independently verified before making real estate decisions.
Last refreshed: Nov 8, 2026 3:33 AM
Explore nearby searches
SEO-friendly searches for this area, property type, and nearby neighbourhoods.
Similar Properties
More nearby listings that may fit the same search.
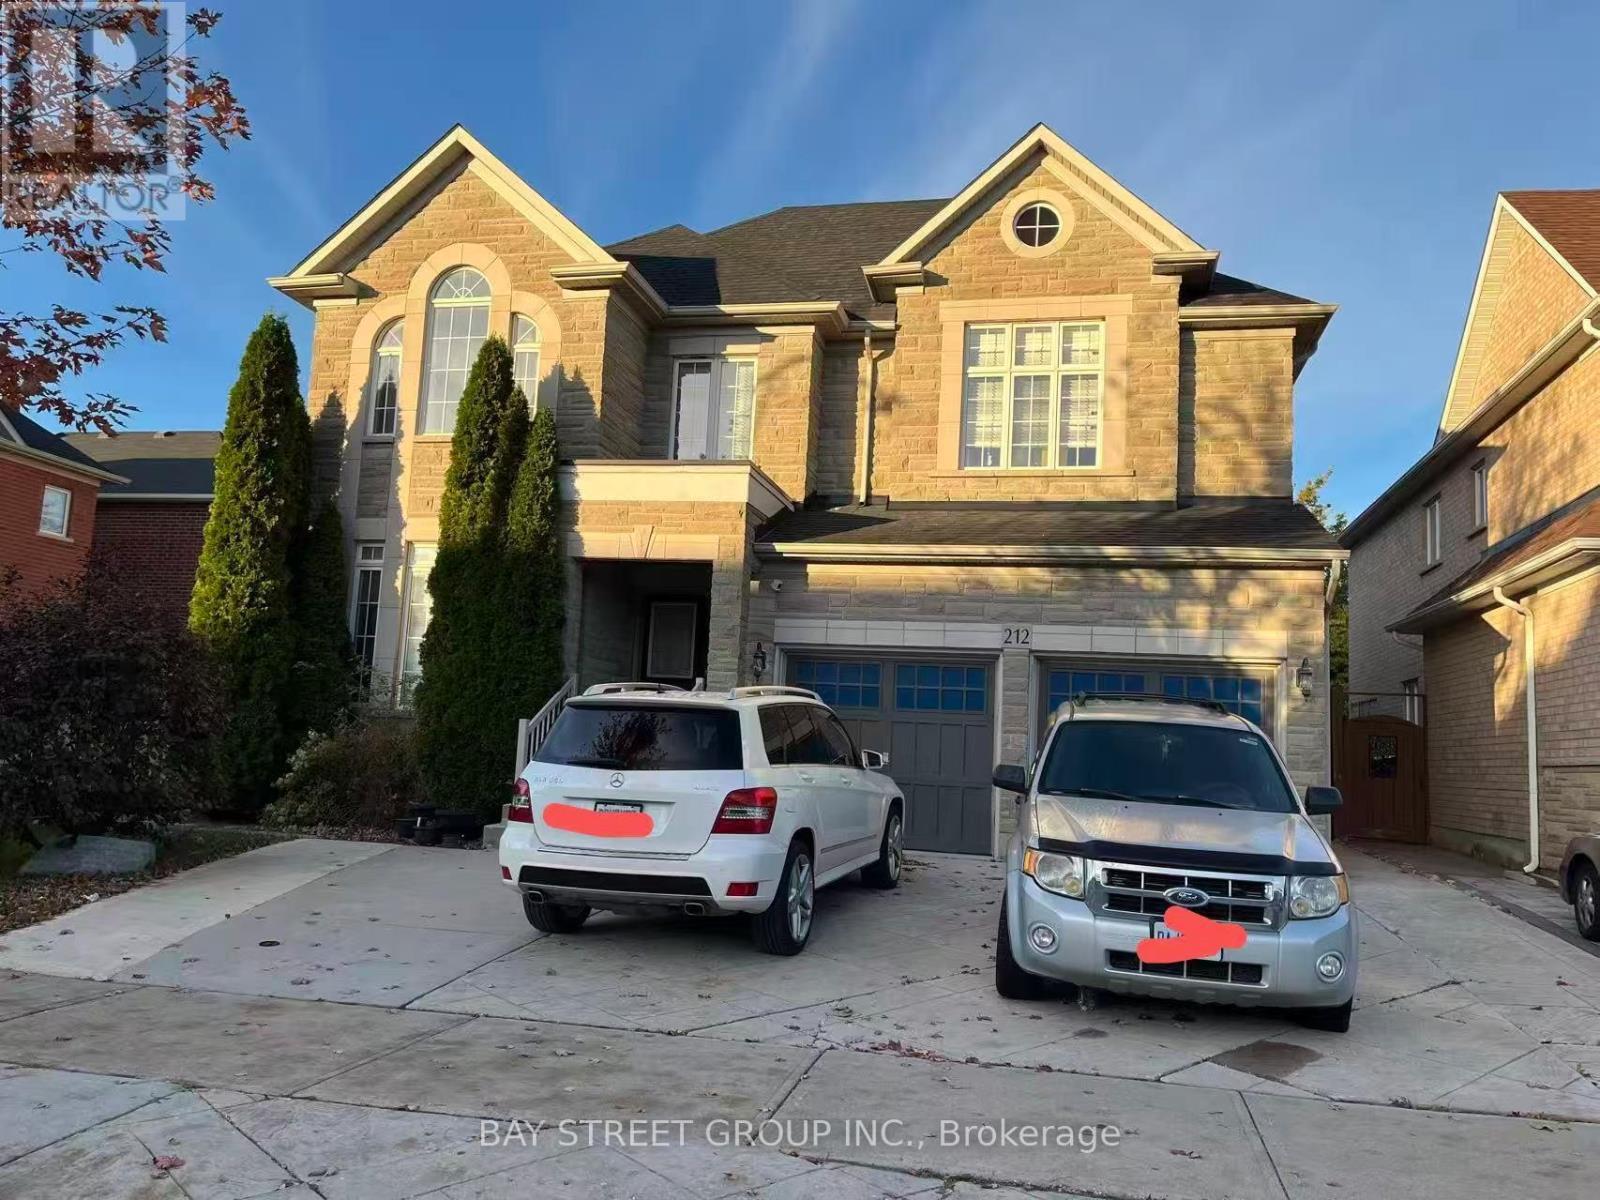
$1,699,000
212 Vellore Park Avenue
Vaughan (Vellore Village) · MLS # N14098546
9 bed · 6 bath
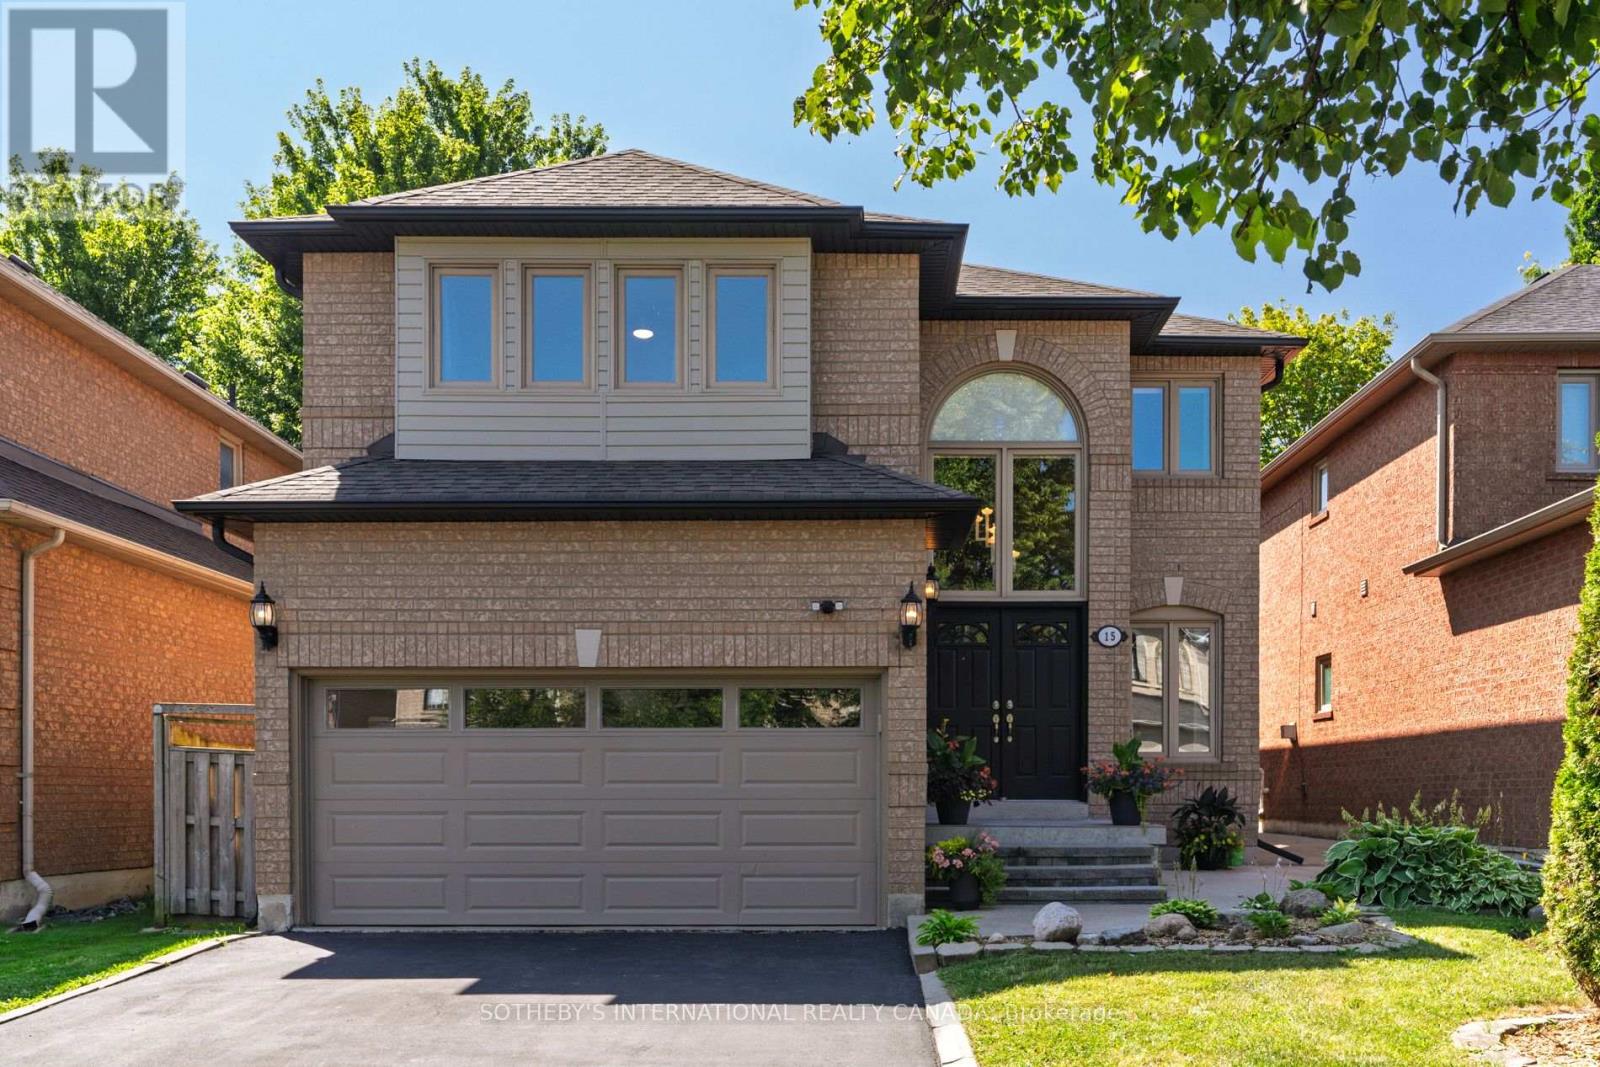
$1,349,000
15 Klamath Court
Vaughan (Maple) · MLS # N14115284
4 bed · 4 bath
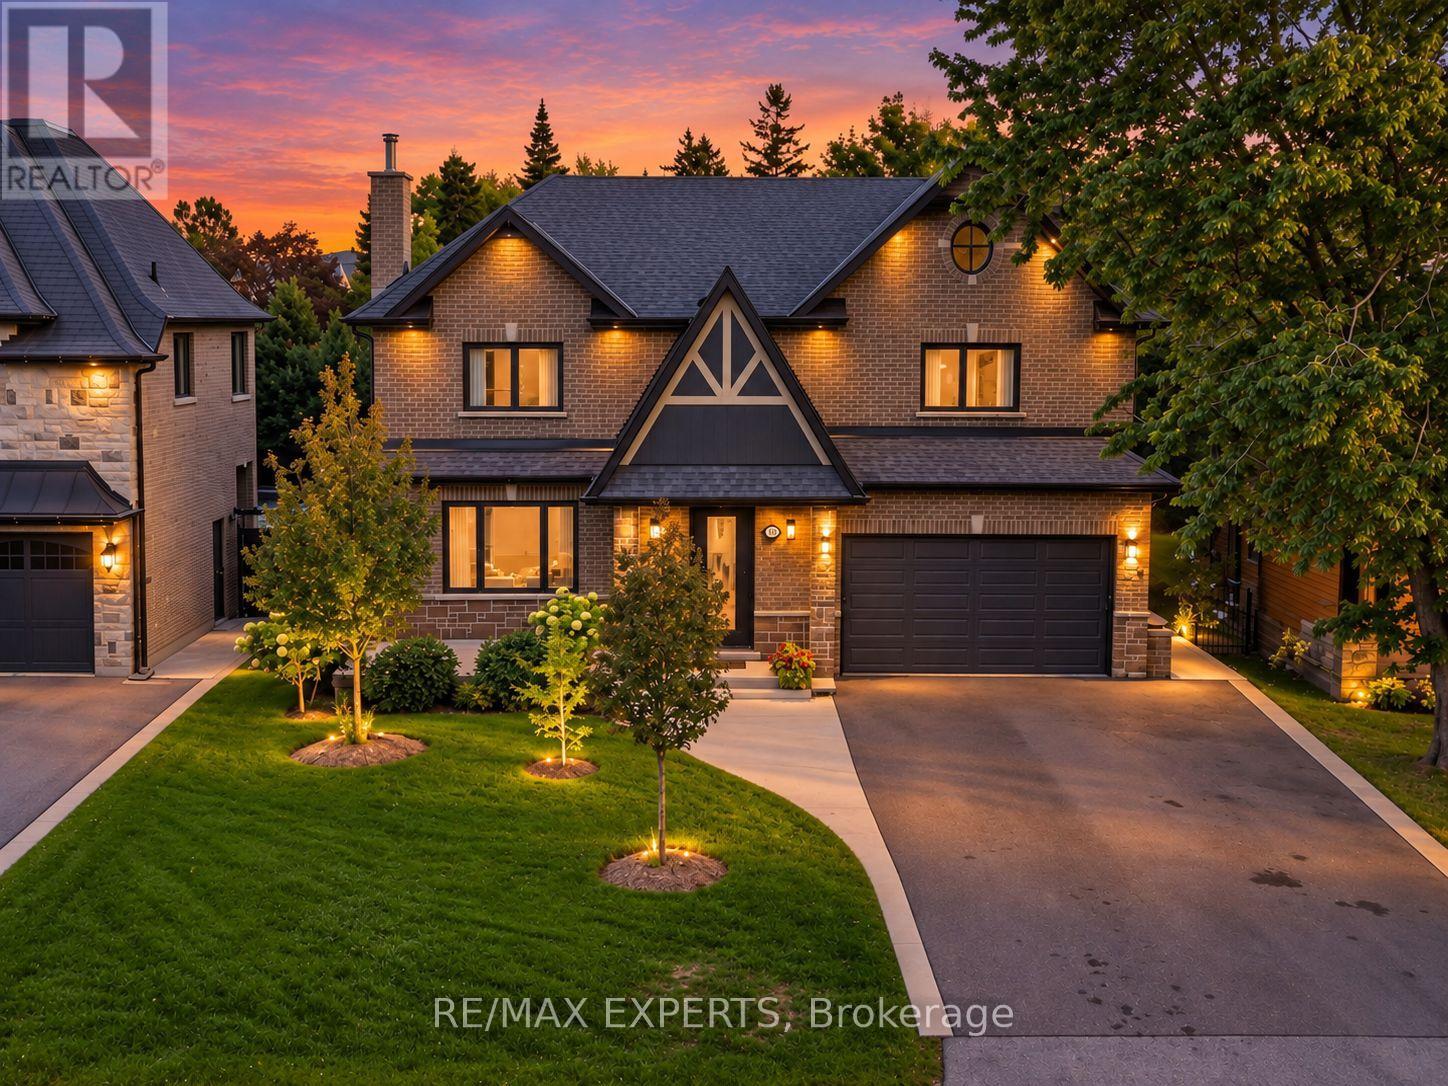
$2,350,000
18 Gosling Road
Vaughan (Maple) · MLS # N13816572
4 bed · 5 bath · 3,340 sq ft