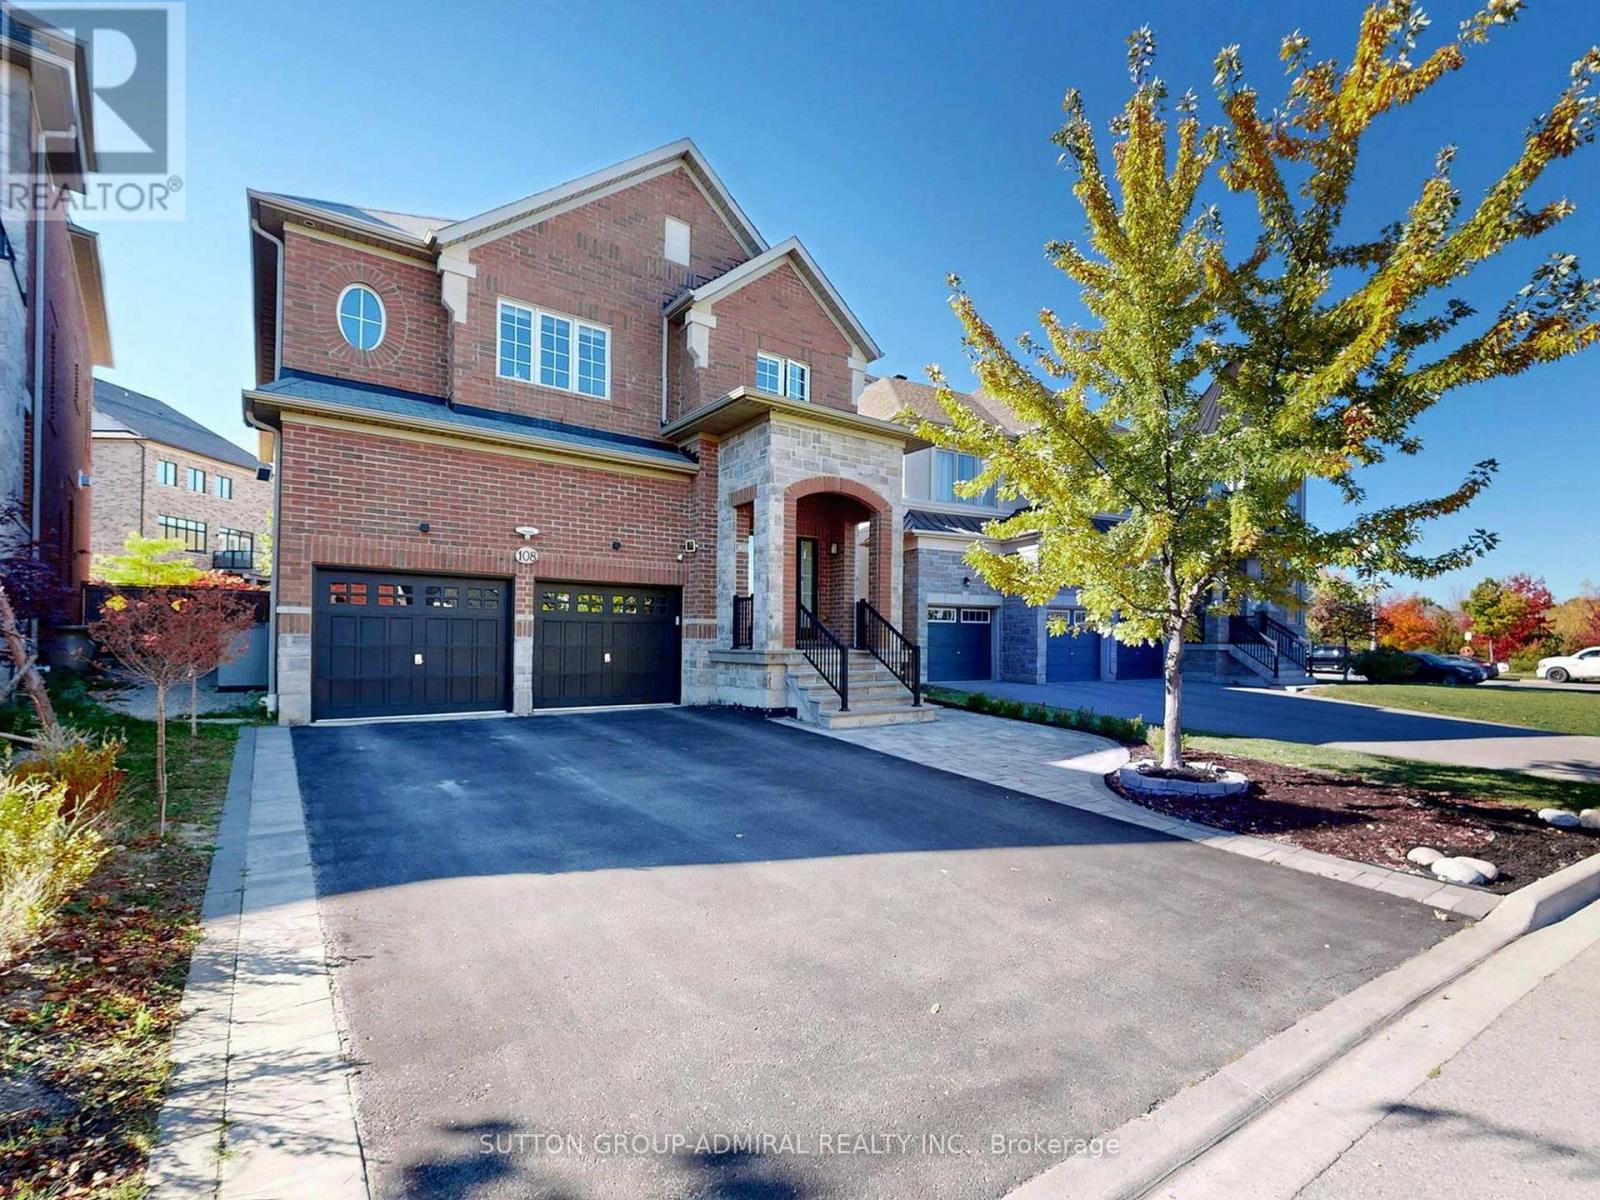
108 Baldry Avenue
Vaughan (Patterson), Ontario L6A4X9
MLS # N14106734
Property Details
Type
Detached
Beds
4
Baths
5
Status
For Sale
More homes like this
About this property
Stunning 3,628 square feet 2-storey freehold detached home in Vaughan's prestigious Upper Thornhill Estates. This premium residence features 4 spacious bedrooms (all with ensuite or semi-ensuite access) and 5 bathrooms, large sitting area perfect for kids play space or yoga studio, a library ideal for home office, spacious family room with gas fireplace, large open concept gourmet kitchen with central island and built-in appliances, a massive finished basement serving as family entertainment hub. Outside, enjoy interlocking front and backyard, a premium pie-shaped lot with wider backyard oasis, large deck and garden shed. The double garage boasts 40-amps EV charger and direct access to the house. Meticulously maintained and packed with upgrades. Check Inclusion list for details. Nestled northwest of Bathurst and Major Mackenzie, steps from state-of-the-art community centres, top-rated schools, beautiful parks, and golf courses. Minutes to Costco, Yummy Market, dining, retail, Maple and Rutherford GO Stations, and Highways 400/407.Just move in and enjoy this wonderful home!
Mortgage Estimate
Estimated monthly payment
Calculating…
Estimate only. Taxes, insurance, condo fees, and lender terms are not included.
Monthly costs to verify
Property taxes: about $864/month based on listed annual taxes.
Estimate only. Confirm taxes, condo/maintenance fees, insurance, utilities, and lender terms before making decisions.
Rooms
| Room | Level | Dimensions |
|---|---|---|
| Living room | Ground level | 7.35 x 5.68 |
| Bedroom 4 | Second level | 3.87 x 3.69 |
| Cold room | Basement | 0 x 0 |
| Dining room | Ground level | 0 x 0 |
| Family room | Ground level | 4.86 x 3.65 |
| Eating area | Ground level | 0 x 0 |
| Kitchen | Ground level | 5.68 x 4.1 |
| Library | Ground level | 3.66 x 2.82 |
| Sitting room | Second level | 5.55 x 4.5 |
| Primary Bedroom | Second level | 5.5 x 4.24 |
| Bedroom 2 | Second level | 4.26 x 3.55 |
| Bedroom 3 | Second level | 4.89 x 4.74 |
Facts & Location
Interior Size
3,628 sq ft
Parking
6 spaces
Lot Size
38.2 x 108.5 FT ; \"pie-shaped wider@back (38.93+14.93 ft)\"
Annual Taxes
$10,369
Listing data
Listing information is provided for personal, non-commercial use and should be independently verified before making real estate decisions.
Last refreshed: Oct 25, 2026 11:45 AM
Explore nearby searches
SEO-friendly searches for this area, property type, and nearby neighbourhoods.
Similar Properties
More nearby listings that may fit the same search.
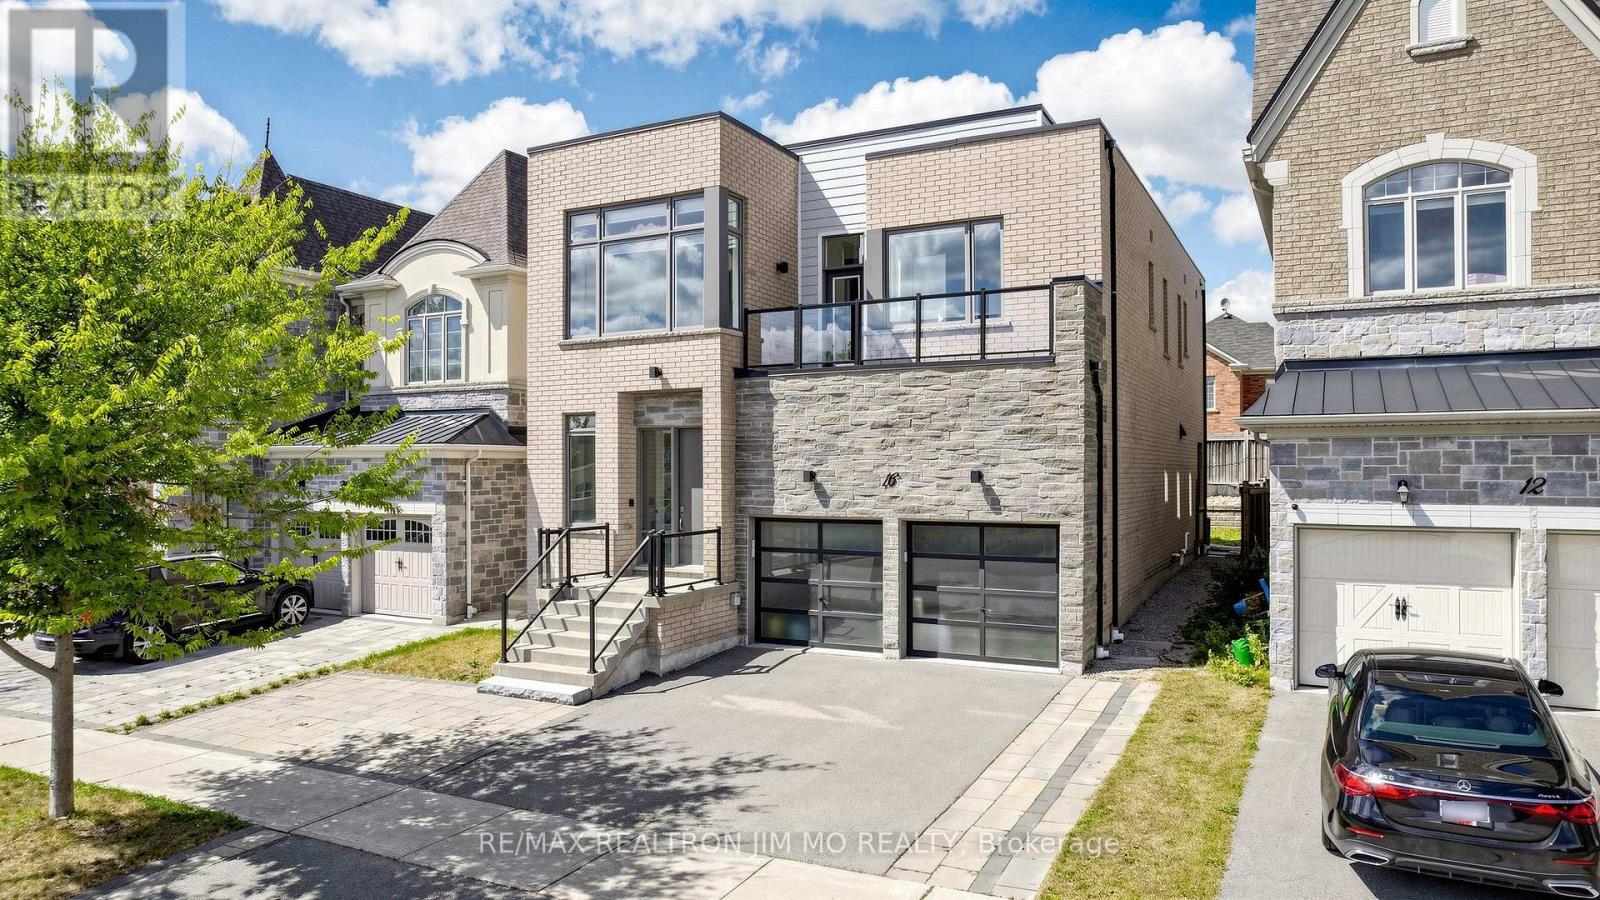
$1,799,990
16 Farrell Road
Vaughan (Patterson) · MLS # N13686604
4 bed · 4 bath
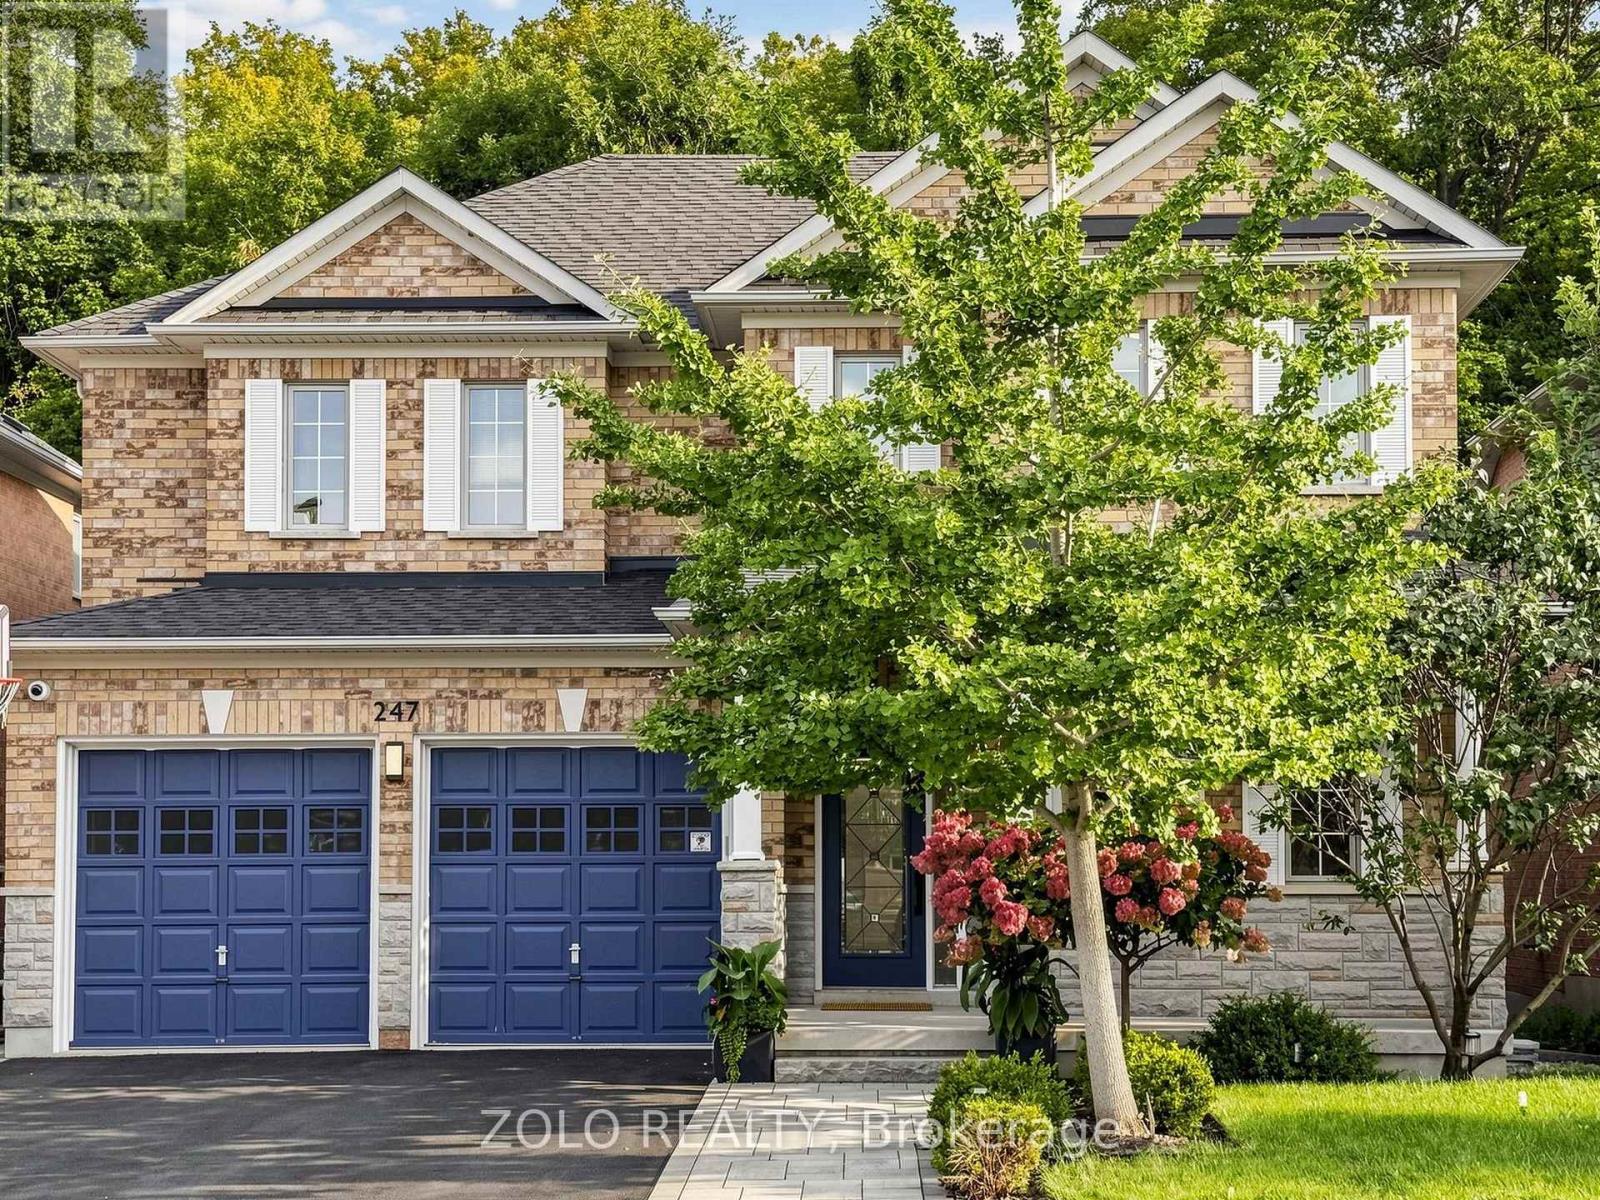
$1,768,000
247 Summeridge Drive
Vaughan (Patterson) · MLS # N13796828
5 bed · 4 bath
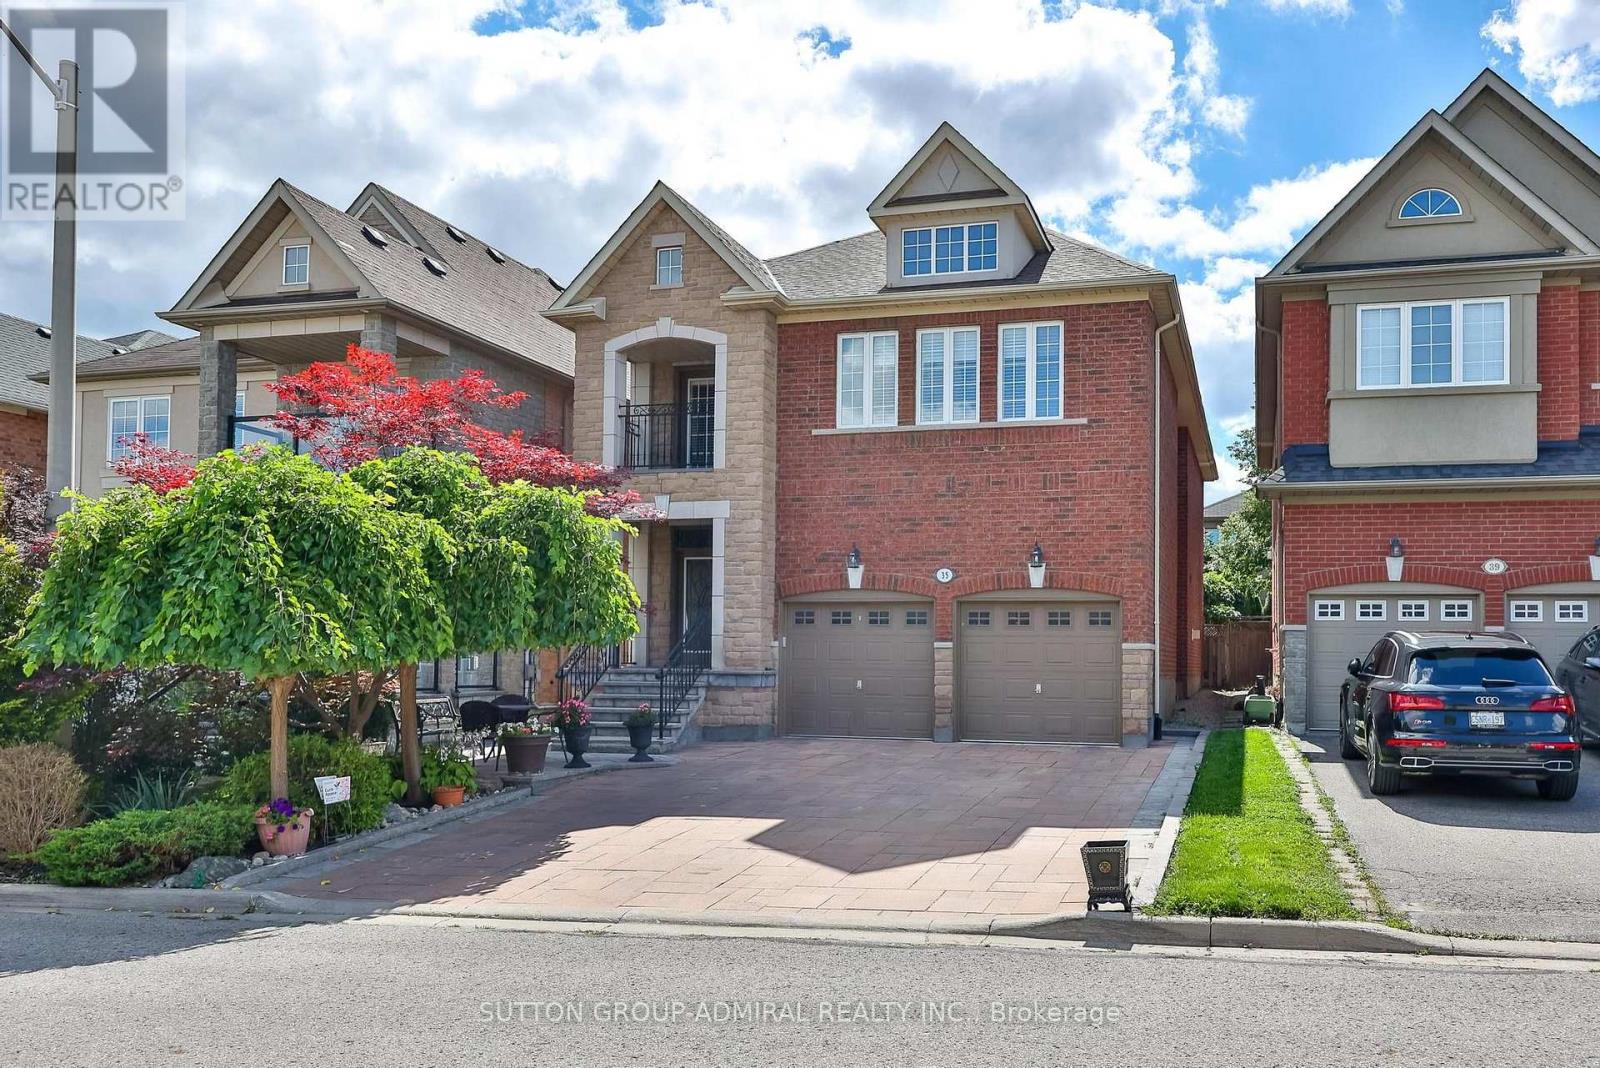
$1,836,000
35 Strauss Road
Vaughan (Patterson) · MLS # N13800558
5 bed · 5 bath