Videos & Virtual Tours
Open available video, 3D tour, or virtual-tour media for this listing.
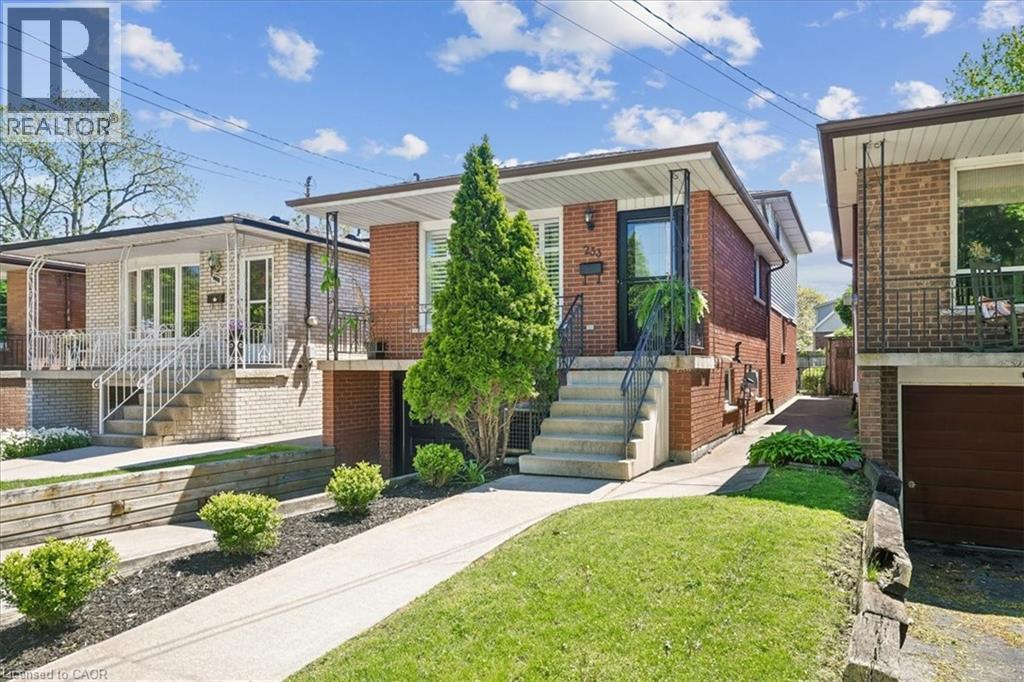
233 EAST 8TH Street
Hamilton, Ontario L9A3L7
MLS # 40842541
Property Details
Type
Detached
Beds
3
Baths
2
Status
For Sale
More homes like this
About this property
Welcome Home to 233 East 8'th Street ! Located within the Centremount Neighbourhood of Hamilton Mountain, close to Mohawk College and St.Joseph's Healthcare West 5'th Campus. Benefit from this well maintained Original 1-Owner Home, with recent valuable upgrades for turnkey/low maintenance living. This 4-Level Backsplit Brick and Aluminum sided home offers; 3-Bdrms, 2-Baths, an integrated Single Garage with inside entry, and oversized Rec Room with large Stone Fireplace ready for Wood or Insert retrofit. Original Hardwood Floors are in all Bedrooms and Living Room, with Ceramic Tile remaining throughout the Kitchen, Foyer, Dining and Rec Rooms. Key Newer Upgrades Include; Brand New Full Custom Kitchen w/Island, Pot Lights & Quartz Countertops (2026), Brand New 4pc SS Kitchen Appliances Package (2025), New Central Air (2026), Roof Shingles (2022), Front Screen Door (2026), Custom Window Shutters and mostly Thermal Windows. Enjoy living on a quieter street a short stroll to Bruce Park, while remaining close to Highway Access, Upper James Shopping, Downtown Hamilton, Ancaster and Dundas. A level backyard accessible from the Rec Room/Sliding Door walkout, includes a concrete patio plus lawn area ready for a creative touch or garden. Please visit our dedicated property site via attached link to view Floorplans, Photo Gallery, Brochure and Video. Book your viewing today by calling or emailing the listing brokerage! SF & RSA
Mortgage Estimate
Estimated monthly payment
Calculating…
Estimate only. Taxes, insurance, condo fees, and lender terms are not included.
Monthly costs to verify
Property taxes: about $439/month based on listed annual taxes.
Estimate only. Confirm taxes, condo/maintenance fees, insurance, utilities, and lender terms before making decisions.
Rooms
| Room | Level | Dimensions |
|---|---|---|
| 4pc Bathroom | Second level | x |
| Bedroom | Second level | 13'11'' x 7'9'' |
| Primary Bedroom | Second level | 14'7'' x 8'9'' |
| Bedroom | Second level | 10'4'' x 8'10'' |
| Other | Basement | 11'1'' x 17' |
| Bonus Room | Basement | 9'3'' x 11'1'' |
| Utility room | Basement | 10'1'' x 5'7'' |
| Laundry room | Basement | 14'6'' x 5'7'' |
| 2pc Bathroom | Lower level | x |
| Recreation room | Lower level | 20'8'' x 17' |
| Dining room | Main level | 13'1'' x 7'9'' |
| Living room | Main level | 11'9'' x 12'10'' |
| Foyer | Main level | 11'6'' x 4'1'' |
| Eat in kitchen | Main level | 13'2'' x 9'3'' |
Facts & Location
Interior Size
1,677 sq ft
Parking
2 spaces
Annual Taxes
$5,263
Year Built
1977
Listing data
Listing information is provided for personal, non-commercial use and should be independently verified before making real estate decisions.
Last refreshed: Oct 6, 2026 3:30 AM
Explore nearby searches
SEO-friendly searches for this area, property type, and nearby neighbourhoods.
Similar Properties
More nearby listings that may fit the same search.
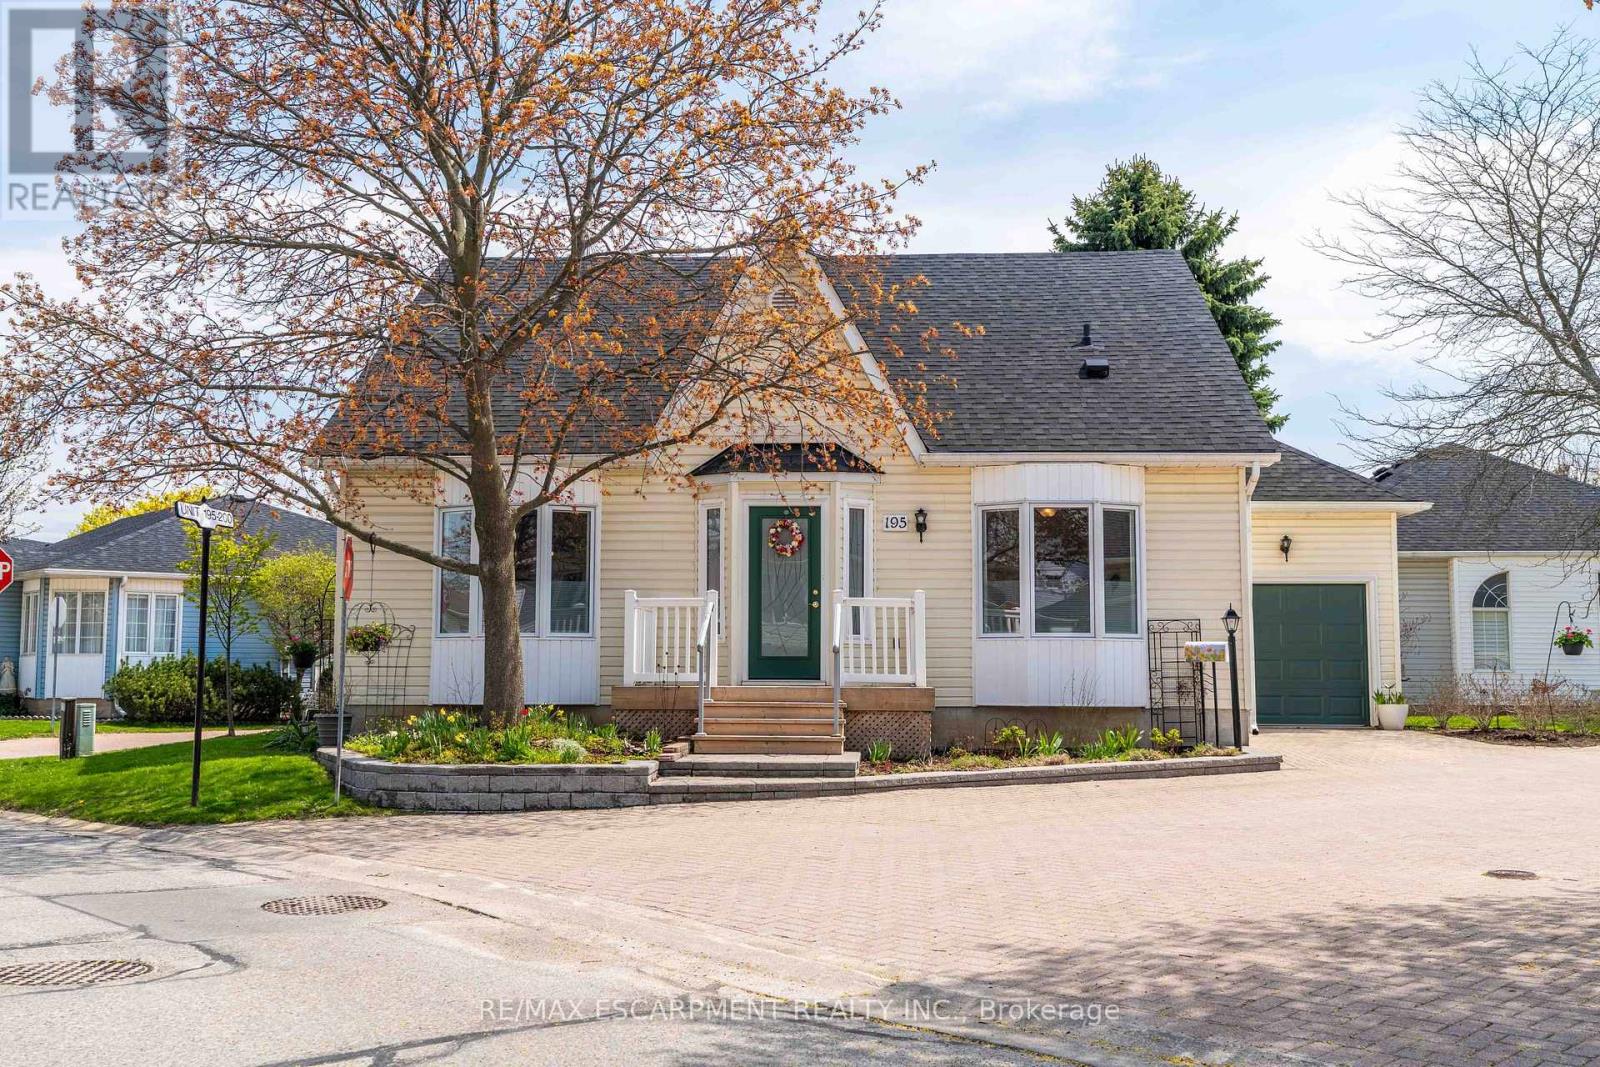
$699,990
195 Silverbirch Boulevard
Hamilton · MLS # X13520660
3 bed · 3 bath · 3,000 sq ft
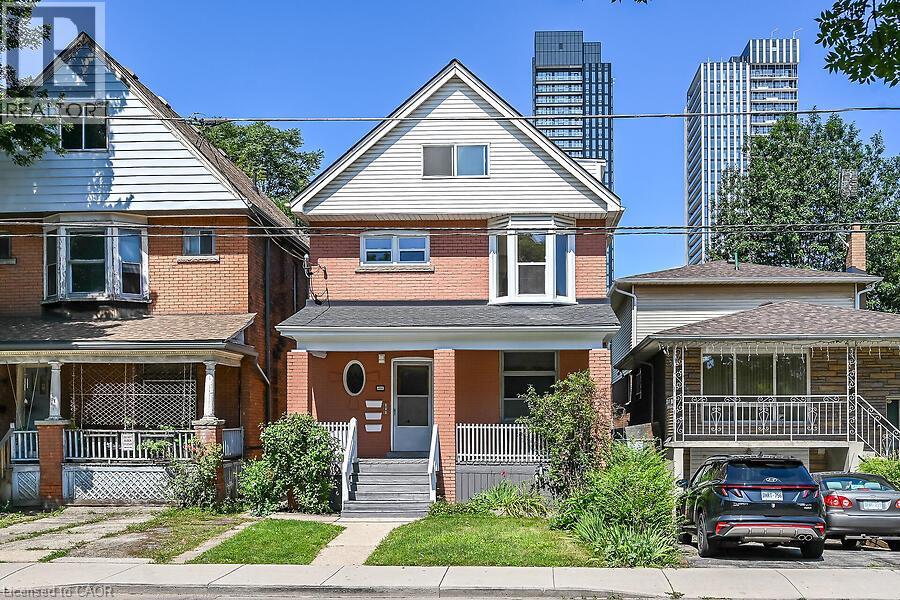
$699,950
103 MARY Street
Hamilton · MLS # 40850961
3 bed · 3 bath · 2,440 sq ft
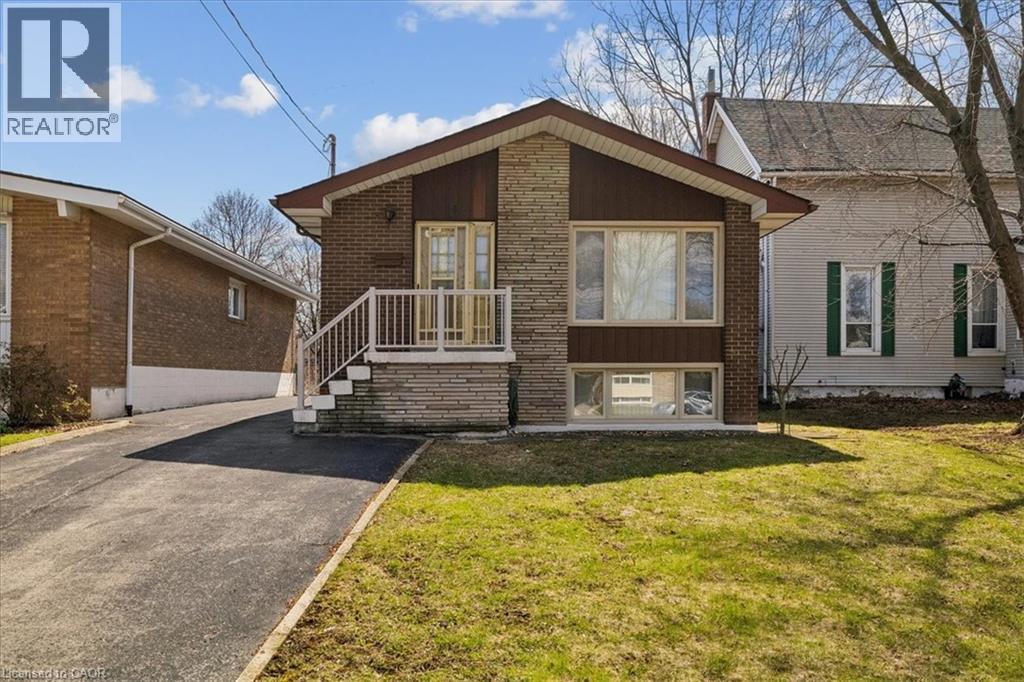
$699,900
11 DUFF Street
Hamilton · MLS # 40845683
3 bed · 2 bath · 987 sq ft