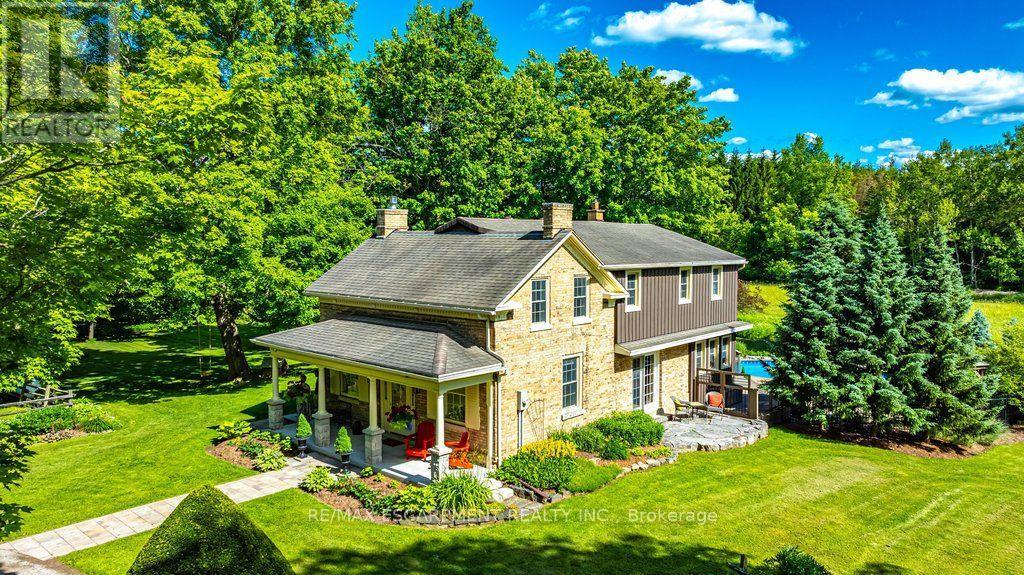
1048 REGIONAL ROAD 97
Hamilton, Ontario N0B2J0
MLS # X13486006
Property Details
Type
Detached
Beds
4
Baths
2
Status
For Sale
More homes like this
About this property
Step into history at 1048 Regional Road 97 - an 1860 rare blonde brick home in the Puslinch area, part of the region's early settlement and older than Canada itself, set on over 5.5 picturesque acres. A long driveway leads to a gracious front porch, refurbished in 2021, welcoming you into 2,544 square feet of living space. Inside, four bedrooms and two full bathrooms pair original character with everyday comfort. A large living room showcases an original fireplace mantle and decorative cove moldings, while a gracious dining room opens to a private outdoor patio. The bright, spacious main floor family room offers easy access and connection to the outdoors, and a kitchen addition brings a wood burning stove for added warmth. Modern amenities include main floor laundry, and the primary bedroom includes an adjoining room ideal as a dressing room, nursery or office. Beyond the front door, the property unfolds into a true four-season lifestyle. A barn and pasture awaits those dreaming of a hobby farm, while a sugar shack and network of cut trails invite maple syrup tradition and quiet walks through your own woods. Cool off in the in-ground pool, unwind in the hot tub and enjoy beautifully landscaped grounds that make every season feel like a retreat. Rarely does a property combine this much heritage with this much lifestyle. 1048 Regional Road 97 is 5.5 acres of history, comfort and possibility, all your own. RSA.
Mortgage Estimate
Estimated monthly payment
Calculating…
Estimate only. Taxes, insurance, condo fees, and lender terms are not included.
Monthly costs to verify
Property taxes: about $251/month based on listed annual taxes.
Estimate only. Confirm taxes, condo/maintenance fees, insurance, utilities, and lender terms before making decisions.
Rooms
| Room | Level | Dimensions |
|---|---|---|
| Kitchen | Main level | 5.08 x 4.8 |
| Bathroom | Second level | 3.45 x 2.03 |
| Other | Second level | 3.1 x 2.67 |
| Dining room | Main level | 4.42 x 4.6 |
| Living room | Main level | 7.24 x 4.9 |
| Family room | Main level | 5.74 x 3.38 |
| Bathroom | Main level | 2.74 x 1.37 |
| Laundry room | Main level | 3.3 x 2.64 |
| Primary Bedroom | Second level | 4.9 x 3.3 |
| Bedroom | Second level | 4.7 x 3.5 |
| Bedroom | Second level | 3.35 x 2.56 |
| Bedroom | Second level | 2.72 x 2.82 |
Facts & Location
Interior Size
2,544 sq ft
Parking
10 spaces
Lot Size
561 x 435 FT
Annual Taxes
$3,014
Listing data
Listing information is provided for personal, non-commercial use and should be independently verified before making real estate decisions.
Last refreshed: Sep 14, 2026 3:30 AM
Explore nearby searches
SEO-friendly searches for this area, property type, and nearby neighbourhoods.
Similar Properties
More nearby listings that may fit the same search.
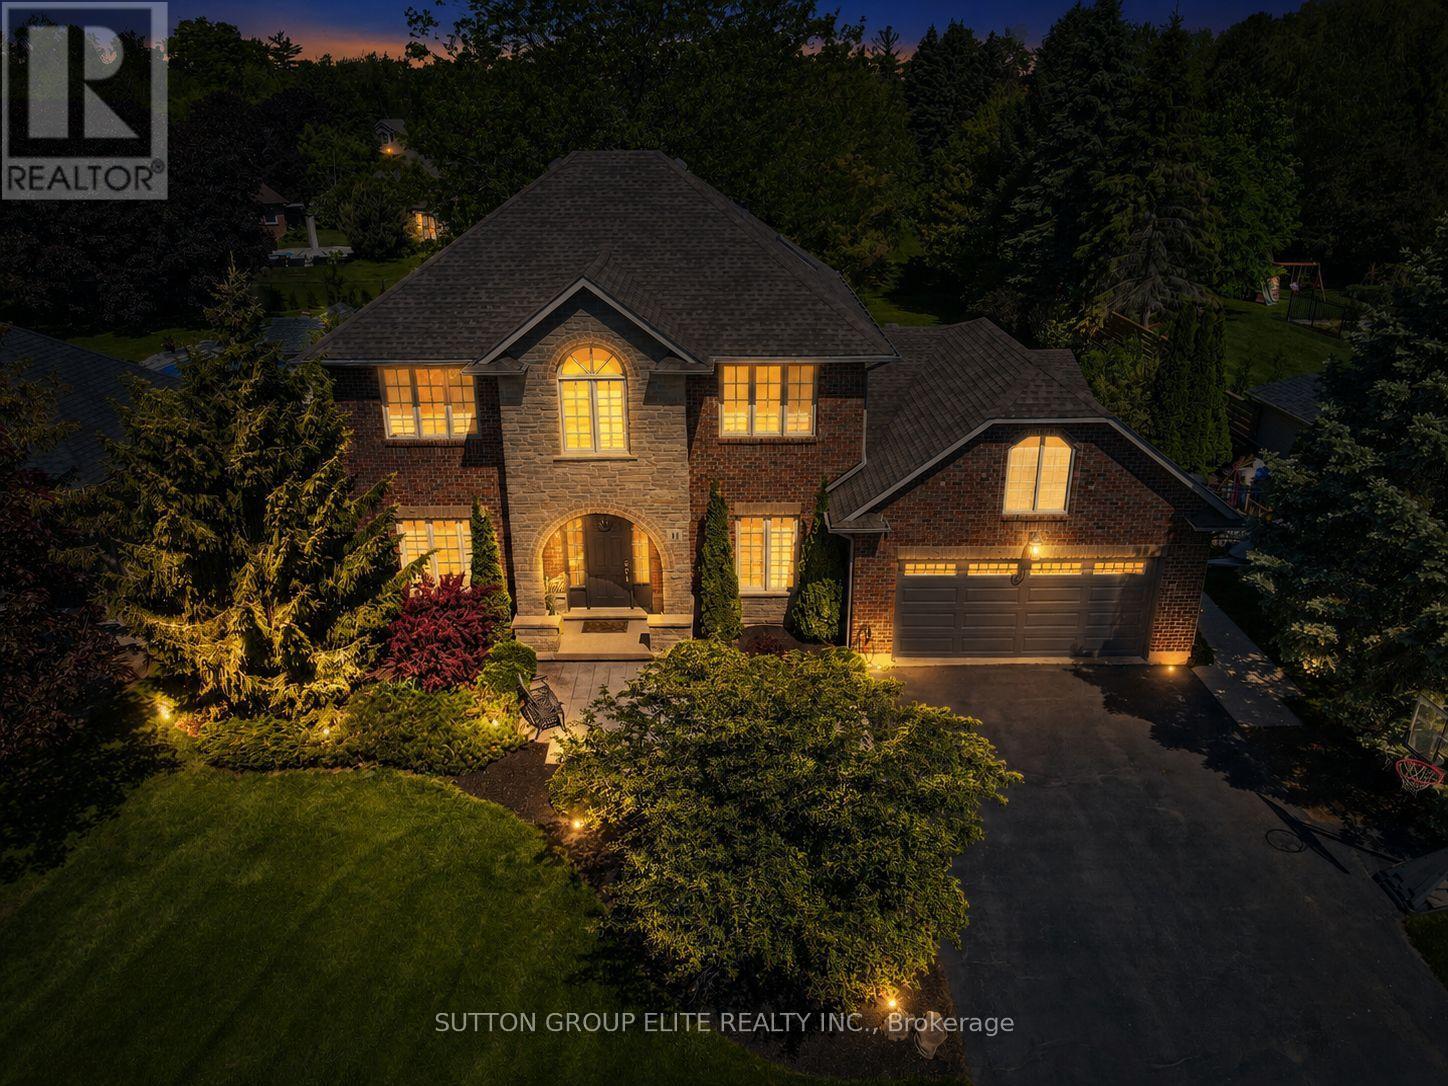
$1,599,000
11 Elderberry Lane
Hamilton (Carlisle) · MLS # X13764178
5 bed · 3 bath · 3,000 sq ft
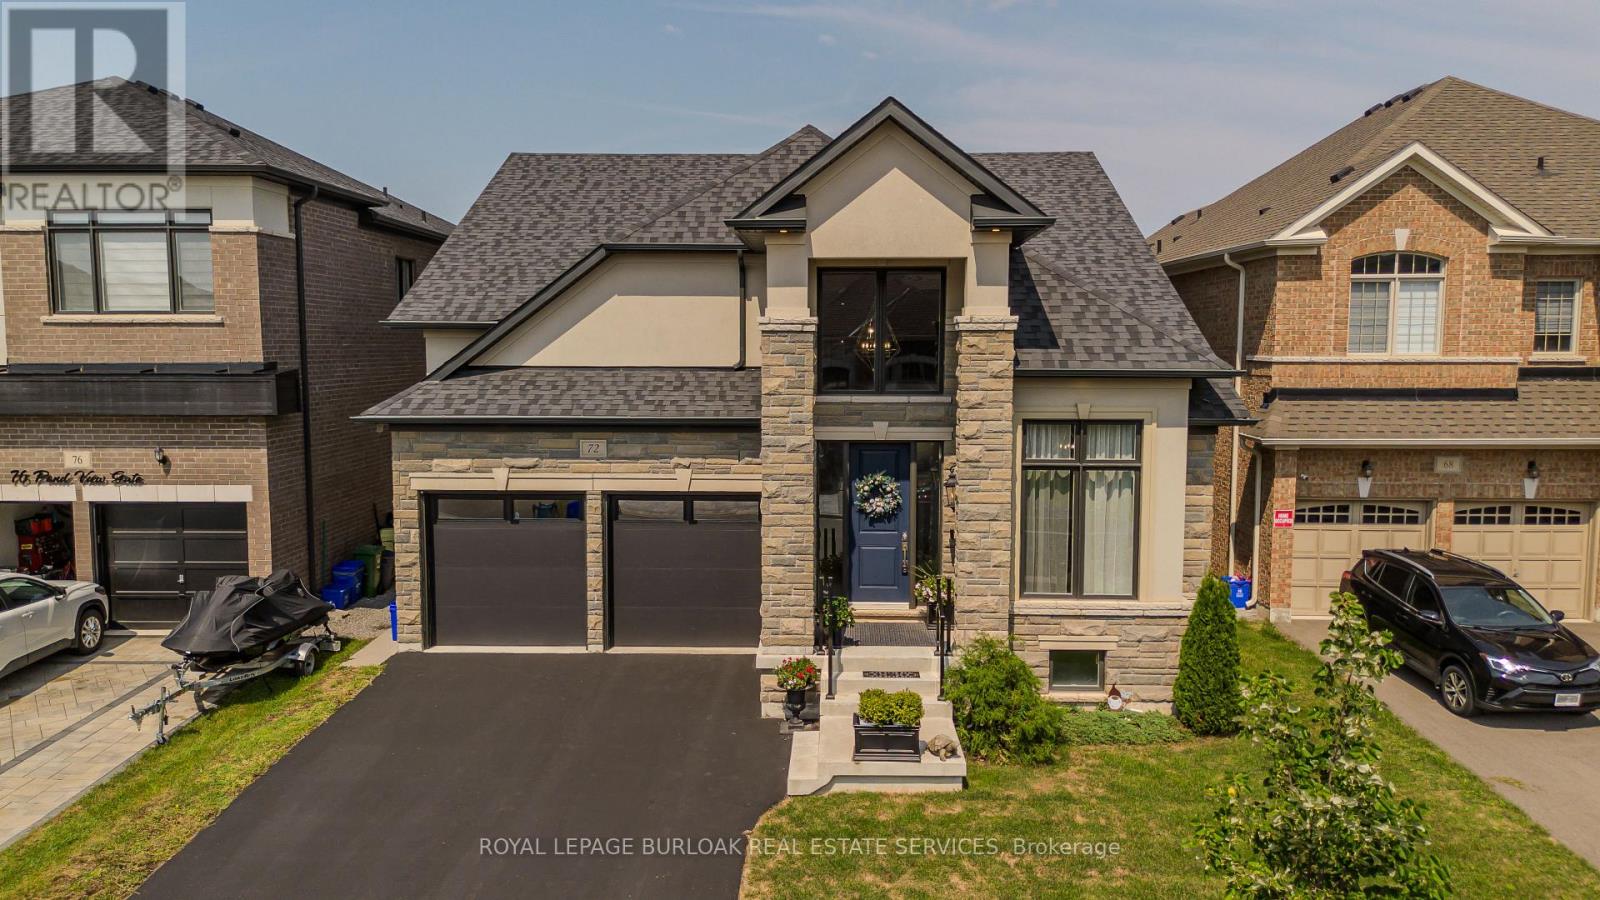
$1,599,900
72 Pond View Gate
Hamilton (Waterdown) · MLS # X13712408
4 bed · 3 bath · 4,600 sq ft
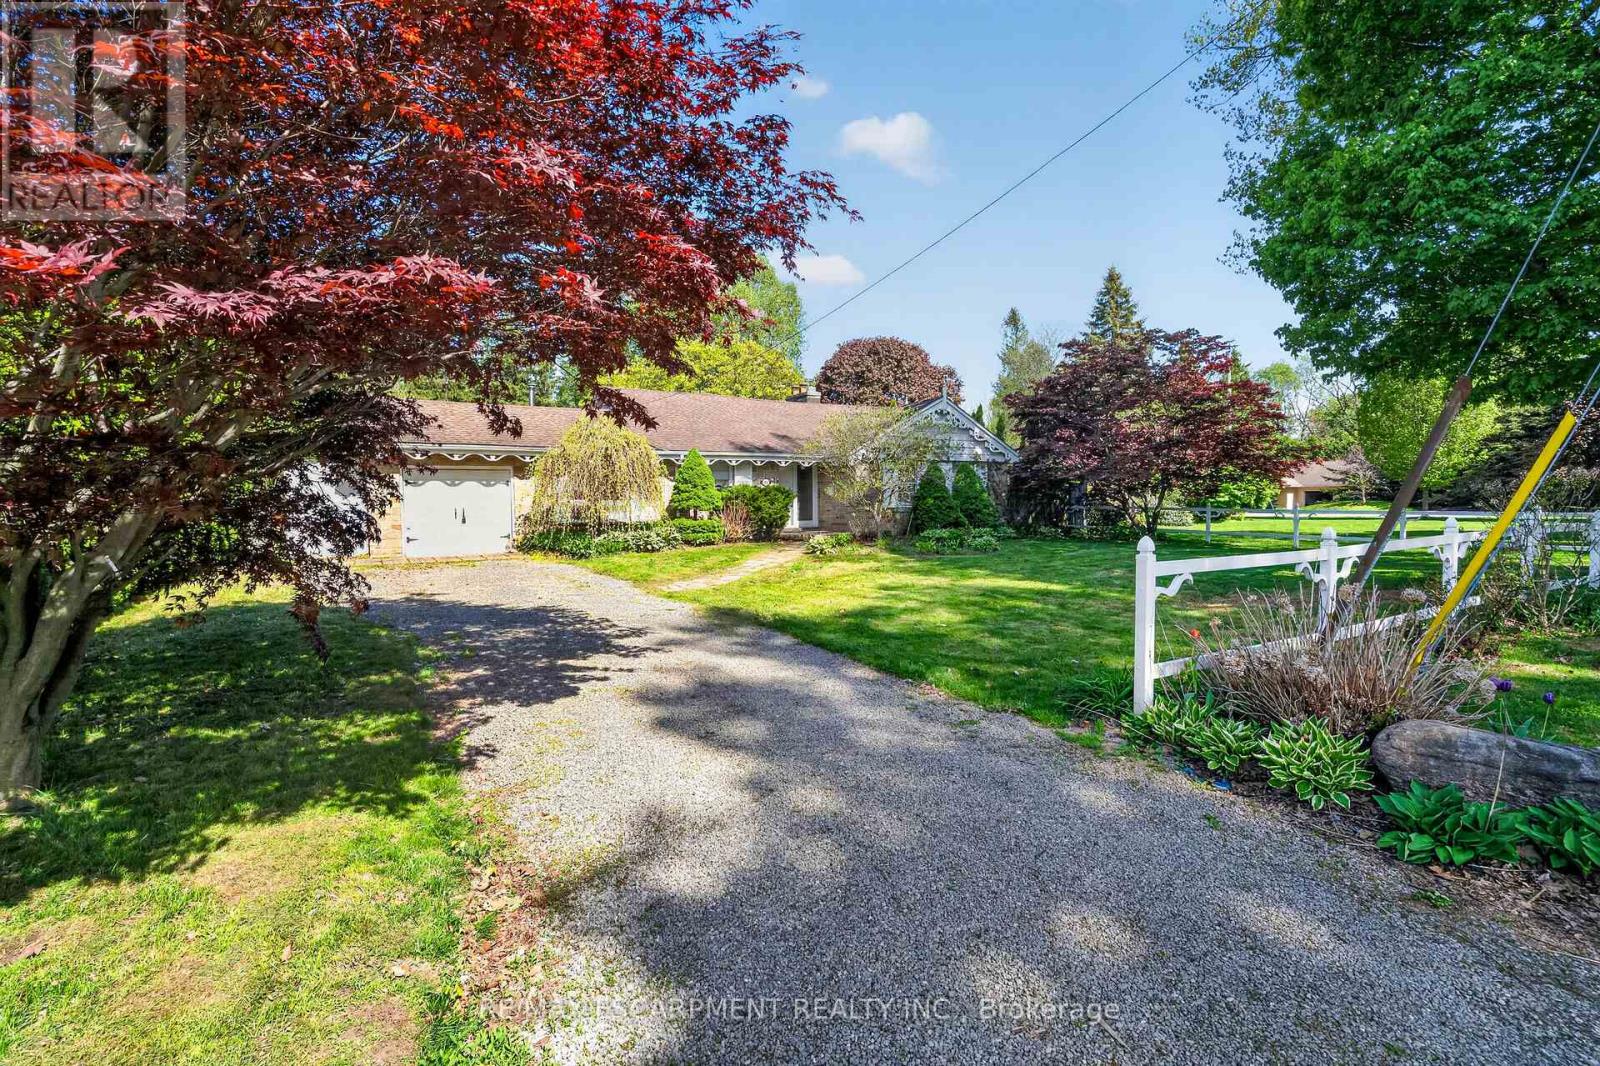
$1,550,000
53 LOVERS Lane
Hamilton (Ancaster) · MLS # X13227946
3 bed · 2 bath