Videos & Virtual Tours
Open available video, 3D tour, or virtual-tour media for this listing.
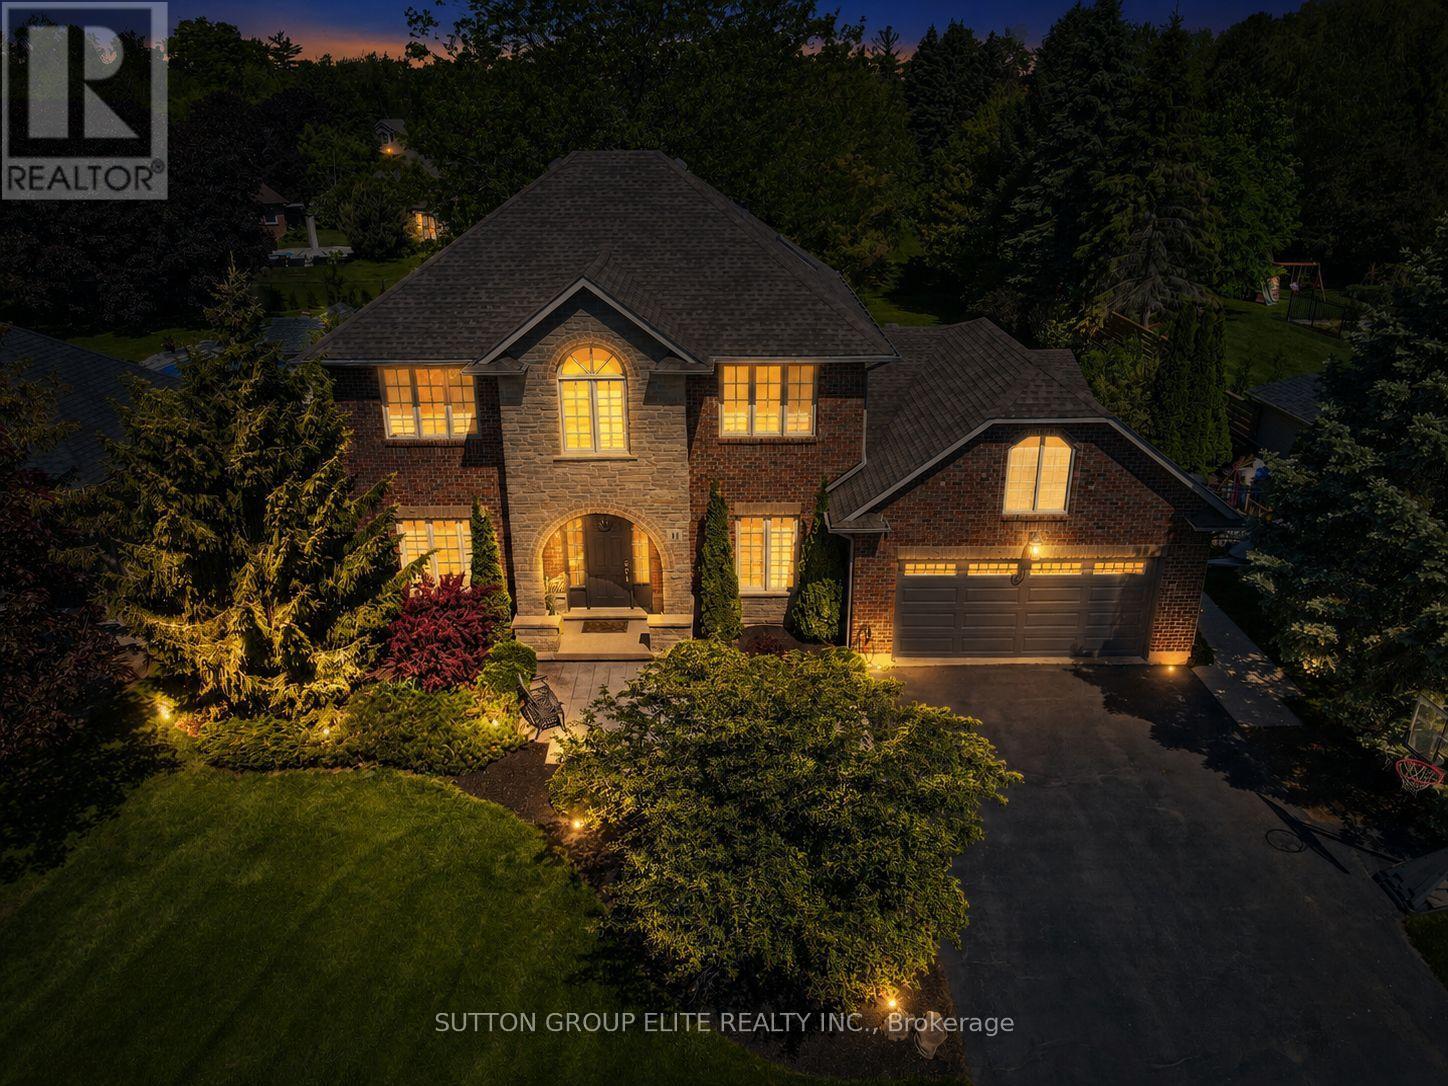
11 Elderberry Lane
Hamilton (Carlisle), Ontario L0R1H2
MLS # X13764178
Property Details
Type
Detached
Beds
5
Baths
3
Status
For Sale
More homes like this
About this property
Discover your ideal dream home, just under 3,000 square feet while perfectly situated on a serene half-acre lot in Carlisle. This private, tree-lined property features a stunning backyard oasis complete with a saltwater pool, ideal for entertaining family and friends during those warm summer days. The expansive driveway accommodates up to ten vehicles, complemented by a spacious double car garage. Sunlight floods the interior through numerous windows, enhancing the home's inviting atmosphere. The thoughtfully designed floor plan promotes seamless flow, highlighted by a large living room with a gas fireplace and a picturesque view of the backyard. The cozy kitchen boasts a breakfast bar island, stainless steel appliances, and elegant pot lights, while the renovated main bathroom on the second floor adds a touch of luxury. The expansive den on the main floor offers the versatility to easily serve as a fifth bedroom, enhancing the home's functionality and appeal. The generous primary bedroom includes a five-piece ensuite and a walk-in closet, alongside well-proportioned additional bedrooms. An expansive unfinished basement awaits your personal touch, offering endless possibilities. This idyllic neighborhood provides a tranquil retreat for families, where enjoying your morning coffee or a refreshing drink on the back patio becomes a cherished daily ritual.
Mortgage Estimate
Estimated monthly payment
Calculating…
Estimate only. Taxes, insurance, condo fees, and lender terms are not included.
Monthly costs to verify
Property taxes: about $877/month based on listed annual taxes.
Estimate only. Confirm taxes, condo/maintenance fees, insurance, utilities, and lender terms before making decisions.
Rooms
| Room | Level | Dimensions |
|---|---|---|
| Kitchen | Main level | 5.94 x 4.67 |
| Family room | Main level | 5.43 x 4.26 |
| Living room | Main level | 5.18 x 3.45 |
| Dining room | Main level | 4.87 x 3.45 |
| Laundry room | Main level | 2.59 x 1.82 |
| Bedroom 5 | Main level | 3.5 x 3.35 |
| Primary Bedroom | Second level | 5.71 x 4.31 |
| Bedroom 2 | Second level | 3.65 x 3.04 |
| Bedroom 3 | Second level | 3.65 x 3.65 |
| Bedroom 4 | Second level | 3.65 x 3.14 |
Facts & Location
Interior Size
3,000 sq ft
Parking
12 spaces
Lot Size
84.5 x 268.2 FT
Annual Taxes
$10,525
Listing data
Listing information is provided for personal, non-commercial use and should be independently verified before making real estate decisions.
Last refreshed: Oct 4, 2026 3:31 AM
Explore nearby searches
SEO-friendly searches for this area, property type, and nearby neighbourhoods.
Similar Properties
More nearby listings that may fit the same search.
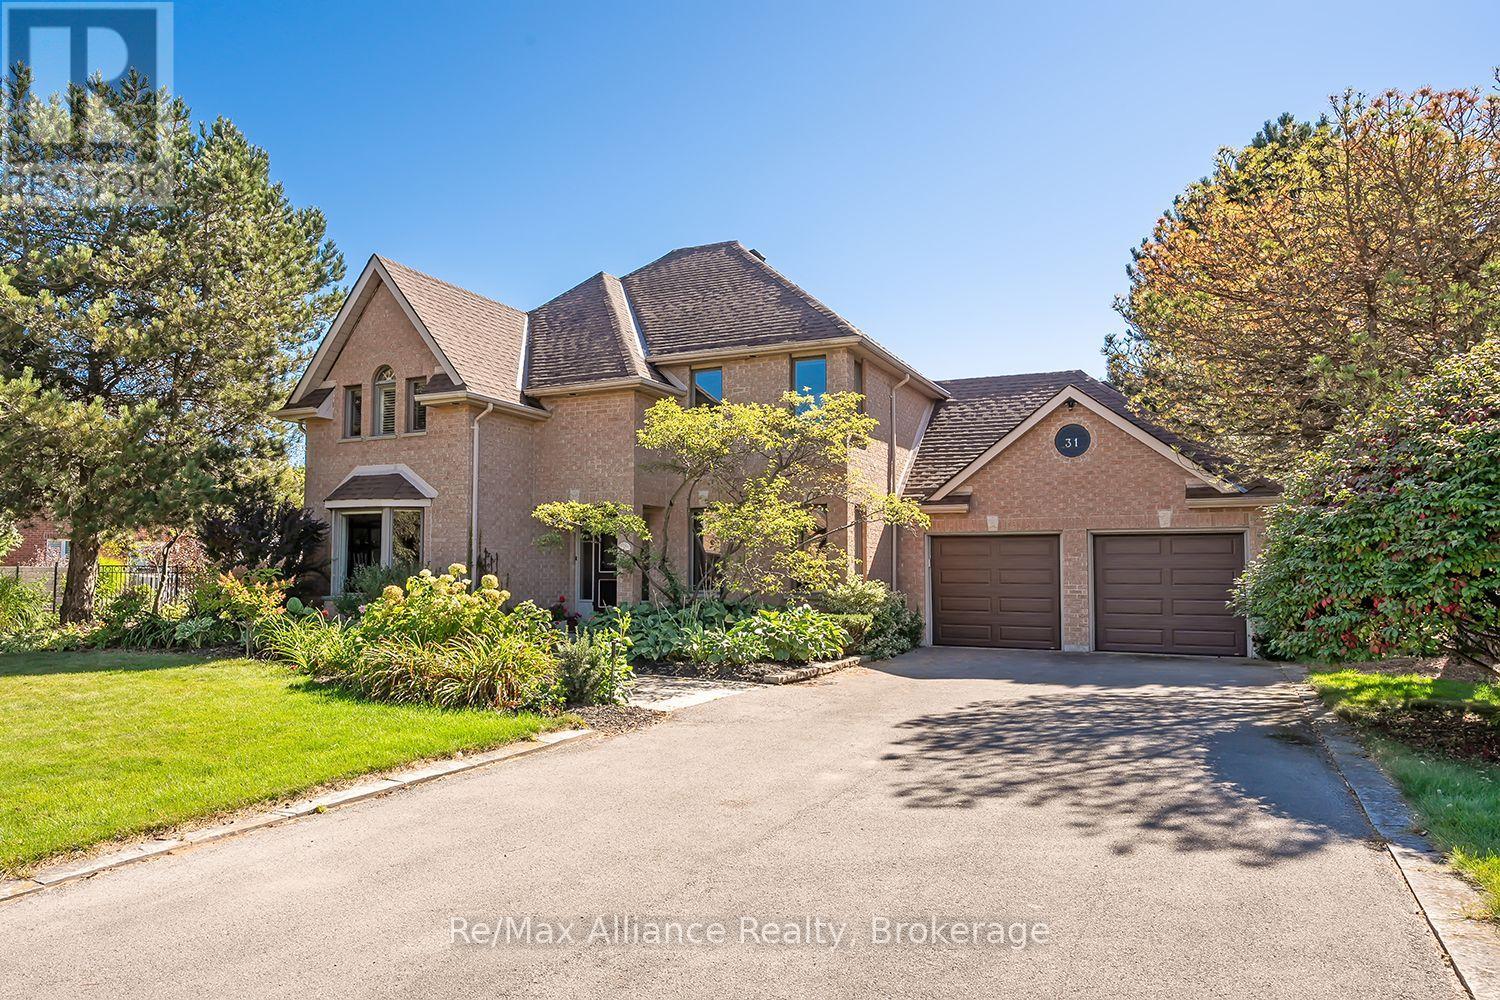
$1,900,000
31 Meander Close
Hamilton (Carlisle) · MLS # X13828364
4 bed · 3 bath
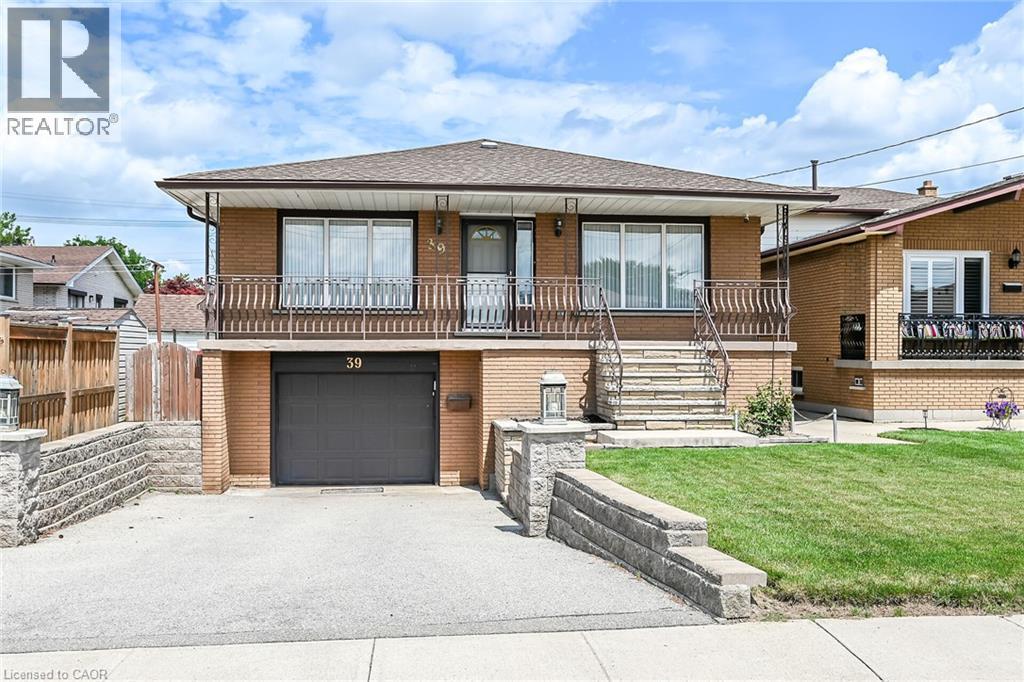
$749,000
39 ALGONQUIN Court
Hamilton · MLS # 40854217
5 bed · 2 bath · 2,884 sq ft
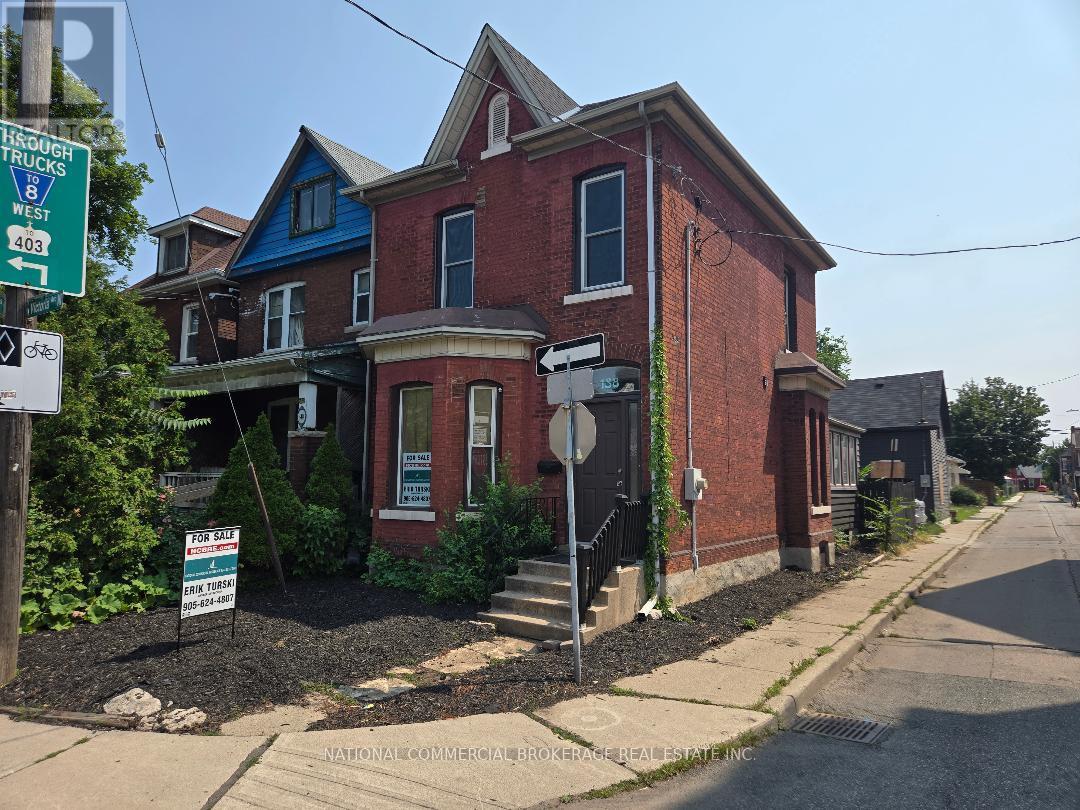
$599,999
138 Victoria Avenue
Hamilton (Landsdale) · MLS # X13666742
4 bed · 2 bath