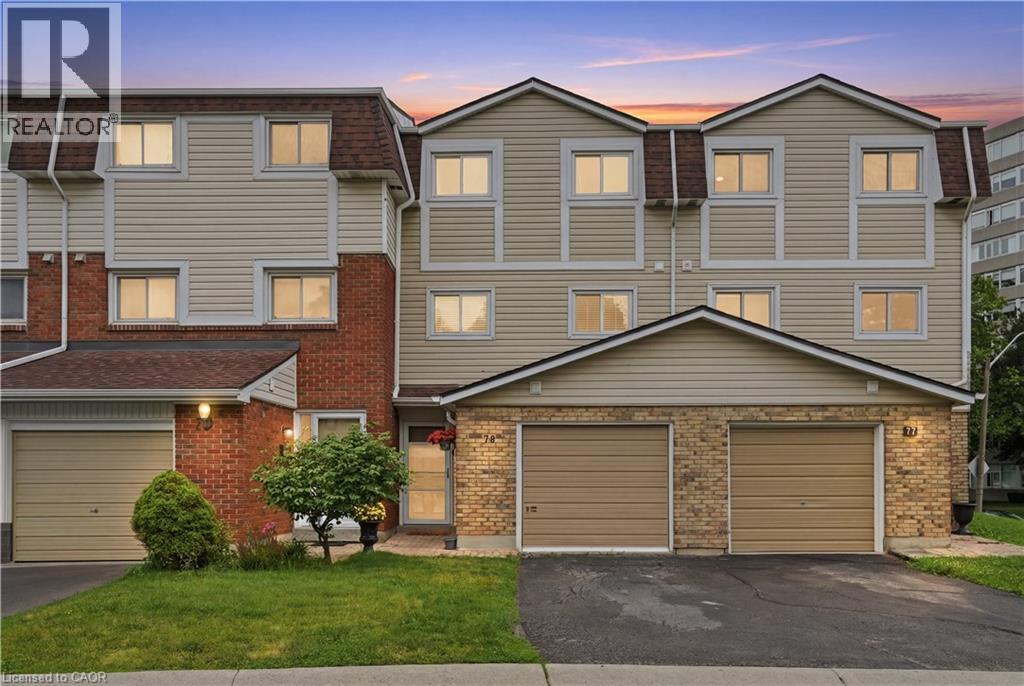
11 HARRISFORD Street
Hamilton, Ontario L8K6L7
MLS # 40842494
Property Details
Type
Condo Townhouse
Beds
3
Baths
2
Status
For Sale
More homes like this
About this property
Perfect for first-time buyers, young families, and downsizers, this spacious 3-bedroom, 2-bathroom condo townhouse offers comfortable, low-maintenance living in a sought-after community. Featuring a functional layout with generous living space, this home provides the perfect balance of convenience and affordability. Ideally located close to schools, parks, shopping, transit, and major commuter routes, it’s an excellent opportunity to step into homeownership or simplify your lifestyle without compromising on space
Mortgage Estimate
Estimated monthly payment
Calculating…
Estimate only. Taxes, insurance, condo fees, and lender terms are not included.
Monthly costs to verify
Property taxes: about $273/month based on listed annual taxes.
Condo / Maintenance Fee: $450.51/mo
Estimate only. Confirm taxes, condo/maintenance fees, insurance, utilities, and lender terms before making decisions.
Rooms
| Room | Level | Dimensions |
|---|---|---|
| Utility room | Basement | 7'0'' x 10'2'' |
| Recreation room | Basement | 12'4'' x 17'1'' |
| 4pc Bathroom | Upper Level | 5'11'' x 8'4'' |
| Primary Bedroom | Upper Level | 12'0'' x 17'1'' |
| Bedroom | Upper Level | 14'6'' x 8'4'' |
| Bedroom | Upper Level | 11'3'' x 8'6'' |
| Kitchen | Third level | 8'4'' x 17'2'' |
| Dining room | Third level | 10'4'' x 14'0'' |
| Living room | Second level | 17'1'' x 17'2'' |
| 2pc Bathroom | Main level | 6'6'' x 3'1'' |
| Foyer | Main level | 3'2'' x 6'8'' |
Facts & Location
Interior Size
1,448 sq ft
Parking
2 spaces
Annual Taxes
$3,278
Condo / Maintenance Fee
$450.51/mo
Listing data
Listing information is provided for personal, non-commercial use and should be independently verified before making real estate decisions.
Last refreshed: Oct 22, 2026 3:30 AM
Explore nearby searches
SEO-friendly searches for this area, property type, and nearby neighbourhoods.
Similar Properties
More nearby listings that may fit the same search.
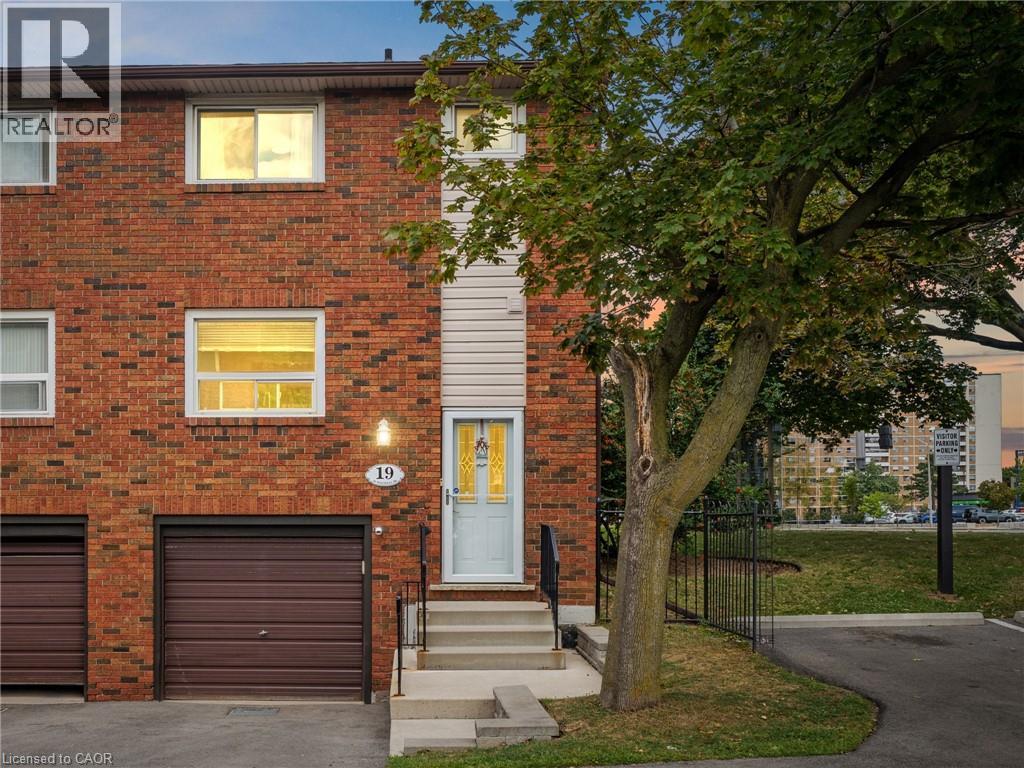
$450,000
90 MAGNOLIA Drive
Hamilton · MLS # 40858056
3 bed · 2 bath · 1,497 sq ft
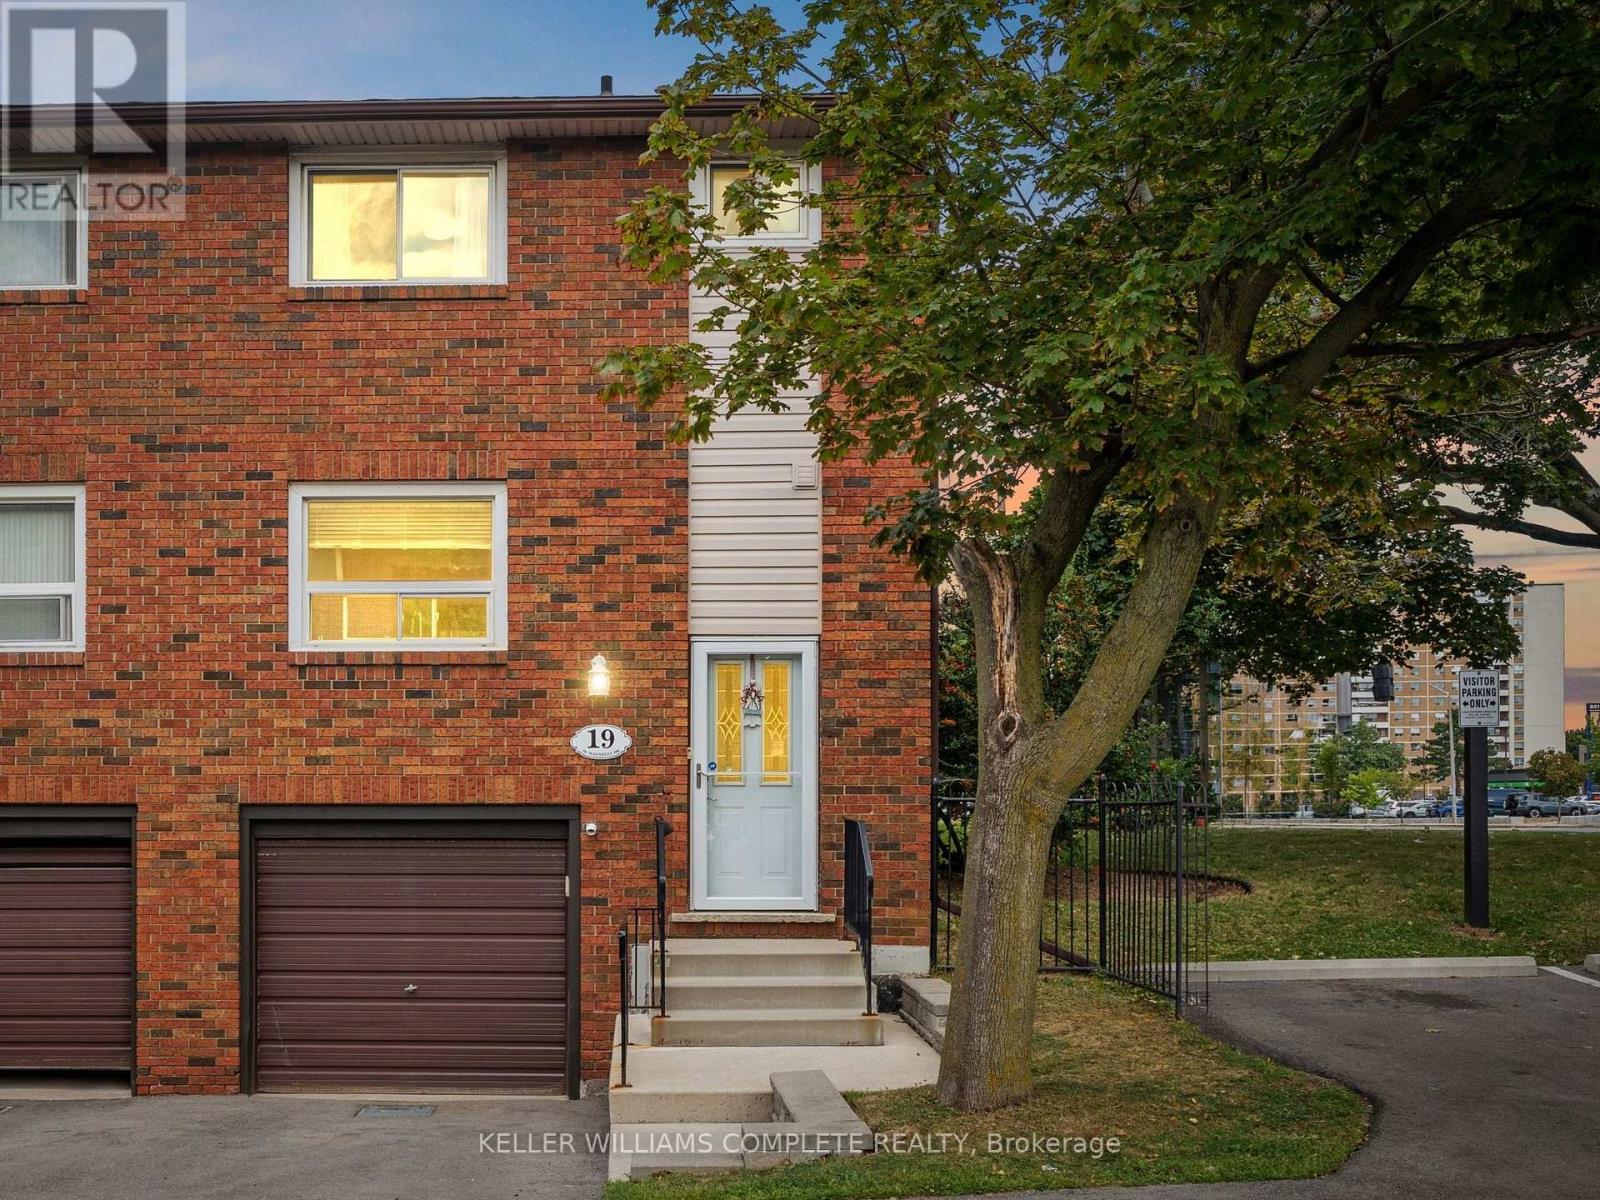
$450,000
90 Magnolia Drive
Hamilton (Mountview) · MLS # X13722488
3 bed · 2 bath · 1,188 sq ft
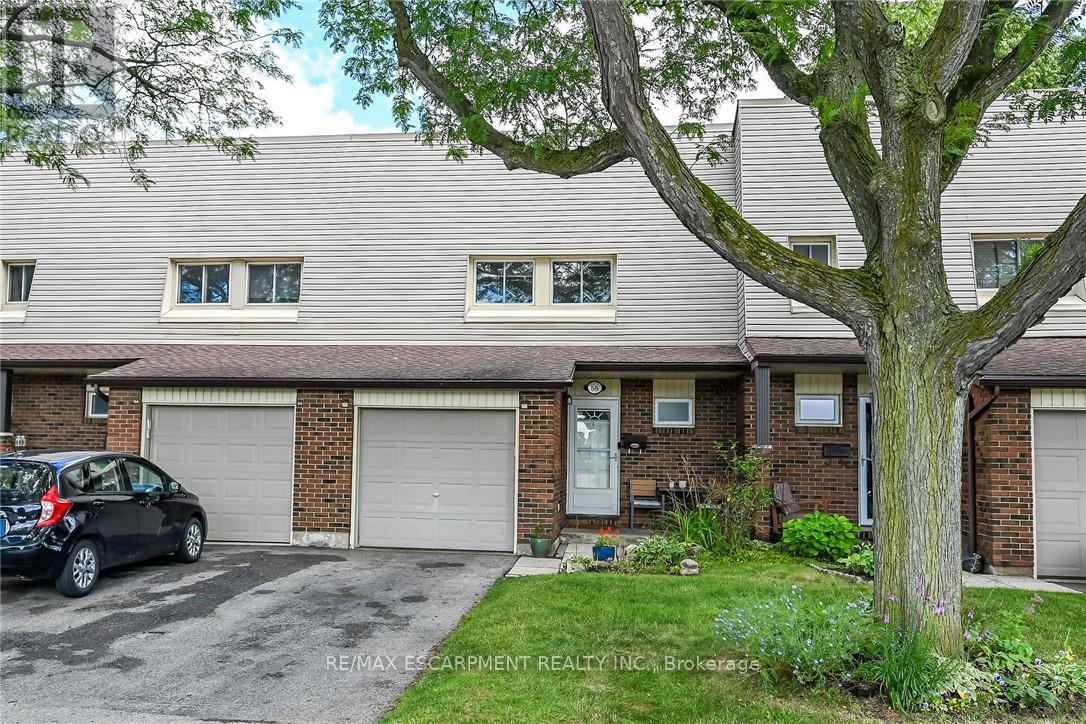
$450,000
30 Regent Avenue
Hamilton (Falkirk) · MLS # X13642712
4 bed · 3 bath