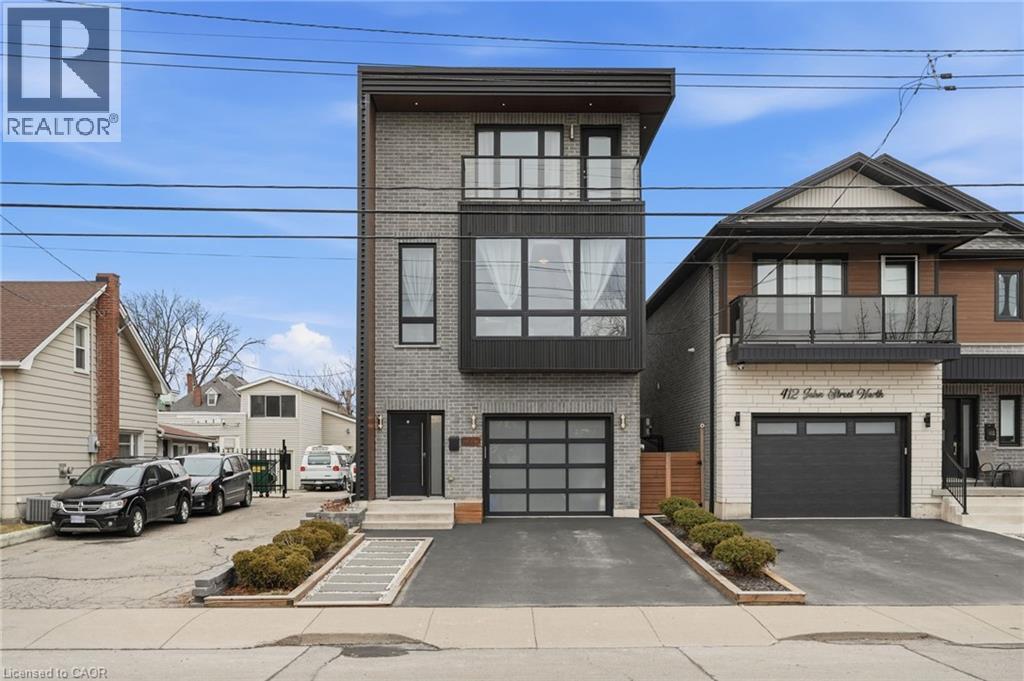
414 JOHN Street
Hamilton, Ontario L8L4R3
MLS # 40842631
Property Details
Type
Detached
Beds
3
Baths
3
Status
For Sale
More homes like this
About this property
Exceptional custom-built (2016) industrial-modern detached home in Hamilton’s premier North End. This architectural standout transitions seamlessly from a dedicated main-floor professional gym into an expansive living space defined by soaring ceilings, exposed structural ductwork, and floating open-tread stairs. A chef-inspired kitchen features a massive butcher-block island and designer lighting, perfect for entertaining. The primary retreat offers a private sanctuary with its own walk-out balcony and a luxurious 5-piece stone-clad ensuite with a soaking tub. Rare for the area, the property includes a double-wide driveway and a commercial-grade glass garage door with extra height for oversized vehicles and adventure rigs. Step outside to a low-maintenance turf yard or walk minutes to West Harbour GO, Bayfront Park, and the vibrant James St N district. High-efficiency modern construction throughout. RSA.
Mortgage Estimate
Estimated monthly payment
Calculating…
Estimate only. Taxes, insurance, condo fees, and lender terms are not included.
Monthly costs to verify
Property taxes: about $757/month based on listed annual taxes.
Estimate only. Confirm taxes, condo/maintenance fees, insurance, utilities, and lender terms before making decisions.
Rooms
| Room | Level | Dimensions |
|---|---|---|
| Bedroom | Third level | 9'8'' x 15'0'' |
| Bedroom | Third level | 9'8'' x 15'0'' |
| 5pc Bathroom | Third level | x |
| Primary Bedroom | Third level | 12'8'' x 19'6'' |
| Laundry room | Main level | 6'6'' x 7'3'' |
| 3pc Bathroom | Main level | x |
| Dining room | Main level | 98'0'' x 20'0'' |
| Kitchen | Main level | 12'6'' x 19'6'' |
| Living room | Main level | 12'6'' x 16'5'' |
| Exercise room | Lower level | 13'11'' x 19'11'' |
| 2pc Bathroom | Lower level | x |
| Foyer | Lower level | 16'0'' x 6'8'' |
Facts & Location
Interior Size
3,200 sq ft
Parking
3 spaces
Annual Taxes
$9,087
Year Built
2016
Listing data
Listing information is provided for personal, non-commercial use and should be independently verified before making real estate decisions.
Last refreshed: Aug 17, 2026 3:31 AM
Explore nearby searches
SEO-friendly searches for this area, property type, and nearby neighbourhoods.
Similar Properties
More nearby listings that may fit the same search.
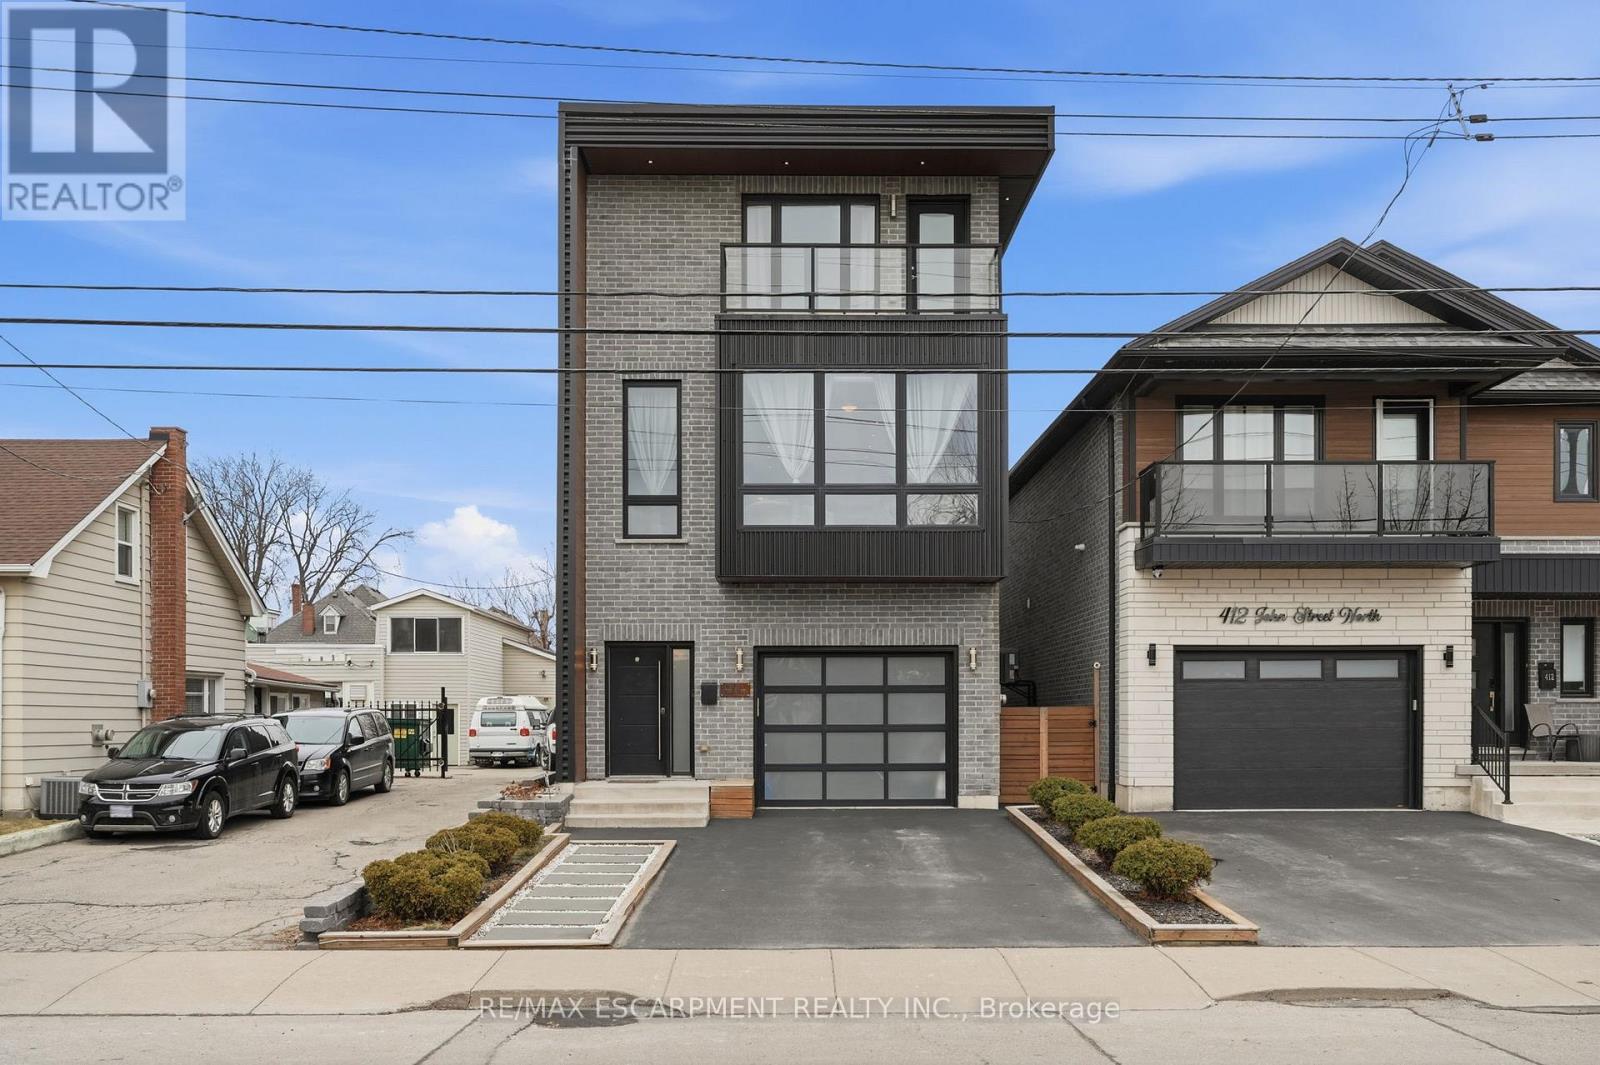
$1,149,000
414 JOHN Street
Hamilton (North End) · MLS # X13483750
3 bed · 3 bath
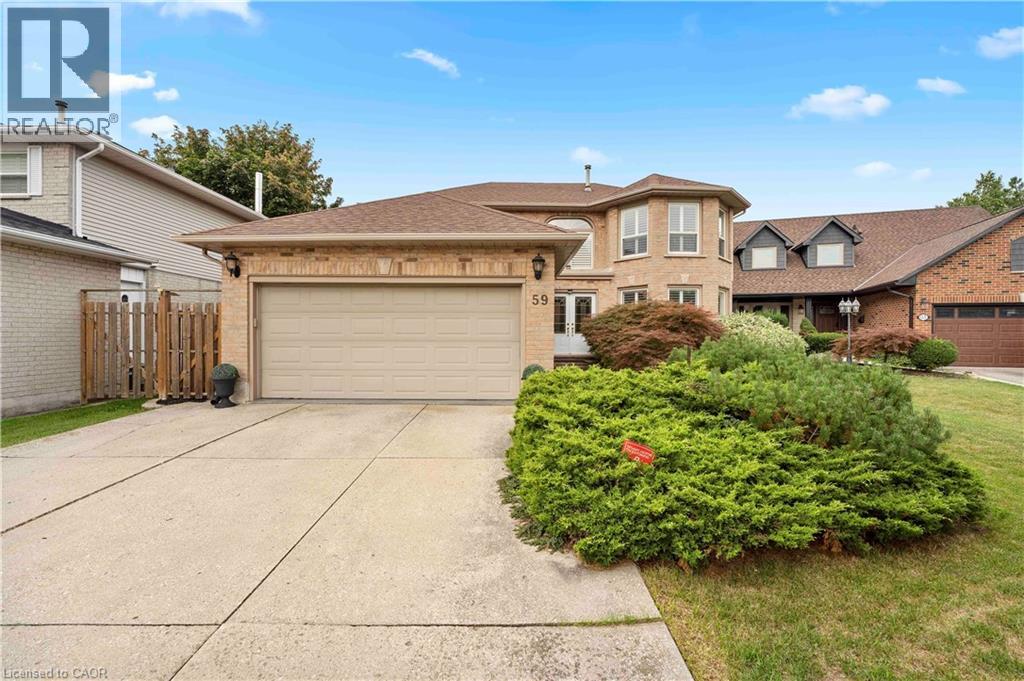
$1,149,000
59 RANDOLF Court
Hamilton · MLS # 40842751
4 bed · 3 bath · 3,594 sq ft
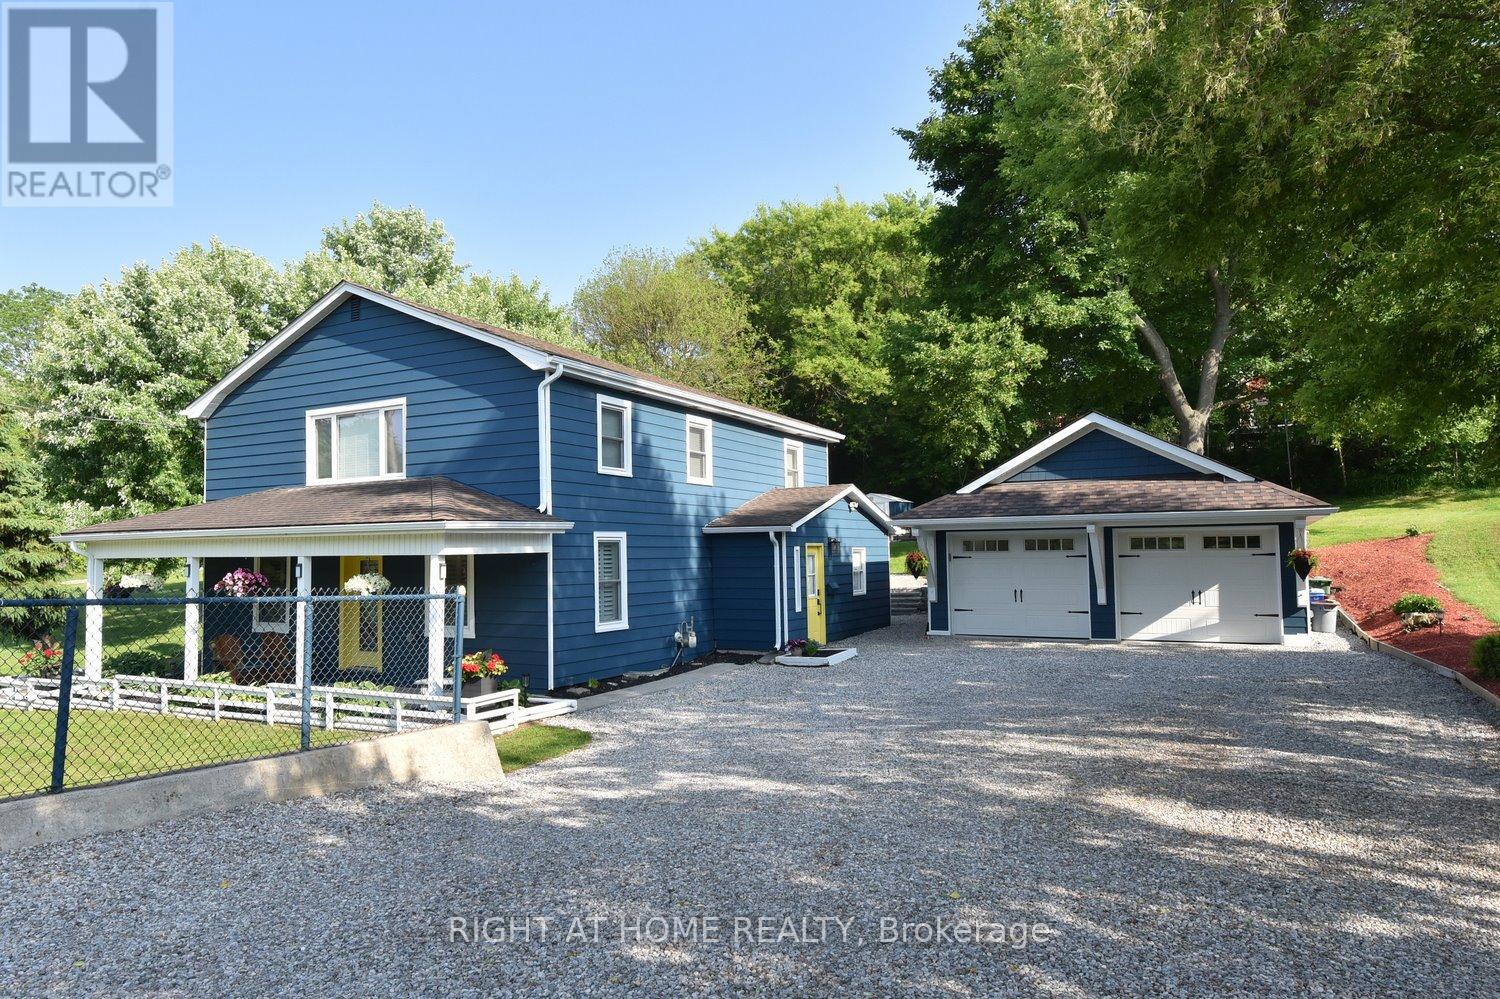
$1,149,000
2030 Governors Road
Hamilton · MLS # X12913842
4 bed · 3 bath · 2,204 sq ft