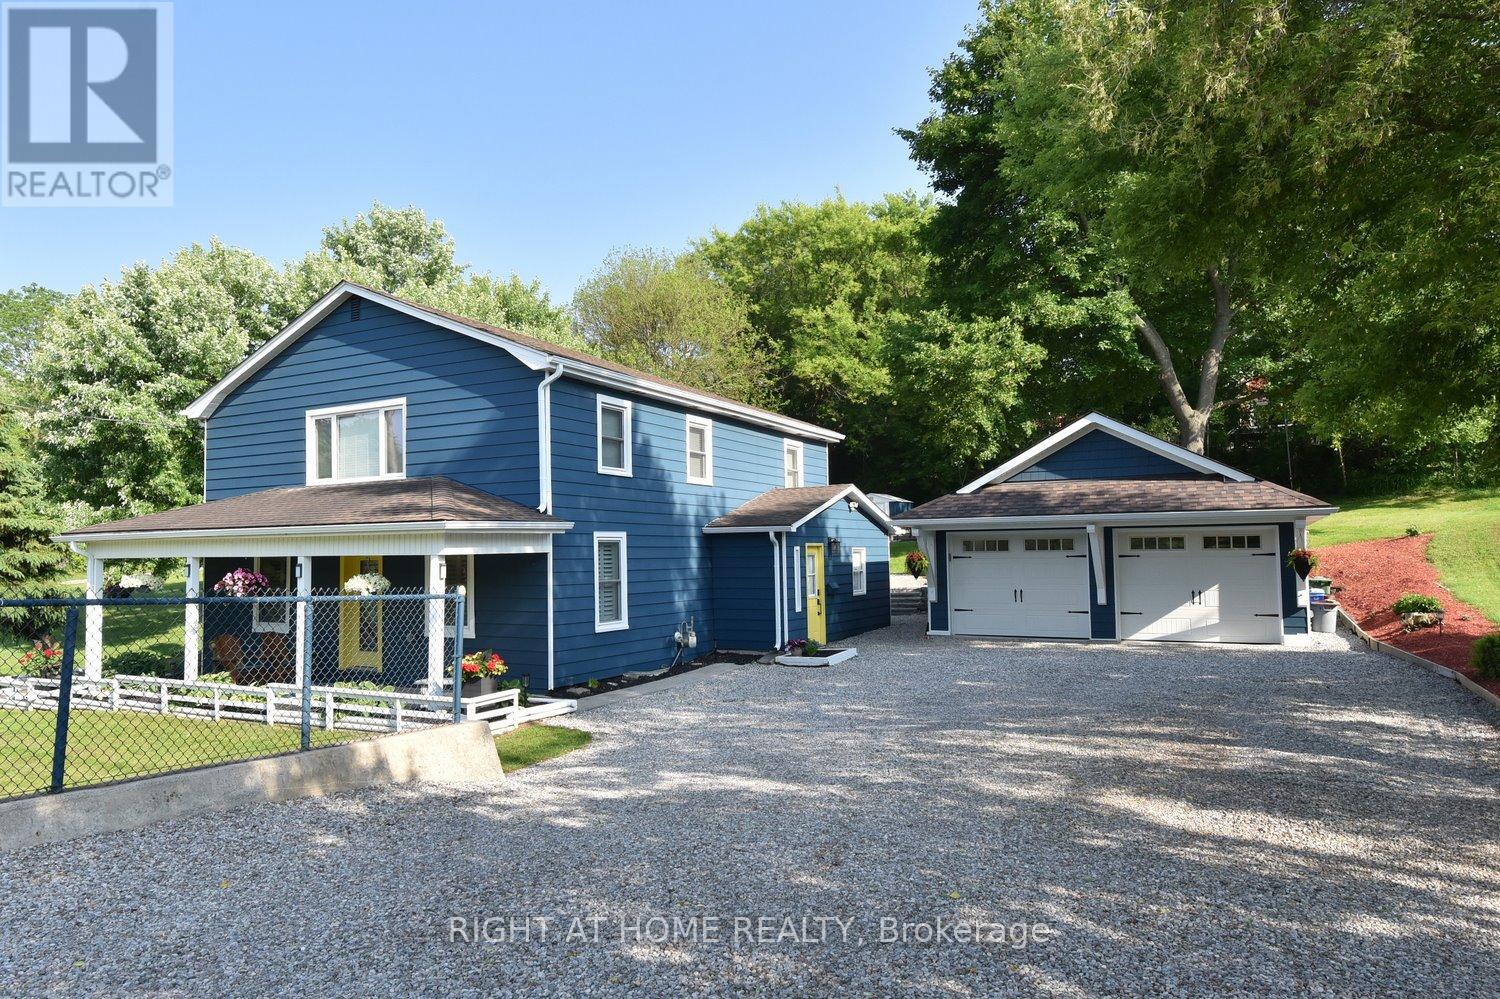
Videos & Virtual Tours
Open available video, 3D tour, or virtual-tour media for this listing.
2030 Governors Road
Hamilton, Ontario L0R1J0
MLS # X12913842
Property Details
Type
Detached
Beds
4
Baths
3
Status
For Sale
More homes like this
About this property
Welcome to 2030 Governors Road, Copetown, ON- A fully remodeled, 4-Bed, 3-Bath retreat that seamlessly blends timeless country charm with a modern twist. This 2 storey, 2204 sq ft home is carpet-free with hardwood flooring throughout. On the main floor you will find an open concept Living-Kitchen-Dining Room with original exposed hand-hewn beams, custom fireplace, large island and sleek stainless steel appliances. Move into the games room complete with a second fireplace and sitting area. This main floor is ideal for both family time and entertaining company. The dedicated main floor office is perfect if you work from home. The flexible S2 zoning, may permit many live-work options for professionals, trades and entrepreneurs. On the second floor you will find an expansive master suite linked to a spacious walk-in closet and luxurious ensuite. The two backyard facing bedrooms both feature a walkout onto a large private balcony. Additionally a fourth roomy bedroom and a full bathroom completes the second floor space. A newly built, detached 2 car garage with a 100 Amp panel and epoxy floors provides for a variety of storage, workshop or home-based business opportunities. Step outside into your own nature escape complete with an enclosed garden, a relaxing firepit, patio and deck - perfect for unwinding or hosting friends and family. Two water options include both well and cistern. Wired camera security system installed. Just steps from public school bus pickup and drop-off, Copetown's General Store, the community center, Oak Hill Academy and a short drive to both McMaster University and Waterloo's Architecture Campus. This move in ready gem offers unmatched comfort in a rural setting. Discover why Copetown is playfully known as the 'Hub of the Universe'.
Mortgage Estimate
Estimated monthly payment
Calculating…
Estimate only. Taxes, insurance, condo fees, and lender terms are not included.
Monthly costs to verify
Property taxes: about $461/month based on listed annual taxes.
Estimate only. Confirm taxes, condo/maintenance fees, insurance, utilities, and lender terms before making decisions.
Rooms
| Room | Level | Dimensions |
|---|---|---|
| Living room | Main level | 5.72 x 5.11 |
| Bathroom | Second level | 2.41 x 2.03 |
| Laundry room | Second level | 2.49 x 0.89 |
| Utility room | Basement | 8.05 x 5.56 |
| Kitchen | Main level | 5.08 x 3.15 |
| Office | Main level | 6.02 x 3.68 |
| Bathroom | Main level | 1.96 x 1.63 |
| Primary Bedroom | Second level | 5.77 x 3.1 |
| Other | Second level | 3.07 x 2.41 |
| Bathroom | Second level | 2.41 x 2.03 |
| Bedroom 2 | Second level | 3.73 x 3.68 |
| Bedroom 3 | Second level | 3.76 x 2.64 |
| Bedroom 4 | Second level | 3.58 x 2.64 |
Facts & Location
Interior Size
2,204 sq ft
Parking
6 spaces
Lot Size
90.8 x 160.2 FT
Annual Taxes
$5,535
Listing data
Listing information is provided for personal, non-commercial use and should be independently verified before making real estate decisions.
Last refreshed: Aug 17, 2026 3:30 AM
Explore nearby searches
SEO-friendly searches for this area, property type, and nearby neighbourhoods.
Similar Properties
More nearby listings that may fit the same search.
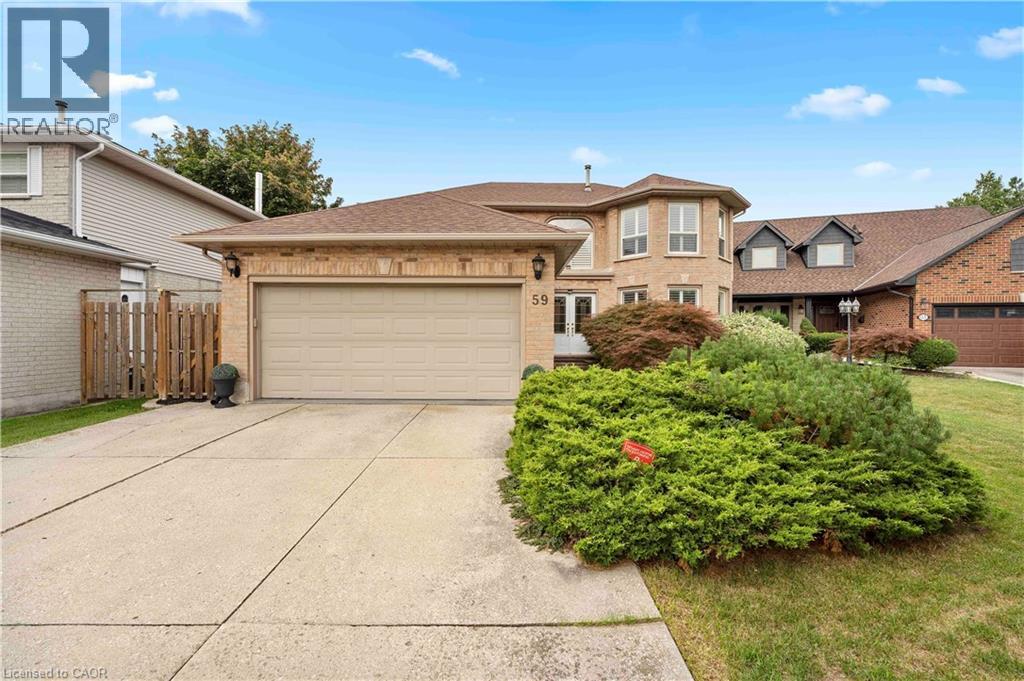
$1,149,000
59 RANDOLF Court
Hamilton · MLS # 40842751
4 bed · 3 bath · 3,594 sq ft
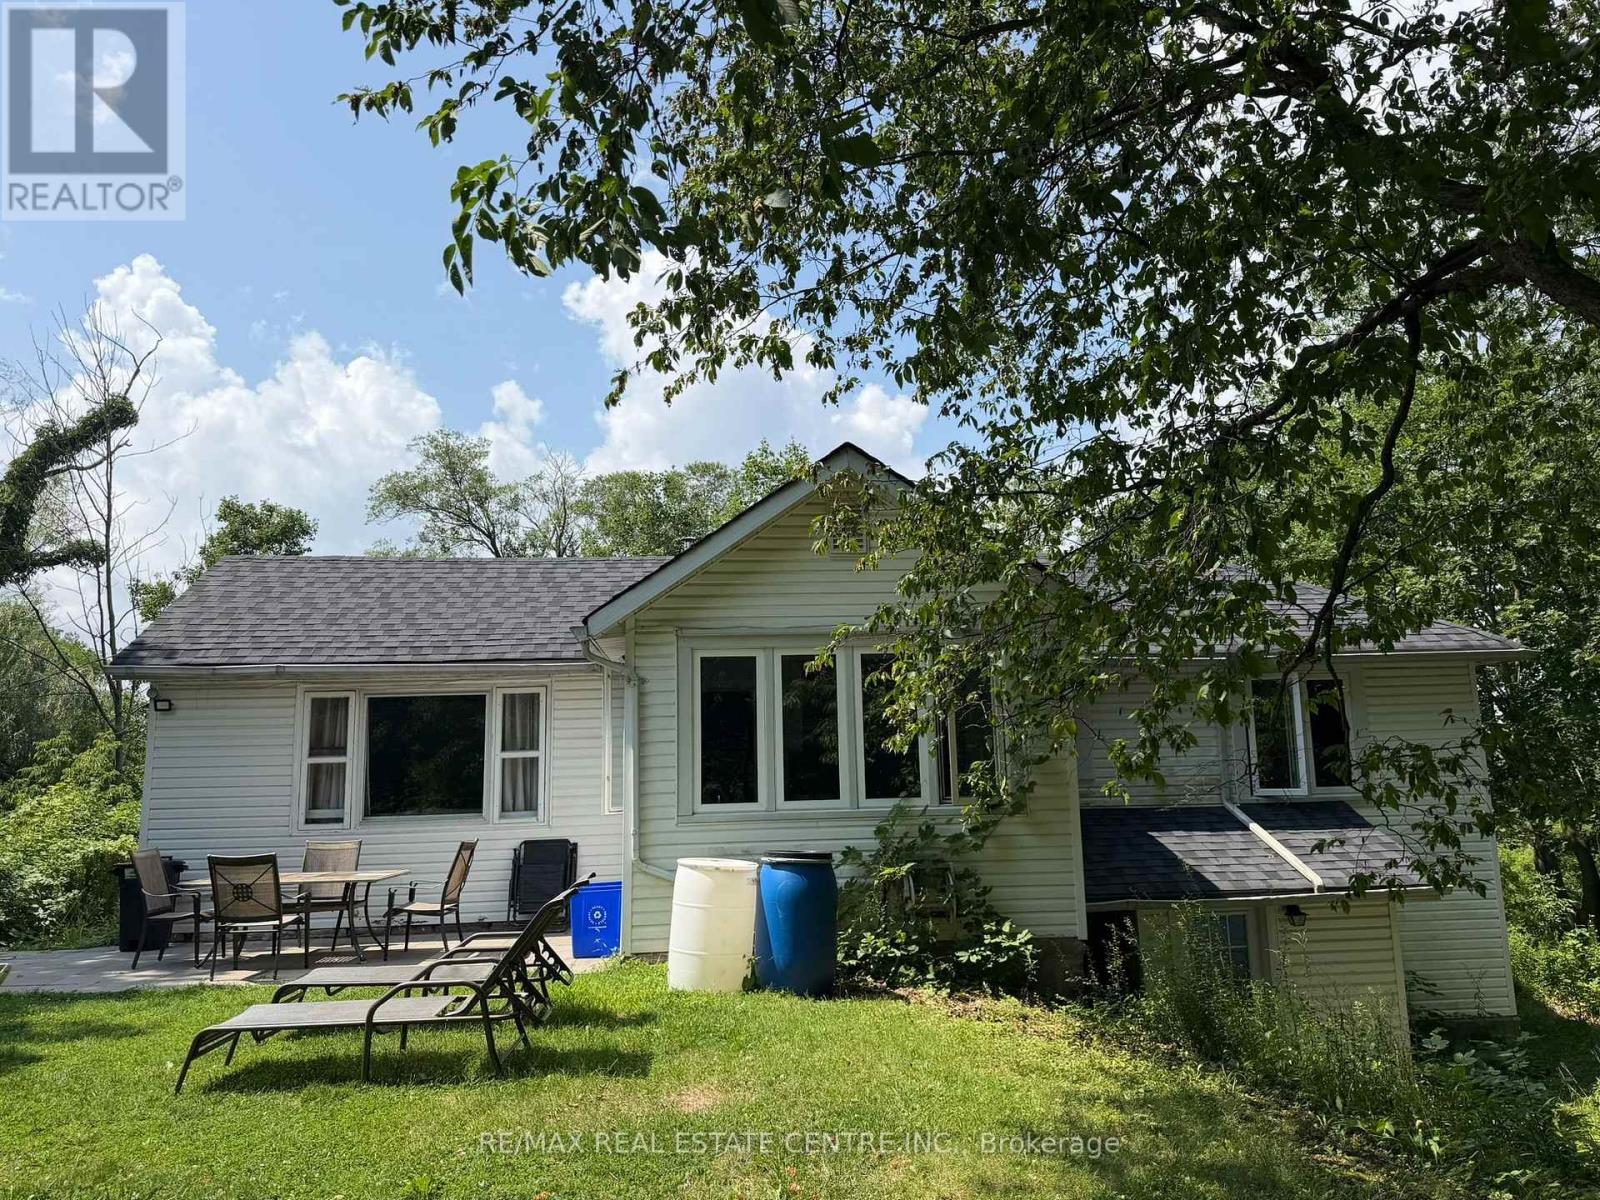
$1,149,000
716 Artaban Road
Hamilton (Dundas) · MLS # X13657460
4 bed · 2 bath
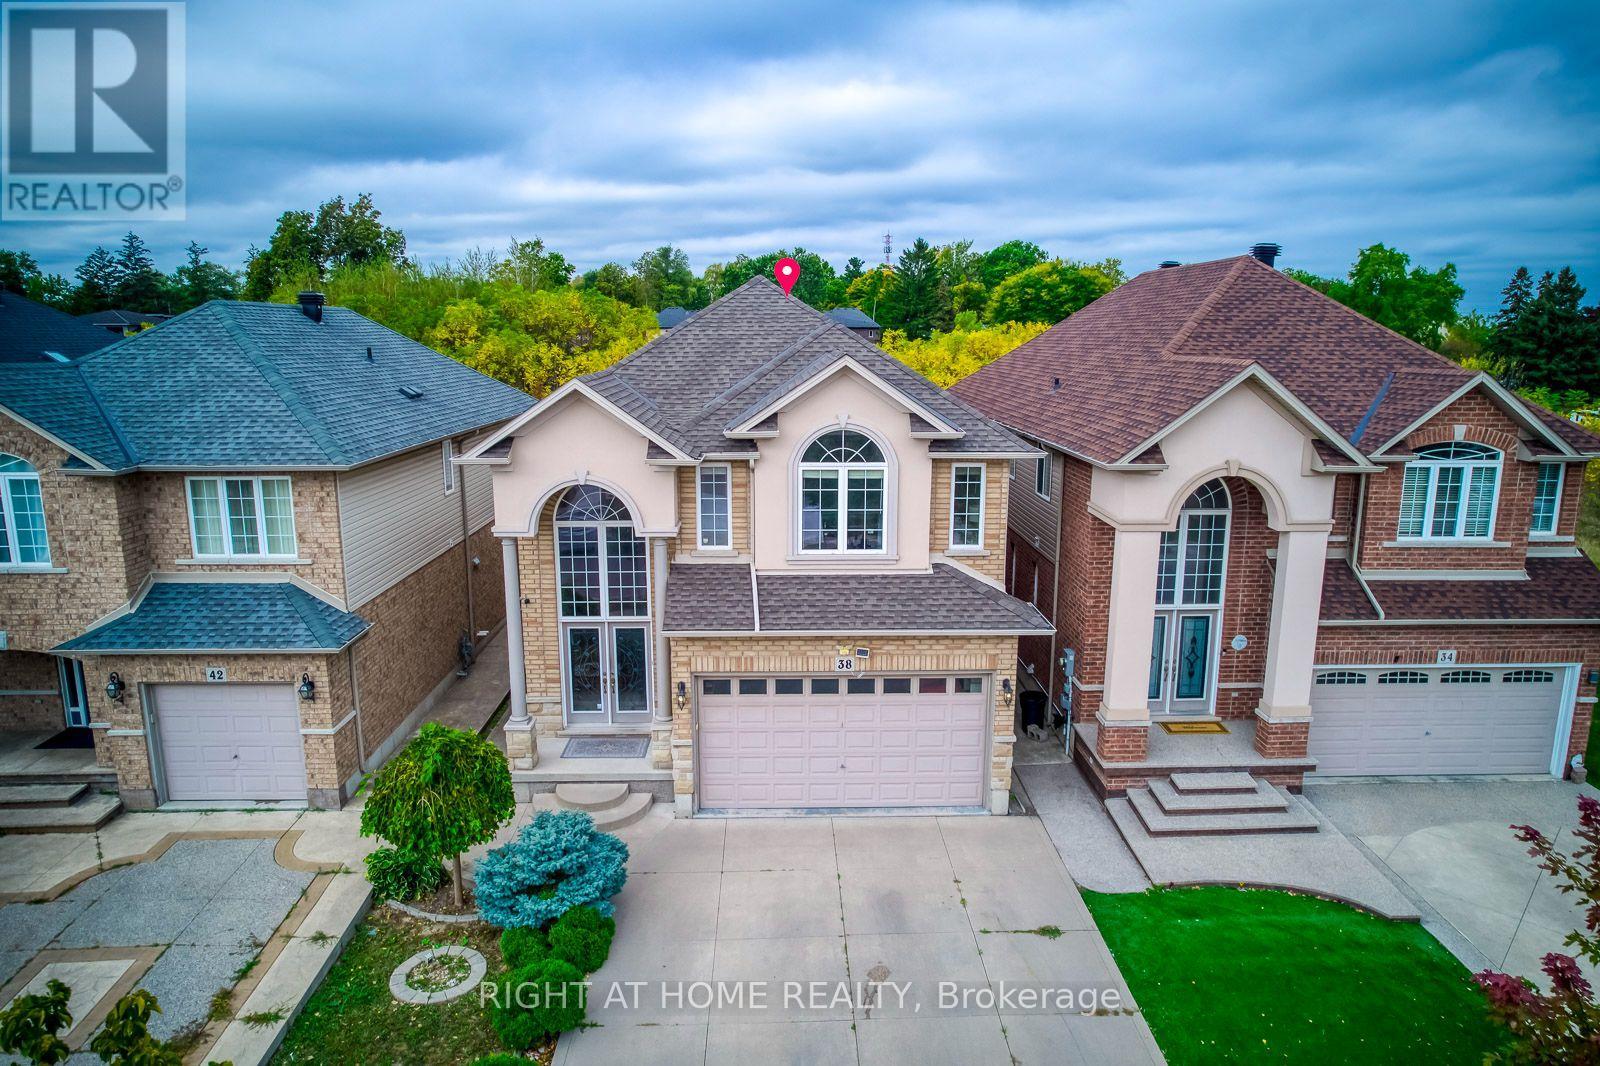
$1,149,000
38 Assisi Street
Hamilton (Broughton) · MLS # X13646440
4 bed · 4 bath · 2,500 sq ft