Videos & Virtual Tours
Open available video, 3D tour, or virtual-tour media for this listing.
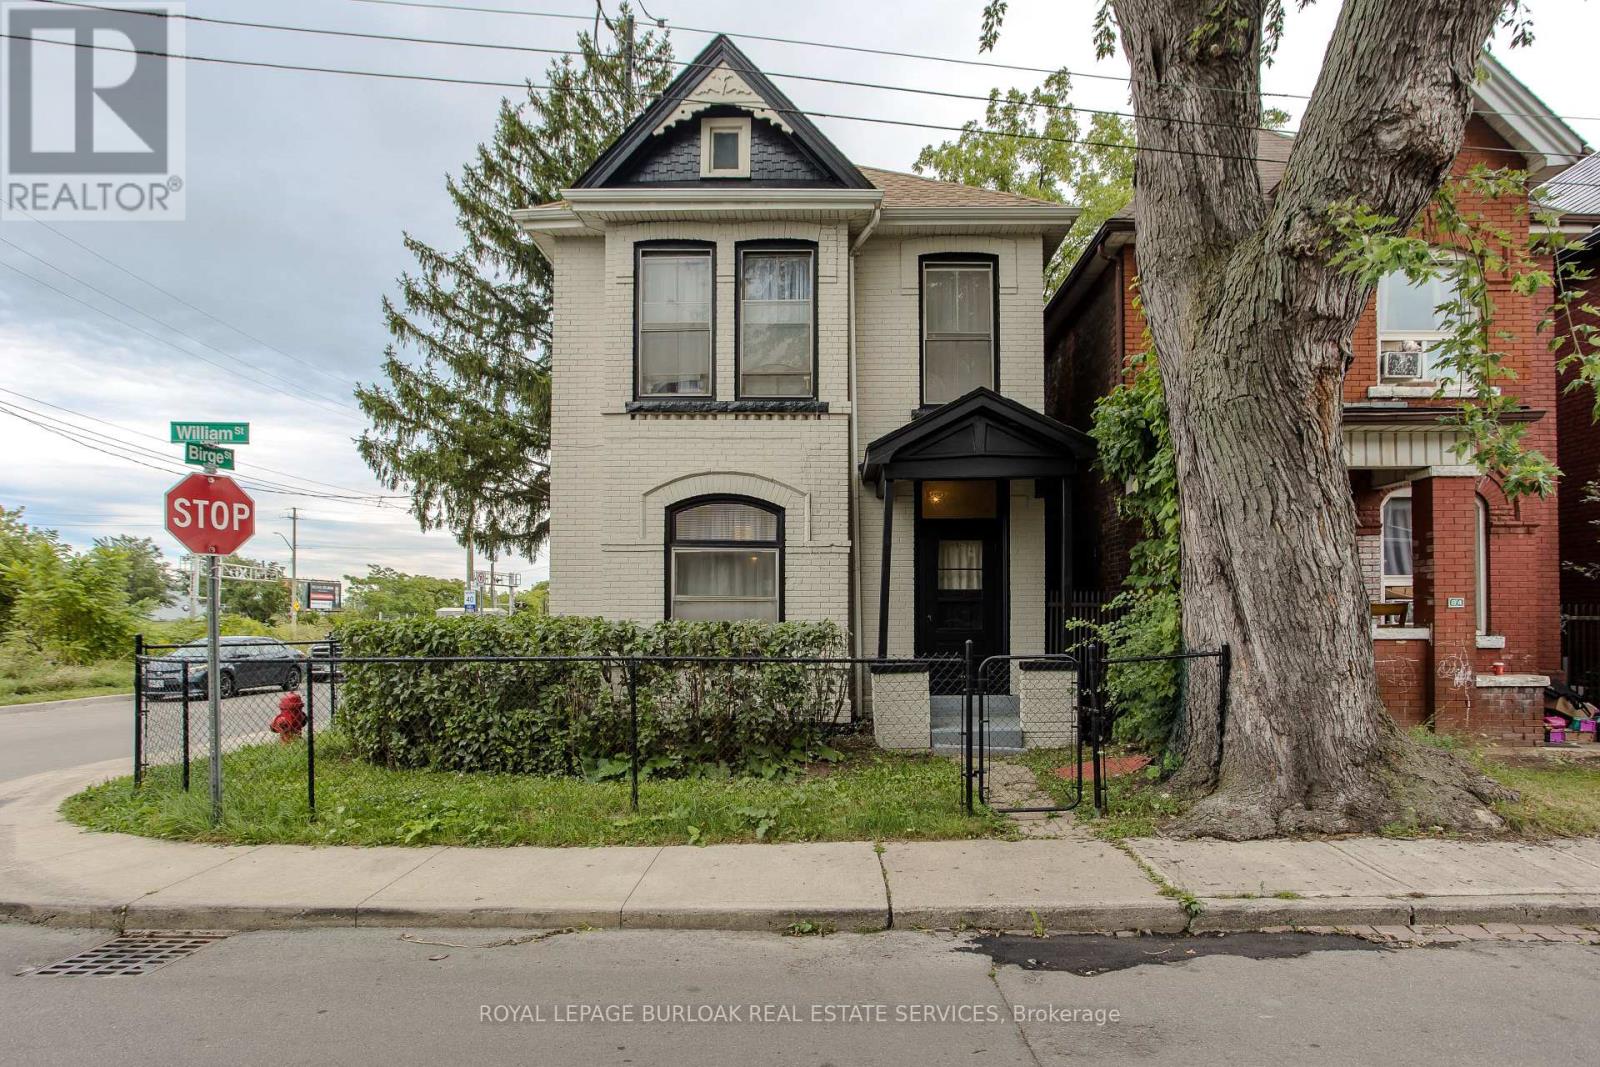
86 William Street
Hamilton (Beasley), Ontario L8L5T7
MLS # X13763212
Property Details
Type
Detached
Beds
3
Baths
1
Status
For Sale
More homes like this
About this property
Set on a mature corner lot, 86 William St offers the character of an established Hamilton home with a versatile 2-storey layout, approx. 1,414 sf of living space and excellent potential to adapt to a variety of needs. A covered side porch adds to the home's charm, while the interior features new flooring and generous principal rooms filled with natural light. Step inside to an impressive 6-ft-wide foyer leading to the bright main level. The separate living room and dining area provide comfortable spaces for everyday living & entertaining. Toward the rear, the spacious eat-in kitchen offers abundant cabinetry, plenty of counter space and a convenient bump-out ideal for a coffee bar or microwave station. A full bath completes the level. Upstairs, the flexible layout offers 2 bedrooms, with the opportunity to create an additional bedroom if desired. An unfinished space provides further versatility for storage or laundry and could also be reverted to a second bathroom in the future. The unfinished basement provides additional storage and utility space with plenty of opportunity for a future owner to personalize. Outside, enjoy the covered side porch and mature surroundings. Conveniently positioned approx. 10 minutes from Hamilton Harbour and the GO Station and just 5 minutes from the hospital, with easy access to Downtown Hamilton, transit, shopping, dining and everyday amenities, 86 William St presents a unique opportunity for buyers looking for character, flexibility and future potential.
Mortgage Estimate
Estimated monthly payment
Calculating…
Estimate only. Taxes, insurance, condo fees, and lender terms are not included.
Monthly costs to verify
Property taxes: about $230/month based on listed annual taxes.
Estimate only. Confirm taxes, condo/maintenance fees, insurance, utilities, and lender terms before making decisions.
Rooms
| Room | Level | Dimensions |
|---|---|---|
| Dining room | Main level | 3.45 x 3.78 |
| Other | Basement | 4.06 x 2.57 |
| Living room | Main level | 3.66 x 3.84 |
| Kitchen | Main level | 2.95 x 4.22 |
| Bathroom | Main level | 2.29 x 2.59 |
| Primary Bedroom | Second level | 2.95 x 3.68 |
| Bedroom | Second level | 2.31 x 3.35 |
| Bedroom | Second level | 2.95 x 4.09 |
| Other | Second level | 2.31 x 2.54 |
| Other | Basement | 3.45 x 2.57 |
| Other | Basement | 5.36 x 7.95 |
Facts & Location
Parking
1 spaces
Lot Size
24.5 x 68 FT
Annual Taxes
$2,756
Listing data
Listing information is provided for personal, non-commercial use and should be independently verified before making real estate decisions.
Last refreshed: Oct 21, 2026 3:31 AM
Explore nearby searches
SEO-friendly searches for this area, property type, and nearby neighbourhoods.
Similar Properties
More nearby listings that may fit the same search.
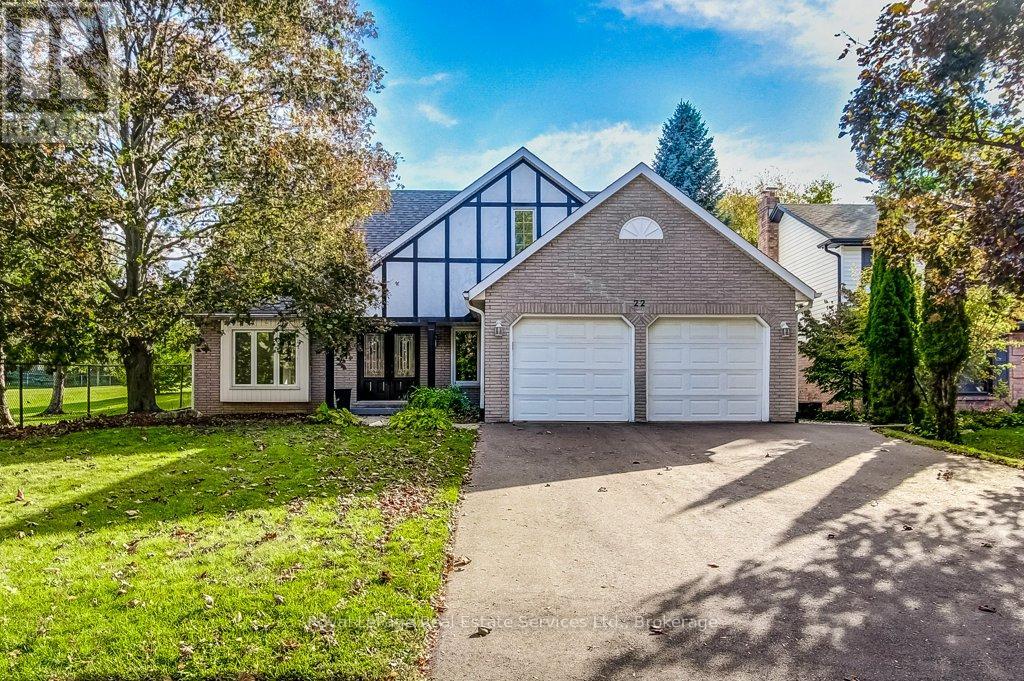
$1,299,000
22 Daffodil Crescent
Hamilton (Iroquoia Heights) · MLS # X13881058
4 bed · 4 bath · 3,350 sq ft
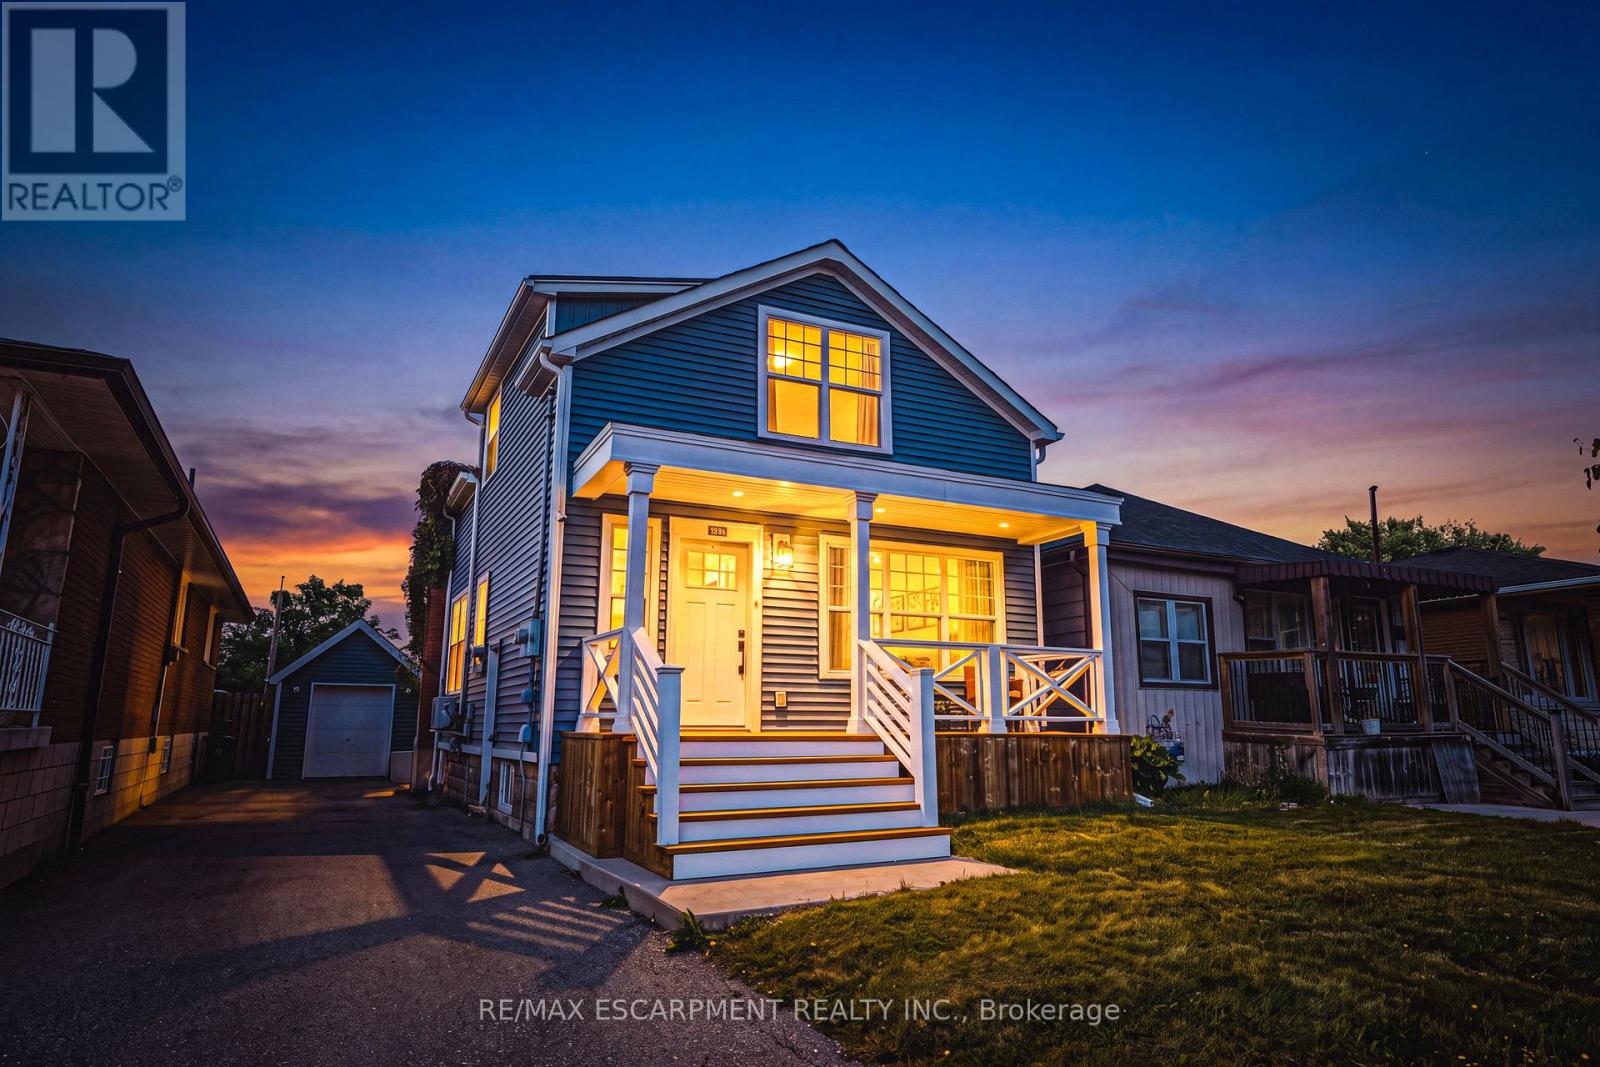
$688,000
1231 Dunsmure Road
Hamilton (McQuesten) · MLS # X13871448
3 bed · 3 bath
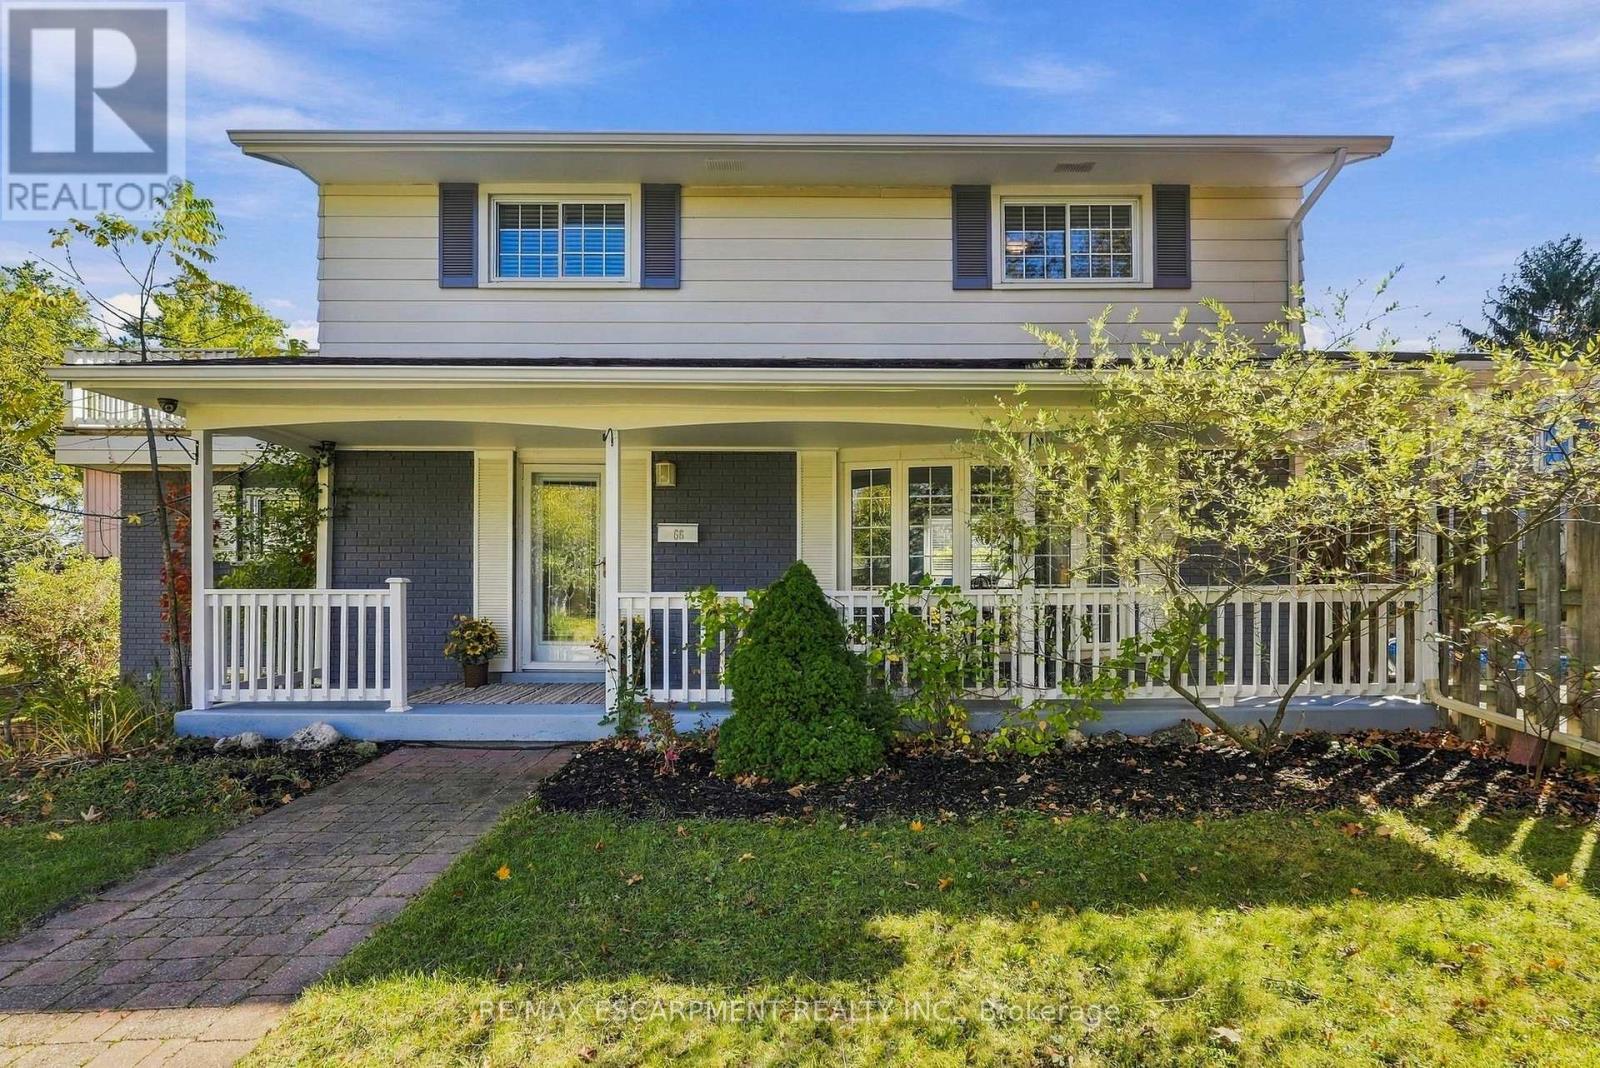
$899,900
66 Skyline Drive
Hamilton (Dundas) · MLS # X14027682
4 bed · 3 bath