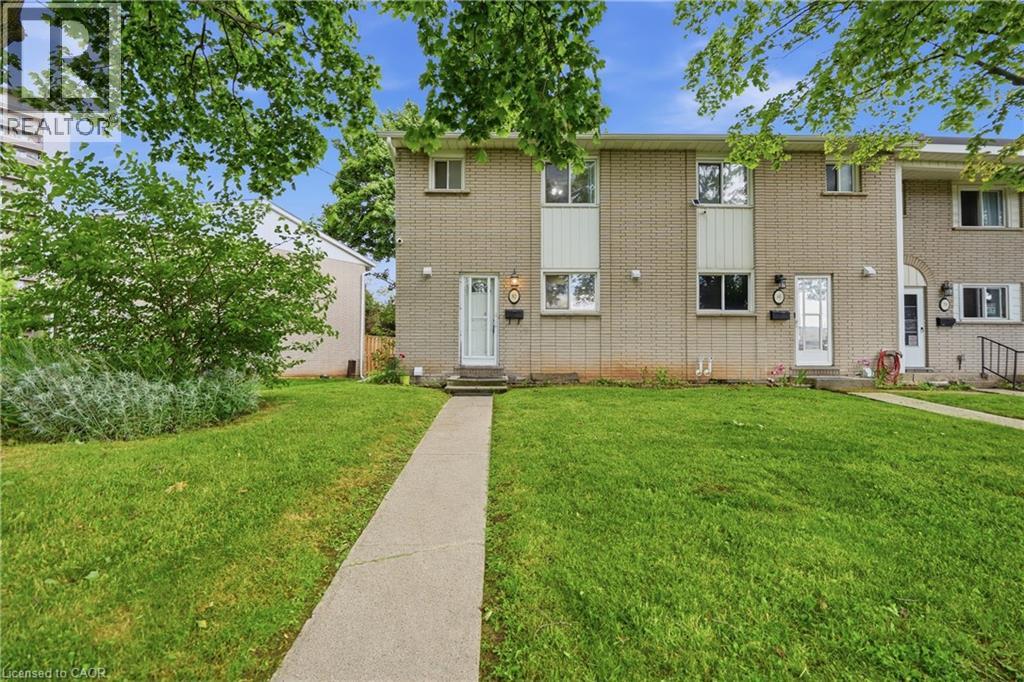
82 RIVERDALE Drive
Hamilton, Ontario L8E1K3
MLS # 40841541
Property Details
Type
Condo Townhouse
Beds
4
Baths
2
Status
For Sale
More homes like this
About this property
Welcome to this beautifully updated end-unit townhouse offering the perfect combination of space, comfort, and convenience. The upper level feature three bedrooms, while the fully finished basement provides an additional bedroom, making it ideal for growing families, guests, or a home office. Freshly painted and updated throughout, this move-in-ready home showcases modern finishes and a bright, inviting atmosphere. The functional layout offers ample living space for everyday living and entertaining. Conveniently located close to Eastgate Square, public transit, schools, parks, and a wide variety of shopping and amenities, this home provides easy access to everything you need. Whether you're a first-time buyer, downsizing, or looking for a family-friendly neighborhood, this exceptional property is not to be missed.
Mortgage Estimate
Estimated monthly payment
Calculating…
Estimate only. Taxes, insurance, condo fees, and lender terms are not included.
Monthly costs to verify
Property taxes: about $200/month based on listed annual taxes.
Monthly Fee: $511.57/mo
Estimate only. Confirm taxes, condo/maintenance fees, insurance, utilities, and lender terms before making decisions.
Rooms
| Room | Level | Dimensions |
|---|---|---|
| Laundry room | Basement | 7'2'' x 14'5'' |
| Bedroom | Basement | 8'4'' x 8'9'' |
| Recreation room | Basement | 14'11'' x 17'3'' |
| Bedroom | Second level | 7'11'' x 9'10'' |
| Bedroom | Second level | 10'5'' x 14'1'' |
| Primary Bedroom | Second level | 11'7'' x 13'2'' |
| 4pc Bathroom | Second level | x |
| 2pc Bathroom | Main level | x |
| Living room | Main level | 13'10'' x 14'4'' |
| Dining room | Main level | 7'8'' x 10'3'' |
| Kitchen | Main level | 7'4'' x 10'7'' |
Facts & Location
Interior Size
1,351 sq ft
Parking
1 spaces
Annual Taxes
$2,398
Monthly Fee
$511.57/mo
Year Built
1972
Listing data
Listing information is provided for personal, non-commercial use and should be independently verified before making real estate decisions.
Last refreshed: Aug 3, 2026 3:31 AM
Explore nearby searches
SEO-friendly searches for this area, property type, and nearby neighbourhoods.
Similar Properties
More nearby listings that may fit the same search.
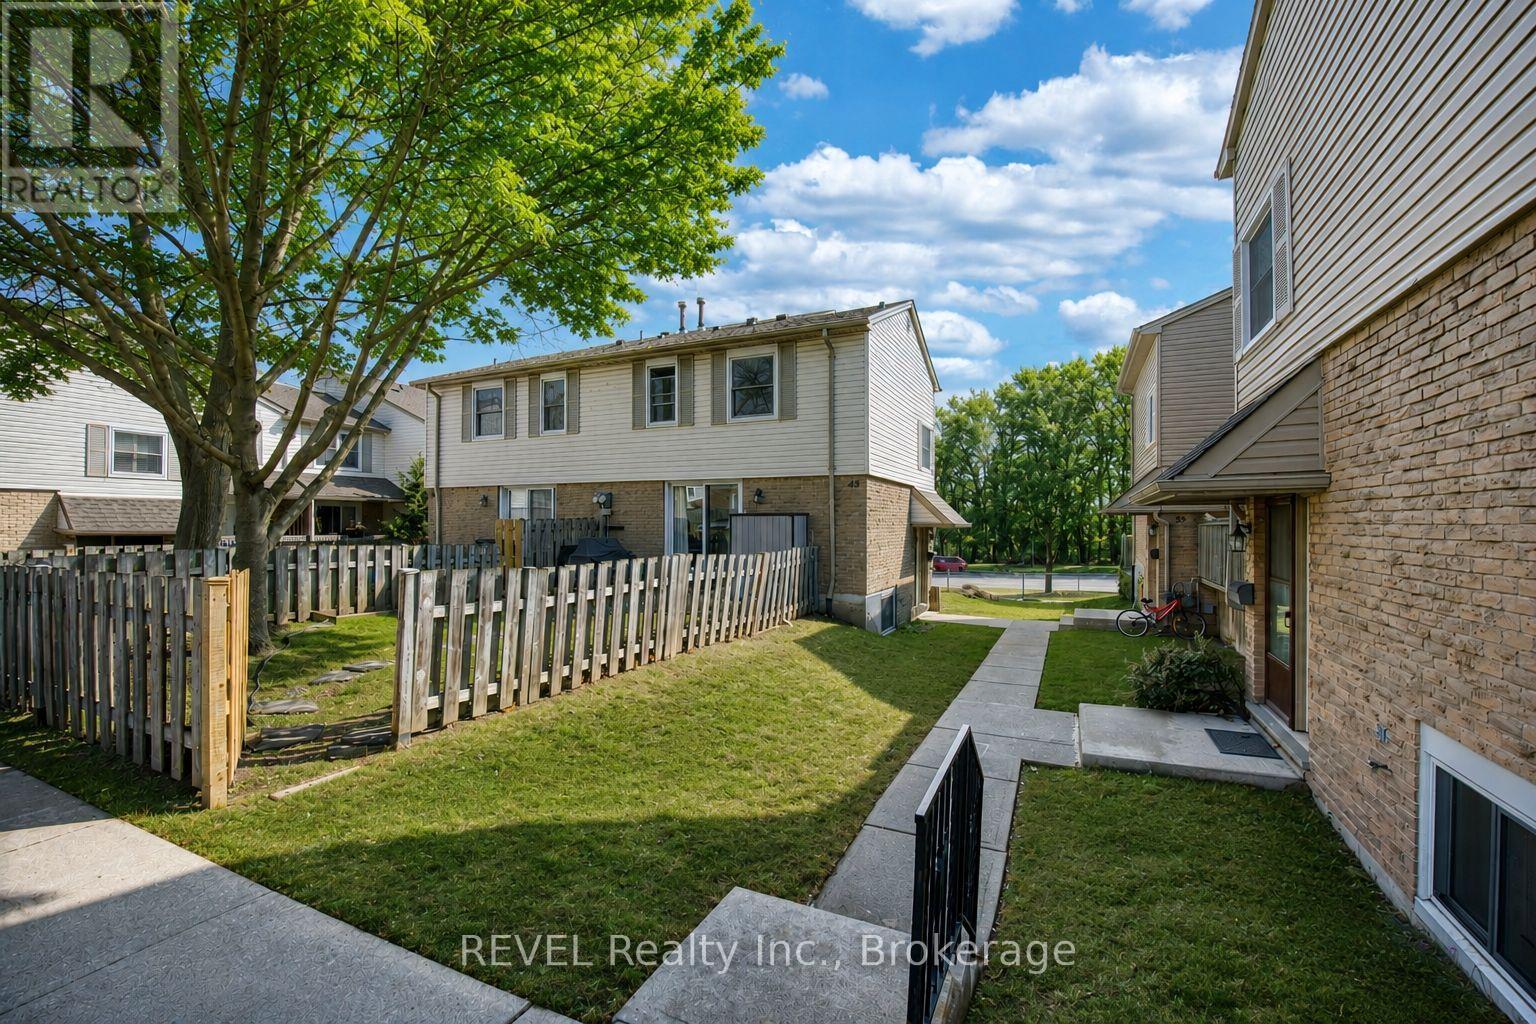
$449,000
1300 Upper Ottawa Street
Hamilton (Quinndale) · MLS # X13563390
4 bed · 2 bath
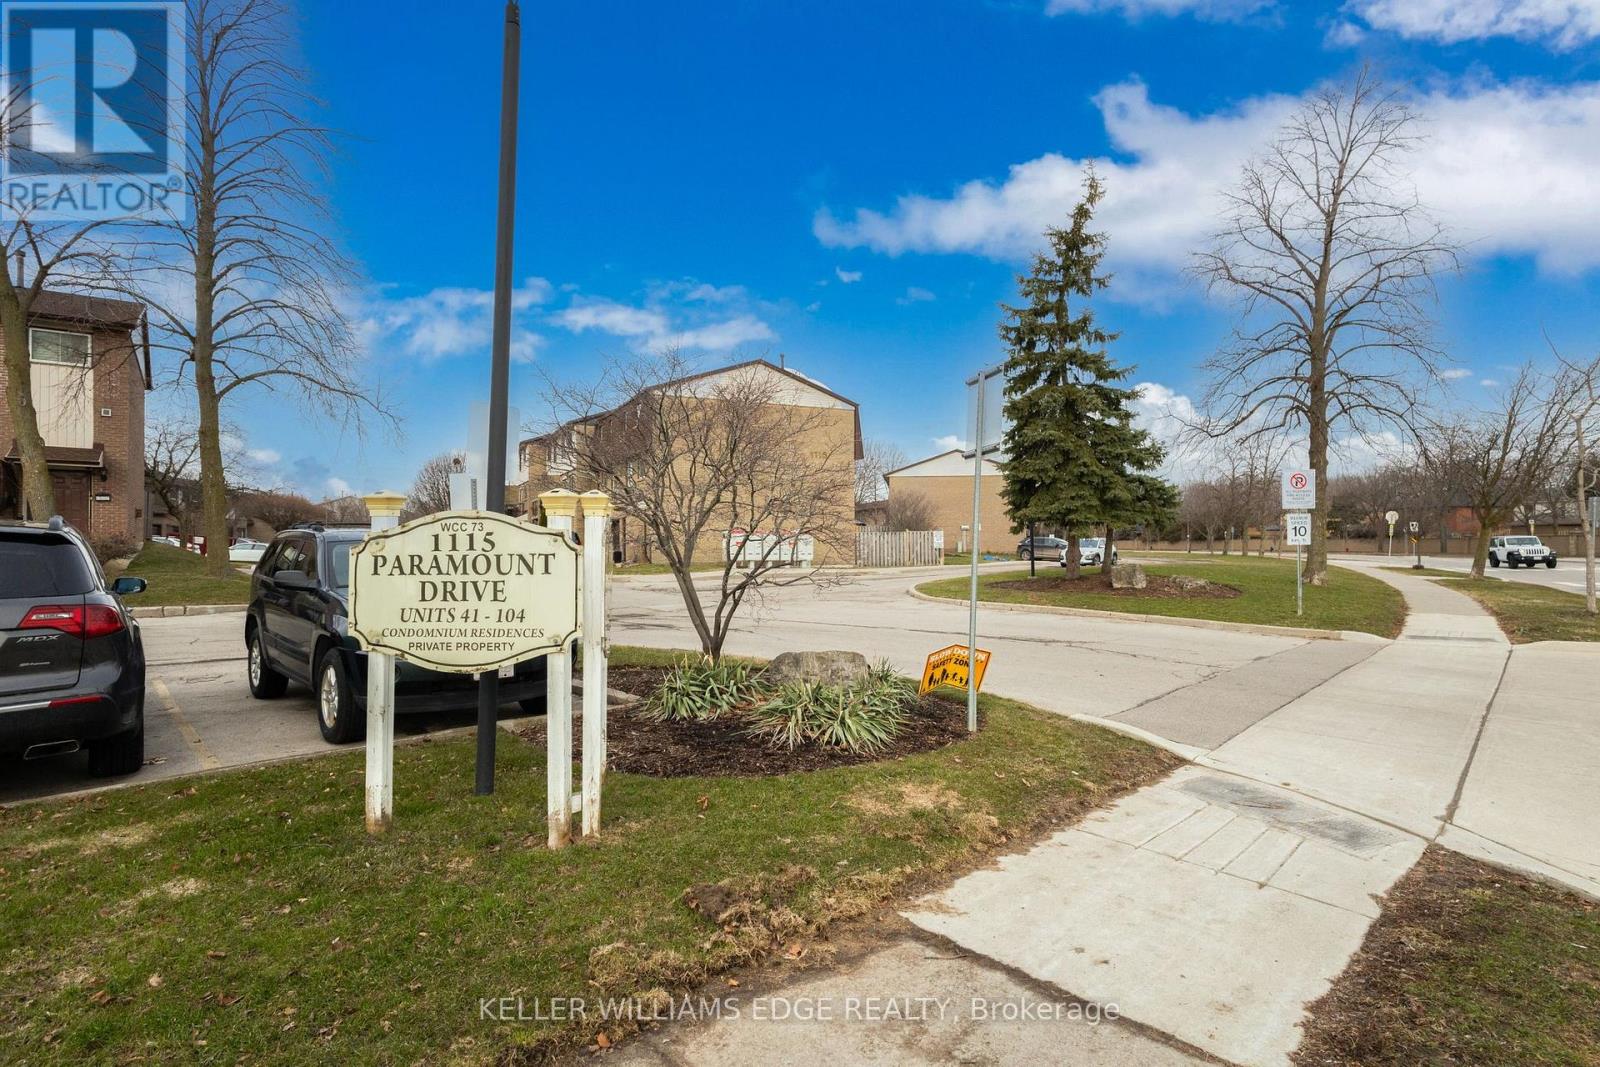
$449,000
1115 Paramount Drive
Hamilton (Stoney Creek Mountain) · MLS # X12927464
3 bed · 2 bath
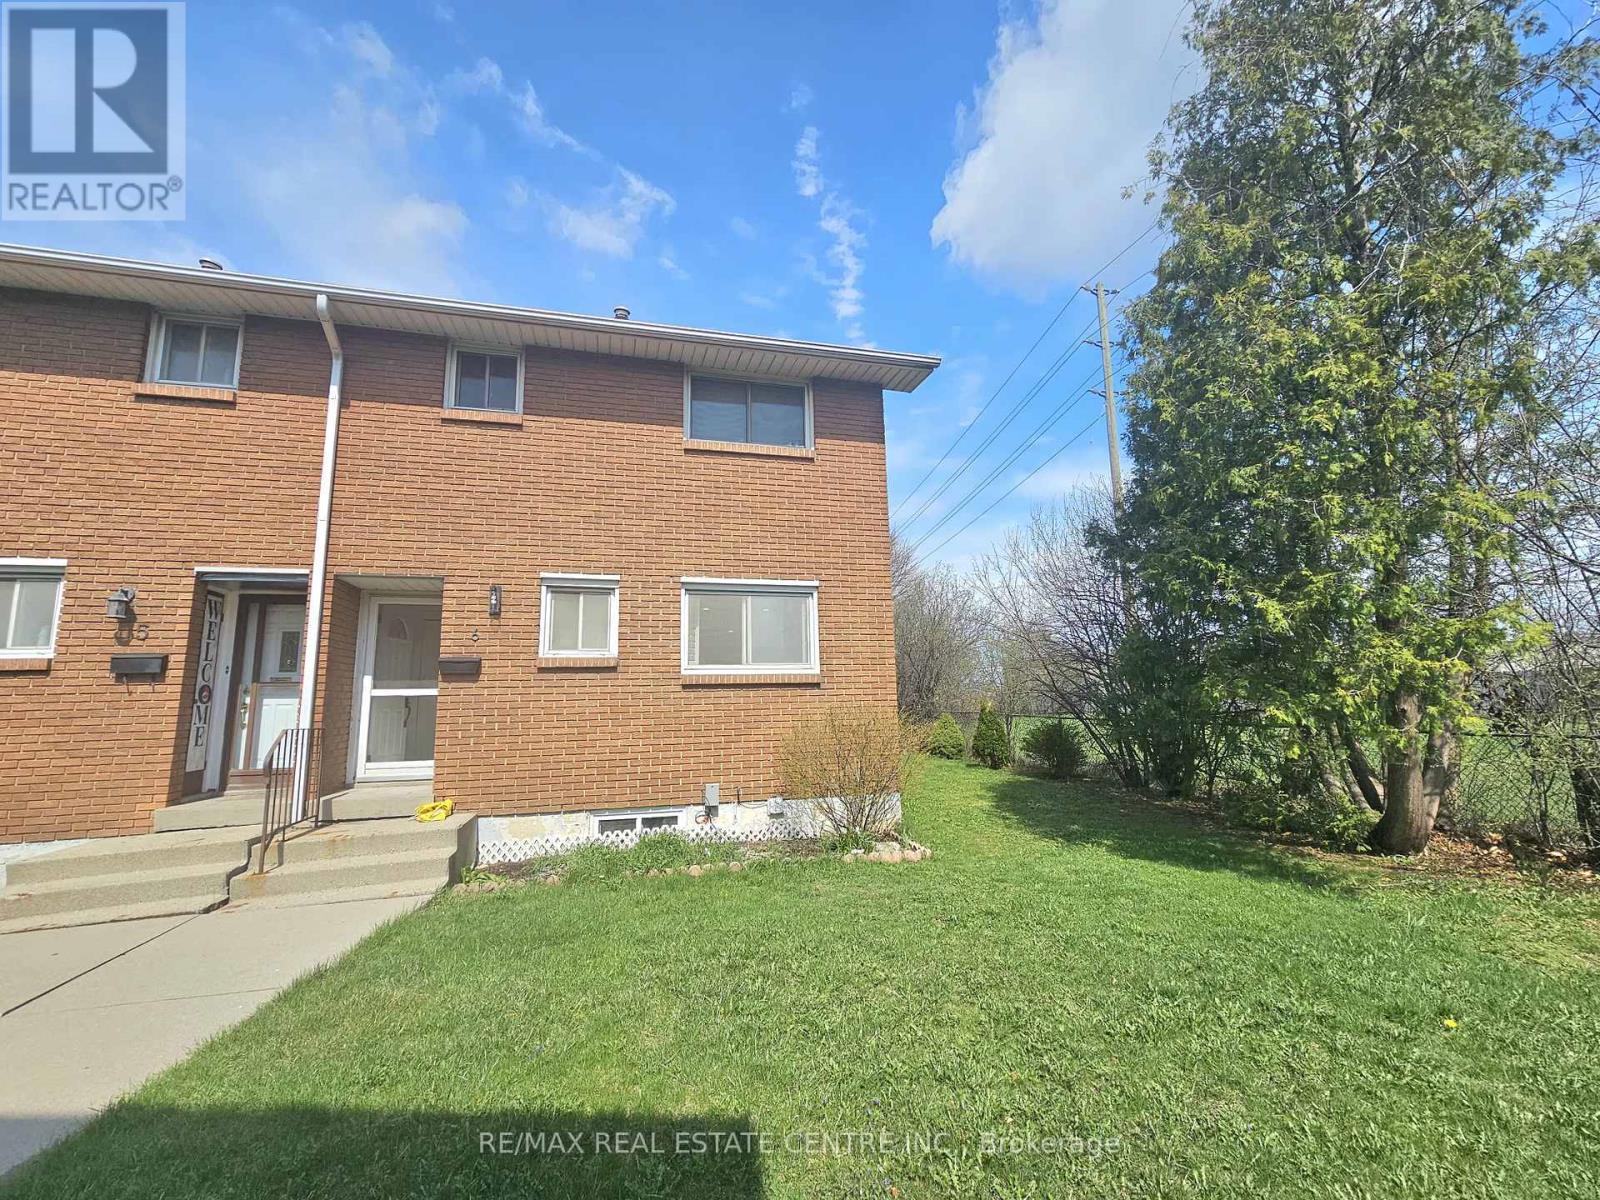
$429,999
161 BERKINDALE Drive
Hamilton (Riverdale) · MLS # X13026538
3 bed · 2 bath