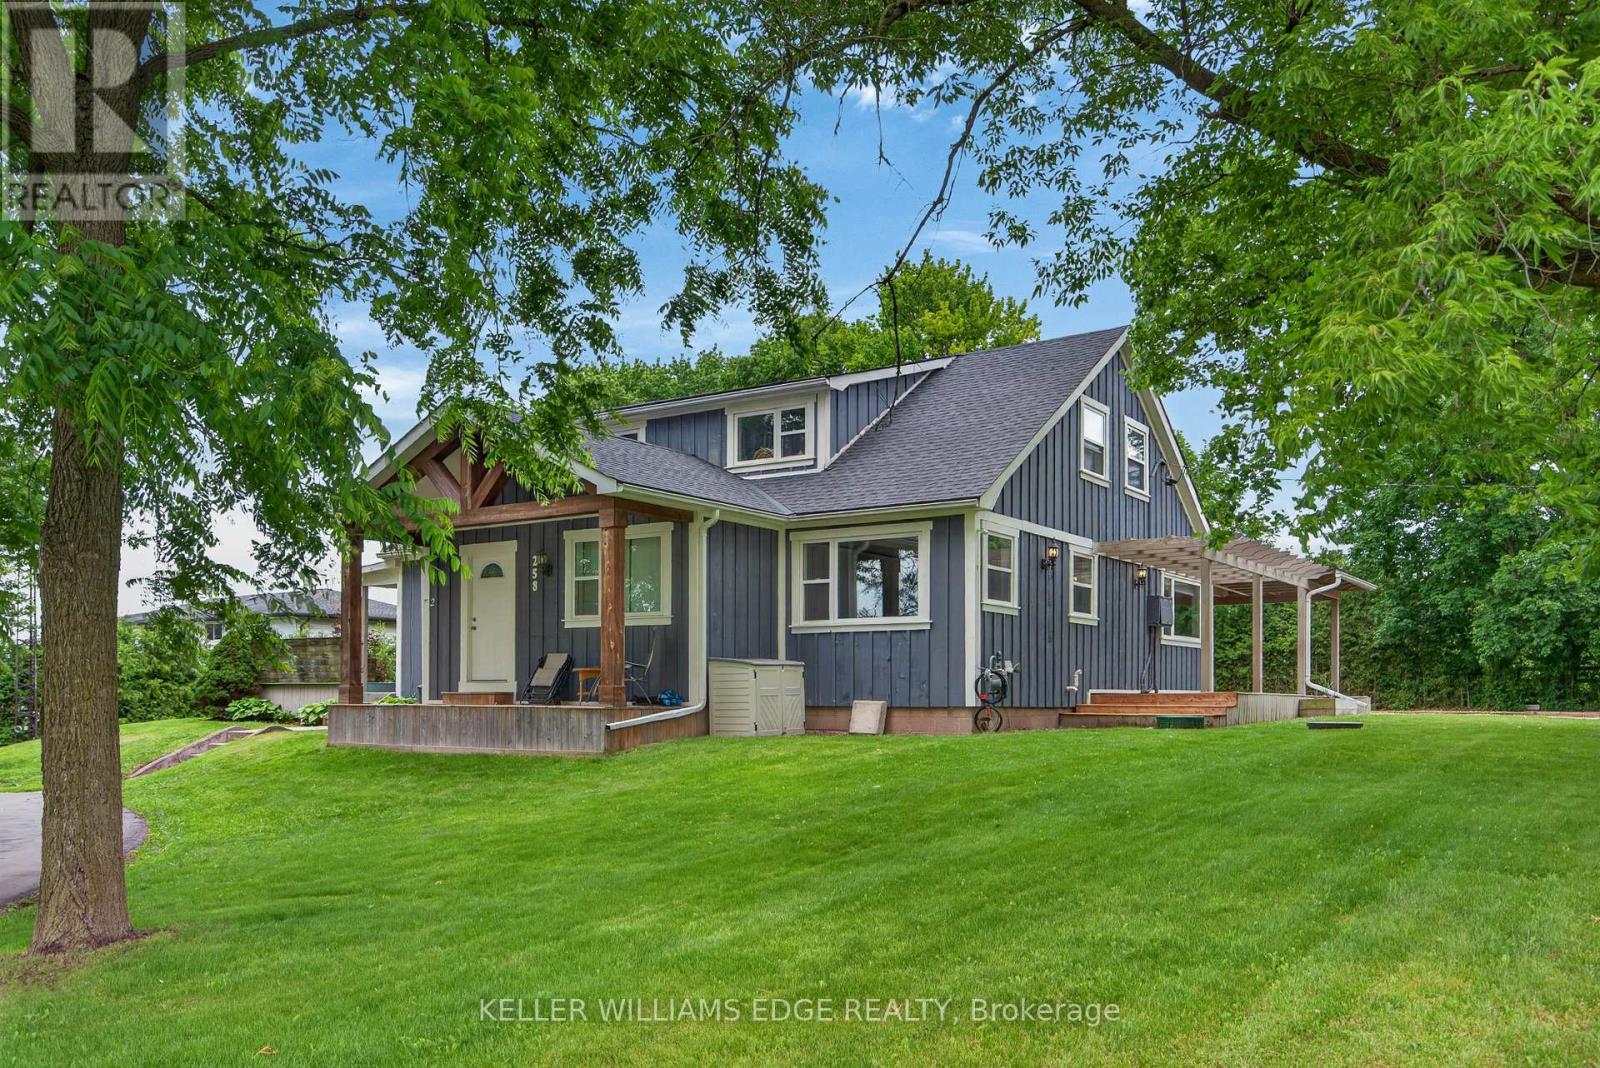
Videos & Virtual Tours
Open available video, 3D tour, or virtual-tour media for this listing.
258 Lynden Road
Hamilton (Lynden), Ontario L0R1T0
MLS # X13466666
Property Details
Type
Triplex
Beds
6
Baths
3
Status
For Sale
More homes like this
About this property
This Lynden triplex (single family home set up as 3 units) offers exceptional versatility for both BUYER'S & INVESTOR'S alike. Owner-occupiers can move into the vacant, ~1196 sq ft, 3-bedroom main-floor unit and enjoy rural living on 0.7 acres with an abundance of parking, and updated mechanicals-while over $3,400/month in existing rent significantly offsets carrying costs and leaves room for future upside. Investors will value the $6,100.00/month in income potential across a strong unit mix-renovated 2-bed ($1,979 + hydro), 1-bed ($1,429 inclusive), and a vacant 3-bed projected at $2,700 + hydro-supported by consistent rural tenant demand, low vacancy risk, and a turnkey, low-maintenance setup that delivers long-term stability.
Mortgage Estimate
Estimated monthly payment
Calculating…
Estimate only. Taxes, insurance, condo fees, and lender terms are not included.
Monthly costs to verify
Property taxes: about $449/month based on listed annual taxes.
Estimate only. Confirm taxes, condo/maintenance fees, insurance, utilities, and lender terms before making decisions.
Rooms
| Room | Level | Dimensions |
|---|---|---|
| Living room | Main level | 5.32 x 4.32 |
| Bedroom | Main level | 3.12 x 2.99 |
| Living room | Second level | 5.42 x 3.68 |
| Kitchen | Second level | 4.24 x 3.19 |
| Dining room | Second level | 3.26 x 3.25 |
| Primary Bedroom | Second level | 4.24 x 3.28 |
| Bedroom 2 | Second level | 3.12 x 2.45 |
| Dining room | Main level | 4.69 x 2.96 |
| Kitchen | Main level | 4.22 x 3.59 |
| Primary Bedroom | Main level | 5.21 x 3.84 |
| Bedroom 2 | Main level | 3.94 x 2.59 |
| Bedroom 3 | Main level | 2.82 x 2.53 |
| Laundry room | Main level | 0 x 0 |
| Living room | Main level | 4.08 x 3.58 |
| Kitchen | Main level | 4.03 x 2.85 |
| Dining room | Main level | 2.29 x 2.15 |
Facts & Location
Interior Size
1,196 sq ft
Parking
8 spaces
Lot Size
163.3 x 183 FT
Annual Taxes
$5,388
Listing data
Listing information is provided for personal, non-commercial use and should be independently verified before making real estate decisions.
Last refreshed: Oct 20, 2026 3:30 AM
Explore nearby searches
SEO-friendly searches for this area, property type, and nearby neighbourhoods.
Similar Properties
More nearby listings that may fit the same search.
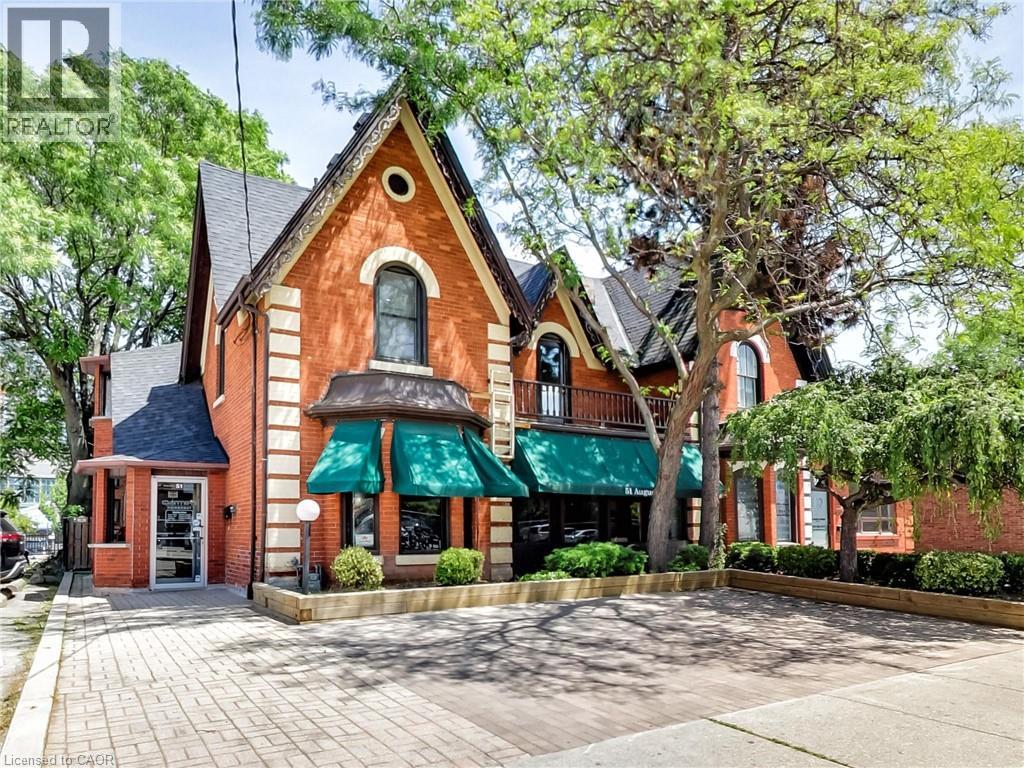
$799,900
51 AUGUSTA Street
Hamilton · MLS # 40871917
1 bed · 3 bath · 2,118 sq ft
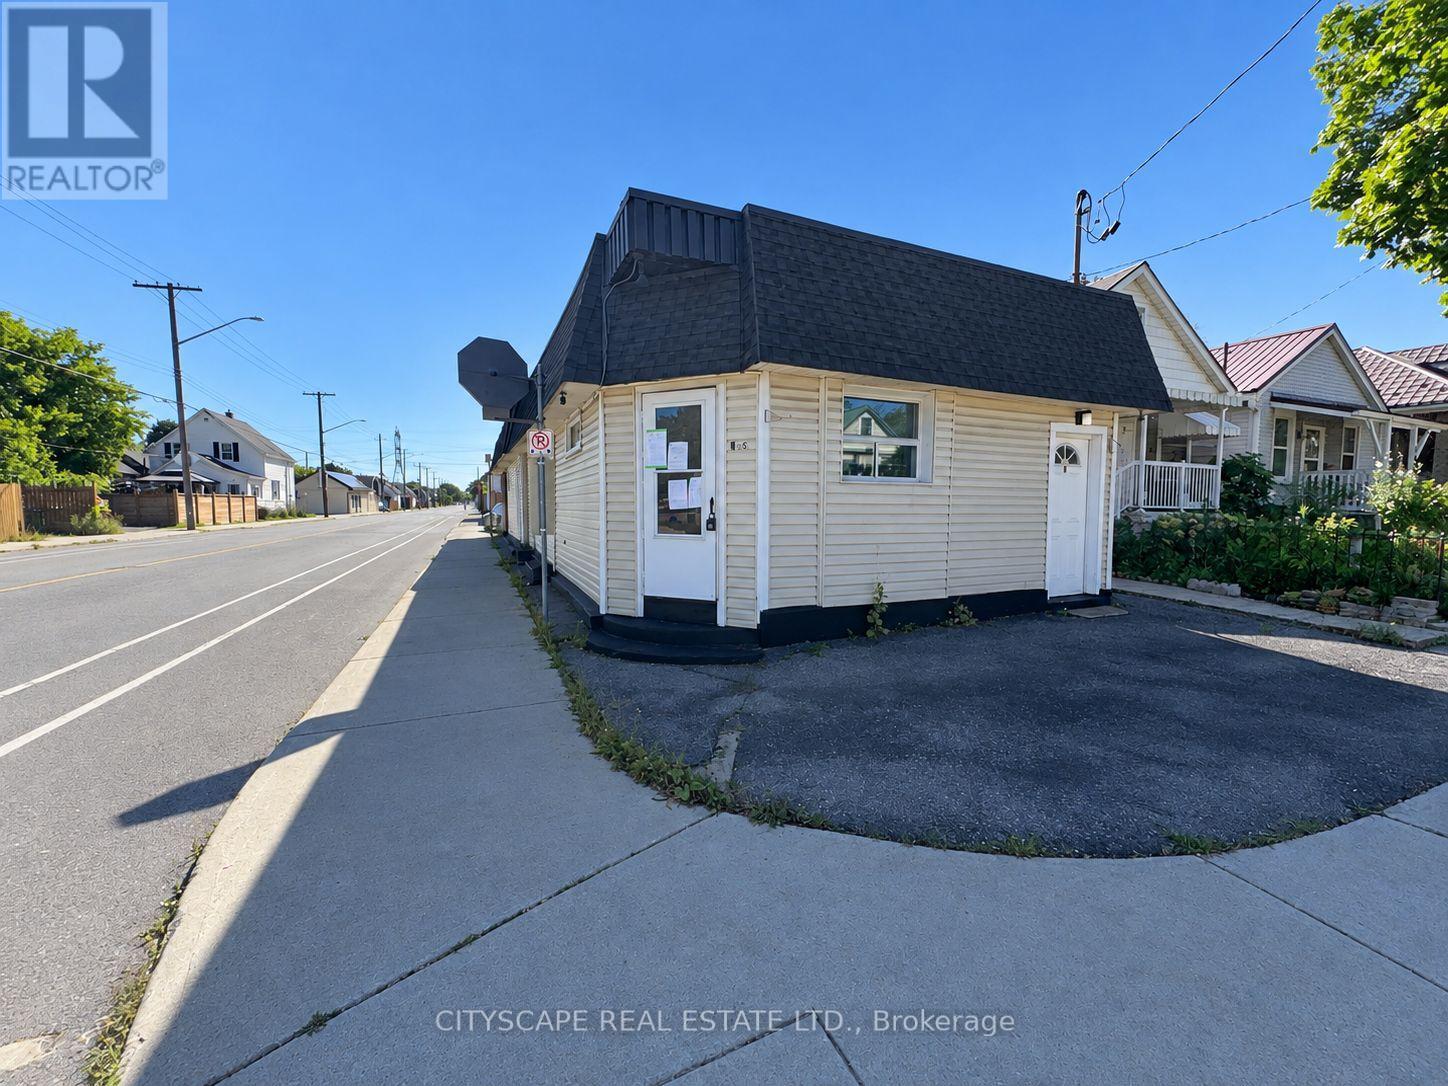
$439,000
198 Tragina Avenue
Hamilton (Homeside) · MLS # X14016024
3 bed · 4 bath
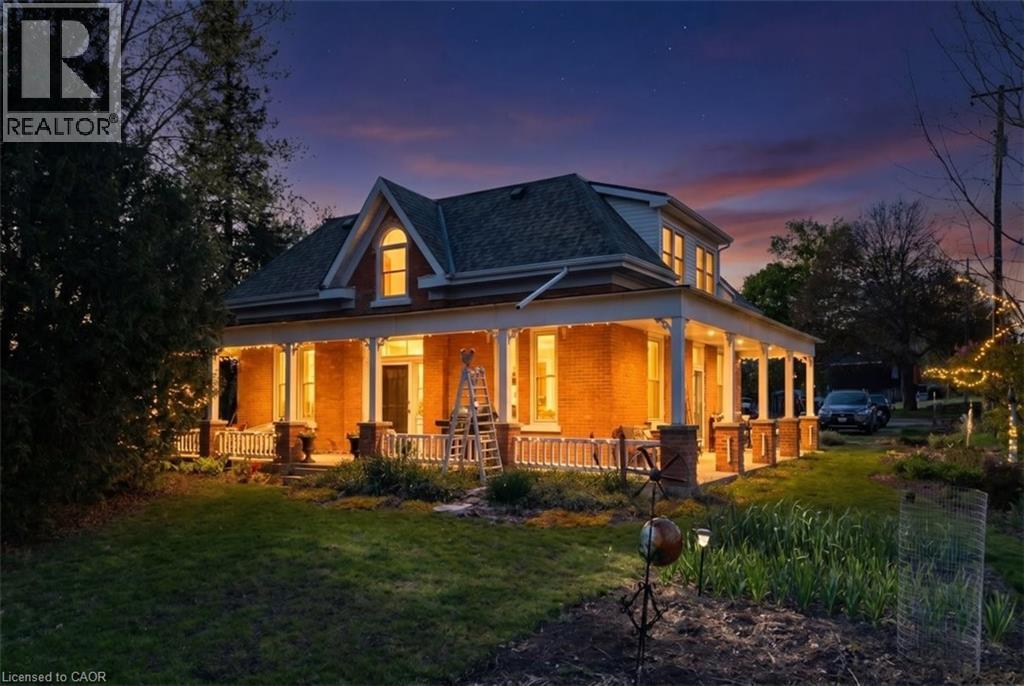
$1,299,423
311 BROCK Road
Hamilton · MLS # 40869752
6 bed · 3 bath · 3,573 sq ft