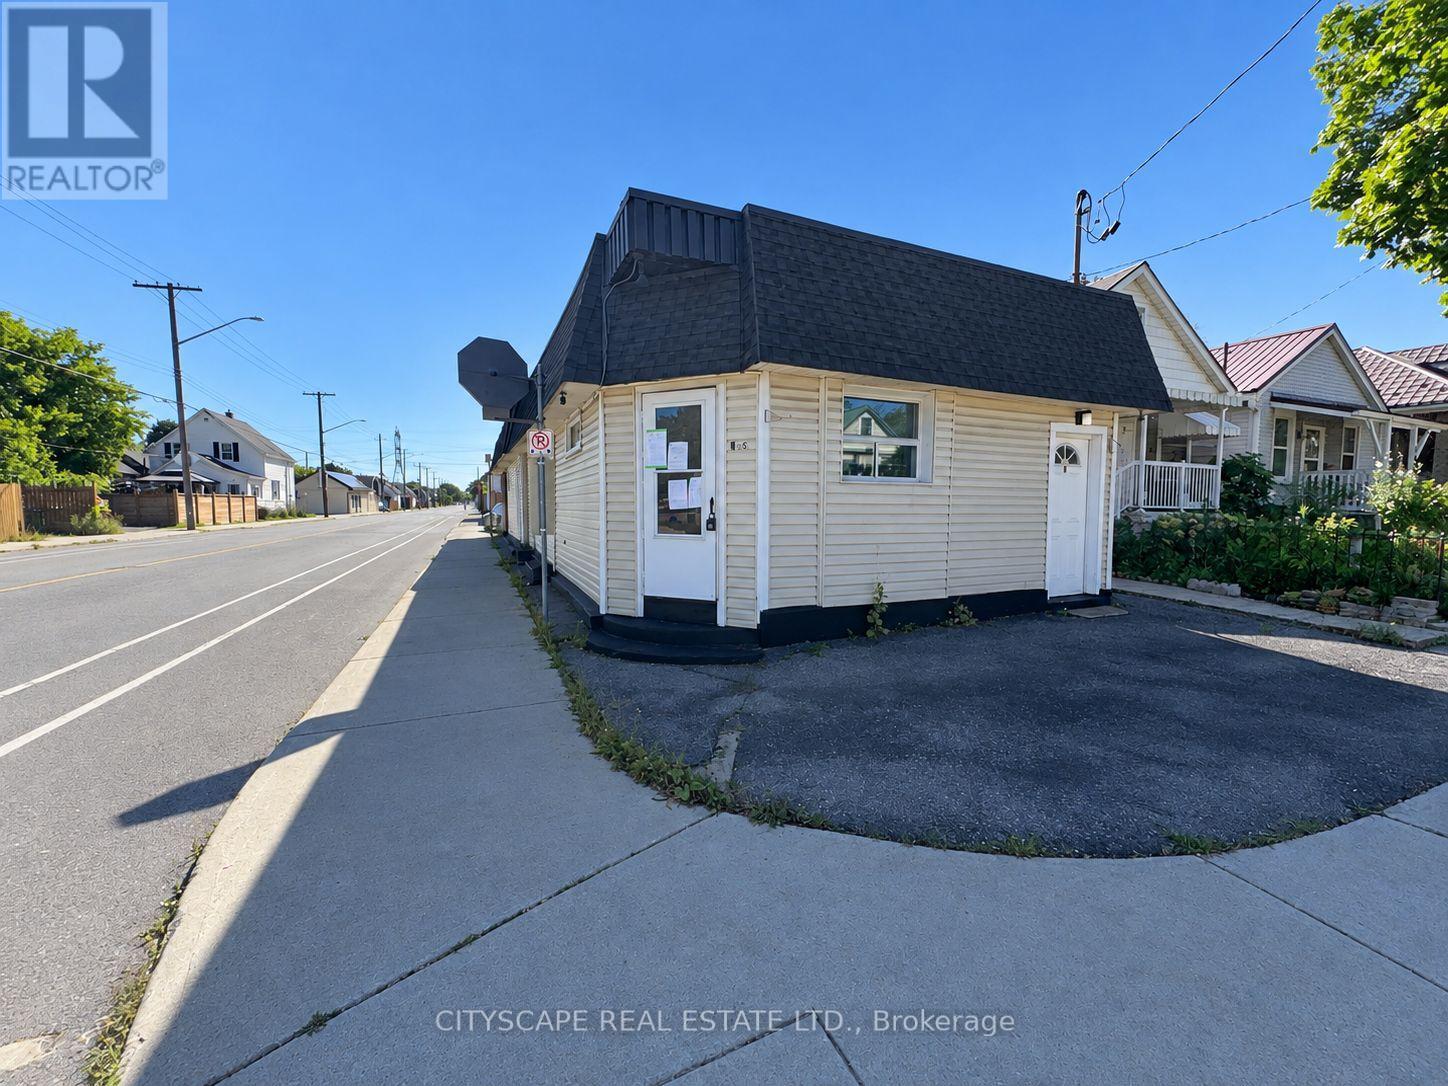
198 Tragina Avenue
Hamilton (Homeside), Ontario L8H5C8
MLS # X14016024
Property Details
Type
Triplex
Beds
3
Baths
4
Status
For Sale
More homes like this
About this property
(STEP INSIDE) Three separate units on one lot in the heart of Hamilton: a 2 bedroom, a 1 bedroom & a single room apartment. This detached single storey triplex is a permitted use under the existing zoning, which is the first thing a serious buyer wants confirmed. Whether the plan is to hold, improve or both, there are three units to work with. It is a unique find, and not one that comes up often. It suits the buyer who likes to run the numbers first and then get hands-on. (UNIT 1) Laminate flooring runs through the foyer, living room & bedroom one, a practical start that sets the tone for the unit. The kitchen has a fridge, linoleum flooring & a backsplash. Bedroom one has its own 2pc ensuite, so the primary bedroom has a bathroom to itself, a real convenience. A second bedroom & a 4pc bath with ceramic flooring round out the unit. Two bedrooms, two baths, all on a single floor. (UNIT 2) The kitchen has a fridge, range hood & ceramic flooring. A bedroom with a ceiling fan, a family room, a 3pc bath with tile flooring & a laundry room complete the unit, all on the ground level. Laundry inside the unit keeps the daily routine simple, and one floor means no stairs to think about. (UNIT 3) A single room apartment with the bedroom, kitchen & living space all in one open room, plus a 3pc bath with ceramic flooring. A simple layout that is easy to understand at a glance, with plenty of room for a hands-on buyer to put their own stamp on it. (LOCATION) A very walkable pocket of Hamilton, where daily errands stay close to home. A nearby address scores 82 on Walk Score, with good transit & bike access. HSR bus routes run close by, including Cannon, King, Barton & Mohawk, so getting across the city does not depend on a car. Gage Park, Montgomery Park & Red Hill Bowl are all in the area for weekend walks & fresh air. Three units, one address & a location that works for all of them.(1,906 characters)
Mortgage Estimate
Estimated monthly payment
Calculating…
Estimate only. Taxes, insurance, condo fees, and lender terms are not included.
Monthly costs to verify
Property taxes: about $537/month based on listed annual taxes.
Estimate only. Confirm taxes, condo/maintenance fees, insurance, utilities, and lender terms before making decisions.
Rooms
| Room | Level | Dimensions |
|---|---|---|
| Foyer | Ground level | 3.048 x 2.023 |
| Bathroom | Ground level | 2.904 x 1.332 |
| Laundry room | Ground level | 1.554 x 0.905 |
| Living room | Ground level | 5.306 x 4.552 |
| Bathroom | Ground level | 3.095 x 1.248 |
| Living room | Ground level | 3.931 x 3.075 |
| Kitchen | Ground level | 3.876 x 1.528 |
| Primary Bedroom | Ground level | 3.013 x 3.838 |
| Bathroom | Ground level | 1.616 x 0.605 |
| Bedroom 2 | Ground level | 2.581 x 2.313 |
| Bathroom | Ground level | 1.898 x 1.4 |
| Kitchen | Ground level | 3.404 x 2.722 |
| Primary Bedroom | Ground level | 2.965 x 2.976 |
| Family room | Ground level | 3.47 x 3.343 |
Facts & Location
Parking
2 spaces
Lot Size
25 x 100 FT
Annual Taxes
$6,444
Listing data
Listing information is provided for personal, non-commercial use and should be independently verified before making real estate decisions.
Last refreshed: Oct 17, 2026 3:32 AM
Explore nearby searches
SEO-friendly searches for this area, property type, and nearby neighbourhoods.
Similar Properties
More nearby listings that may fit the same search.
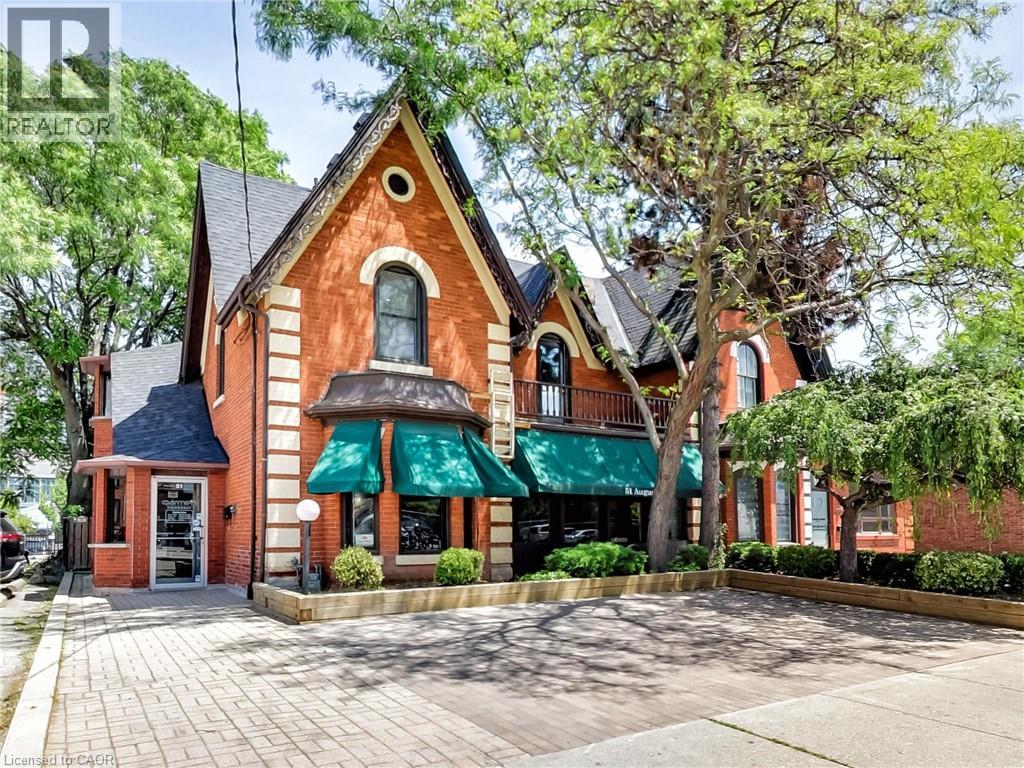
$799,900
51 AUGUSTA Street
Hamilton · MLS # 40871917
1 bed · 3 bath · 2,118 sq ft
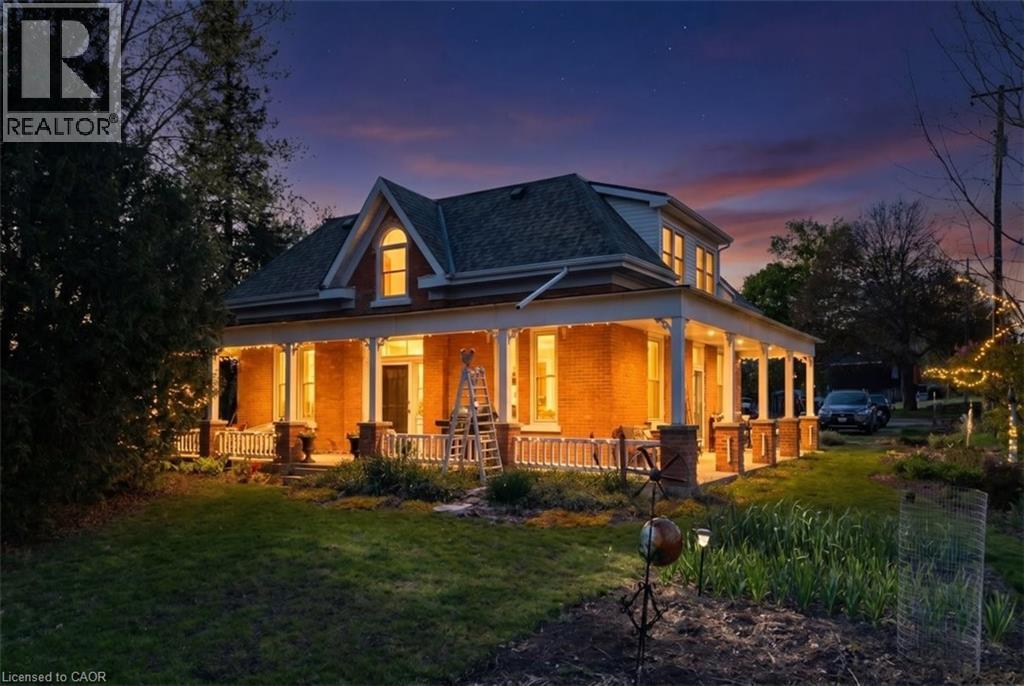
$1,299,423
311 BROCK Road
Hamilton · MLS # 40869752
6 bed · 3 bath · 3,573 sq ft
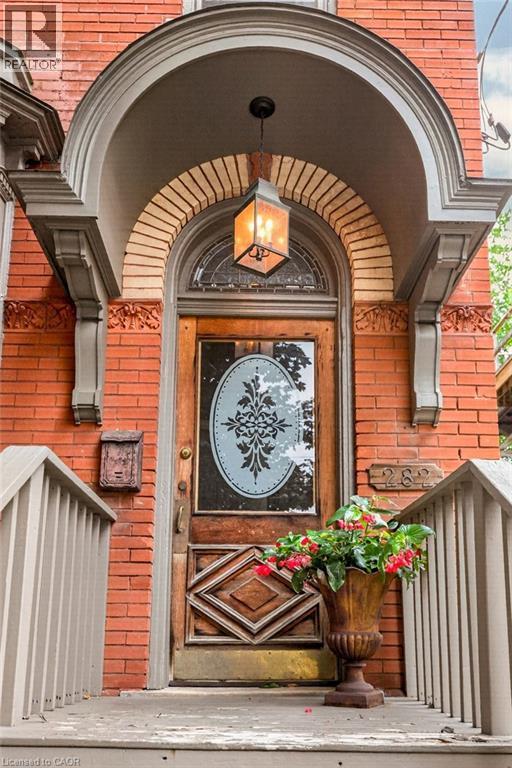
$1,099,000
282 HESS Street
Hamilton · MLS # 40868584
3 bed · 4 bath · 3,191 sq ft