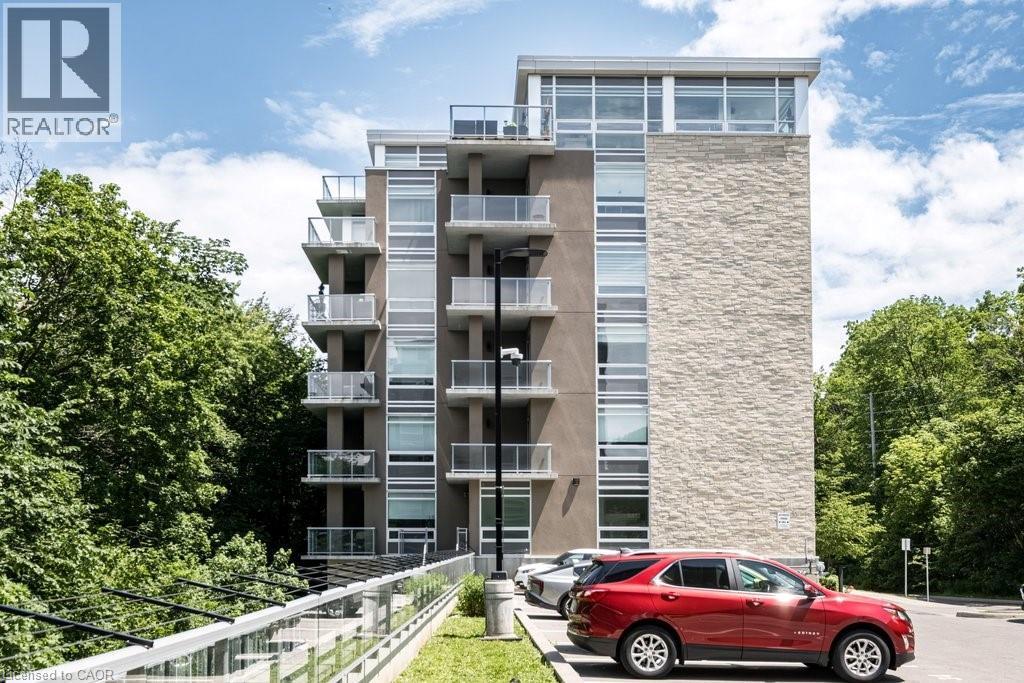
479 CHARLTON Avenue
Hamilton, Ontario L8N0B4
MLS # 40841275
Property Details
Type
Condo Apartment
Beds
2
Baths
2
Status
For Sale
More homes like this
About this property
Welcome to Unit 204 at Vista Condos — the coveted Poplar floor plan offering 937 sqft and one of the largest balconies in the building at 142 sqft. With only two suites of this size per floor, this 2-bedroom, 2-bathroom corner residence offers a rare blend of privacy, sophistication, and elevated urban living. Wrapped in a soothing designer white palette, the suite feels calm, bright, and beautifully composed. The kitchen features extended white cabinetry, quartz countertops, a designer backsplash, and quality flooring that carries throughout the space. The main bath is finished with a glass shower and striking black accent tile, while the spacious primary suite offers a walk-in closet and oversized ensuite for a refined daily retreat. In-suite laundry adds everyday ease. Step outside to an exceptional private balcony framed by treetop, rail trail, and city views — peaceful, green, and quietly removed, yet moments from the energy of the city. Your new home offers thoughtful amenities including a gym, terrace, bike room, party room, visitor parking, a bbq area, and attentive cleaning staff. A prime underground parking spot beside the elevator and an extra-large locker are both included. Condo fees include heat and water, common elements, and building insurance. Set moments from Corktown, Locke Street dining, St. Joe’s Hospital, the GO Station, 403/QEW/LINC access, McMaster, James North, and the Niagara Escarpment trail system, this is a stylish treetop retreat designed for young professionals and first-time buyers ready for a lifestyle upgrade.
Mortgage Estimate
Estimated monthly payment
Calculating…
Estimate only. Taxes, insurance, condo fees, and lender terms are not included.
Monthly costs to verify
Property taxes: about $453/month based on listed annual taxes.
Condo / Maintenance Fee: $806.86/mo
Estimate only. Confirm taxes, condo/maintenance fees, insurance, utilities, and lender terms before making decisions.
Rooms
| Room | Level | Dimensions |
|---|---|---|
| Laundry room | Main level | 2'9'' x 2'0'' |
| 3pc Bathroom | Main level | 7'3'' x 5'2'' |
| 4pc Bathroom | Main level | 10'10'' x 11'7'' |
| Primary Bedroom | Main level | 12'1'' x 11'1'' |
| Bedroom | Main level | 9'2'' x 10'8'' |
| Living room | Main level | 11'0'' x 11'6'' |
| Dining room | Main level | 9'2'' x 9'7'' |
| Kitchen | Main level | 9'2'' x 7'8'' |
| Foyer | Main level | 4'1'' x 7'6'' |
Facts & Location
Interior Size
937 sq ft
Parking
1 spaces
Annual Taxes
$5,435
Condo / Maintenance Fee
$806.86/mo
Year Built
2020
Listing data
Listing information is provided for personal, non-commercial use and should be independently verified before making real estate decisions.
Last refreshed: Aug 4, 2026 3:31 AM
Explore nearby searches
SEO-friendly searches for this area, property type, and nearby neighbourhoods.
Similar Properties
More nearby listings that may fit the same search.
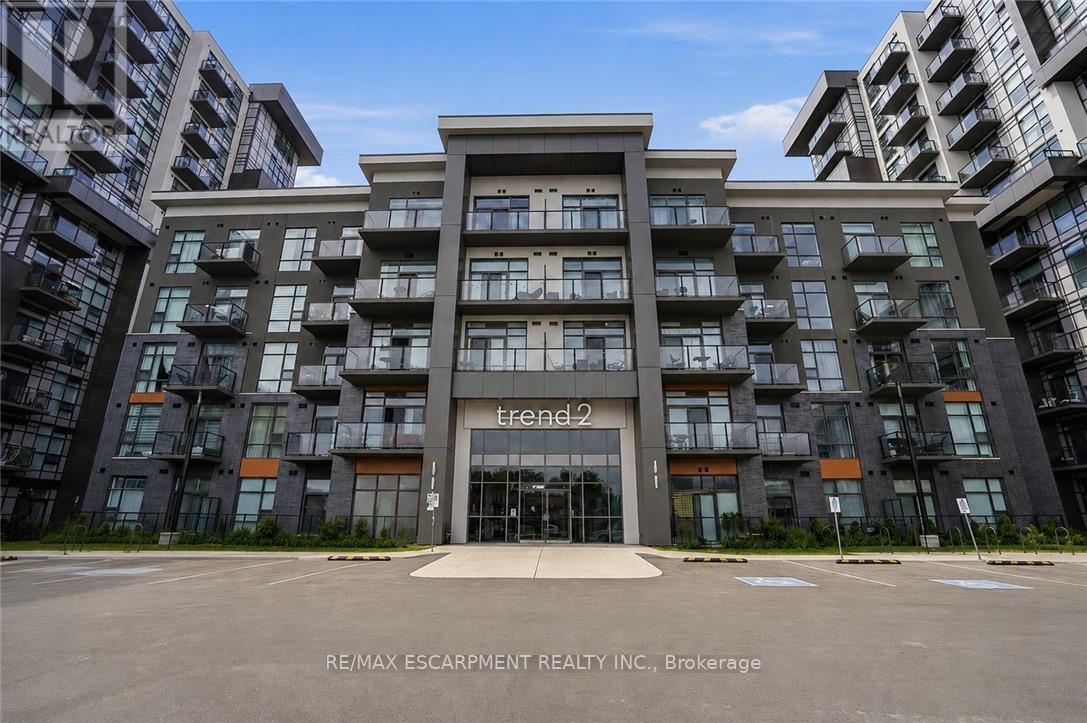
$425,000
460 Dundas Street
Hamilton (Waterdown) · MLS # X13528040
2 bed · 1 bath
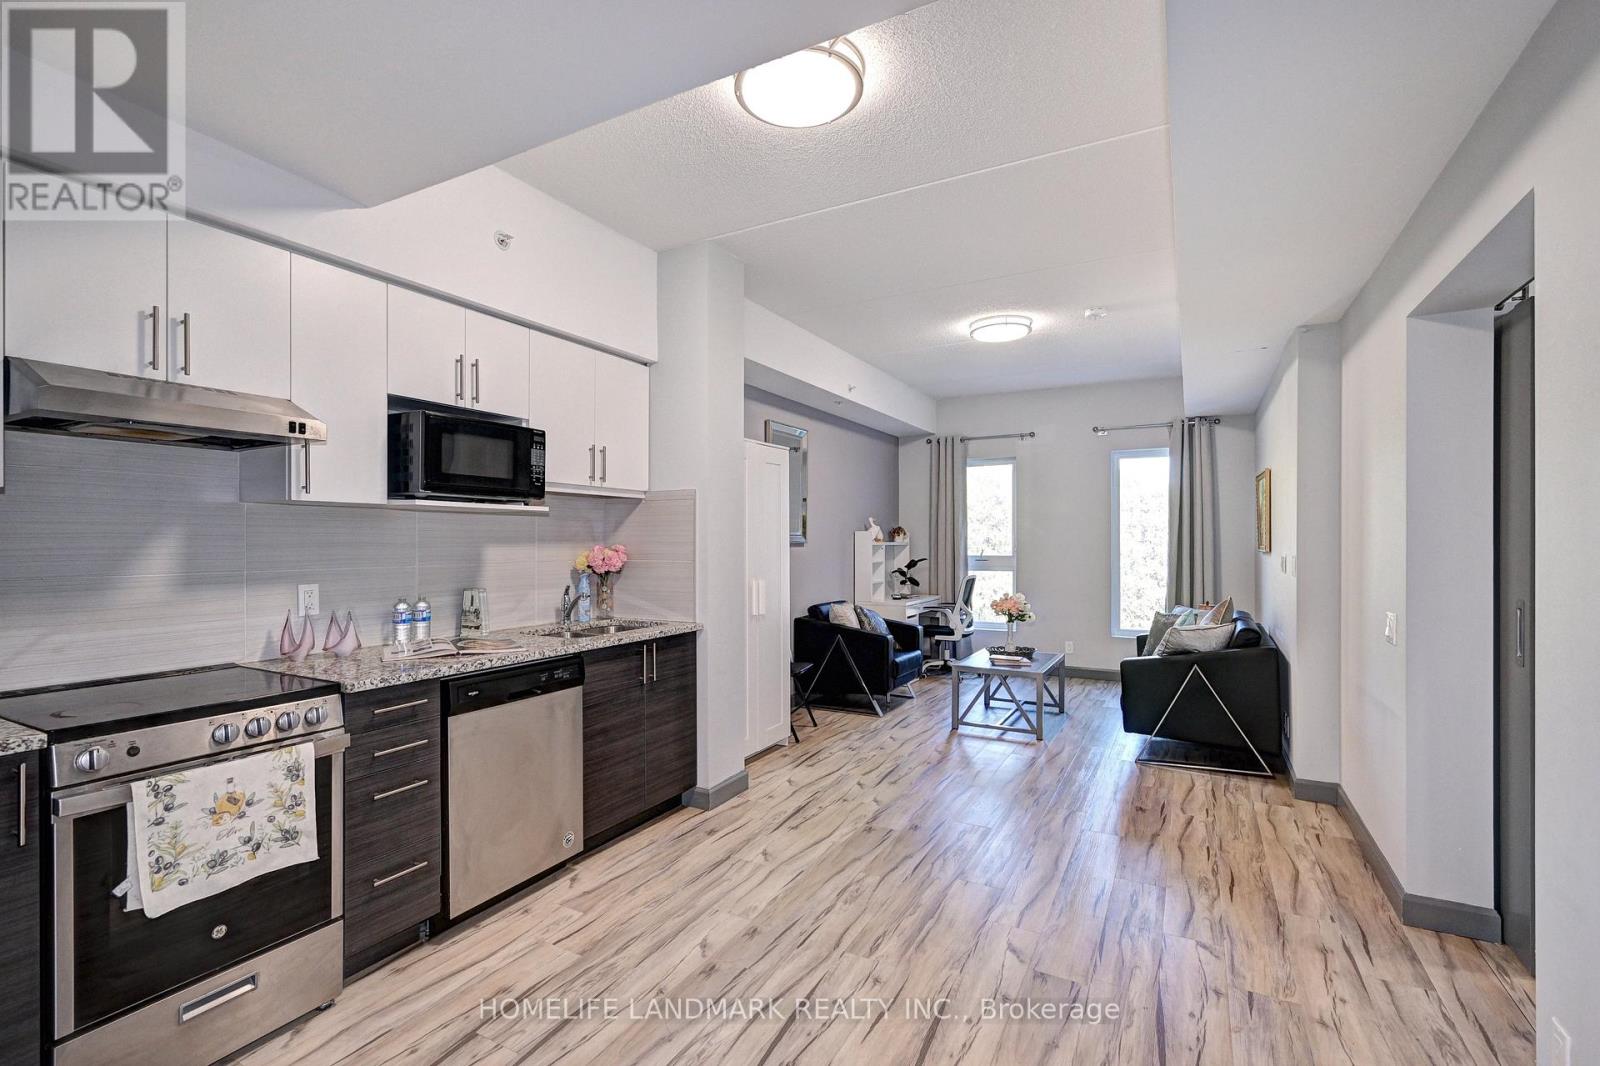
$425,000
77 Leland Street
Hamilton (Ainslie Wood) · MLS # X13482070
1 bed · 1 bath
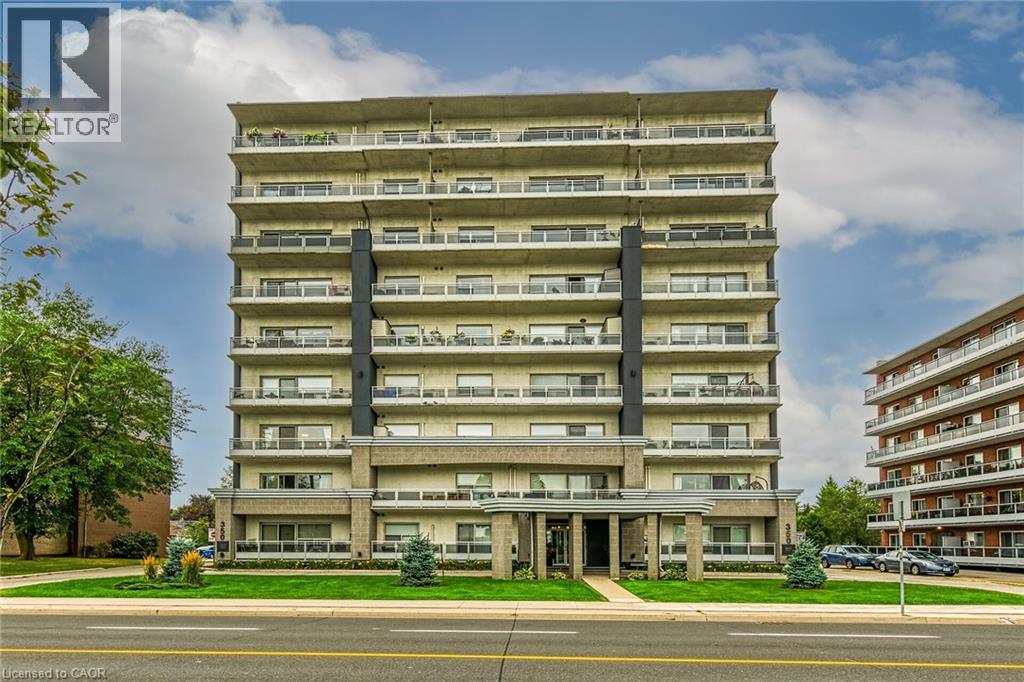
$424,900
350 CONCESSION Street
Hamilton · MLS # 40821345
2 bed · 2 bath · 1,106 sq ft