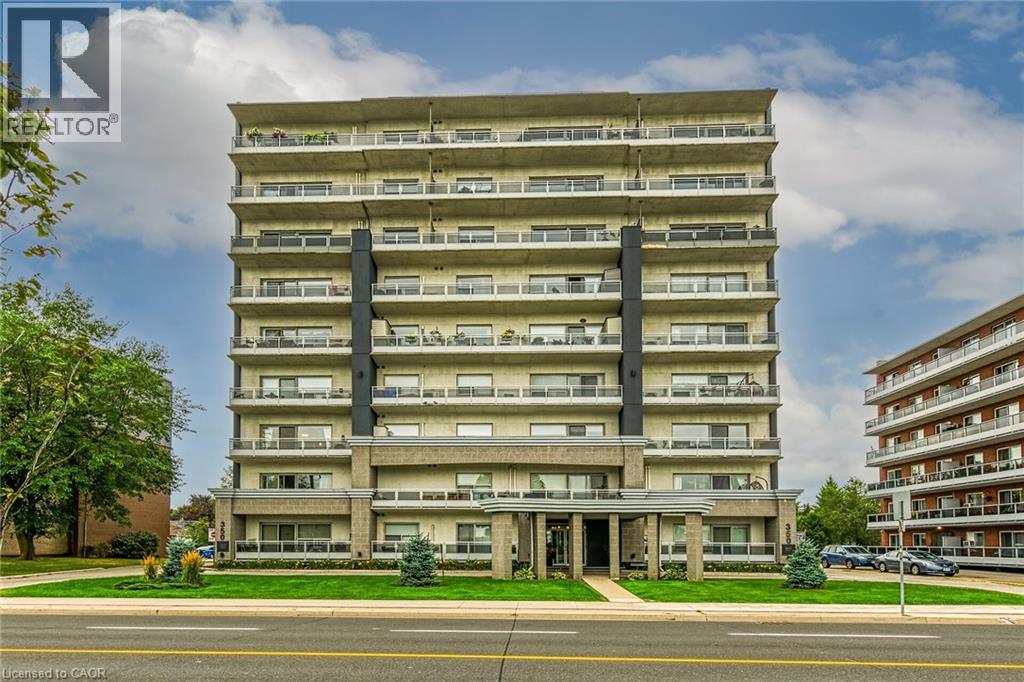
350 CONCESSION Street
Hamilton, Ontario L9A1B6
MLS # 40821345
Property Details
Type
Condo Apartment
Beds
2
Baths
2
Status
For Sale
More homes like this
About this property
WHAT A VIEW! WHAT A LOCATION! Spacious 2 bedroom, 2 bathroom unit in the beautiful Imperial Suites. This small recently renovated building features 27 units (9 floors, 3 units per floor) where all units face North with views of the City and Bay. Double doors lead to #302 and 1106 square feet of easy living and spectacular views. Step inside the spacious entry with room for a bench and large entry closet. Light maple coloured kitchen cabinetry features extended upper cabinets, granite countertops with breakfast bar, double sink and stainless appliances. Open Concept principal rooms offers loads of natural light and sliding door leading to an additional 107 sq ft of open private balcony ideal for morning coffee and warmer evenings enjoying the view. The primary bedroom can accommodate the largest of furnishings and offers a convenient 3pc ensuite with walk-in shower. Generous 2nd bedroom with double closets would be ideal as a den or home office. Second full bathroom is a 4pc with tub. No need to head to the laundry room ... we have in-suite laundry with stacked washer/dryer. Owned Parking Spot #9 and exclusive use Locker #8. Reasonable condo fees! Convenient location ... Steps to bus route, shops, Juravinski, eateries and the beautiful Sam Lawrence Park. Easy access to the Downtown Core.
Mortgage Estimate
Estimated monthly payment
Calculating…
Estimate only. Taxes, insurance, condo fees, and lender terms are not included.
Monthly costs to verify
Property taxes: about $254/month based on listed annual taxes.
Condo / Maintenance Fee: $554.76/mo
Estimate only. Confirm taxes, condo/maintenance fees, insurance, utilities, and lender terms before making decisions.
Rooms
| Room | Level | Dimensions |
|---|---|---|
| 4pc Bathroom | Main level | x |
| Laundry room | Main level | x |
| 3pc Bathroom | Main level | x |
| Primary Bedroom | Main level | 11'6'' x 14'4'' |
| Bedroom | Main level | 10'6'' x 14'4'' |
| Living room | Main level | 12'5'' x 21'1'' |
| Dining room | Main level | 7'6'' x 7'6'' |
| Kitchen | Main level | 7'6'' x 9'4'' |
| Foyer | Main level | x |
Facts & Location
Interior Size
1,106 sq ft
Parking
1 spaces
Annual Taxes
$3,047
Condo / Maintenance Fee
$554.76/mo
Listing data
Listing information is provided for personal, non-commercial use and should be independently verified before making real estate decisions.
Last refreshed: Sep 15, 2026 3:30 AM
Explore nearby searches
SEO-friendly searches for this area, property type, and nearby neighbourhoods.
Similar Properties
More nearby listings that may fit the same search.
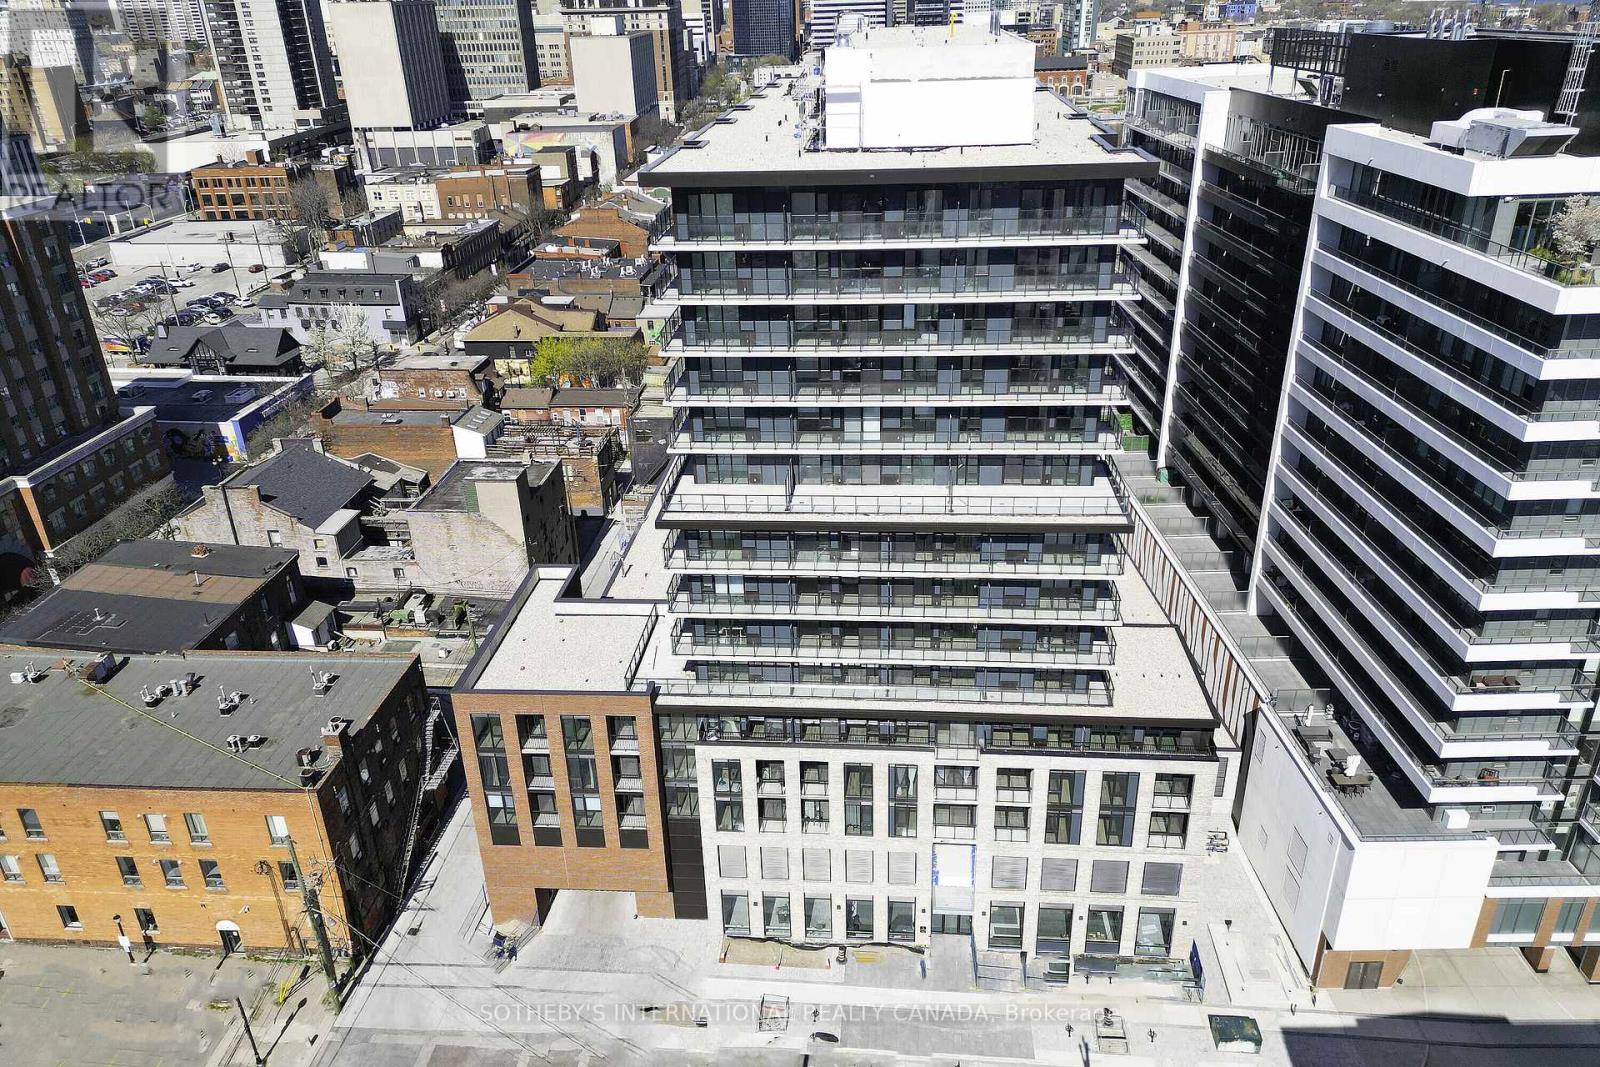
$429,000
1 Jarvis Street
Hamilton (Beasley) · MLS # X13499730
2 bed · 2 bath
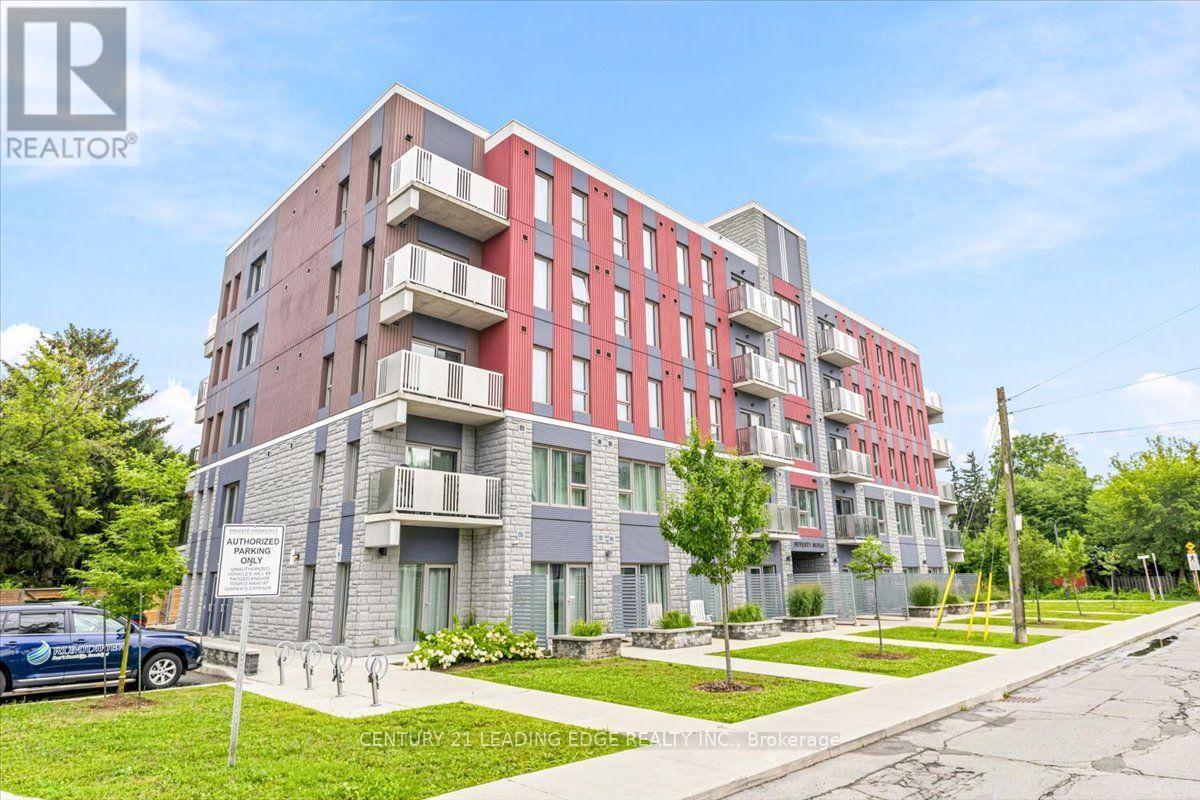
$429,000
77 Leland Street
Hamilton (Ainslie Wood) · MLS # X13659380
1 bed · 1 bath

$419,990
500 GREEN Road
Hamilton (Stoney Creek) · MLS # X13698464
2 bed · 1 bath