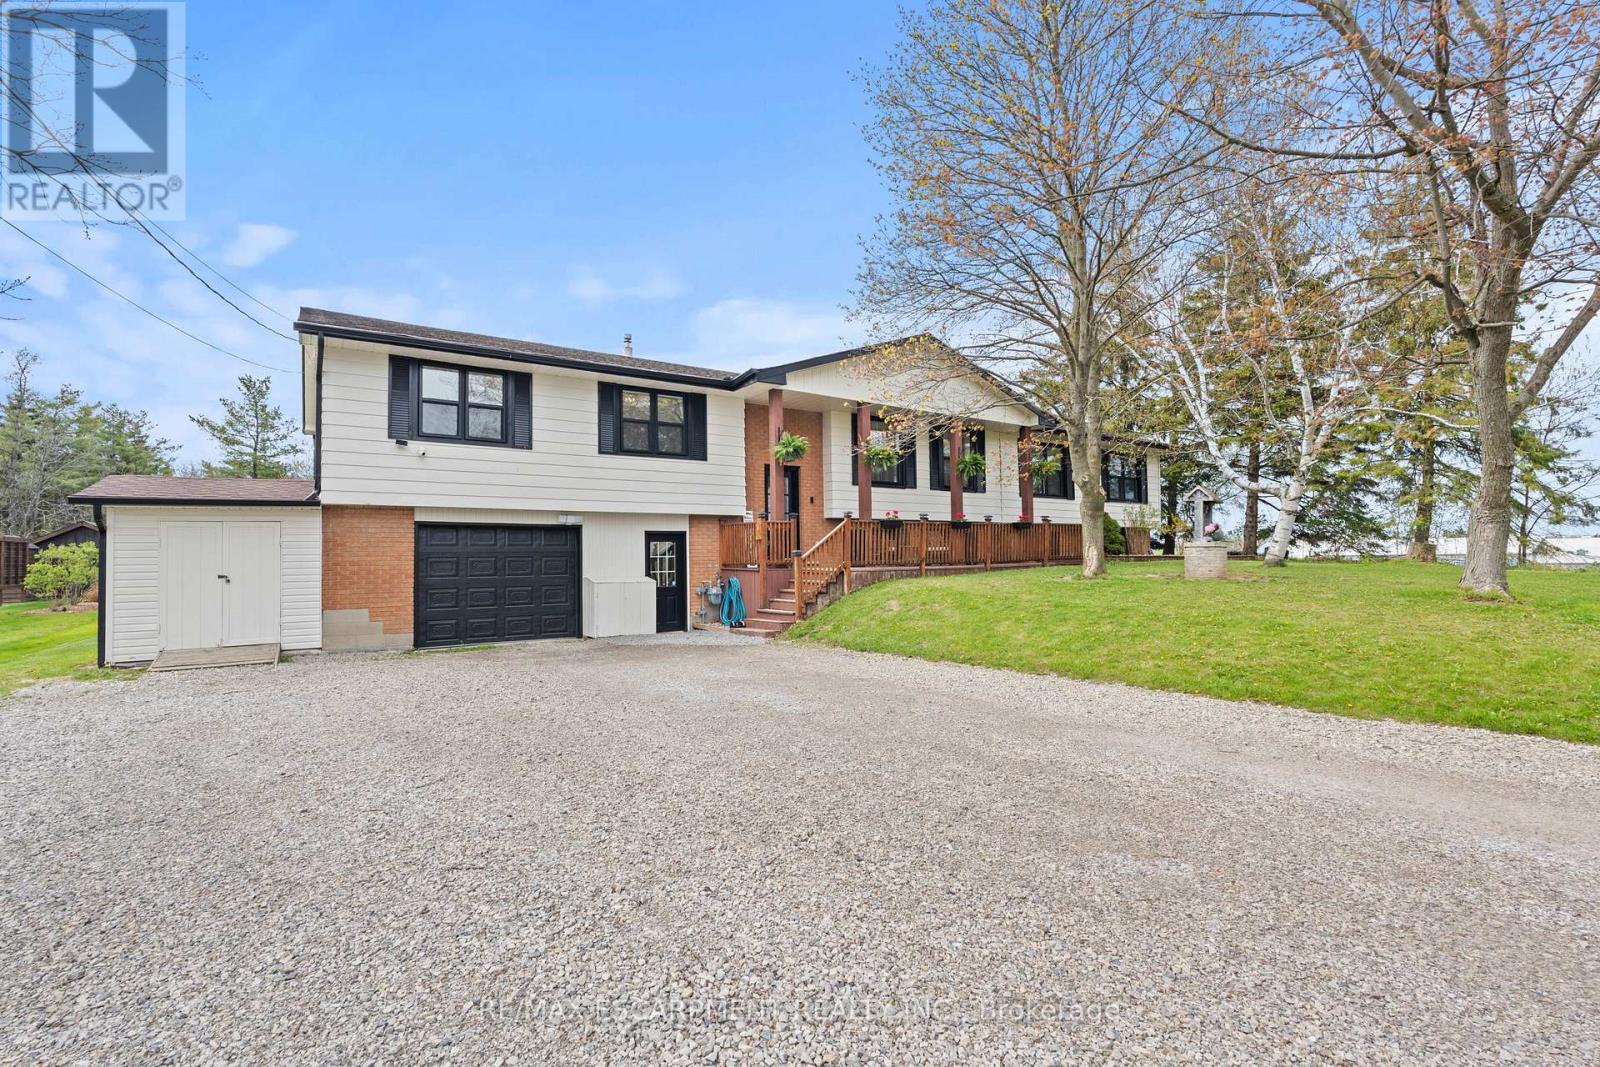
5090 Blackheath Road
Hamilton, Ontario L0R1C0
MLS # X13462950
Property Details
Type
Detached
Beds
5
Baths
3
Status
For Sale
More homes like this
About this property
Country privacy, poolside living, and flexible family space all just outside Binbrook. This raised ranch sits on just under half an acre on a quiet dead-end country road, backing onto trees with a field beside it for added privacy. Featuring 4+1 bedrooms, 4 bathrooms, and 2 kitchens, this home offers fantastic potential for multi-generational living or conversion into two family units if needed. The main floor is perfect for entertaining with a full cooking kitchen plus a separate bar and coffee kitchen, along with a cozy living room featuring a wood-burning fireplace. The primary bedroom includes a roughed-in ensuite, ready for completion. Outside, enjoy a large deck with gazebos overlooking the separately fenced in-ground heated saltwater pool, plus a chicken coop and a heated two-car garage with its own furnace. A spacious and versatile country property with room to live, gather, and enjoy.
Mortgage Estimate
Estimated monthly payment
Calculating…
Estimate only. Taxes, insurance, condo fees, and lender terms are not included.
Monthly costs to verify
Property taxes: about $500/month based on listed annual taxes.
Estimate only. Confirm taxes, condo/maintenance fees, insurance, utilities, and lender terms before making decisions.
Rooms
| Room | Level | Dimensions |
|---|---|---|
| Bedroom | Main level | 4.37 x 3.45 |
| Primary Bedroom | Main level | 4.47 x 3.66 |
| Other | Basement | 6.6 x 7.24 |
| Utility room | Basement | 4.95 x 3.3 |
| Bathroom | Main level | 2.31 x 3.45 |
| Bathroom | Basement | 1.57 x 1.52 |
| Recreational, Games room | Basement | 5.16 x 7.24 |
| Bathroom | Basement | 1.6 x 1.42 |
| Bedroom | Basement | 6.1 x 3.73 |
| Kitchen | Main level | 5.11 x 3.56 |
| Dining room | Main level | 7.8 x 3.56 |
| Other | Main level | 1.12 x 0.94 |
| Bedroom | Main level | 2.95 x 4.47 |
| Bedroom | Main level | 3.3 x 3.38 |
| Foyer | Main level | 2.34 x 1.4 |
| Living room | Main level | 5.54 x 4.44 |
| Bathroom | Main level | 2.26 x 4.5 |
Facts & Location
Parking
8 spaces
Lot Size
100 x 200 FT
Annual Taxes
$5,999
Listing data
Listing information is provided for personal, non-commercial use and should be independently verified before making real estate decisions.
Last refreshed: Aug 17, 2026 3:31 AM
Explore nearby searches
SEO-friendly searches for this area, property type, and nearby neighbourhoods.
Similar Properties
More nearby listings that may fit the same search.
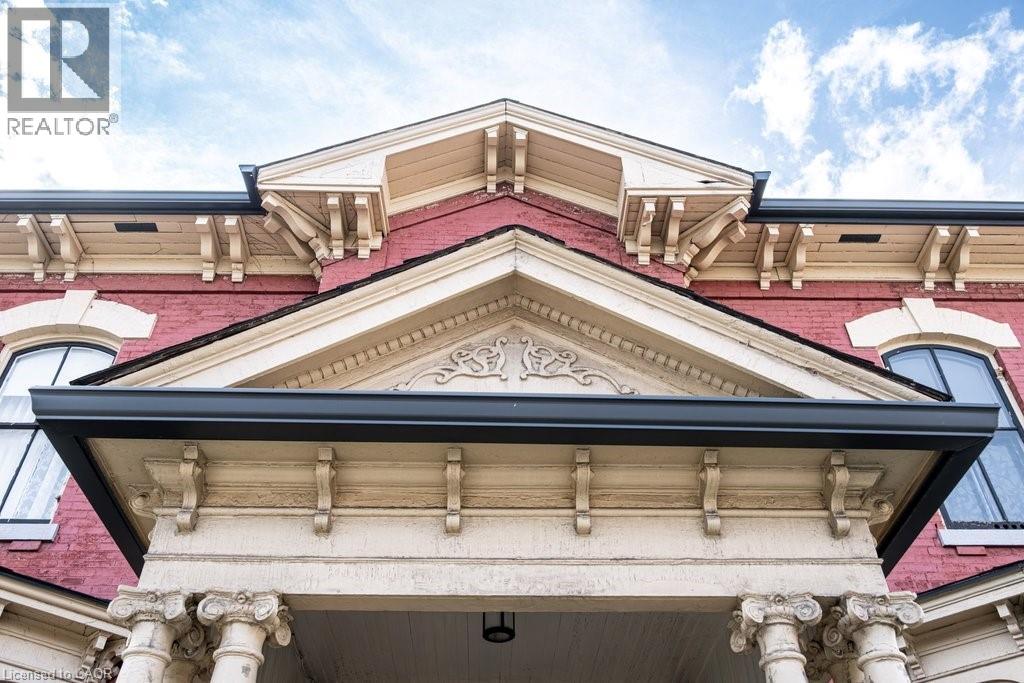
$1,149,000
58 WELLINGTON Street
Hamilton · MLS # 40857003
5 bed · 2 bath · 3,522 sq ft
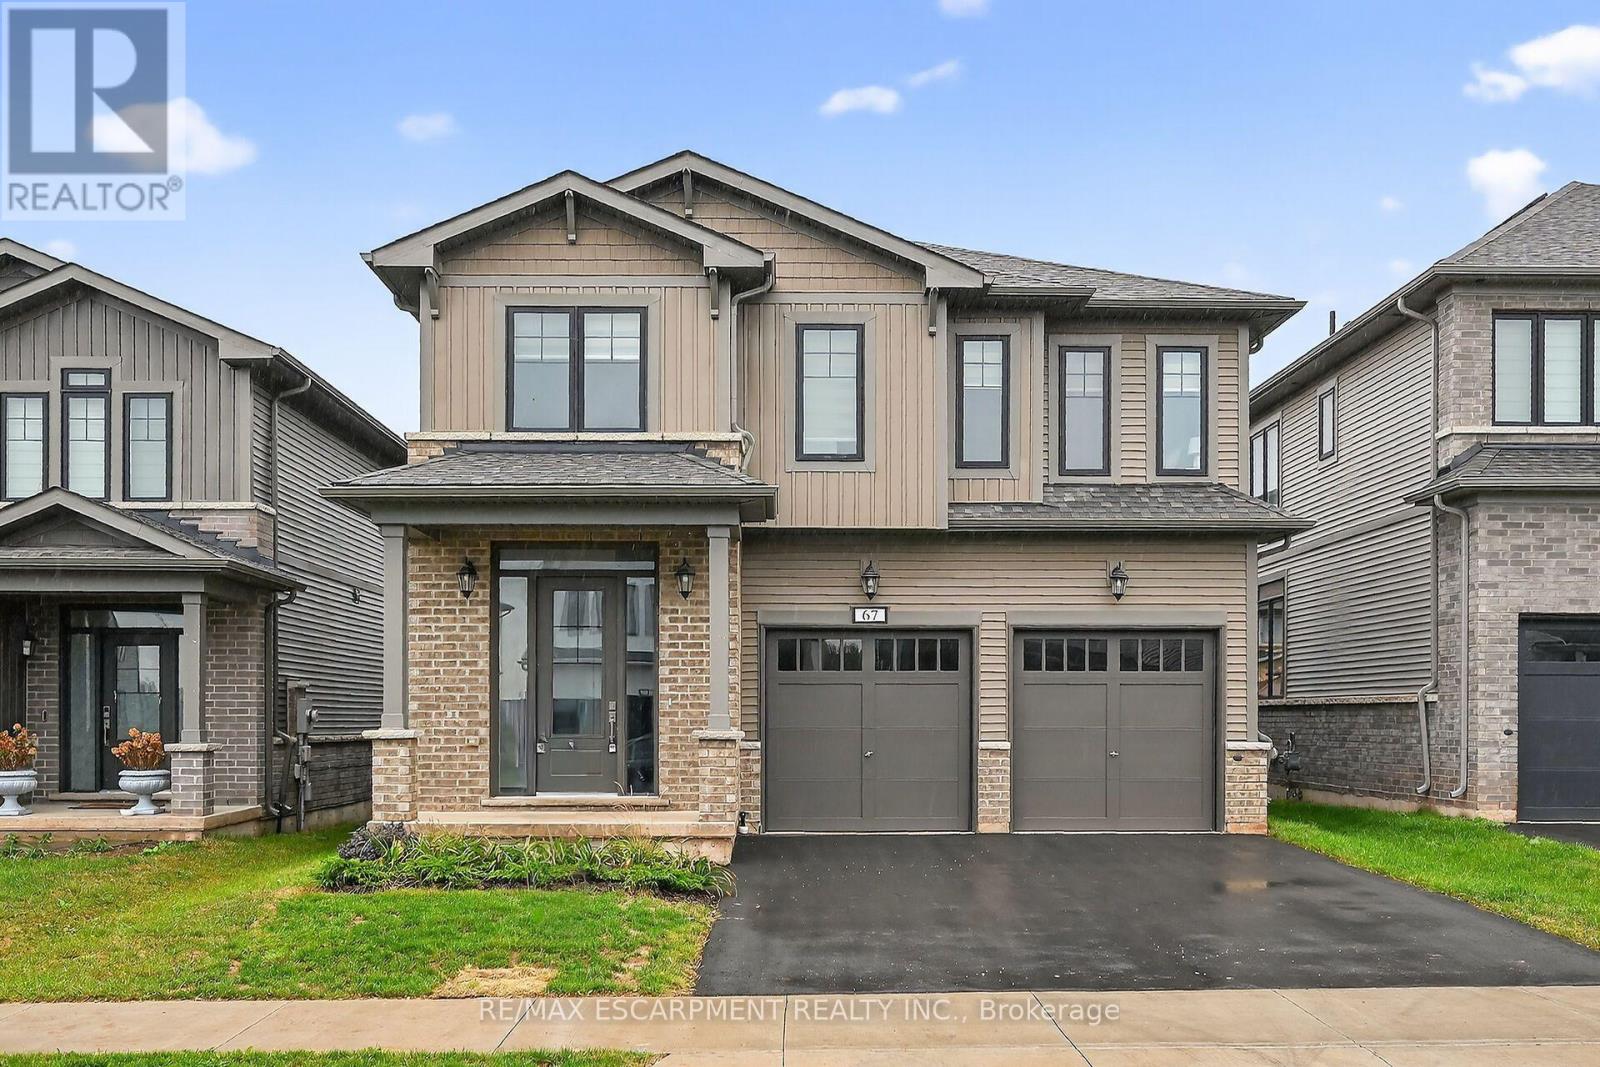
$1,149,000
67 Starfire Crescent
Hamilton (Fruitland) · MLS # X13574816
5 bed · 4 bath · 3,017 sq ft
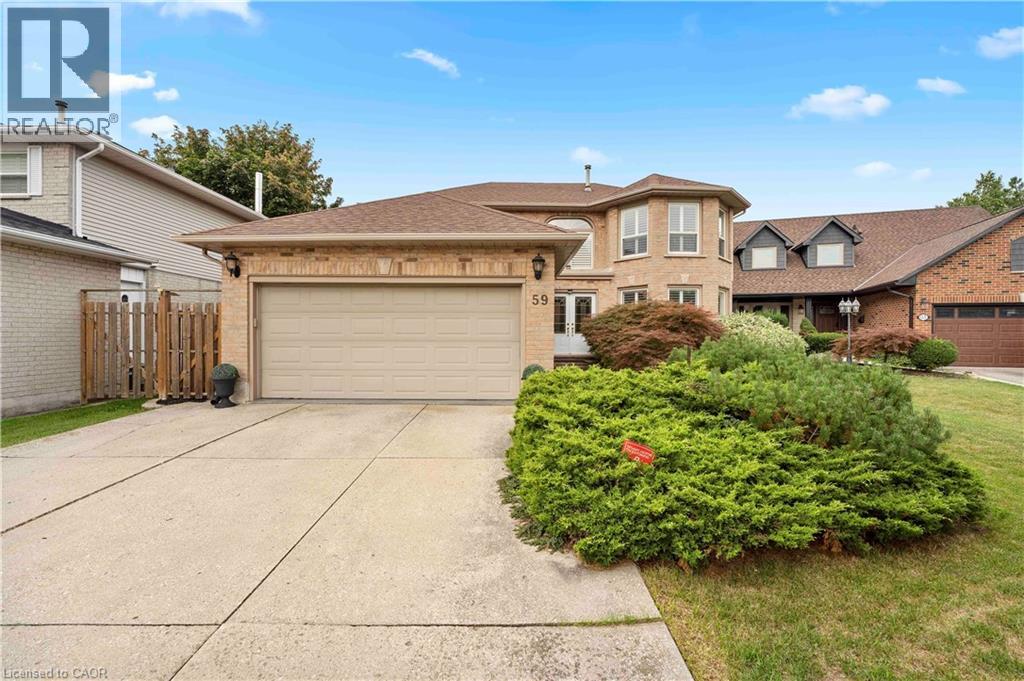
$1,149,000
59 RANDOLF Court
Hamilton · MLS # 40842751
4 bed · 3 bath · 3,594 sq ft