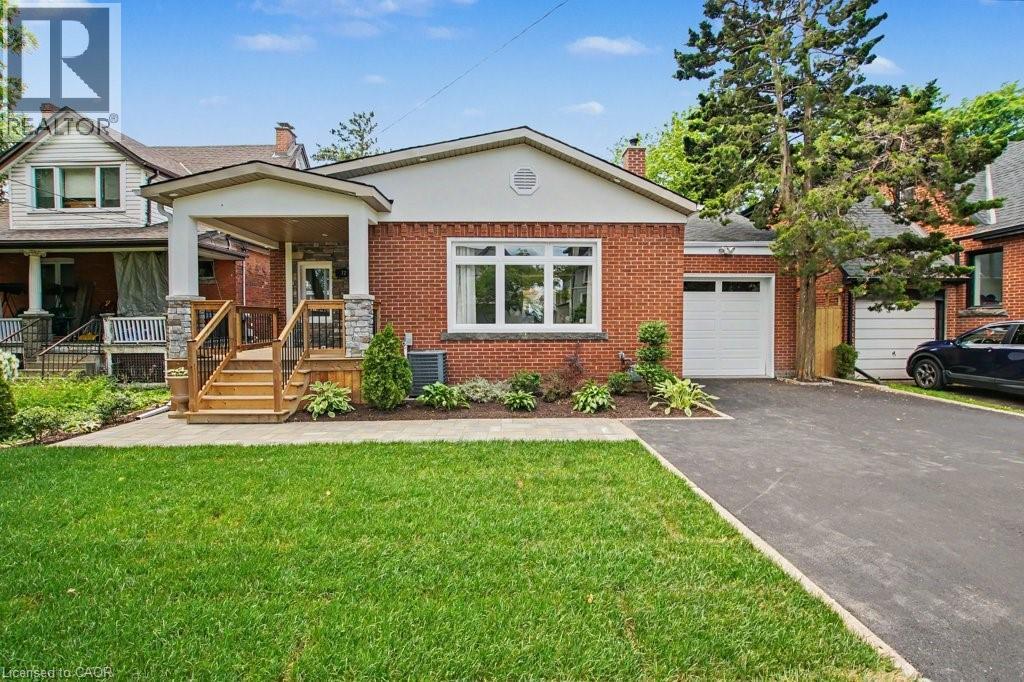
72 MOUNTAIN PARK Avenue
Hamilton, Ontario L9A1A3
MLS # 40840816
Property Details
Type
Detached
Beds
3
Baths
2
Status
For Sale
More homes like this
About this property
Behind the classic brick exterior lies a home few buyers will expect. Completely transformed from top to bottom, this stunning bungalow showcases the quality, design, and finishes typically reserved for far more expensive properties. The beautifully redesigned main floor features an open-concept layout centred around a show-stopping kitchen with quartz countertops, custom cabinetry, stainless steel appliances, and an oversized island perfect for gathering with family and friends. Two spacious bedrooms and a luxurious 4-piece bath complete the level. The professionally finished lower level dramatically expands the living space, featuring a massive recreation room, third bedroom, stunning spa-inspired bathroom, and dedicated laundry room. Whether you're accommodating guests, working from home, creating a teenager's retreat, or simply looking for room to spread out, this lower level delivers exceptional flexibility rarely found in a bungalow. From the plumbing and electrical to the kitchen, bathrooms, flooring, trim, insulation, tankless water heater, driveway, decks, and landscaping, virtually every aspect of this home has been thoughtfully updated. Set on a quiet, tree-lined street in one of Hamilton Mountain's most desirable escarpment neighbourhoods, just moments from the Mountain Brow, scenic trails, parks, schools, Juravinski Hospital, vibrant Concession Street amenities, downtown Hamilton, and convenient highway access, this is a home that offers both lifestyle and location. Simply move in and enjoy.
Mortgage Estimate
Estimated monthly payment
Calculating…
Estimate only. Taxes, insurance, condo fees, and lender terms are not included.
Monthly costs to verify
Property taxes: about $404/month based on listed annual taxes.
Estimate only. Confirm taxes, condo/maintenance fees, insurance, utilities, and lender terms before making decisions.
Rooms
| Room | Level | Dimensions |
|---|---|---|
| Laundry room | Basement | 7'11'' x 8'3'' |
| Bonus Room | Basement | 11'6'' x 9'5'' |
| Recreation room | Basement | 11'0'' x 24'5'' |
| Bedroom | Basement | 10'10'' x 11'0'' |
| 3pc Bathroom | Basement | x |
| Primary Bedroom | Main level | 9'11'' x 11'3'' |
| Living room | Main level | 14'5'' x 16'1'' |
| Eat in kitchen | Main level | 12'2'' x 13'4'' |
| Dining room | Main level | 11'9'' x 9'11'' |
| Breakfast | Main level | 11'5'' x 4'5'' |
| Bedroom | Main level | 13'3'' x 9'6'' |
| 4pc Bathroom | Main level | 6'9'' x 7'9'' |
Facts & Location
Interior Size
1,866 sq ft
Parking
7 spaces
Annual Taxes
$4,843
Year Built
1950
Listing data
Listing information is provided for personal, non-commercial use and should be independently verified before making real estate decisions.
Last refreshed: Aug 3, 2026 3:31 AM
Explore nearby searches
SEO-friendly searches for this area, property type, and nearby neighbourhoods.
Similar Properties
More nearby listings that may fit the same search.
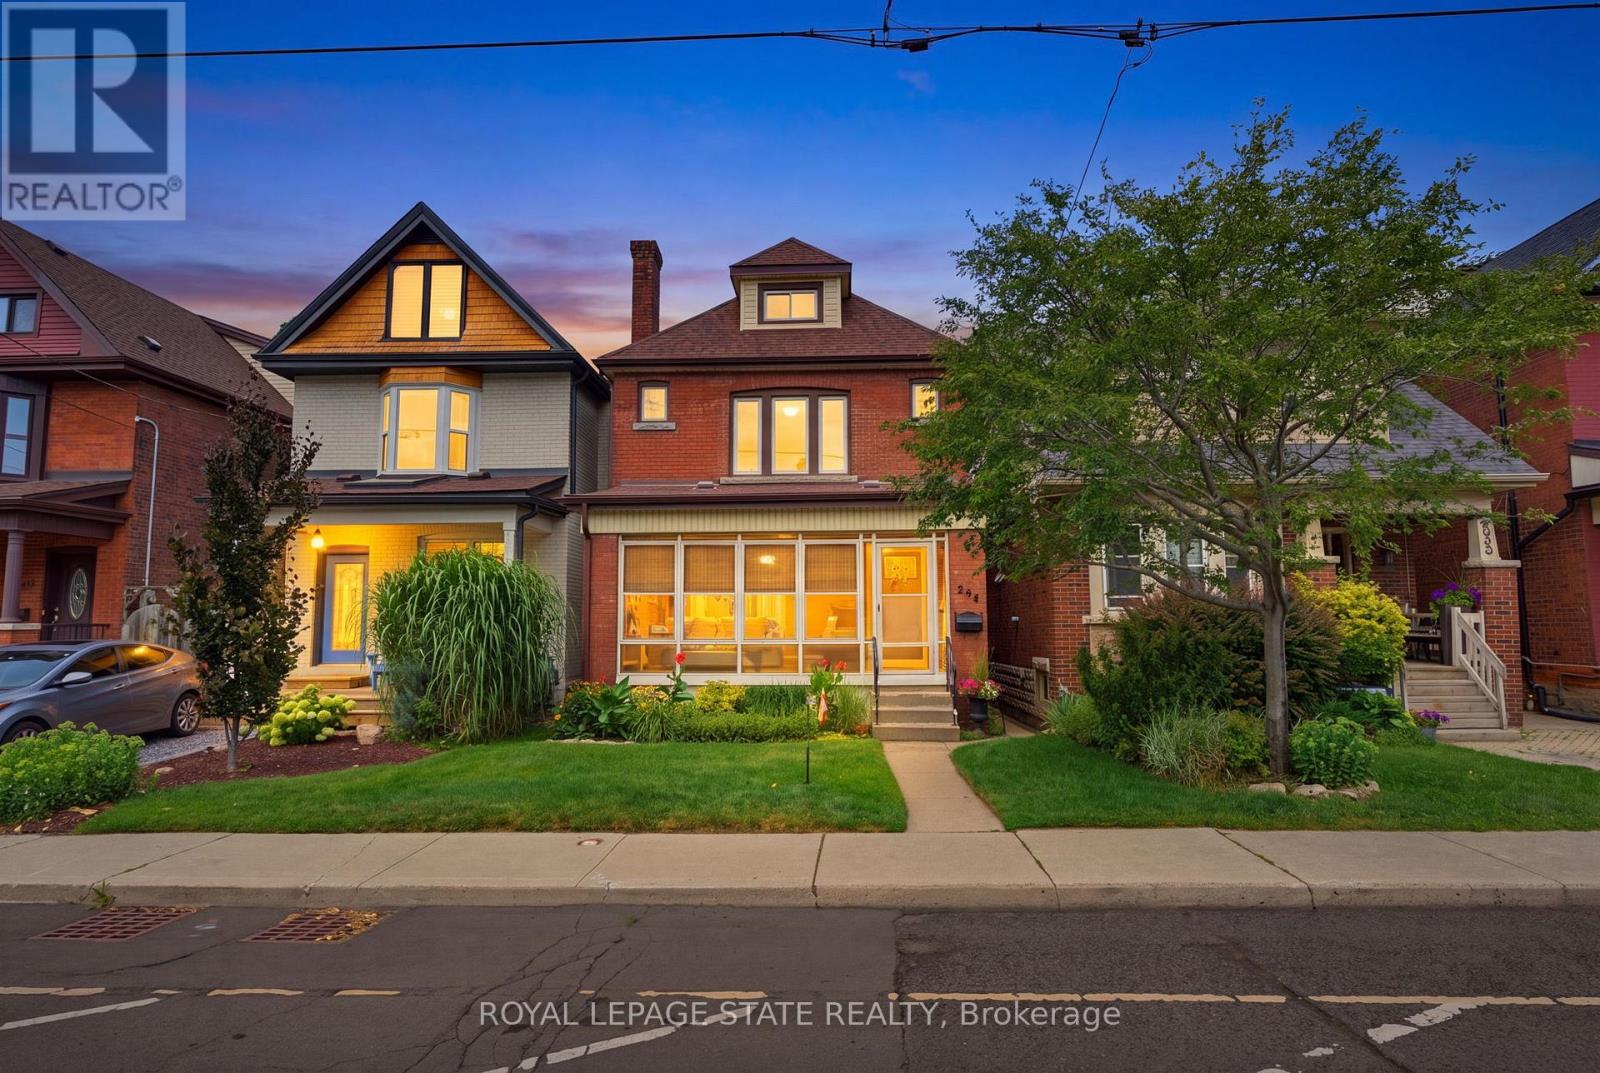
$899,900
394 Charlton Avenue
Hamilton (Kirkendall) · MLS # X13602970
3 bed · 2 bath
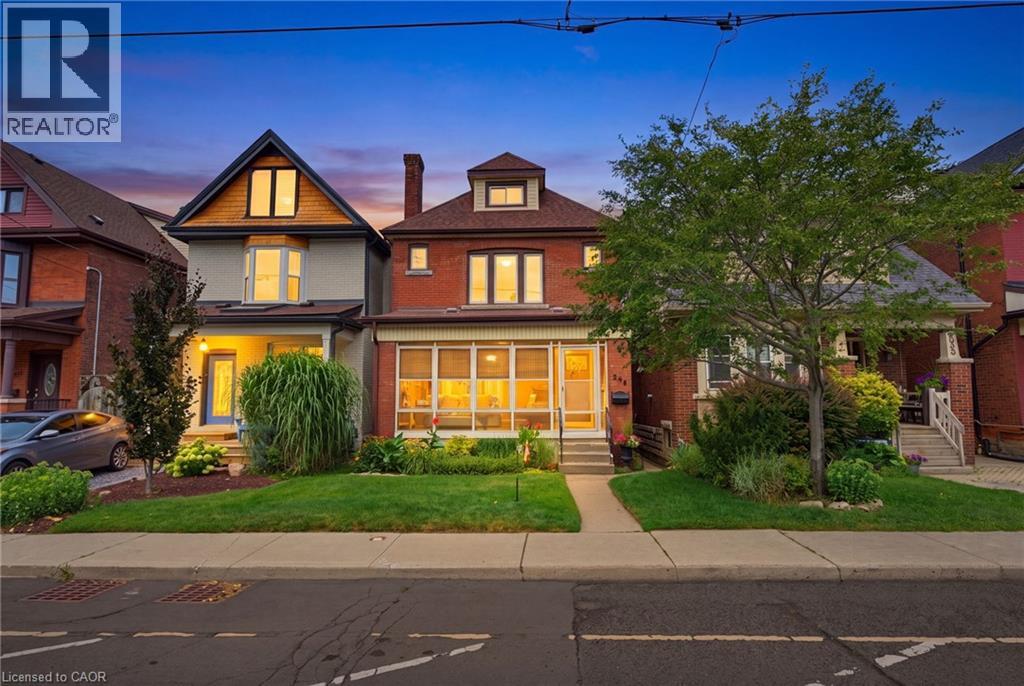
$899,900
394 CHARLTON Avenue
Hamilton · MLS # 40850407
3 bed · 2 bath · 1,270 sq ft
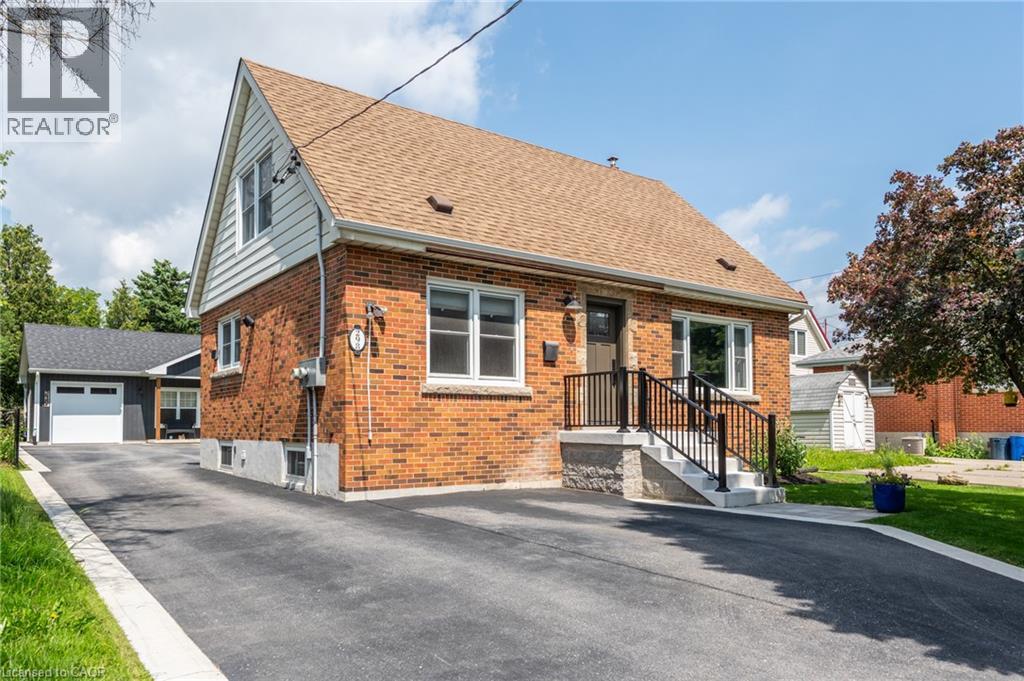
$899,900
298 EAST 36TH Street
Hamilton · MLS # 40848326
3 bed · 2 bath · 1,768 sq ft