Videos & Virtual Tours
Open available video, 3D tour, or virtual-tour media for this listing.
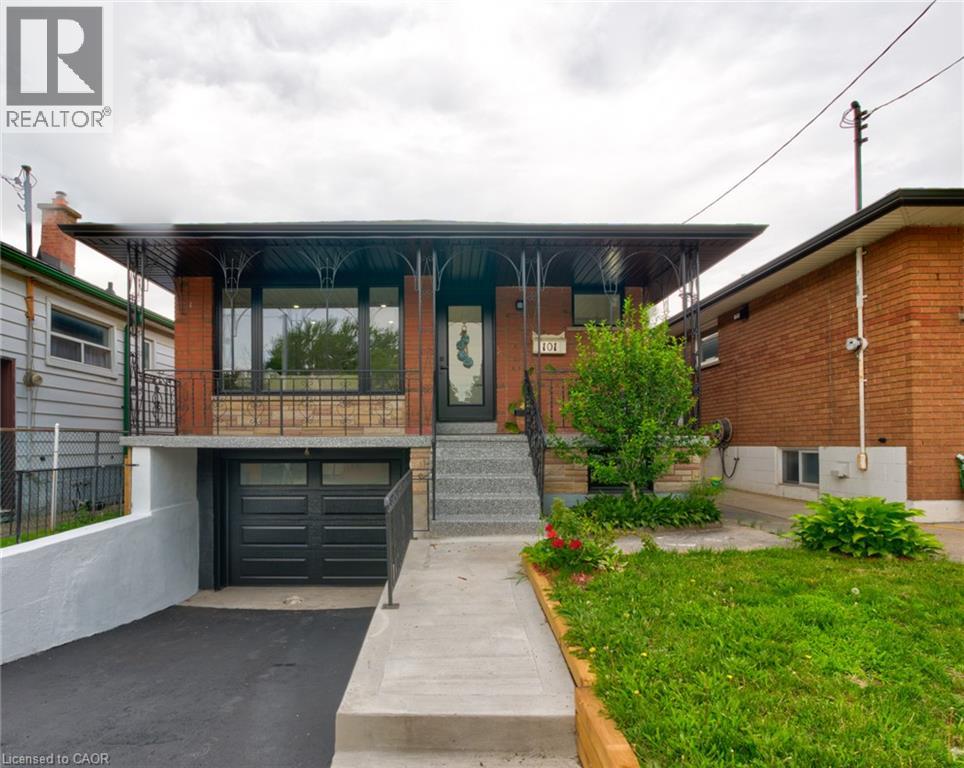
101 REID Avenue
Hamilton, Ontario L8H6E2
MLS # 40840422
Property Details
Type
Detached
Beds
3
Baths
2
Status
For Sale
More homes like this
About this property
This is the one! Fully restored raised bungalow that checks all the boxes! It's like a brand house! Great layout for the growing family with tons of storage space including attached garage (or workshop/studio), wine cellar, cold room, large laundry space and a fabulous state of the art Samsung Home Theatre System plus a wet bar for the big games with buddies or family movie nights. Main floor features a solid-wood custom kitchen, double sink bathroom, luxury vinyl flooring, pot lights, patio doors leading to deck, (ideal BBQ spot). Basement has seperate entrance and stove plug wiring for possible in-law suite, plus insulated subfloor, potlights, beautiful 3 piece bathroom. All new windows, doors, garage door, eaves, soffits, breaker panel, most interior doors. It's a wonderful home to raise a family and a commuter's dream - access to the highway is just 1 minute away! Bus stop at your door and lots a green space enjoy.
Mortgage Estimate
Estimated monthly payment
Calculating…
Estimate only. Taxes, insurance, condo fees, and lender terms are not included.
Monthly costs to verify
Property taxes: about $311/month based on listed annual taxes.
Estimate only. Confirm taxes, condo/maintenance fees, insurance, utilities, and lender terms before making decisions.
Rooms
| Room | Level | Dimensions |
|---|---|---|
| Cold room | Lower level | 5' x 10' |
| Wine Cellar | Lower level | 10' x 10' |
| Laundry room | Lower level | 15' x 10' |
| 3pc Bathroom | Lower level | 6' x 8' |
| Other | Lower level | 10' x 16' |
| Family room | Lower level | 18'0'' x 18'0'' |
| 5pc Bathroom | Main level | 8' x 11' |
| Bedroom | Main level | 8'10'' x 11'0'' |
| Bedroom | Main level | 11'6'' x 11'6'' |
| Primary Bedroom | Main level | 10'2'' x 11'3'' |
| Kitchen | Main level | 11'0'' x 12'0'' |
| Living room/Dining room | Main level | 11' x 16' |
Facts & Location
Interior Size
1,607 sq ft
Parking
3 spaces
Lot Size
0.06
Annual Taxes
$3,735
Listing data
Listing information is provided for personal, non-commercial use and should be independently verified before making real estate decisions.
Last refreshed: Aug 25, 2026 3:31 AM
Explore nearby searches
SEO-friendly searches for this area, property type, and nearby neighbourhoods.
Similar Properties
More nearby listings that may fit the same search.
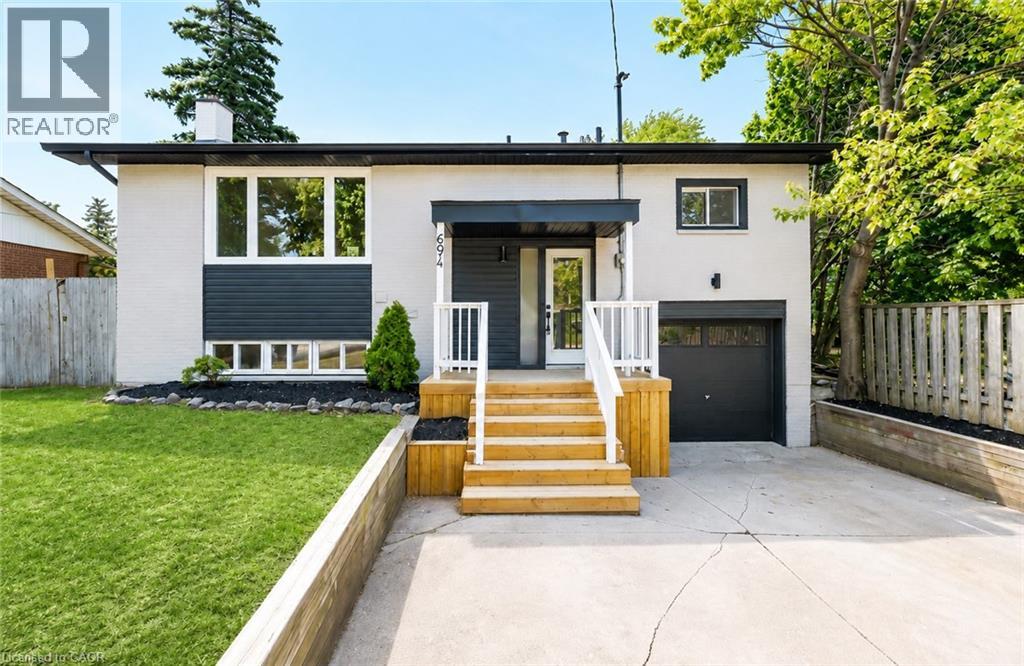
$599,900
694 UPPER OTTAWA Street
Hamilton · MLS # 40857806
3 bed · 2 bath · 1,542 sq ft
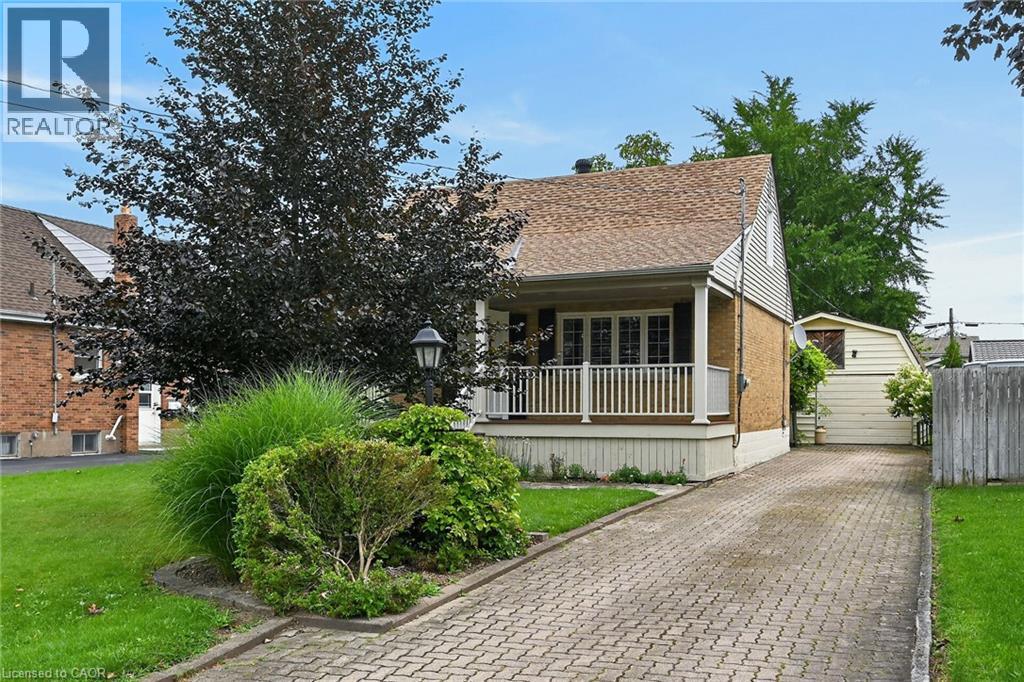
$599,900
31 GAILMONT Drive
Hamilton · MLS # 40856921
3 bed · 2 bath · 1,692 sq ft
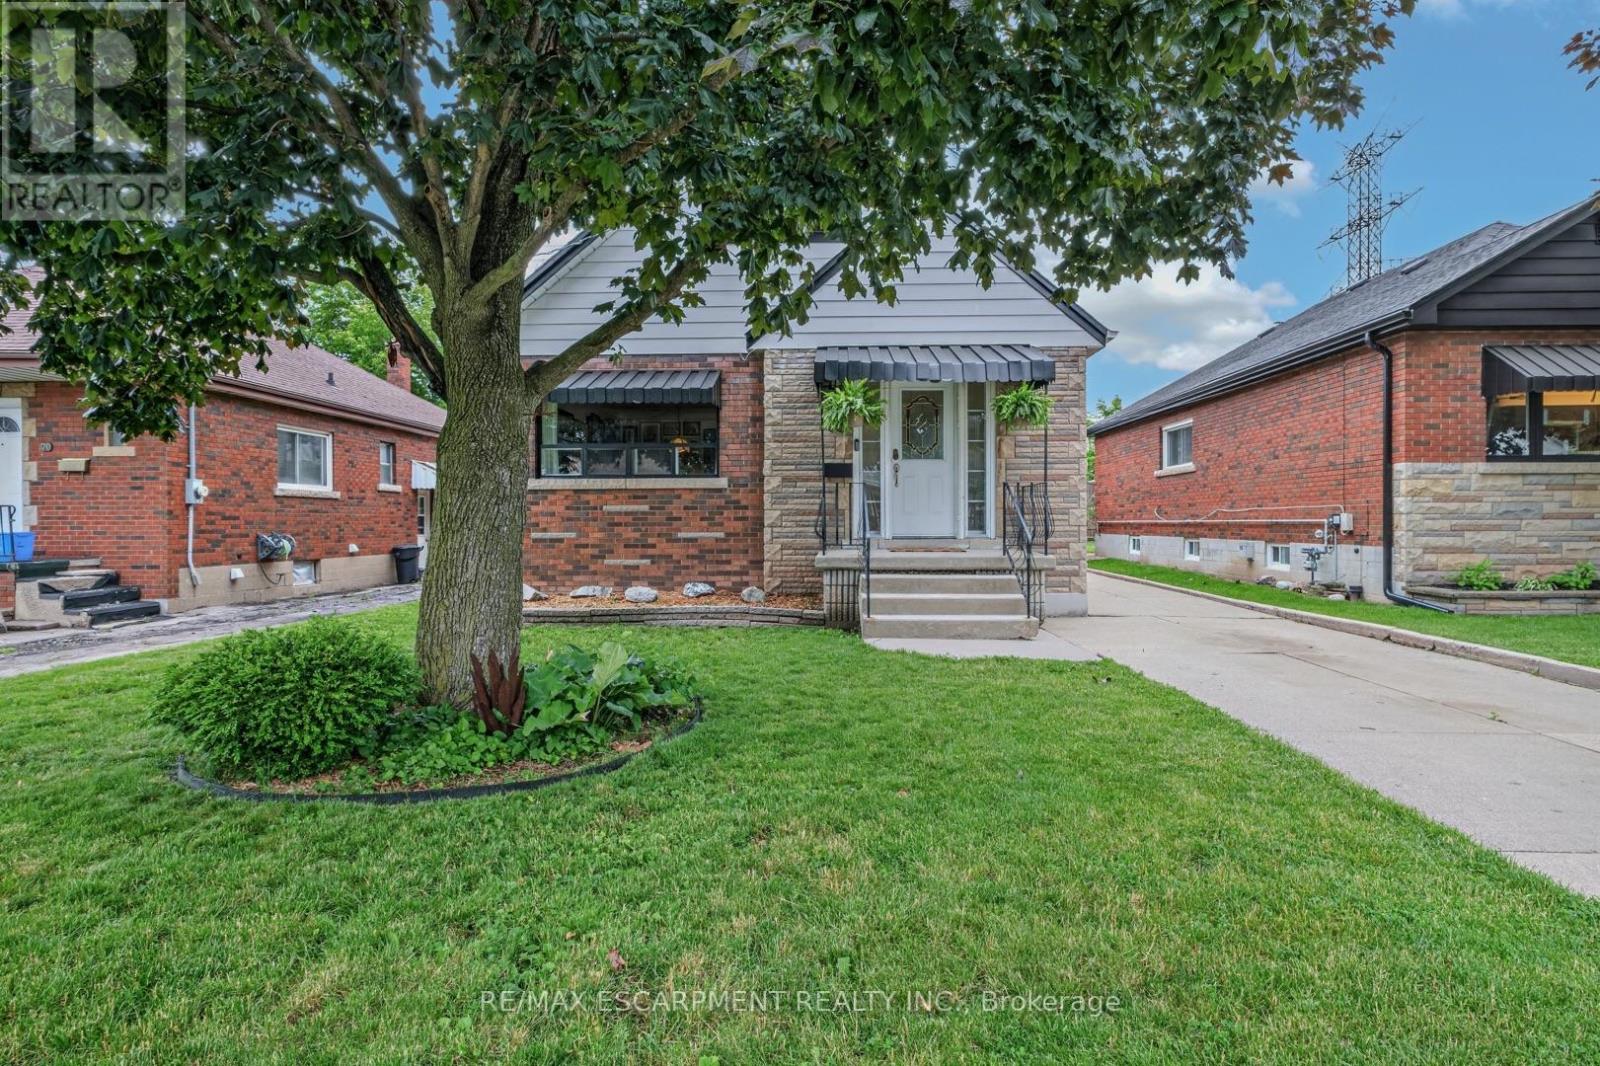
$599,900
66 Paling Court
Hamilton (Homeside) · MLS # X13658244
3 bed · 2 bath