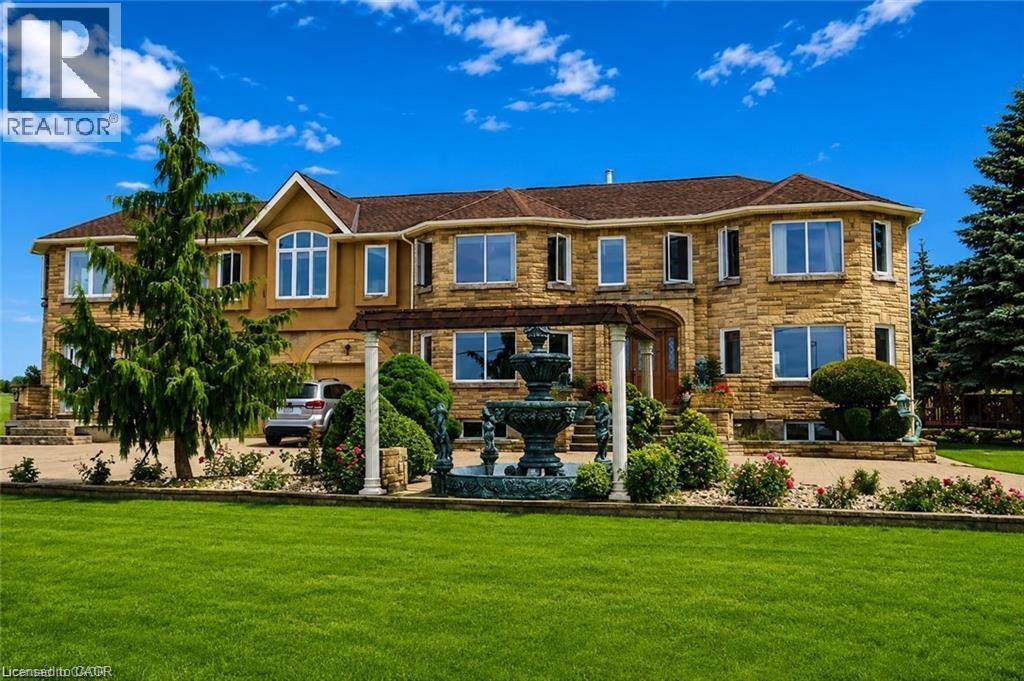
568 RIDGE Road
Hamilton, Ontario L8J2Y6
MLS # 40840622
Property Details
Type
Detached
Beds
5
Baths
4
Status
For Rent
More homes like this
About this property
Rare Niagara Escarpment Lease Opportunity! Enjoy breathtaking panoramic views of Lake Ontario and the Toronto skyline from this exceptional luxury residence perched atop the Niagara Escarpment. Offering over 4,500 sq. ft. of beautifully designed living space, this spacious home features 5 bedrooms, 3.5 bathrooms, and a double-car garage. Large windows and outdoor living areas capture some of the most spectacular views in Southern Ontario. Residents will enjoy access to a full-size fenced tennis court (shared with one other tenant on the property), expansive green space, and a peaceful country setting surrounded by farmland and nature. Conveniently located near city, conservation areas, shopping, and major transportation routes. two large multi-purpose buildings on the property are also available for lease under separate listings. Please refer d MLS® # 40825103 for details. A rare opportunity for executive living, extended families, or anyone seeking privacy, space, and unforgettable views. The Tenant shall pay all utilities. Available immediately. Application Requirements: Completed rental application, credit and financial verification, employment letter and recent pay stubs or other proof of income, and references.
Rent Affordability
Affordability guide
Enter income
A common guideline is keeping rent near 30% of gross monthly income. This is an estimate only.
Rooms
| Room | Level | Dimensions |
|---|---|---|
| Bedroom | Second level | 9'0'' x 15'0'' |
| Bedroom | Basement | 10'0'' x 15'0'' |
| Primary Bedroom | Second level | 28'0'' x 15'0'' |
| Bedroom | Second level | 15'0'' x 12'0'' |
| Bedroom | Second level | 10'0'' x 15'0'' |
| 3pc Bathroom | Second level | 7'0'' x 6'0'' |
| 3pc Bathroom | Second level | 11'0'' x 6'0'' |
| Full bathroom | Second level | 16' x 10' |
| 3pc Bathroom | Main level | 6'0'' x 7'0'' |
| Laundry room | Main level | 7'0'' x 6'0'' |
| Sunroom | Main level | 14' x 37' |
| Family room | Main level | 25'0'' x 26'0'' |
| Kitchen | Main level | 15'0'' x 59'0'' |
| Dining room | Main level | 16'0'' x 15'0'' |
| Living room | Main level | 15'0'' x 22'0'' |
Facts & Location
Interior Size
2,000 sq ft
Parking
10 spaces
Listing data
Listing information is provided for personal, non-commercial use and should be independently verified before making real estate decisions.
Last refreshed: Aug 17, 2026 3:31 AM
Explore nearby searches
SEO-friendly searches for this area, property type, and nearby neighbourhoods.
Similar Properties
More nearby listings that may fit the same search.
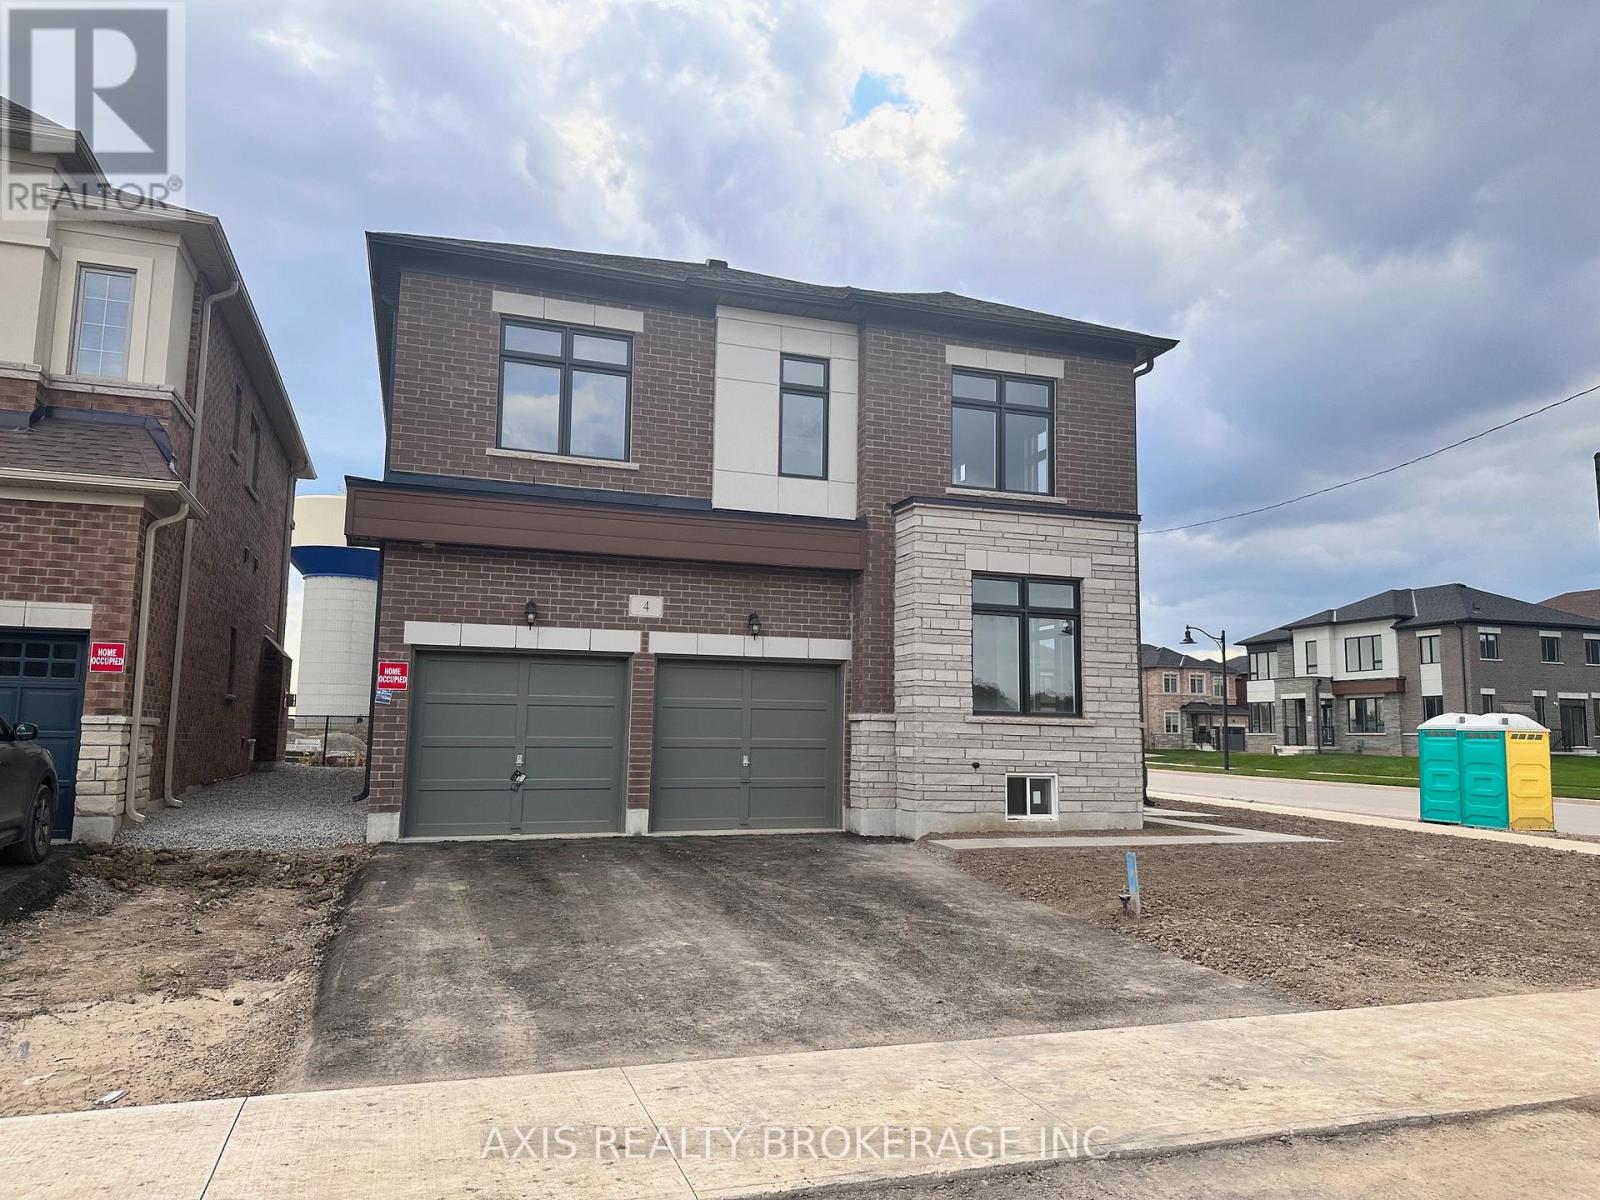
$4,400/mo
4 Pond View Gate
Hamilton (Waterdown) · MLS # X13702618
4 bed · 4 bath
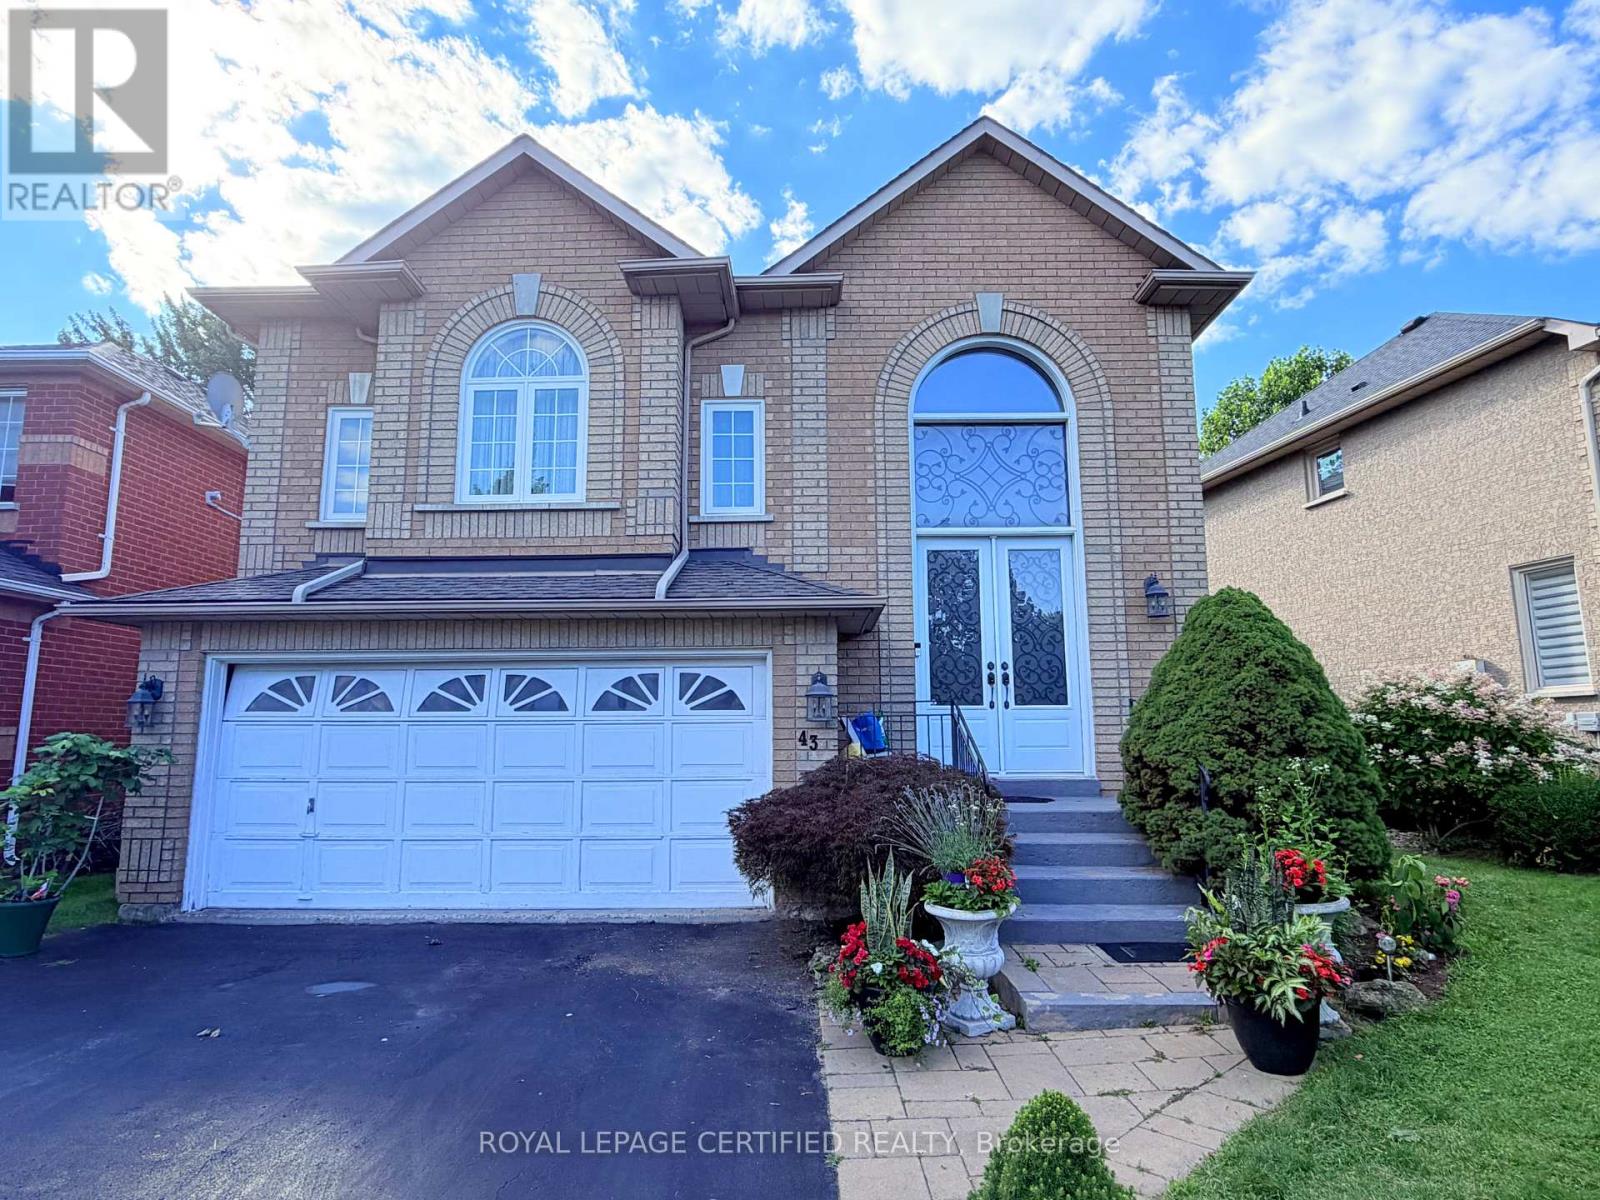
$4,200/mo
43 BOULDING Avenue
Hamilton (Waterdown) · MLS # X13632154
5 bed · 4 bath · 2,800 sq ft
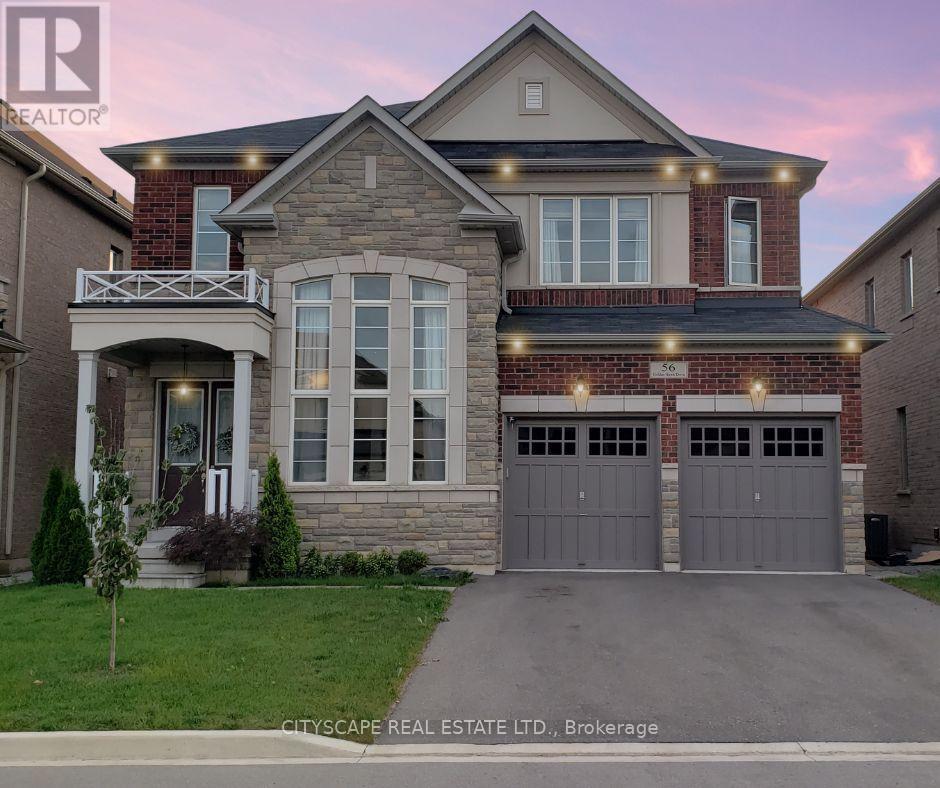
$4,800/mo
56 Golden Hawk Drive
Hamilton (Waterdown) · MLS # X13701734
4 bed · 4 bath