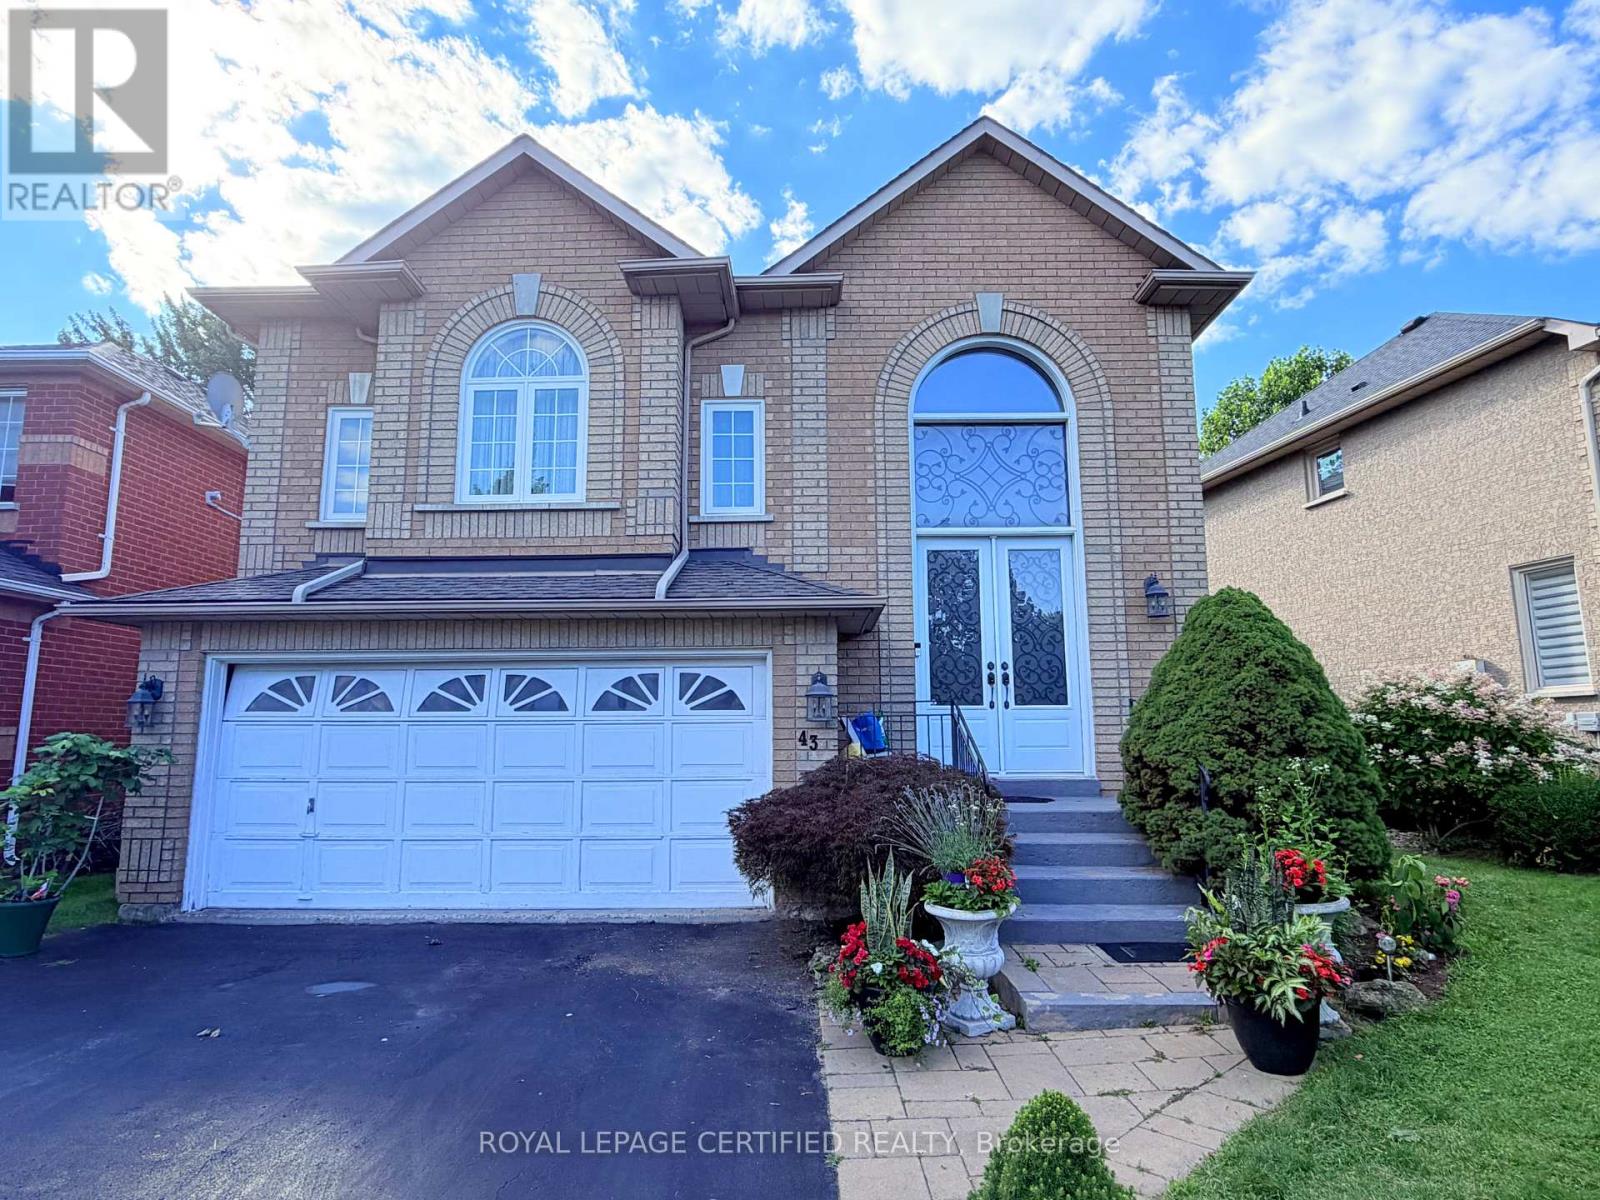
43 BOULDING Avenue
Hamilton (Waterdown), Ontario L0R2H3
MLS # X13632154
Property Details
Type
Detached
Beds
5
Baths
4
Status
For Rent
More homes like this
About this property
Welcome to this stunning, updated family home in one of Waterdown's most sought-after neighbourhoods! Offering approximately 2,800 sq. ft. of above-grade living space, this exceptional 2-storey residence features 3 spacious bedrooms plus a versatile loft, 4 bathrooms, and a fully finished basement complete with an in-law suite and full bath.Step inside to soaring cathedral ceilings, elegant flooring, contemporary lighting, and two inviting fireplaces that create a warm and sophisticated atmosphere throughout. The spacious chef's kitchen is equipped with stainless steel appliances, abundant cabinetry, and a large stone island, making it ideal for both everyday living and entertaining.The bright living room offers a cozy fireplace and pot lights, while the generous dining room and spacious breakfast area overlook the beautifully landscaped, fully fenced backyard with a patio-your own private retreat for relaxing or hosting family and friends. The impressive family room features cathedral ceilings, large windows, ceiling fans, and a second fireplace, providing the perfect gathering space.Upstairs, the luxurious primary suite boasts a walk-in closet and a spa-inspired 5-piece ensuite. Two additional generously sized bedrooms and a versatile loft complete the upper level.The fully finished lower level offers exceptional flexibility with an in-law suite featuring a bedroom, den, full bathroom, laundry room, cold room, and abundant storage space.Move-in ready and ideally located close to top-rated schools, parks, shopping, restaurants, and all essential amenities, this beautiful home offers the perfect blend of comfort, style, and functionality for today's family.
Rent Affordability
Affordability guide
Enter income
A common guideline is keeping rent near 30% of gross monthly income. This is an estimate only.
Rooms
| Room | Level | Dimensions |
|---|---|---|
| Dining room | Main level | 4.11 x 2.64 |
| Bedroom | Basement | 2.79 x 2.44 |
| Den | Basement | 3.12 x 2.87 |
| Kitchen | Main level | 4.11 x 3.91 |
| Bathroom | Basement | 0 x 0 |
| Laundry room | Main level | 1.73 x 3.33 |
| Living room | Main level | 4.85 x 5.87 |
| Living room | Main level | 3.48 x 4.19 |
| Family room | In between | 5.51 x 5.59 |
| Bedroom | Second level | 3.56 x 3.3 |
| Bedroom | Second level | 3.53 x 4.57 |
| Primary Bedroom | Second level | 4.93 x 4.78 |
| Bedroom | Basement | 2.01 x 2.64 |
Facts & Location
Interior Size
2,800 sq ft
Parking
6 spaces
Lot Size
50.9 x 108.2 FT
Listing data
Listing information is provided for personal, non-commercial use and should be independently verified before making real estate decisions.
Last refreshed: Aug 8, 2026 3:32 AM
Explore nearby searches
SEO-friendly searches for this area, property type, and nearby neighbourhoods.
Similar Properties
More nearby listings that may fit the same search.
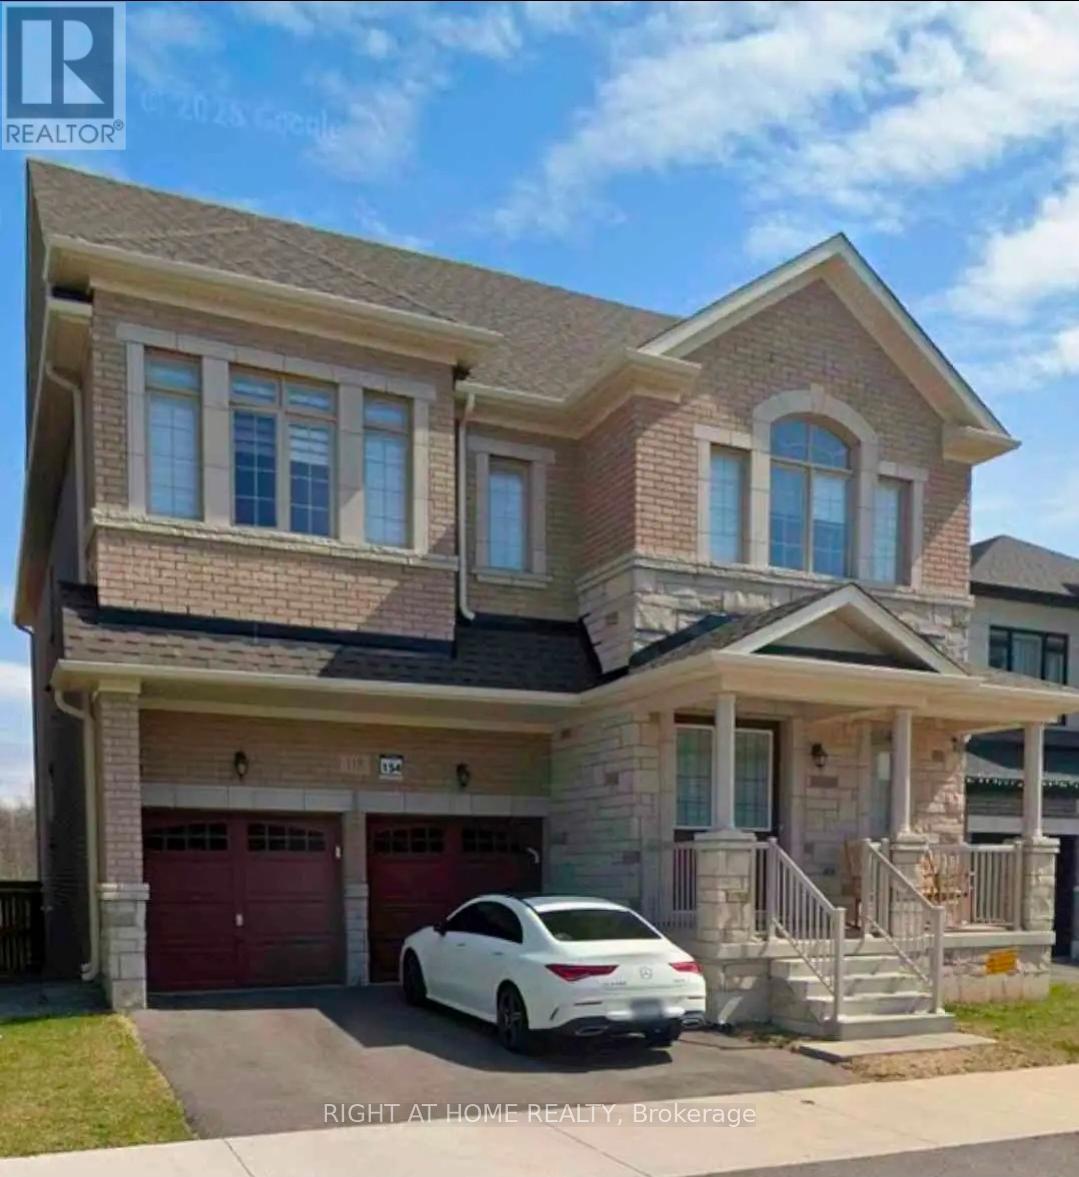
$4,500/mo
118 Great Falls Boulevard
Hamilton (Waterdown) · MLS # X13152944
6 bed · 4 bath · 3,400 sq ft
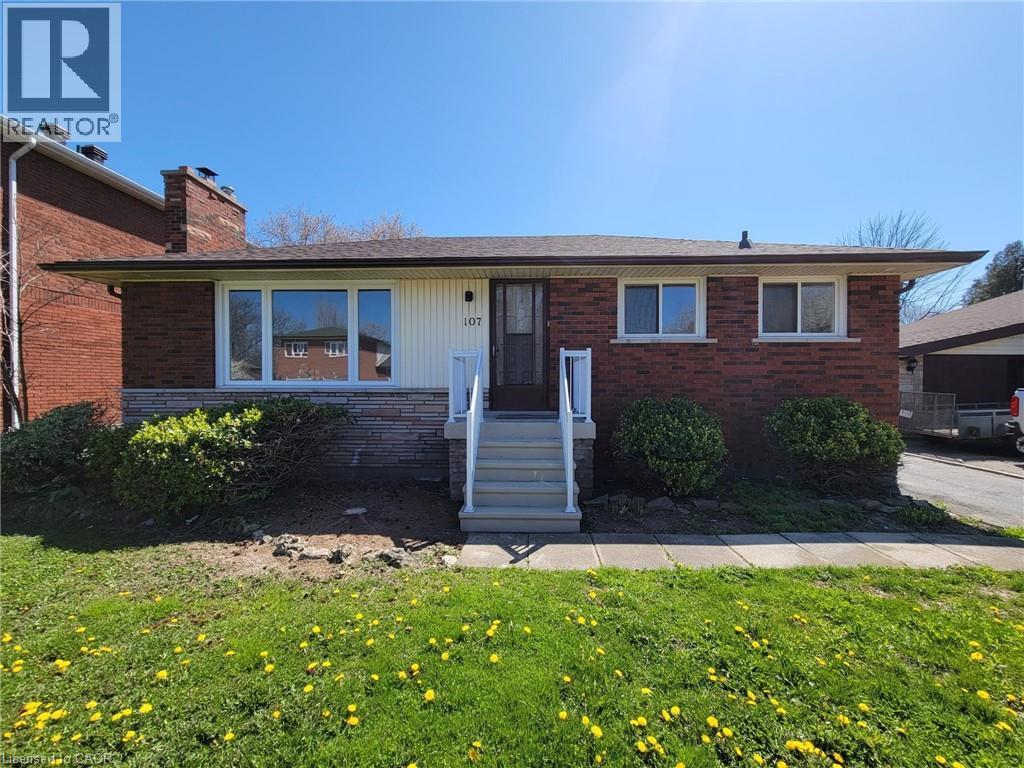
$2,400/mo
107 SOUTH BEND Road
Hamilton · MLS # 40844682
3 bed · 1 bath · 1,000 sq ft
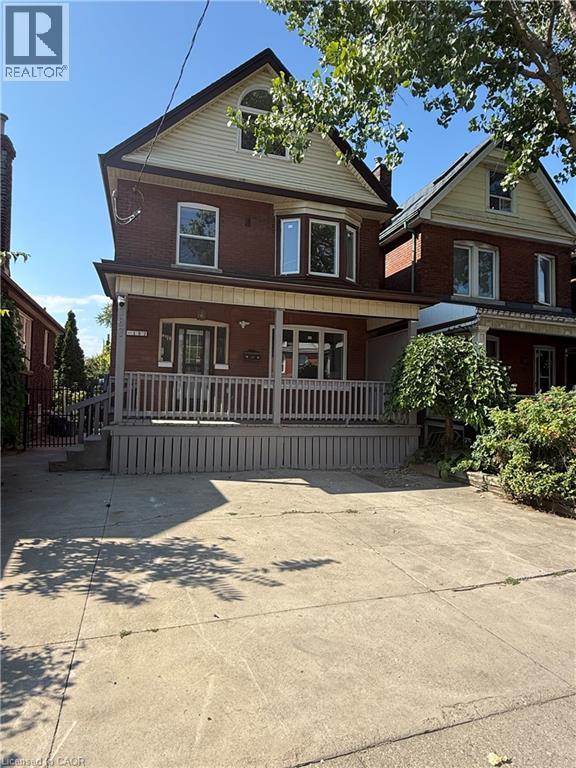
$1,550/mo
187 STIRTON Street
Hamilton · MLS # 40854374
2 bed · 1 bath · 693 sq ft