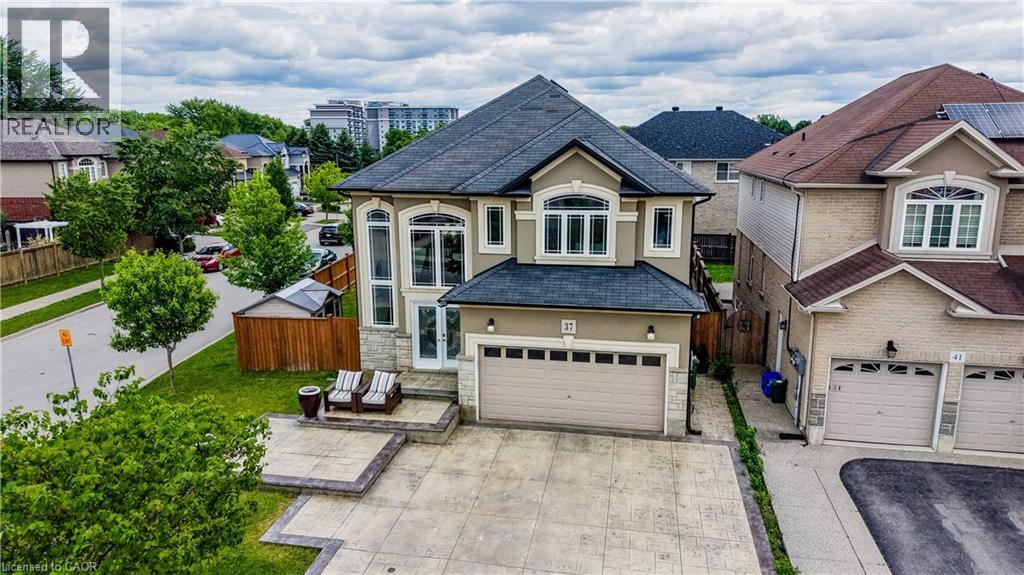
37 DAVINCI Boulevard
Hamilton, Ontario L9B0C5
MLS # 40840580
Property Details
Type
Detached
Beds
4
Baths
3
Status
For Sale
More homes like this
About this property
Welcome to this meticulously maintained, one-owner home offering over 3,000 square feet of thoughtfully designed living space. With 4 bedrooms, 2.5 bathrooms, the potential for a 5th bedroom, and rough-ins for a future third full bathroom, this home provides the flexibility today's families are looking for. A grand double-door entrance welcomes you into a bright and inviting main floor featuring elegant tile and hardwood flooring throughout. The heart of the home is the spacious open-concept layout, where the kitchen flows seamlessly into the living and dining areas, creating the perfect space for family gatherings, entertaining guests, or simply enjoying everyday life. Upstairs, you'll find three generously sized bedrooms, including a spacious primary retreat complete with a walk-in closet and private ensuite. A large upper-level family room offers endless possibilities and can easily serve as a fourth bedroom, home office, playroom, or additional living space to suit your needs. Step outside through the patio doors to a large deck overlooking the fully fenced backyard — an ideal setting for summer barbecues, outdoor entertaining, children, and pets. The fully finished basement adds even more functional living space, featuring a fourth bedroom, a large recreation room, and rough-ins for a future bathroom, making it an excellent space for growing families, guests, or multi-generational living. Lovingly cared for by the same family since it was built, this home has been the backdrop for years of cherished memories, celebrations, and milestones. Now, as the owners begin their next chapter, this exceptional property is ready to welcome a new family to create memories of their own.
Mortgage Estimate
Estimated monthly payment
Calculating…
Estimate only. Taxes, insurance, condo fees, and lender terms are not included.
Monthly costs to verify
Property taxes: about $670/month based on listed annual taxes.
Estimate only. Confirm taxes, condo/maintenance fees, insurance, utilities, and lender terms before making decisions.
Rooms
| Room | Level | Dimensions |
|---|---|---|
| Utility room | Basement | 7'9'' x 18'4'' |
| Recreation room | Basement | 26'4'' x 31'2'' |
| Bedroom | Basement | 9'3'' x 13'2'' |
| Loft | Main level | 17'0'' x 16'6'' |
| 4pc Bathroom | Second level | 9'11'' x 8'2'' |
| Bedroom | Second level | 15'9'' x 11'11'' |
| Bedroom | Second level | 13'5'' x 12'0'' |
| Full bathroom | Second level | 9'2'' x 13'11'' |
| Primary Bedroom | Second level | 23'5'' x 18'3'' |
| 2pc Bathroom | Main level | 7'4'' x 7'4'' |
| Breakfast | Main level | 9'2'' x 13'0'' |
| Dining room | Main level | 13'7'' x 12'7'' |
| Living room | Main level | 15'4'' x 17'1'' |
| Kitchen | Main level | 12'0'' x 13'0'' |
Facts & Location
Interior Size
2,330 sq ft
Parking
4 spaces
Annual Taxes
$8,045
Listing data
Listing information is provided for personal, non-commercial use and should be independently verified before making real estate decisions.
Last refreshed: Aug 4, 2026 7:30 AM
Explore nearby searches
SEO-friendly searches for this area, property type, and nearby neighbourhoods.
Similar Properties
More nearby listings that may fit the same search.

$1,156,900
311 SHADY OAKS Trail
Hamilton · MLS # 40803749
4 bed · 3 bath · 2,445 sq ft
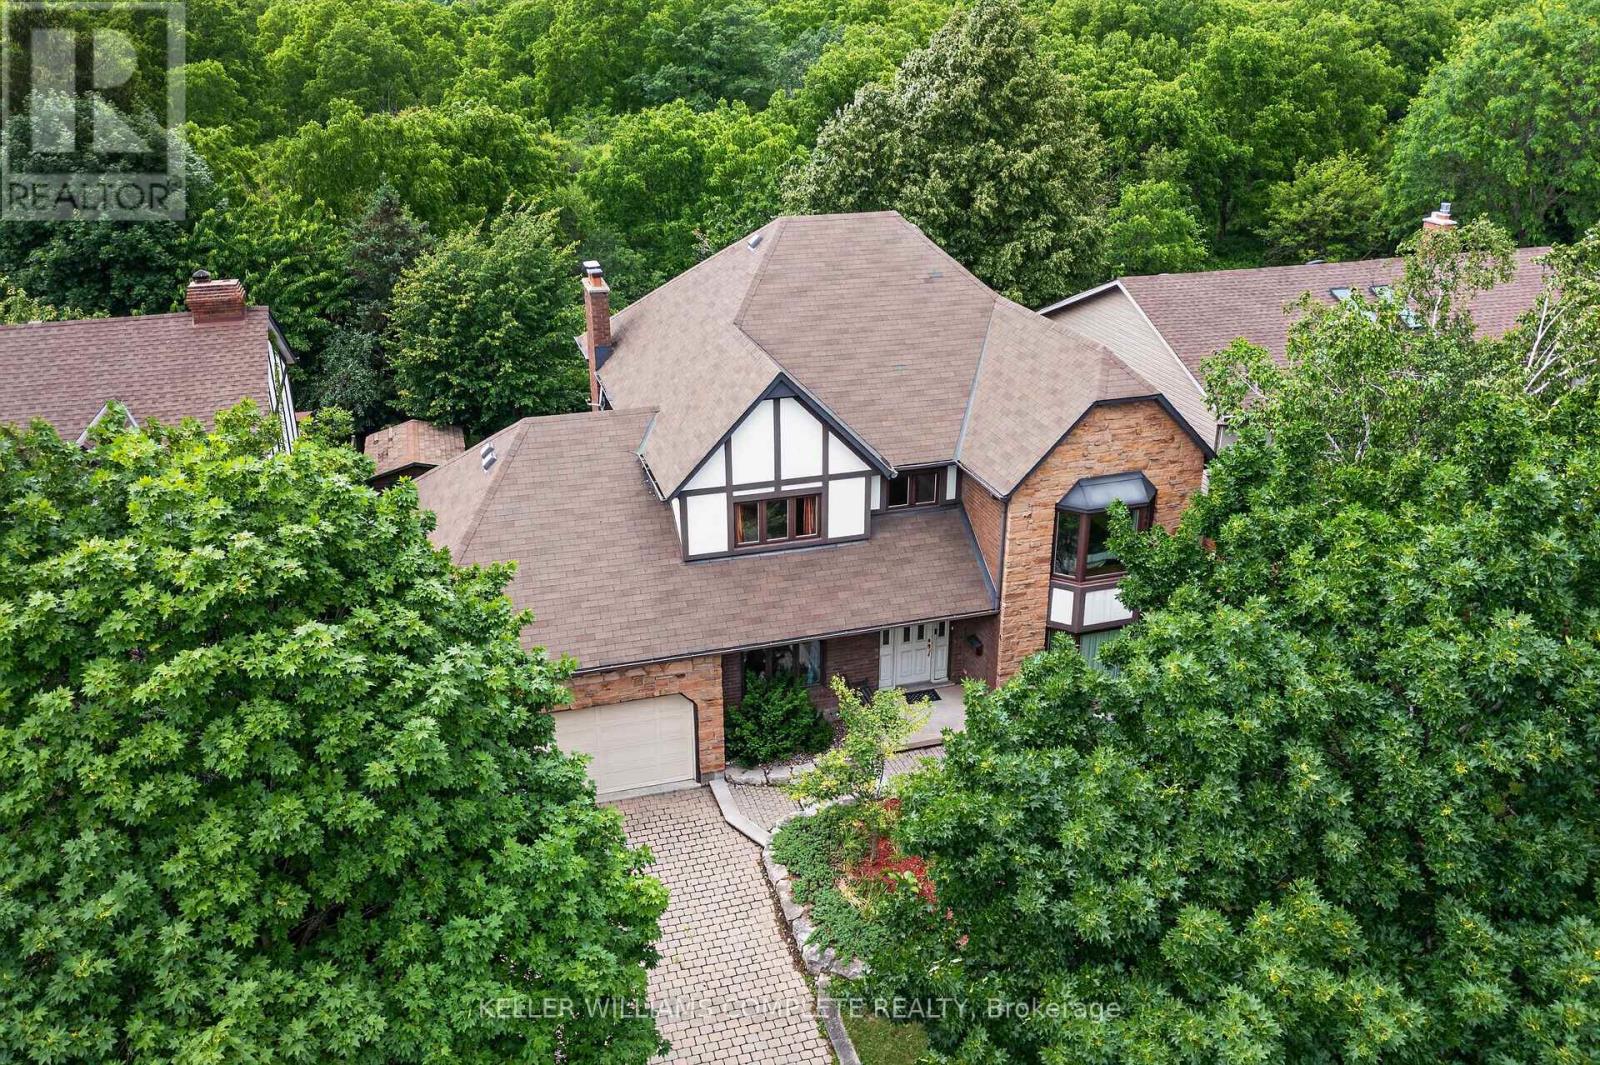
$1,150,000
20 Tamwood Court
Hamilton (Stoney Creek Mountain) · MLS # X13478526
4 bed · 3 bath · 3,000 sq ft
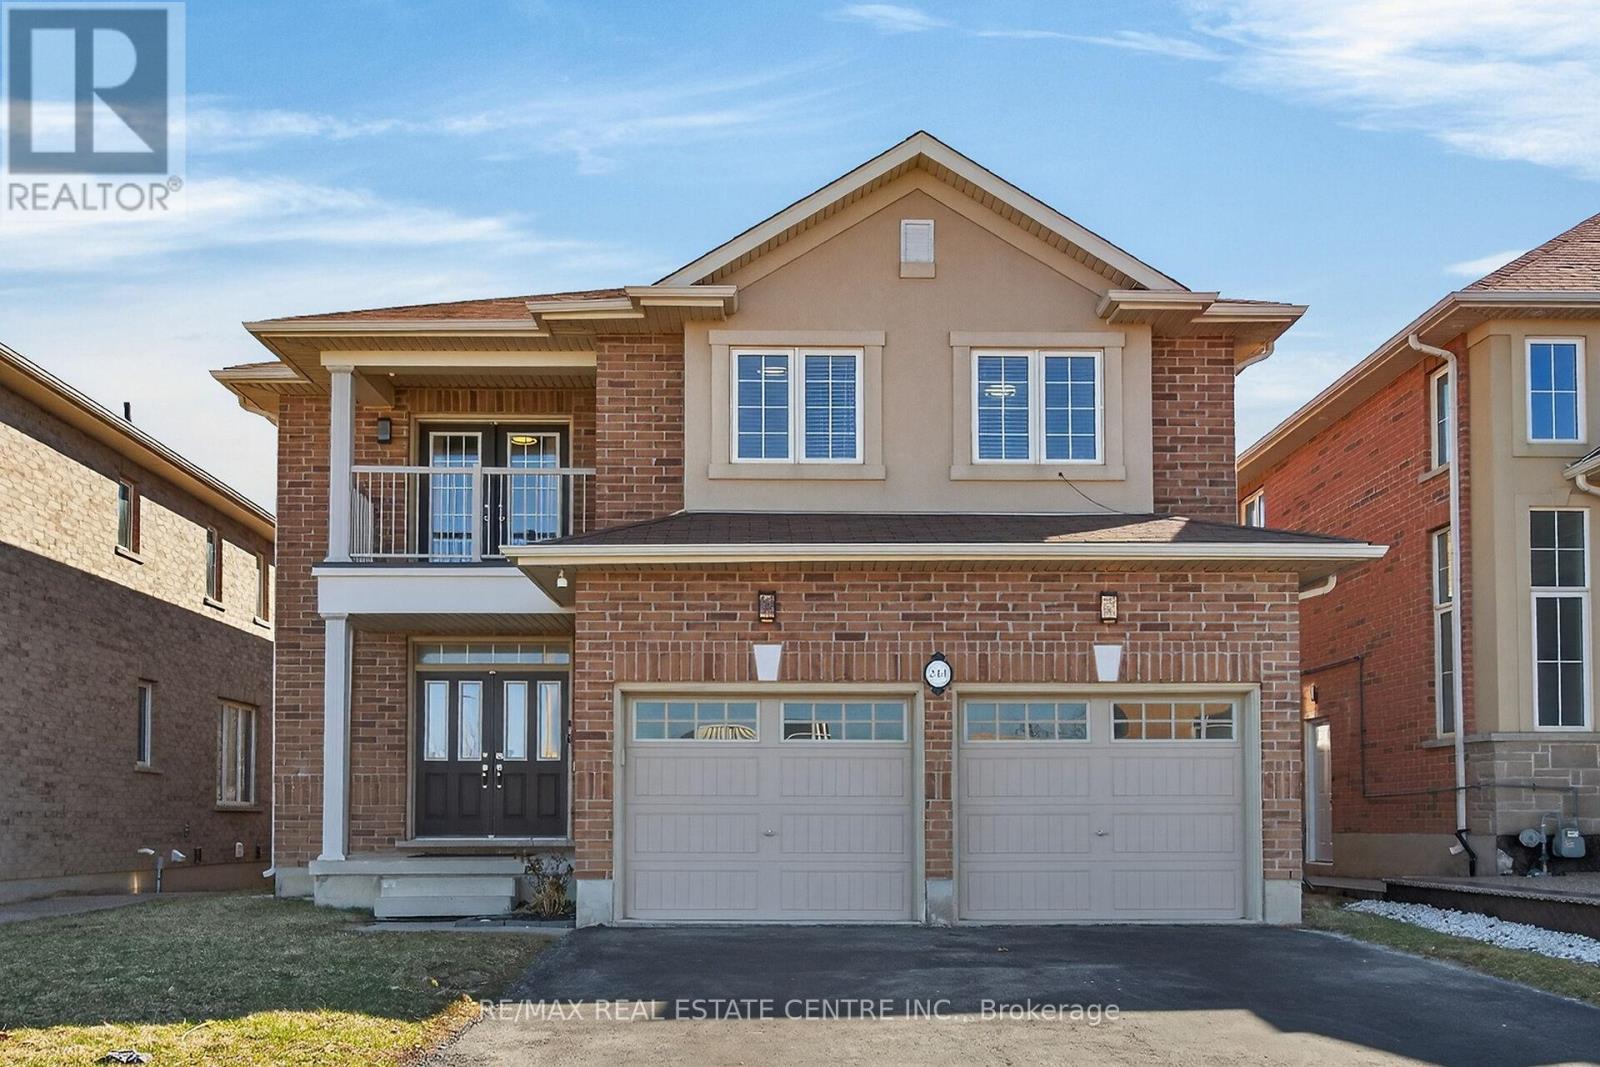
$1,150,000
244 Raymond Road
Hamilton (Meadowlands) · MLS # X12936284
4 bed · 3 bath