
311 SHADY OAKS Trail
Hamilton, Ontario L9B2T3
MLS # 40803749
Property Details
Type
Detached
Beds
4
Baths
3
Status
For Sale
More homes like this
About this property
EXPERIENCE A HOME WITH A VIEW THAT NEVER CHANGES; ENJOY AFFORDABLE LUXURY WITH THIS CUSTOM BUILT HOME BACKING ONTO ONE OF HAMILTON'S LARGEST PARKS FEATURING 49 ACRES OF DIRECT ACCESS TO WALKING PATHS, SPORTS FACILITIES AND 2 PLAYGROUNDS. SCARLETT HOMES PRESENTS THE CARSON A FAMILY SIZED (2,421 SQ FEET), 4 BEDROOM HOME WITH QUALITY CONTEMPORARY FEEL AND FINISHES. THIS CARPET-FREE, ALL BRICK, STONE AND STUCCO DESIGN OFFERS THE CHANCE TO FULLY SELECT ALL FINISH COLOURS AND MATERIALS. ENTER THROUGH THE COVERED FRONT PORCH TO THE SPACIOUS OPEN-CONCEPT FLOOR PLAN. CUSTOM SELECT YOUR KITCHEN CABINET DESIGN WITH QUARTZ OR GRANITE COUNTERS, UNDERMOUNT SINK, SOFT CLOSE CABINETS AND CROWN MOULDING. THE DINETTE AREA WITH DOUBLE TERRACE DOORS PLUS THE HUGE FAMILY ROOM WINDOWS OFFER AN AMAZING VISTA TO THE PARK BEYOND. THIS LAYOUT ALSO OFFERS SEPERATE DINING ROOM AND POWDER ROOM WITH QUARTZ OR GRANITE. ALL MAIN FLOOR AREAS BOAST HARDWOOD AND TILE FLOORS. FUNCTIONALITY IS ENHANCED BY A SPERATE SIDE ENTRANCE TO THE BASEMENT. OAK STAIRS LEAD TO THE SECOND FLOOR WITH 4 VERY WELL PROPERTIONED BEDROOMS, PRIMARY WITH LARGE WALK-IN CLOSET AND ELEGANT ENSUITE BATH (GLASS WALK-IN SHOWER, FREE-STANDING TUB AND DOUBLE SINK). ALSO FEATURING A FULL SIZED 2ND FLOOR LAUNDRY ROOM (8'2 X 6.4) ALL VINYL PLANK FLOORING UPSTAIRS (EXCEPT WHERE TILED). INCLUDES CENTRAL AIR, 4 INTERIOR POTLIGHTS, 4 CAT5, 2 CENTRAL VAC ROUGH-INS AND 2 SECURITY ROUGH-INS. MODEL HOME AVAILABLE TO VIEW BY APPOINTMENT. HST IS IN ADDITION TO PRICE. LIST PRICE REFLECTS HST REBATE.
Mortgage Estimate
Estimated monthly payment
Calculating…
Estimate only. Taxes, insurance, condo fees, and lender terms are not included.
Monthly costs to verify
Property taxes: about $0/month based on listed annual taxes.
Estimate only. Confirm taxes, condo/maintenance fees, insurance, utilities, and lender terms before making decisions.
Rooms
| Room | Level | Dimensions |
|---|---|---|
| Storage | Basement | x |
| Cold room | Basement | x |
| Laundry room | Second level | 8'2'' x 6'4'' |
| 4pc Bathroom | Second level | 5'0'' x 9'8'' |
| 4pc Bathroom | Second level | x |
| Bedroom | Second level | 11'3'' x 14'2'' |
| Bedroom | Second level | 11'2'' x 12'10'' |
| Bedroom | Second level | 11'2'' x 12'10'' |
| Primary Bedroom | Second level | 13'0'' x 15'2'' |
| 2pc Bathroom | Main level | x |
| Dining room | Main level | 10'0'' x 12'8'' |
| Eat in kitchen | Main level | 12'7'' x 17'6'' |
| Family room | Main level | 12'7'' x 17'9'' |
Facts & Location
Interior Size
2,445 sq ft
Parking
4 spaces
Annual Taxes
$1
Listing data
Listing information is provided for personal, non-commercial use and should be independently verified before making real estate decisions.
Last refreshed: Aug 4, 2026 3:30 AM
Explore nearby searches
SEO-friendly searches for this area, property type, and nearby neighbourhoods.
Similar Properties
More nearby listings that may fit the same search.
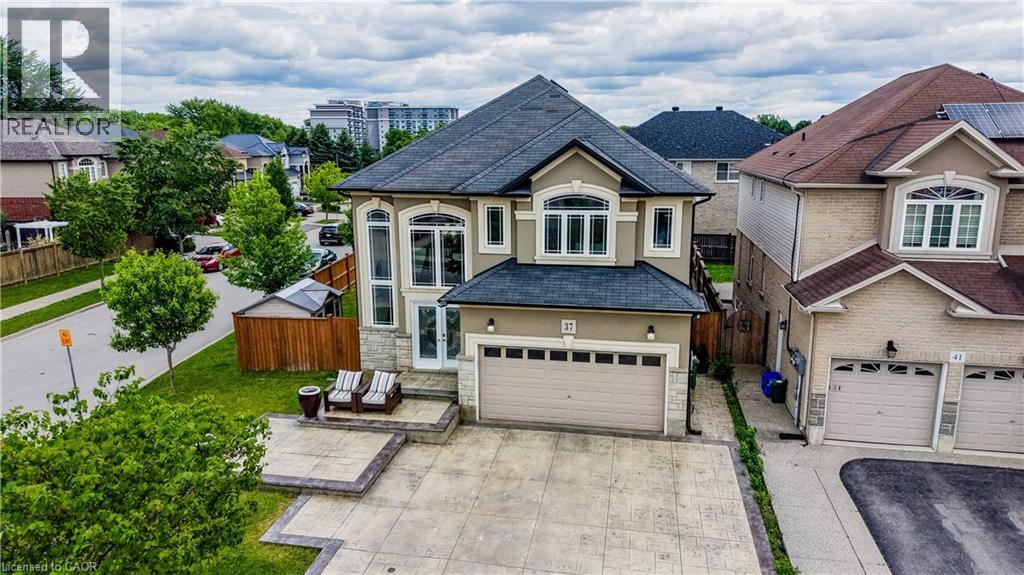
$1,159,000
37 DAVINCI Boulevard
Hamilton · MLS # 40840580
4 bed · 3 bath · 2,330 sq ft
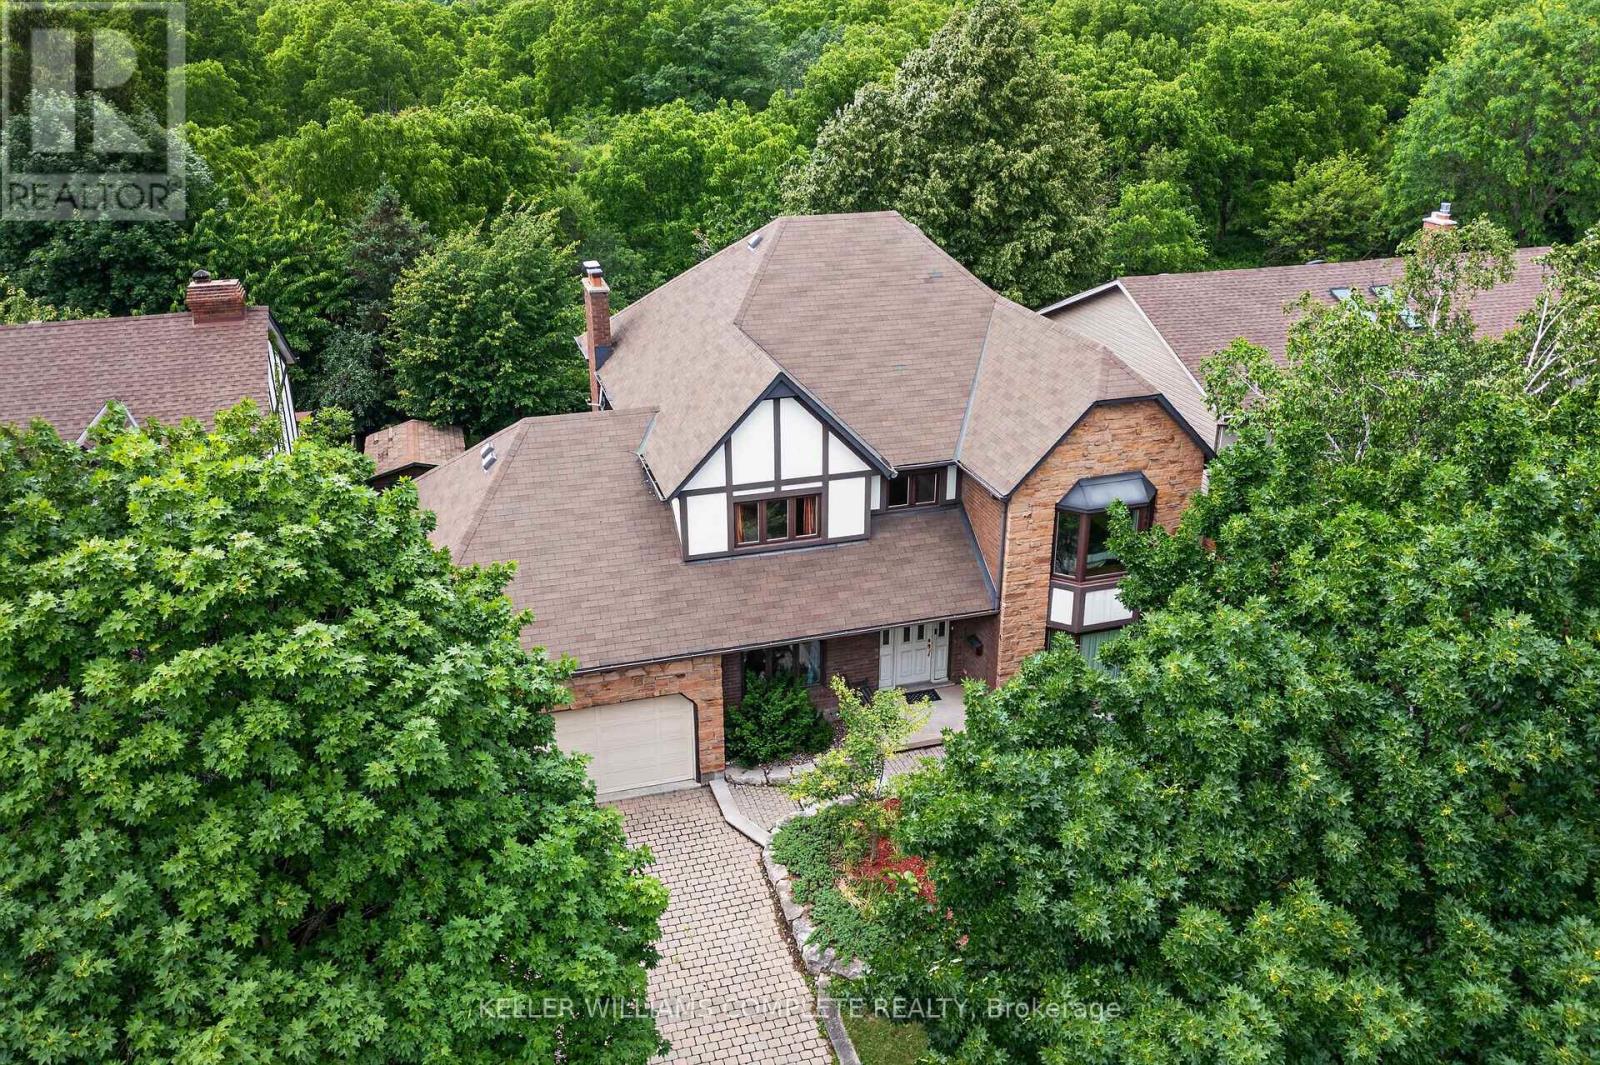
$1,150,000
20 Tamwood Court
Hamilton (Stoney Creek Mountain) · MLS # X13478526
4 bed · 3 bath · 3,000 sq ft
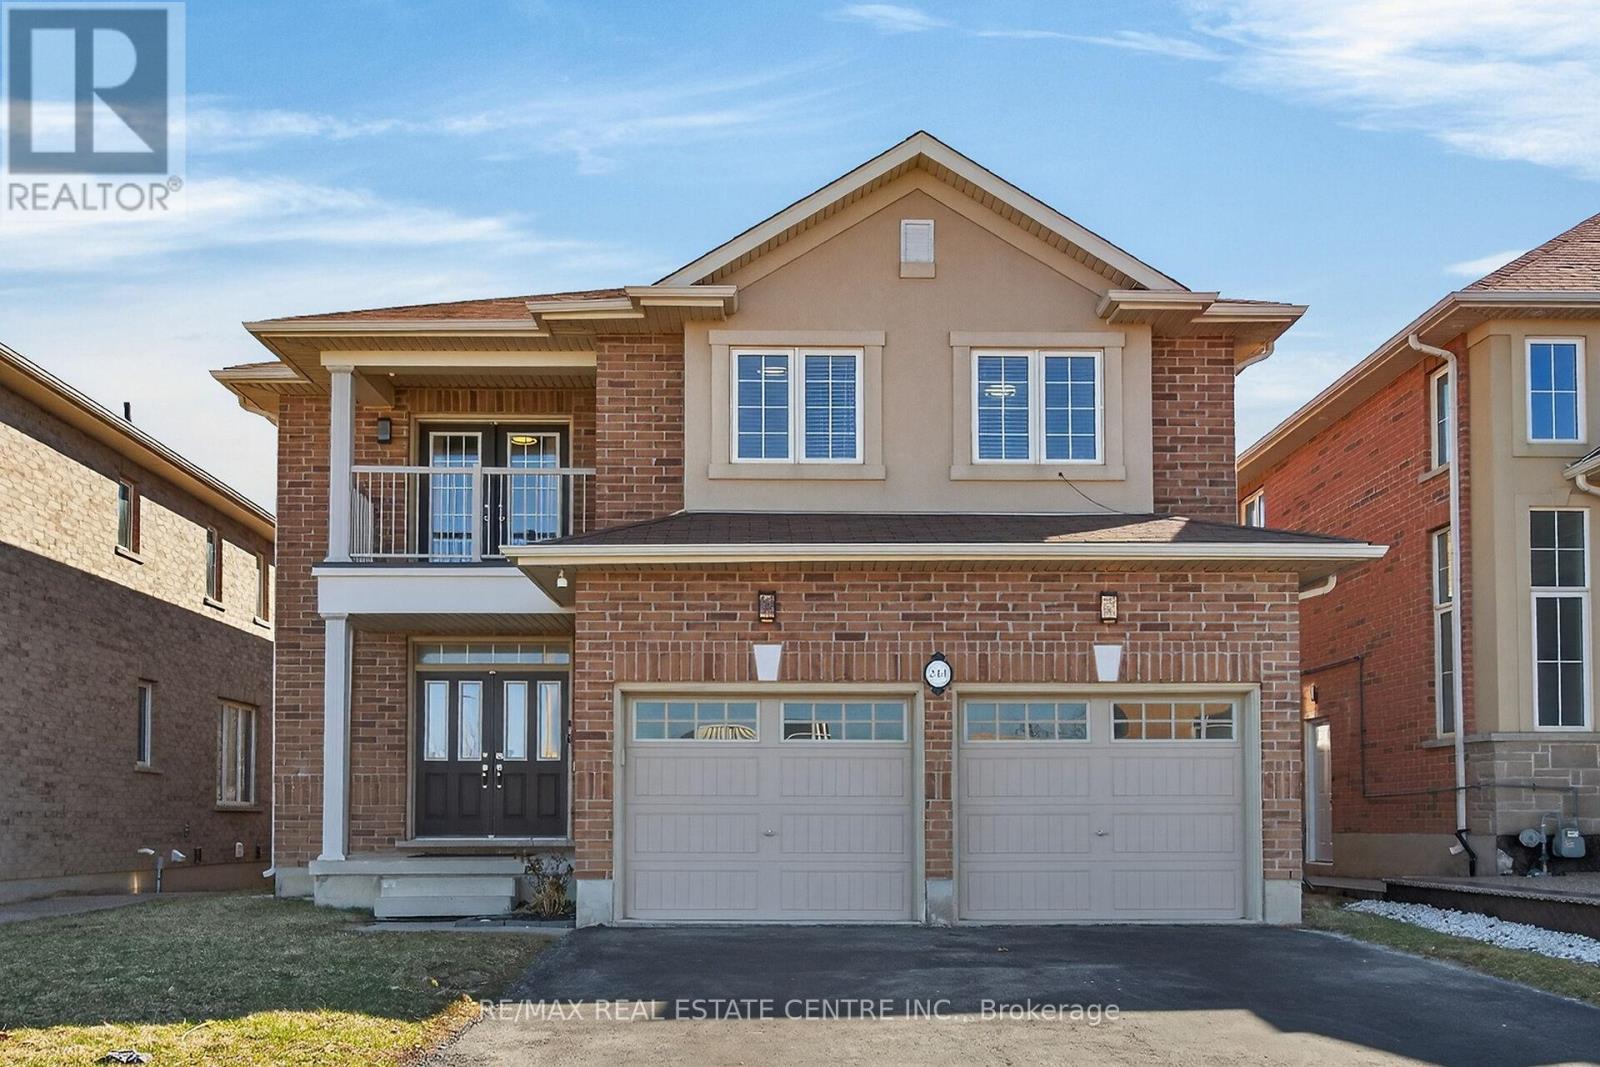
$1,150,000
244 Raymond Road
Hamilton (Meadowlands) · MLS # X12936284
4 bed · 3 bath