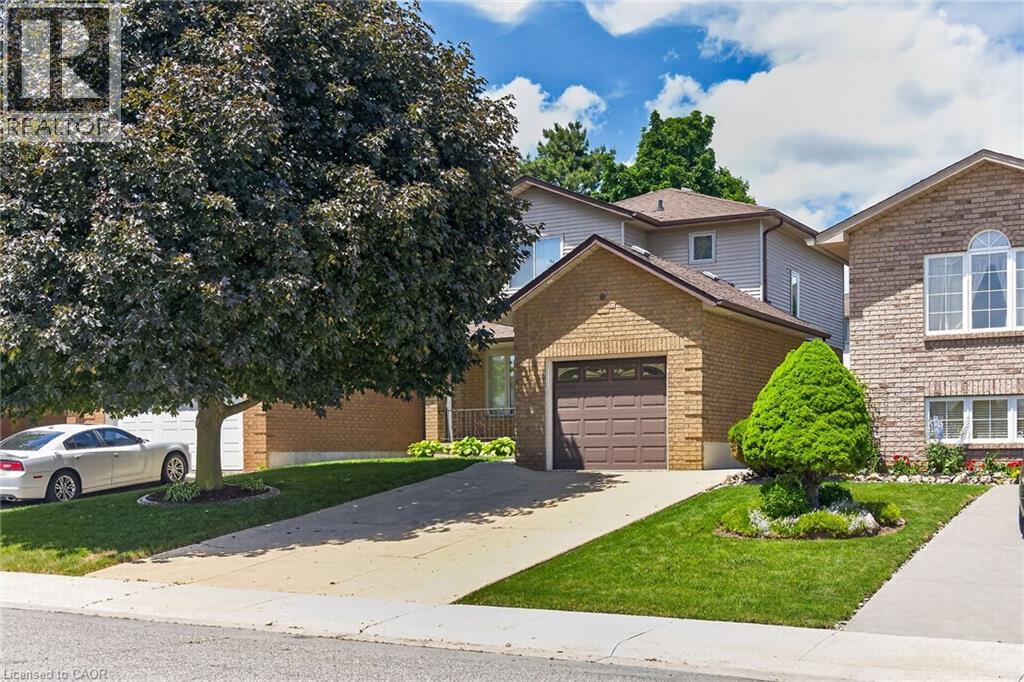
45 OSSINGTON Drive
Hamilton, Ontario L8W3S4
MLS # 40840576
Property Details
Type
Detached
Beds
3
Baths
3
Status
For Sale
More homes like this
About this property
Welcome to this lovingly maintained original-owner 2-storey home, set in a highly desirable family-friendly neighbourhood close to schools, shopping, parks, highway access, and every essential amenity. Pride of ownership is evident throughout. This warm, functional layout features 3 bedrooms and 3 bathrooms, offering comfort for families of all sizes. The home has seen thoughtful recent updates, including a new back door, refreshed kitchen, and several updated windows (2023), along with a new washer and dryer (2022). A finished basement adds valuable extra living space—ideal for a rec room, home office, or kids’ zone. Outside, the property continues to shine. The well-kept backyard includes a concrete patio perfect for gatherings and a storage shed for added convenience. Parking is abundant with 4 driveway spaces plus a garage, making room for multiple vehicles with ease. Meticulously cared for from top to bottom, this home offers the reliability, cleanliness, and long-term peace of mind buyers look for. A rare opportunity to move into a truly cherished property in a fantastic location.
Mortgage Estimate
Estimated monthly payment
Calculating…
Estimate only. Taxes, insurance, condo fees, and lender terms are not included.
Monthly costs to verify
Property taxes: about $400/month based on listed annual taxes.
Estimate only. Confirm taxes, condo/maintenance fees, insurance, utilities, and lender terms before making decisions.
Rooms
| Room | Level | Dimensions |
|---|---|---|
| 2pc Bathroom | Basement | 8'1'' x 3'9'' |
| Laundry room | Basement | 8' x 4'11'' |
| Recreation room | Basement | 13'2'' x 26'3'' |
| 4pc Bathroom | Second level | 8'3'' x 5'0'' |
| Bedroom | Second level | 9'0'' x 11'4'' |
| Bedroom | Second level | 11'10'' x 9'4'' |
| Primary Bedroom | Second level | 14'4'' x 12'6'' |
| 2pc Bathroom | Main level | 5'11'' x 4'6'' |
| Kitchen | Main level | 11'0'' x 12'6'' |
| Dining room | Main level | 10'0'' x 13'2'' |
| Living room | Main level | 10'0'' x 13'6'' |
Facts & Location
Interior Size
1,250 sq ft
Parking
5 spaces
Lot Size
0.08
Annual Taxes
$4,806
Listing data
Listing information is provided for personal, non-commercial use and should be independently verified before making real estate decisions.
Last refreshed: Aug 14, 2026 3:31 AM
Explore nearby searches
SEO-friendly searches for this area, property type, and nearby neighbourhoods.
Similar Properties
More nearby listings that may fit the same search.
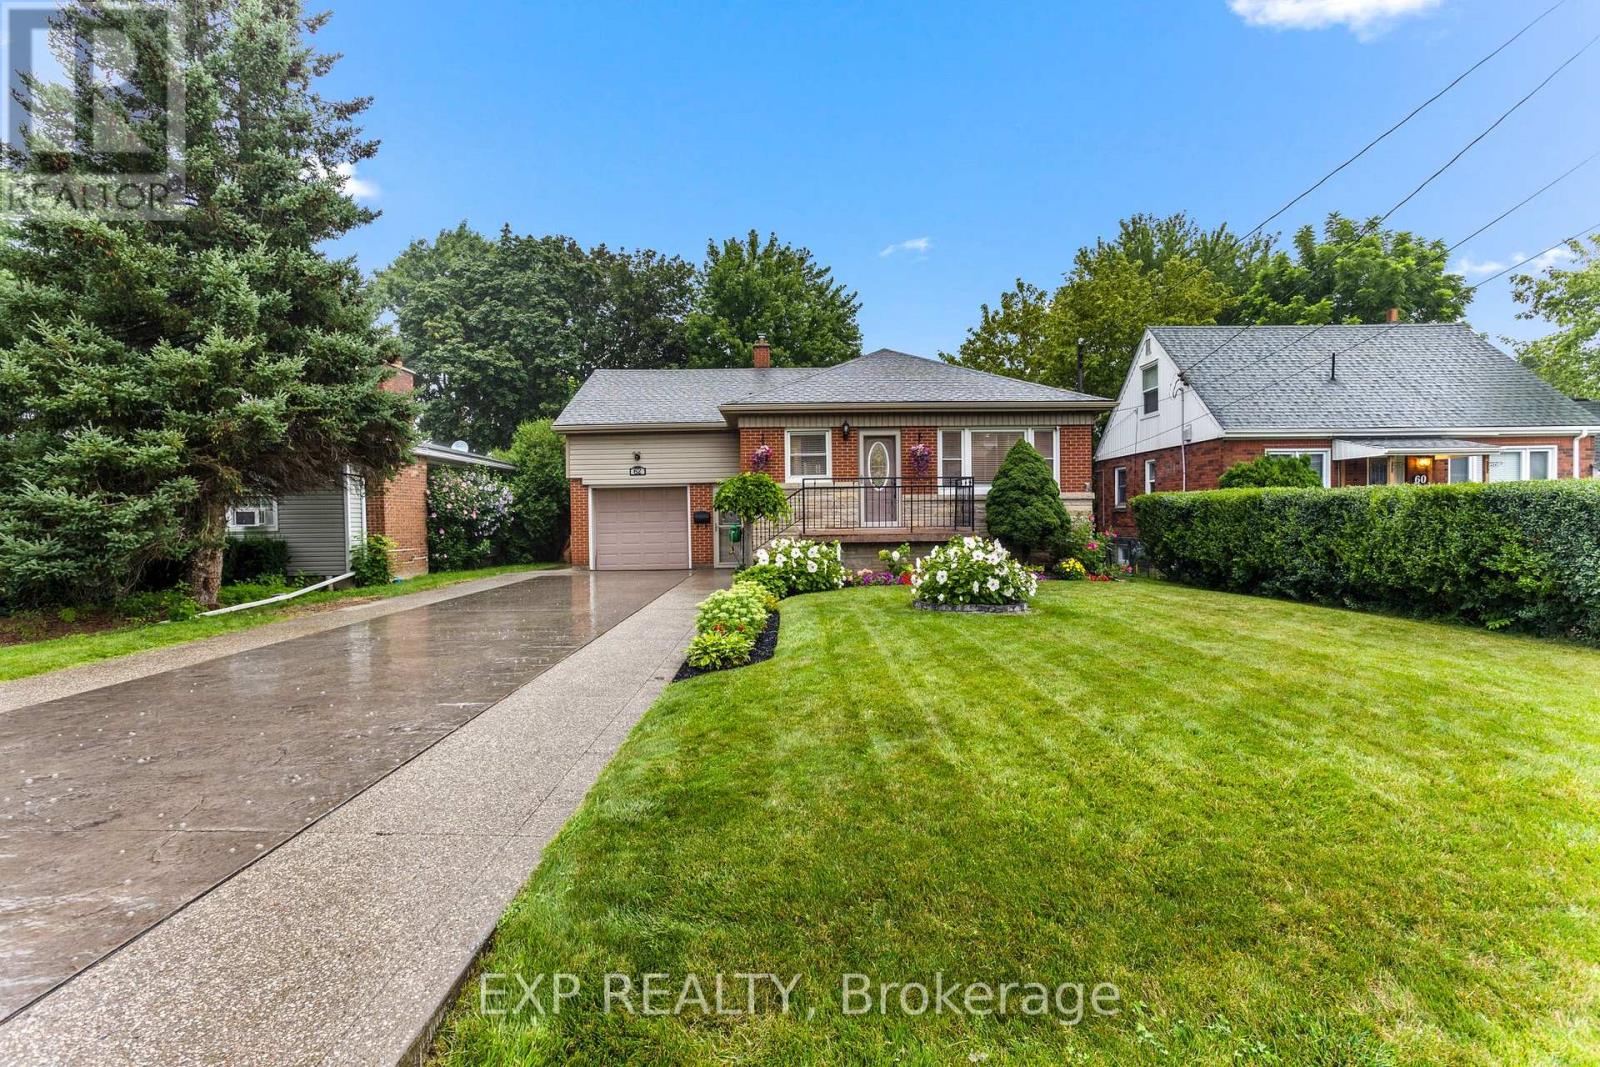
$724,900
62 Randall Avenue
Hamilton (Stoney Creek) · MLS # X13664228
3 bed · 2 bath
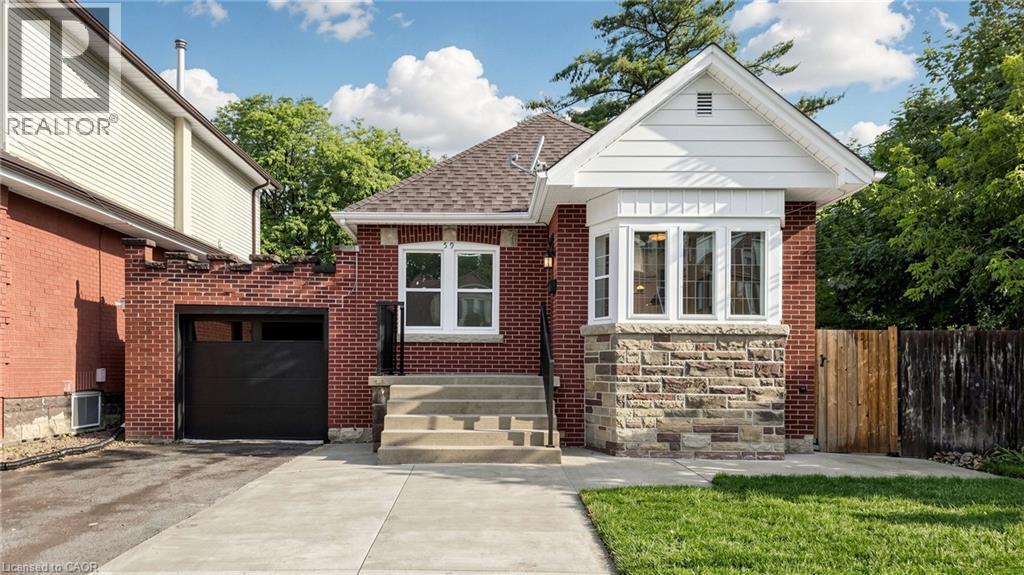
$724,900
59 LONGWOOD Road
Hamilton · MLS # 40850620
3 bed · 2 bath · 1,337 sq ft
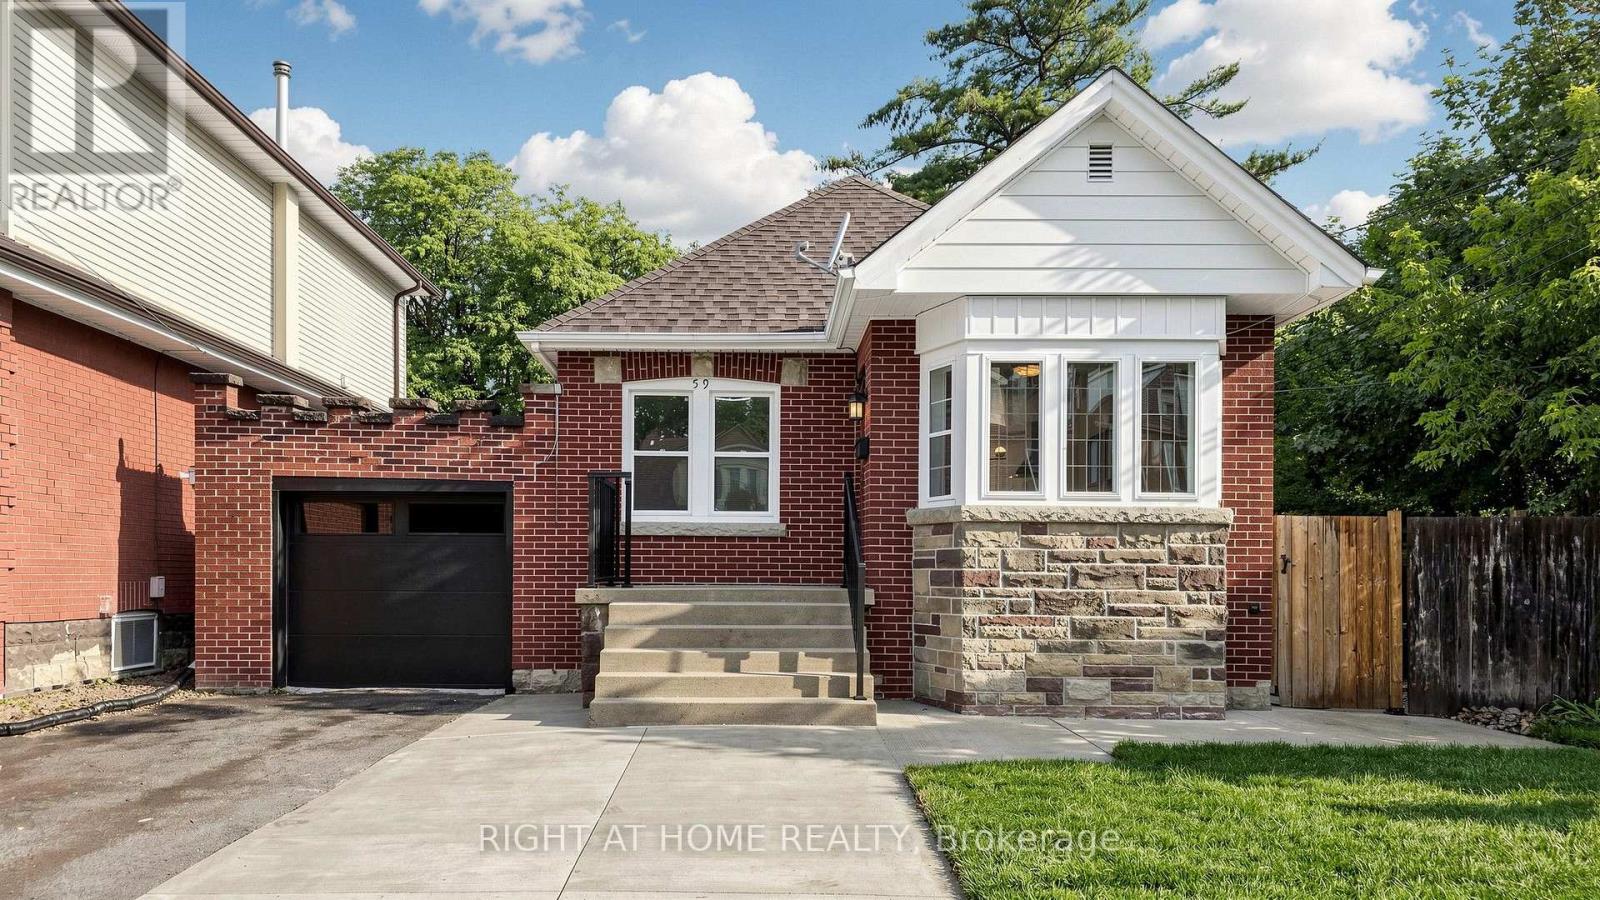
$724,900
59 Longwood Road
Hamilton (Westdale) · MLS # X13600476
3 bed · 2 bath