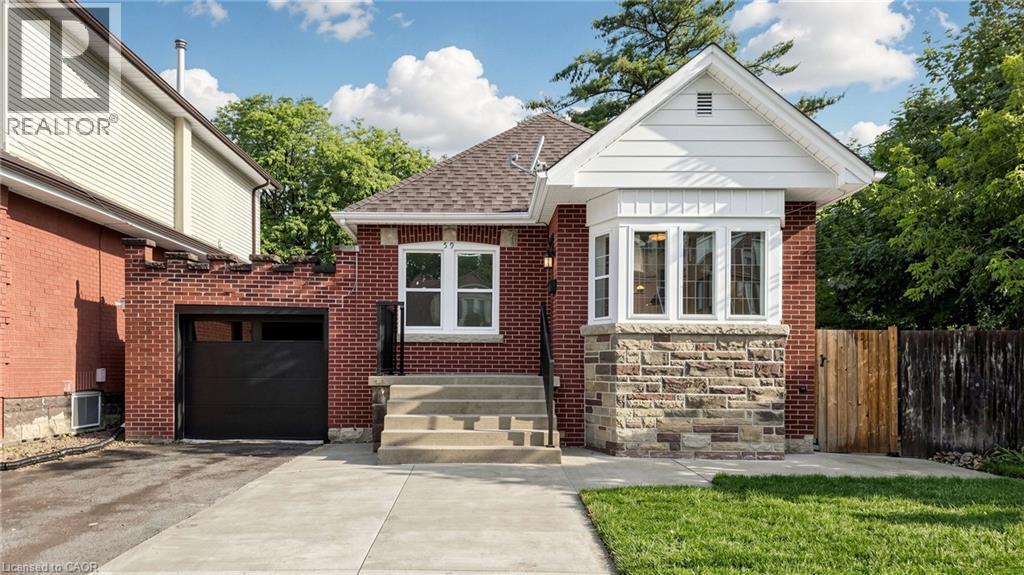
59 LONGWOOD Road
Hamilton, Ontario L8S3V2
MLS # 40850620
Property Details
Type
Detached
Beds
3
Baths
2
Status
For Sale
More homes like this
About this property
Modern Finishes. Timeless Character. Exceptional Westdale Living. Welcome to this beautifully renovated character-filled corner detached bungalow in the highly sought-after Westdale neighbourhood. Perfectly situated on a generous corner lot, this move-in-ready home offers outstanding curb appeal while seamlessly blending classic charm with modern elegance. Thoughtfully updated throughout, the home features brand-new flooring, fresh designer paint, a stunning contemporary kitchen with stainless steel appliances, and new laundry appliances. Every detail has been carefully curated to create a bright, stylish, and inviting living space. The main level offers two spacious bedrooms, an elegant open-concept living and dining area, a beautifully appointed new kitchen with a sun-filled breakfast area, and a fully renovated bathroom—designed for both everyday comfort and effortless entertaining. The professionally finished lower level, complete with a separate entrance, provides exceptional flexibility. Featuring a spacious bedroom, a large living area, a full kitchen, and a full bathroom, it is ideal for extended family, multi-generational living, older children, or guests. Step outside to enjoy the expansive backyard, offering endless possibilities for outdoor entertaining, gardening, or future enhancements. Located in one of Hamilton's most desirable communities, this home offers unbeatable walkability and convenience. Just minutes from McMaster University, with easy access to major highways, parks, shopping, dining, and entertainment, you'll enjoy the perfect balance of lifestyle and location. A rare opportunity to own a beautifully updated home that combines timeless character, modern finishes, and incredible versatility in an unbeatable Westdale setting.
Mortgage Estimate
Estimated monthly payment
Calculating…
Estimate only. Taxes, insurance, condo fees, and lender terms are not included.
Monthly costs to verify
Property taxes: about $513/month based on listed annual taxes.
Estimate only. Confirm taxes, condo/maintenance fees, insurance, utilities, and lender terms before making decisions.
Rooms
| Room | Level | Dimensions |
|---|---|---|
| Laundry room | Lower level | x |
| 3pc Bathroom | Lower level | x |
| Kitchen | Lower level | 2'0'' x 3'0'' |
| Bedroom | Lower level | 3'0'' x 4'0'' |
| Recreation room | Lower level | x |
| 4pc Bathroom | Main level | x |
| Bedroom | Main level | 8'9'' x 10'0'' |
| Primary Bedroom | Main level | 10'0'' x 12'9'' |
| Kitchen | Main level | 8'9'' x 10'0'' |
| Dining room | Main level | 10'0'' x 26'5'' |
| Living room | Main level | 10'0'' x 26'5'' |
Facts & Location
Interior Size
1,337 sq ft
Parking
3 spaces
Annual Taxes
$6,153
Listing data
Listing information is provided for personal, non-commercial use and should be independently verified before making real estate decisions.
Last refreshed: Oct 21, 2026 3:30 AM
Explore nearby searches
SEO-friendly searches for this area, property type, and nearby neighbourhoods.
Similar Properties
More nearby listings that may fit the same search.
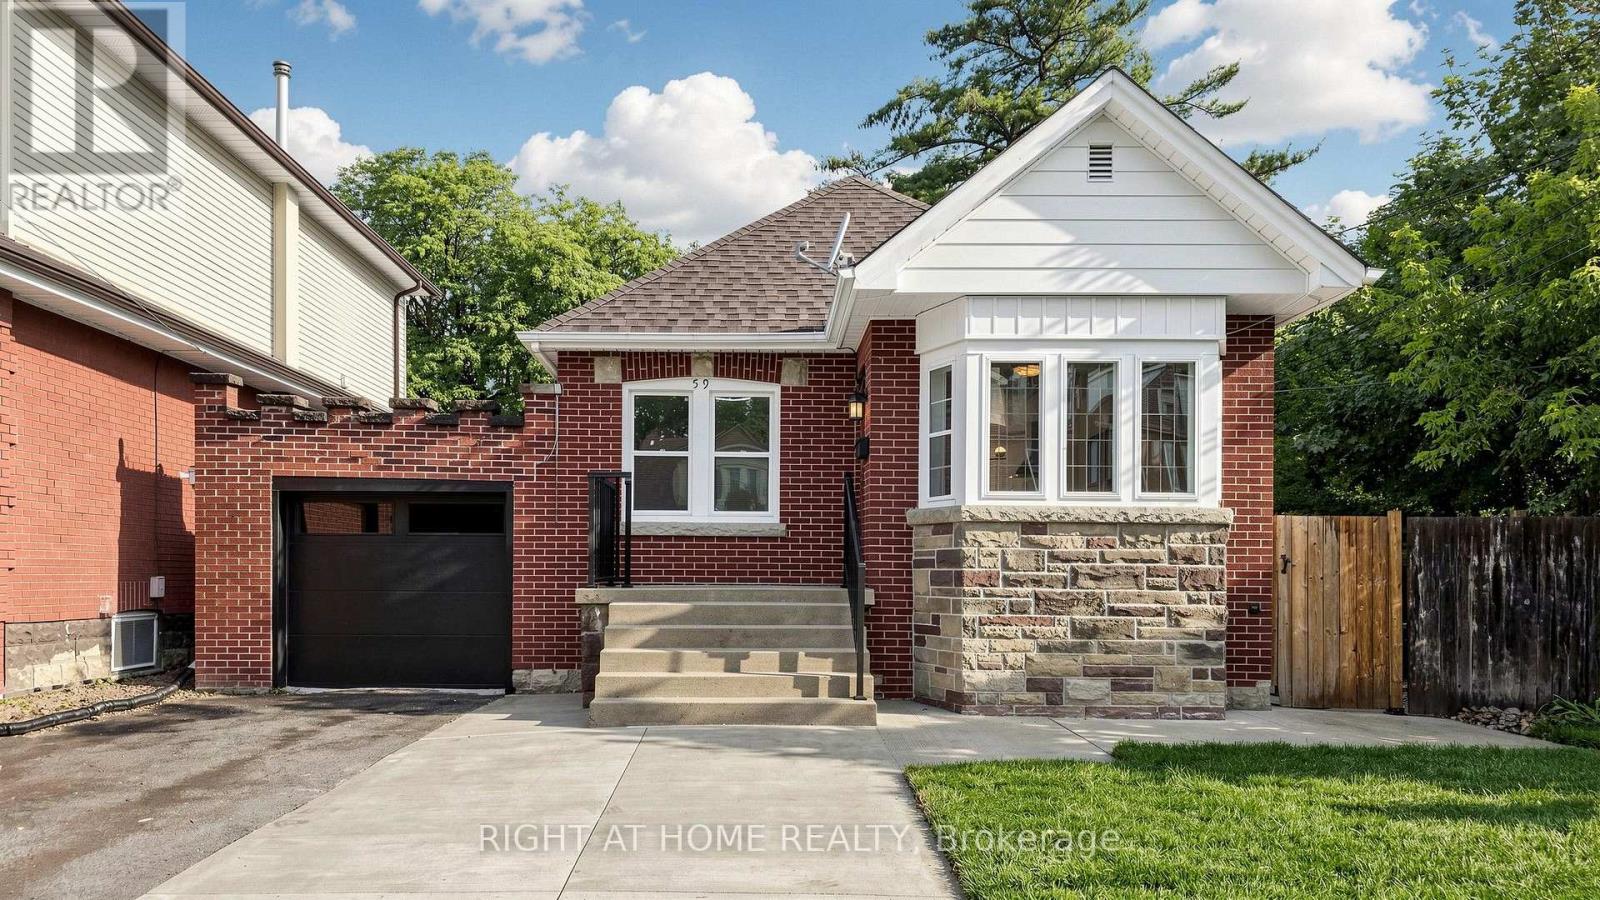
$724,900
59 Longwood Road
Hamilton (Westdale) · MLS # X13600476
3 bed · 2 bath
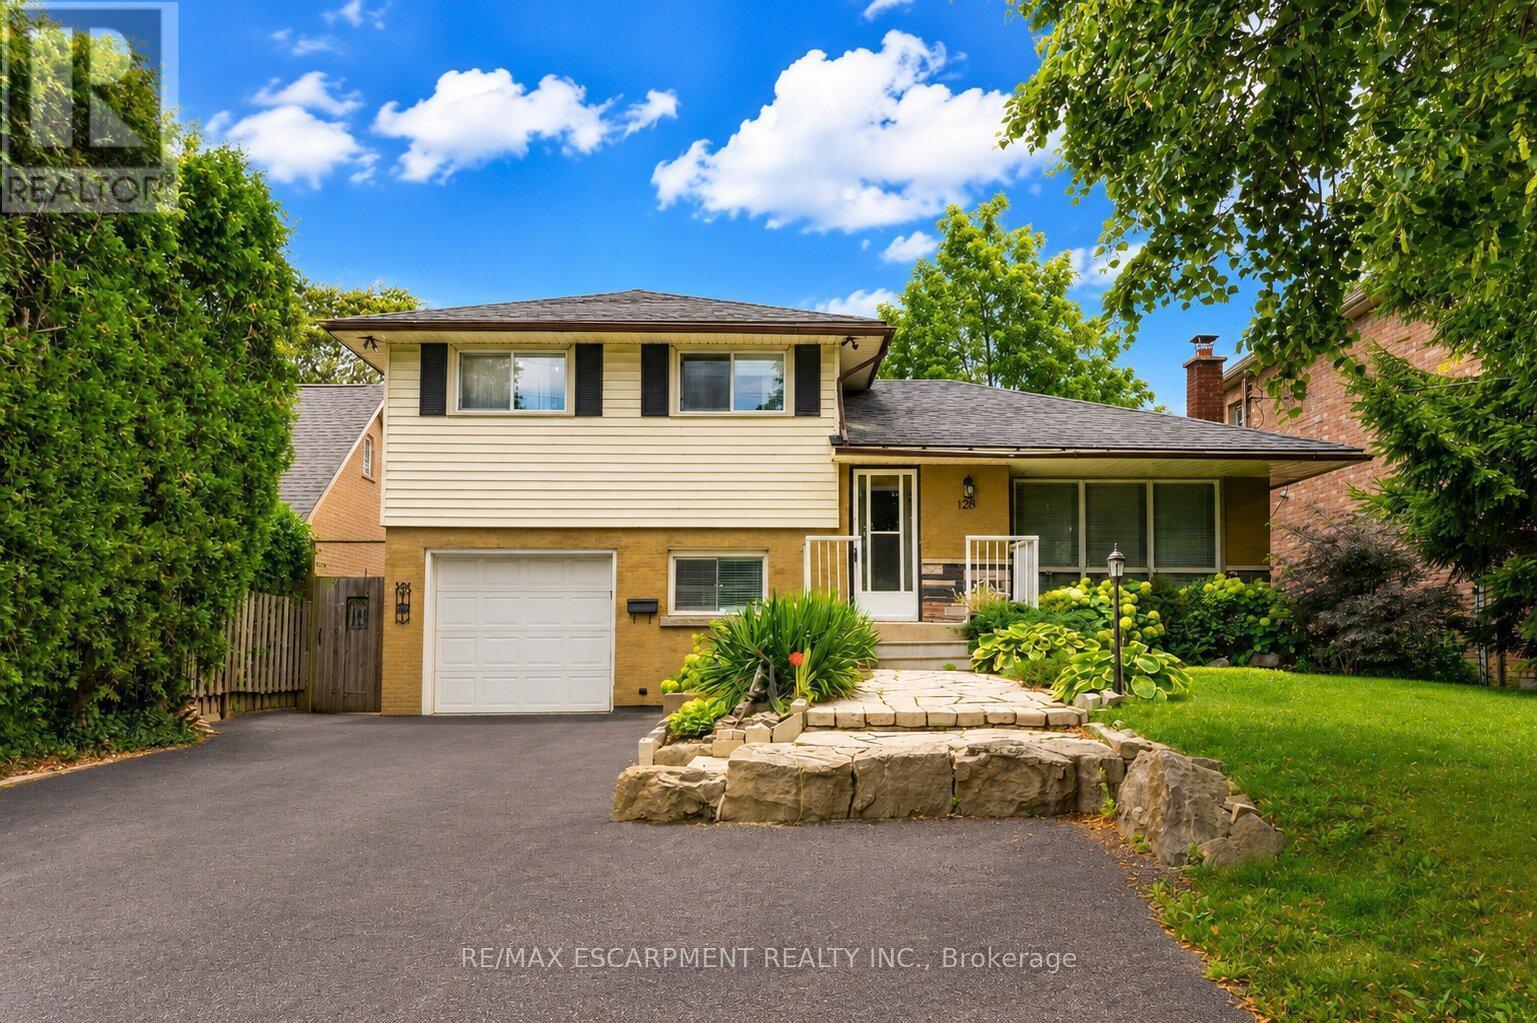
$724,900
120 Stone Church Road
Hamilton (Gourley) · MLS # X13675464
4 bed · 2 bath · 1,200 sq ft
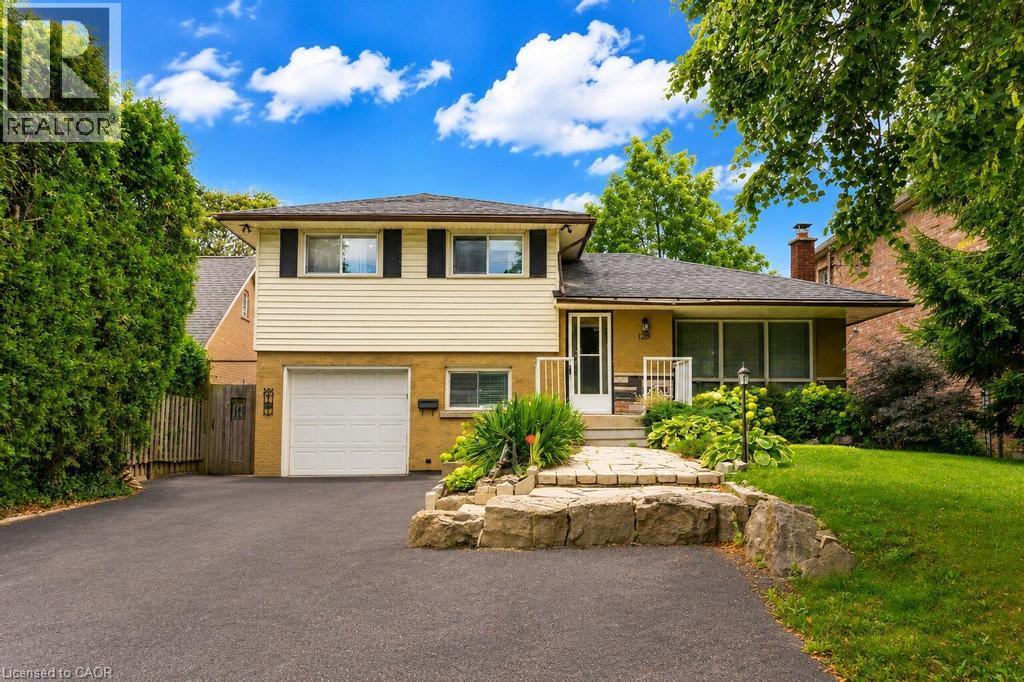
$724,900
120 STONE CHURCH Road
Hamilton · MLS # 40855543
4 bed · 2 bath · 1,940 sq ft