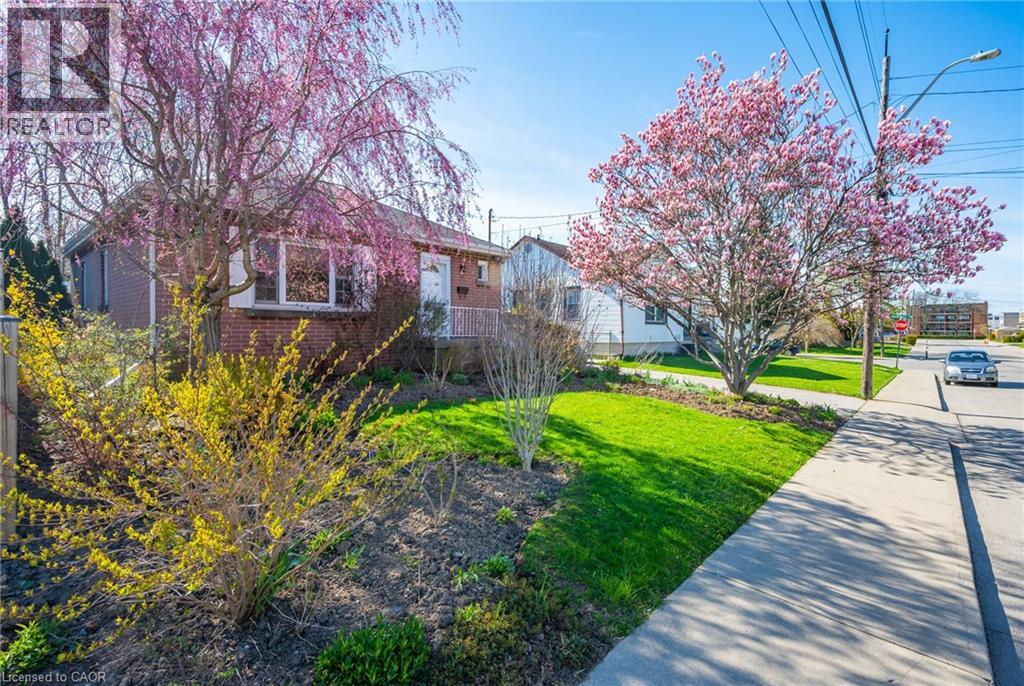
73 WEST 1ST Street
Hamilton, Ontario L9C3C2
MLS # 40838906
Property Details
Type
Detached
Beds
3
Baths
2
Status
For Sale
More homes like this
About this property
Welcome to this beautifully maintained all-brick bungalow, ideally situated on a quiet street just steps from nearby amenities. This inviting home features a bright and functional main level with a spacious living room, a bright eat-in kitchen, three well-sized bedrooms each complete with closet space and custom built-in shelving, and a spacious bathroom offering excellent storage. The basement provides added convenience and versatility with a private side entrance, laundry area with custom built laundry table with a lot of shelving and a dedicated handyman/workshop space equipped with three workbenches — perfect for hobbies, projects, or additional storage. Recent updates include fresh interior and exterior paint, new wide-plank laminate flooring on the main level, and updated pot lights, adding a modern touch throughout the home. Step outside and enjoy the large, private backyard, beautifully landscaped with Japanese maples, mature trees, and a variety of perennials. This peaceful outdoor retreat is perfect for relaxing, entertaining, or gardening. A charming, move-in-ready home in a desirable location — this is an opportunity you won’t want to miss.
Mortgage Estimate
Estimated monthly payment
Calculating…
Estimate only. Taxes, insurance, condo fees, and lender terms are not included.
Monthly costs to verify
Property taxes: about $367/month based on listed annual taxes.
Estimate only. Confirm taxes, condo/maintenance fees, insurance, utilities, and lender terms before making decisions.
Rooms
| Room | Level | Dimensions |
|---|---|---|
| Living room | Main level | 13'0'' x 14'0'' |
| Eat in kitchen | Main level | 9'10'' x 12'0'' |
| Primary Bedroom | Main level | 10'0'' x 11'0'' |
| 4pc Bathroom | Main level | 4'6'' x 9' |
| Bedroom | Main level | 9'0'' x 9'10'' |
| Bedroom | Main level | 7'8'' x 11'0'' |
| Recreation room | Basement | 11' x 18' |
| Laundry room | Basement | 7'9'' x 12'8'' |
| 2pc Bathroom | Basement | 4' x 5' |
| Utility room | Basement | 10' x 11' |
| Other | Basement | 10' x 11' |
Facts & Location
Interior Size
1,708 sq ft
Parking
2 spaces
Annual Taxes
$4,406
Listing data
Listing information is provided for personal, non-commercial use and should be independently verified before making real estate decisions.
Last refreshed: Aug 16, 2026 3:31 AM
Explore nearby searches
SEO-friendly searches for this area, property type, and nearby neighbourhoods.
Similar Properties
More nearby listings that may fit the same search.
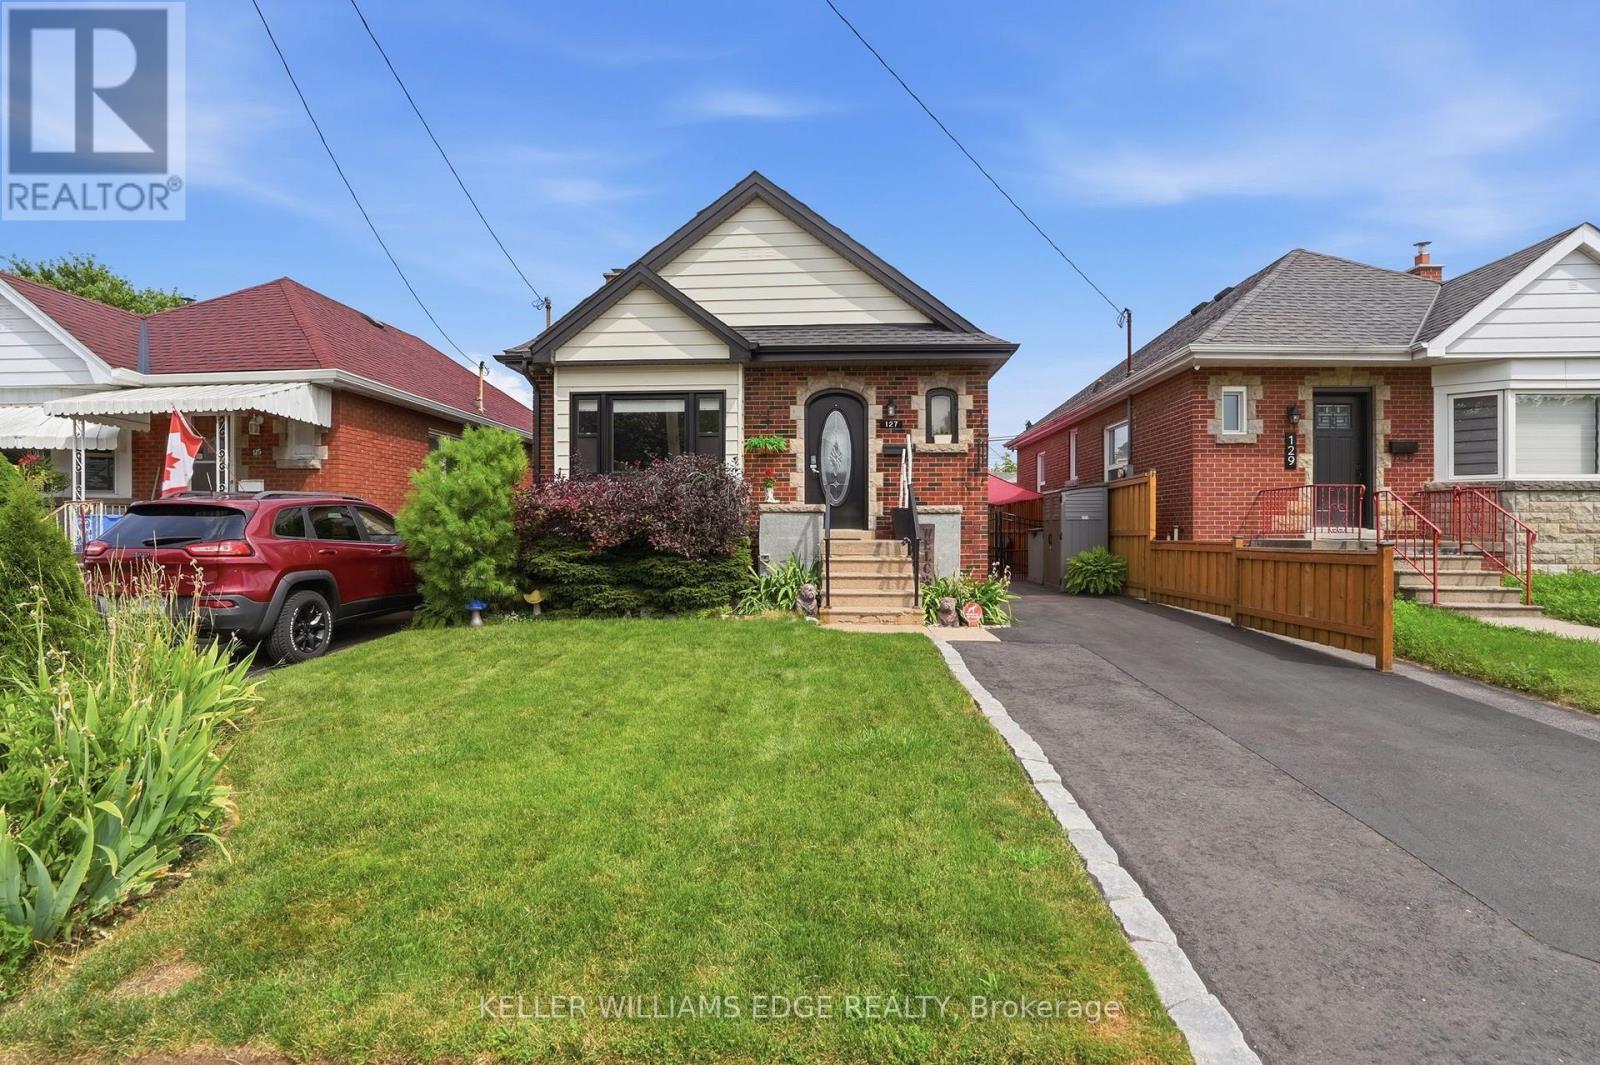
$624,999
127 Tragina Avenue
Hamilton (Bartonville) · MLS # X13596412
2 bed · 1 bath
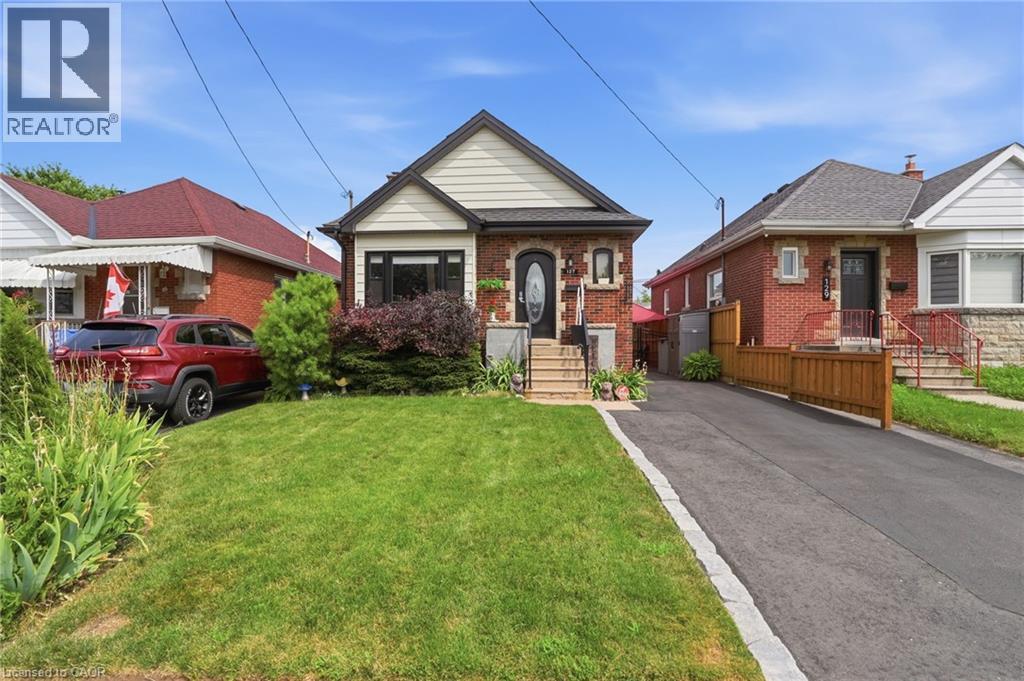
$624,999
127 TRAGINA Avenue
Hamilton · MLS # 40846342
2 bed · 1 bath · 844 sq ft
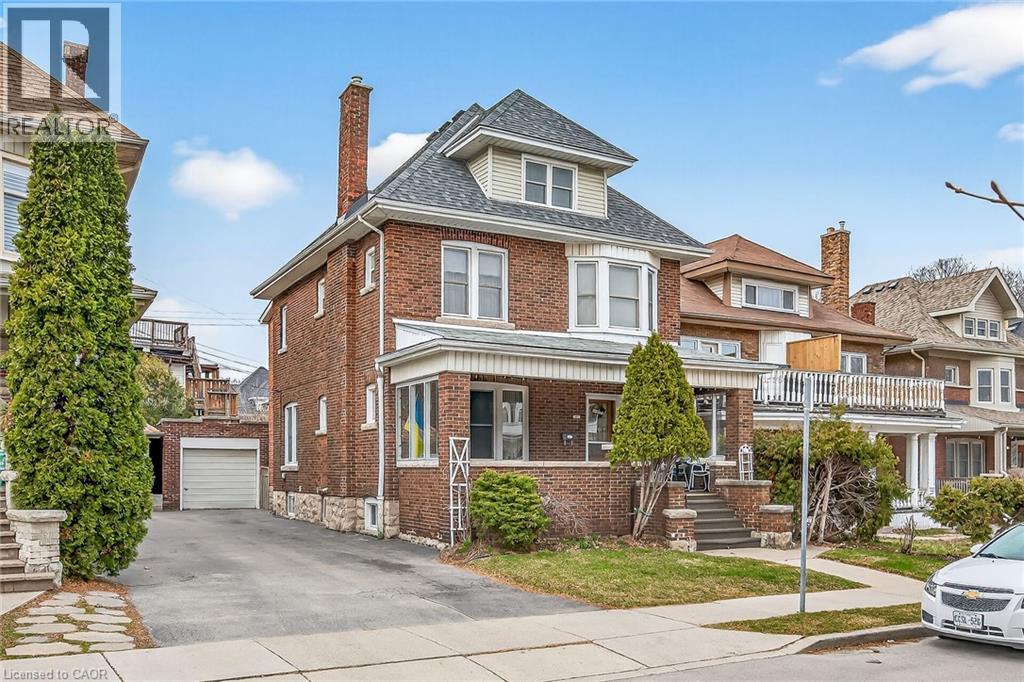
$625,000
96 BARNESDALE Boulevard
Hamilton · MLS # 40816790
3 bed · 3 bath · 2,135 sq ft