Videos & Virtual Tours
Open available video, 3D tour, or virtual-tour media for this listing.
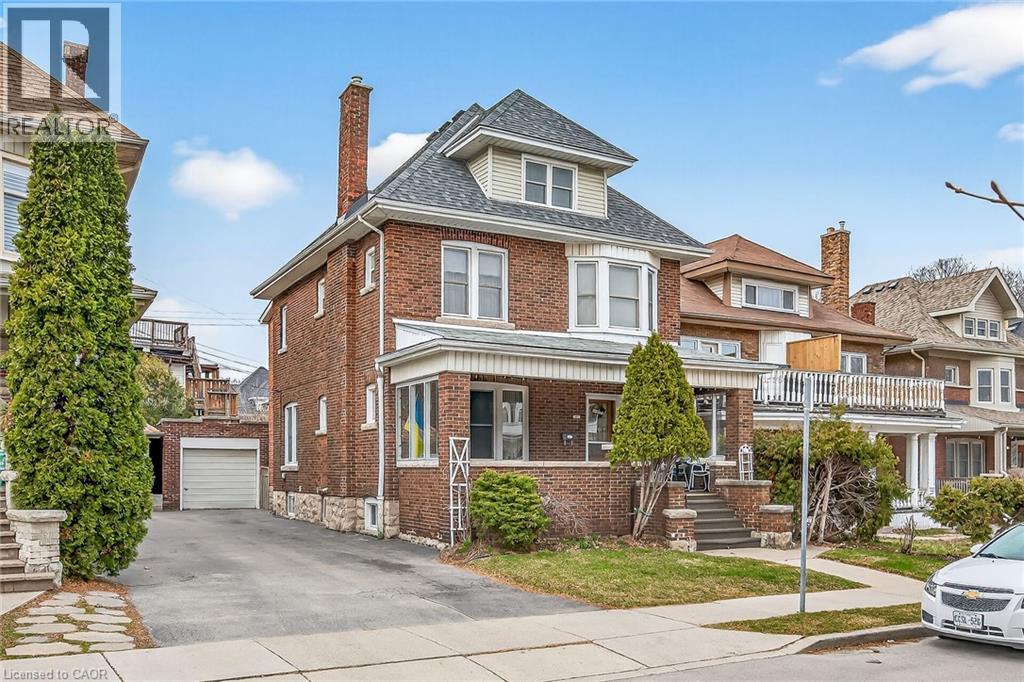
96 BARNESDALE Boulevard
Hamilton, Ontario L8M2V6
MLS # 40816790
Property Details
Type
Detached
Beds
3
Baths
3
Status
For Sale
More homes like this
About this property
Welcome to 96 Barnesdale Blvd. South..C-2 , Zoning , D-2 District. Two Family Dwelling Permitted. Well kept stately family home on a prestigious Boulevard. Same owner since 1966. Separate entrances. Estate Sale Main floor one bedroom unit. Second floor Two Bedroom unit. Hardwood flooring under broadloom throughout. Fireplace in Living room not used. Basement partially finished. Rec room- bedroom. Large Laundry workshop area. Storage Facilities. 3 Pc. Bath. Separate hydro meters. Roof re-shingled 2022, Boiler replaced in 2015, Hot water Tank 2015 . All windows replaced except two in the attic and two in the basement .
Mortgage Estimate
Estimated monthly payment
Calculating…
Estimate only. Taxes, insurance, condo fees, and lender terms are not included.
Monthly costs to verify
Property taxes: about $402/month based on listed annual taxes.
Estimate only. Confirm taxes, condo/maintenance fees, insurance, utilities, and lender terms before making decisions.
Rooms
| Room | Level | Dimensions |
|---|---|---|
| 3pc Bathroom | Basement | x |
| Recreation room | Basement | x |
| Laundry room | Basement | x |
| 3pc Bathroom | Second level | x |
| Eat in kitchen | Second level | 11'6'' x 11'3'' |
| 4pc Bathroom | Main level | x |
| Bedroom | Second level | 14'6'' x 11'6'' |
| Bedroom | Second level | 13'0'' x 9'6'' |
| Living room | Second level | 19'10'' x 11'6'' |
| Bedroom | Main level | 8'0'' x 9'0'' |
| Eat in kitchen | Main level | 14'2'' x 9'6'' |
| Dining room | Main level | 12'6'' x 13'6'' |
| Living room | Main level | 17'8'' x 13'6'' |
Facts & Location
Interior Size
2,135 sq ft
Parking
4 spaces
Annual Taxes
$4,821
Listing data
Listing information is provided for personal, non-commercial use and should be independently verified before making real estate decisions.
Last refreshed: Oct 9, 2026 3:30 AM
Explore nearby searches
SEO-friendly searches for this area, property type, and nearby neighbourhoods.
Similar Properties
More nearby listings that may fit the same search.
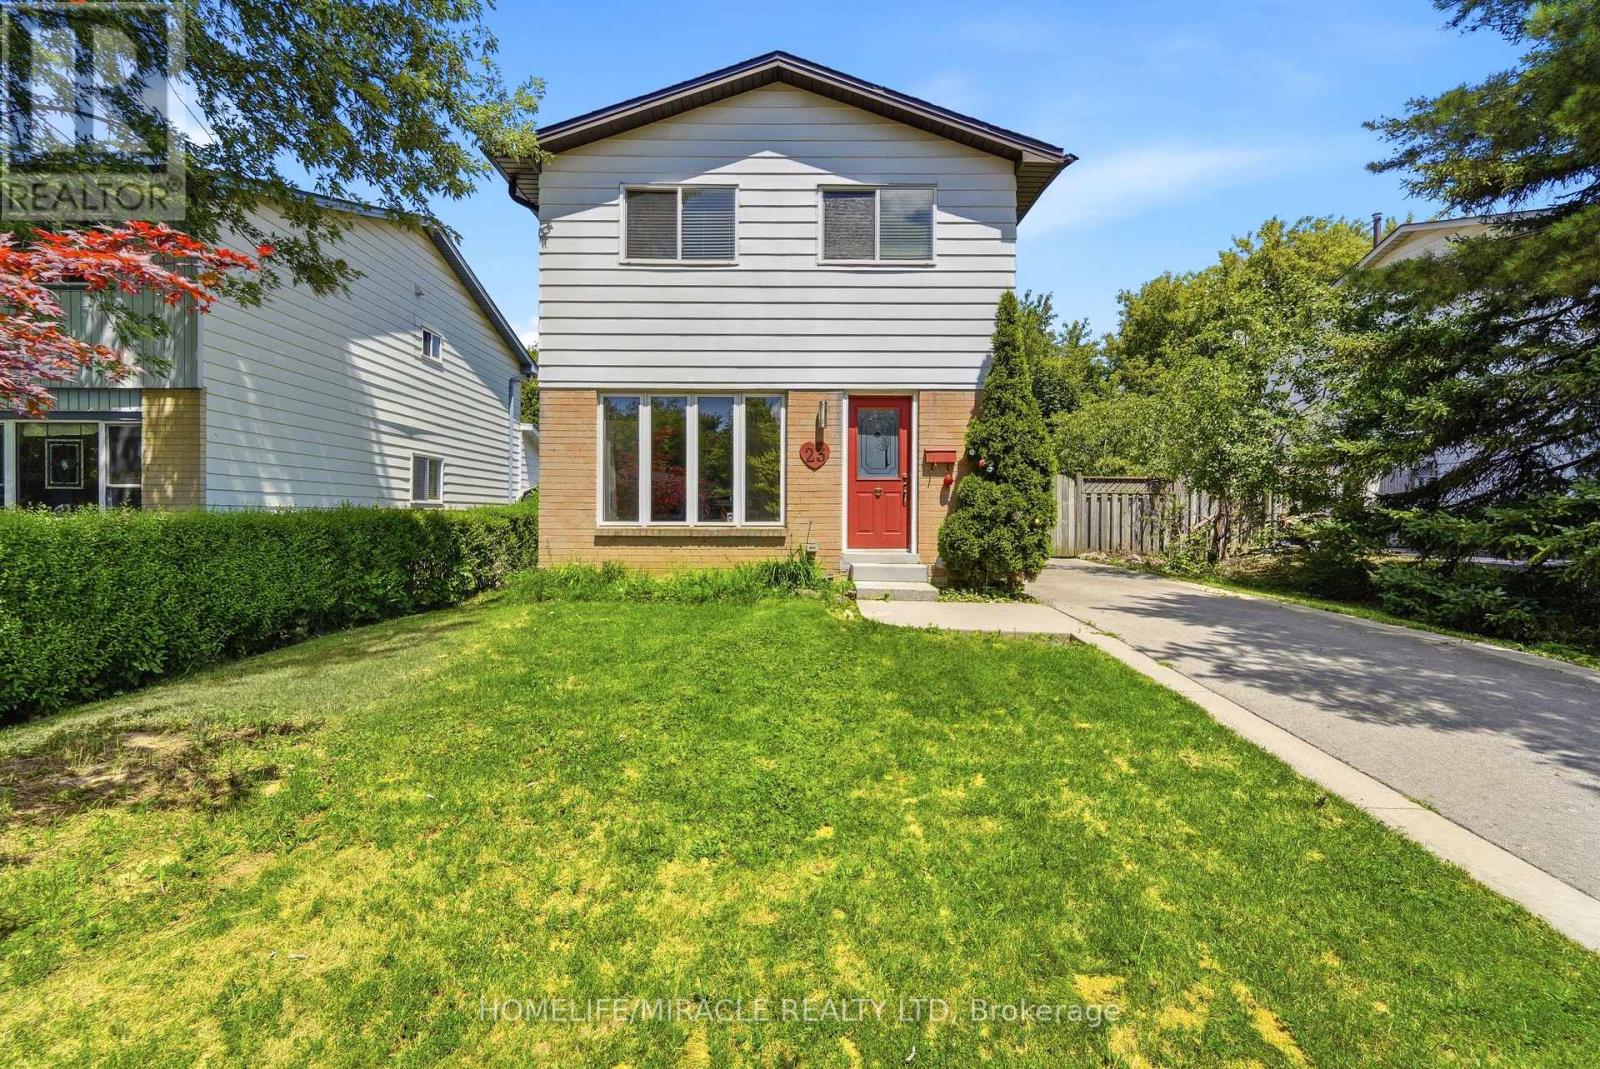
$625,000
23 Heatherdale Place
Hamilton (Gourley) · MLS # X13701630
3 bed · 2 bath
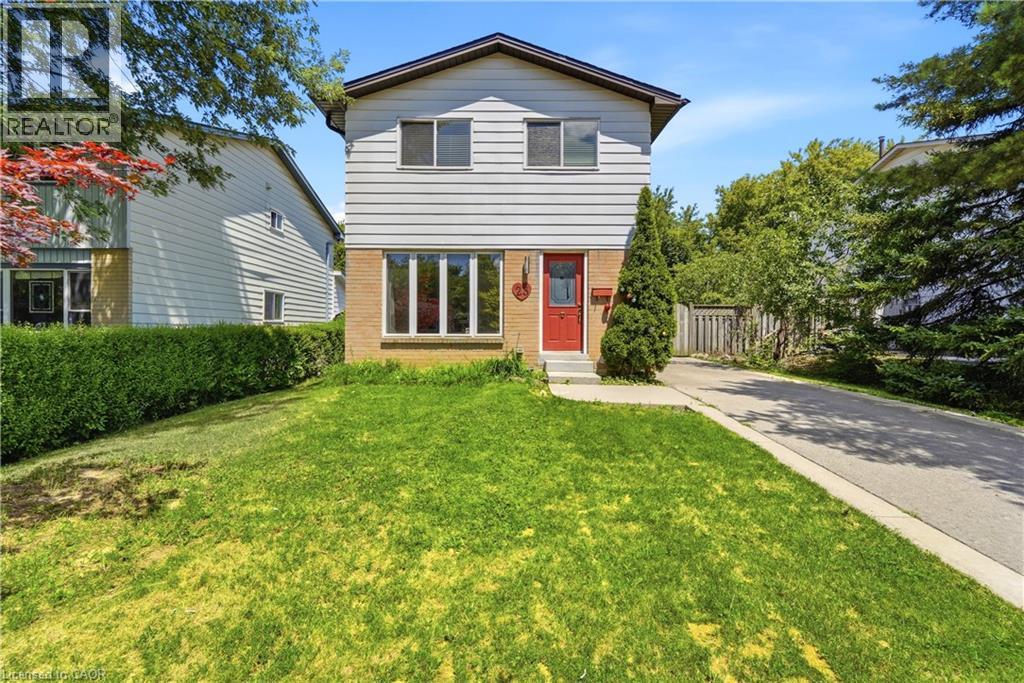
$625,000
23 HEATHERDALE Place
Hamilton · MLS # 40857661
3 bed · 2 bath · 1,282 sq ft
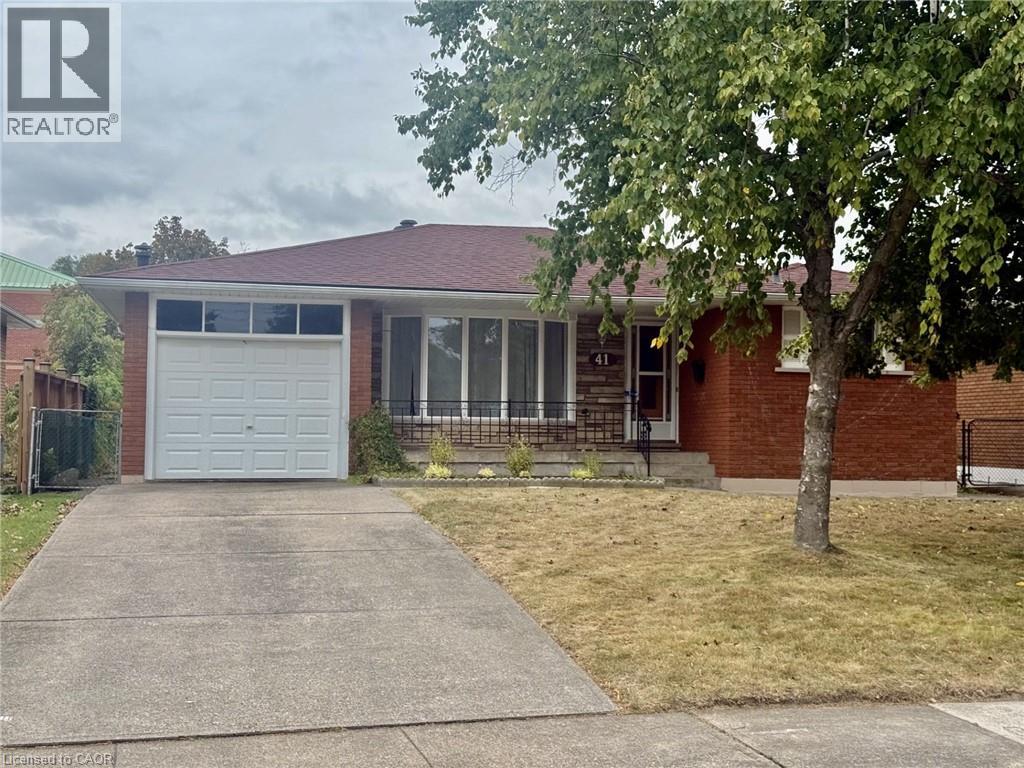
$624,900
41 ORLANDA Road
Hamilton · MLS # 40867103
3 bed · 2 bath · 1,150 sq ft