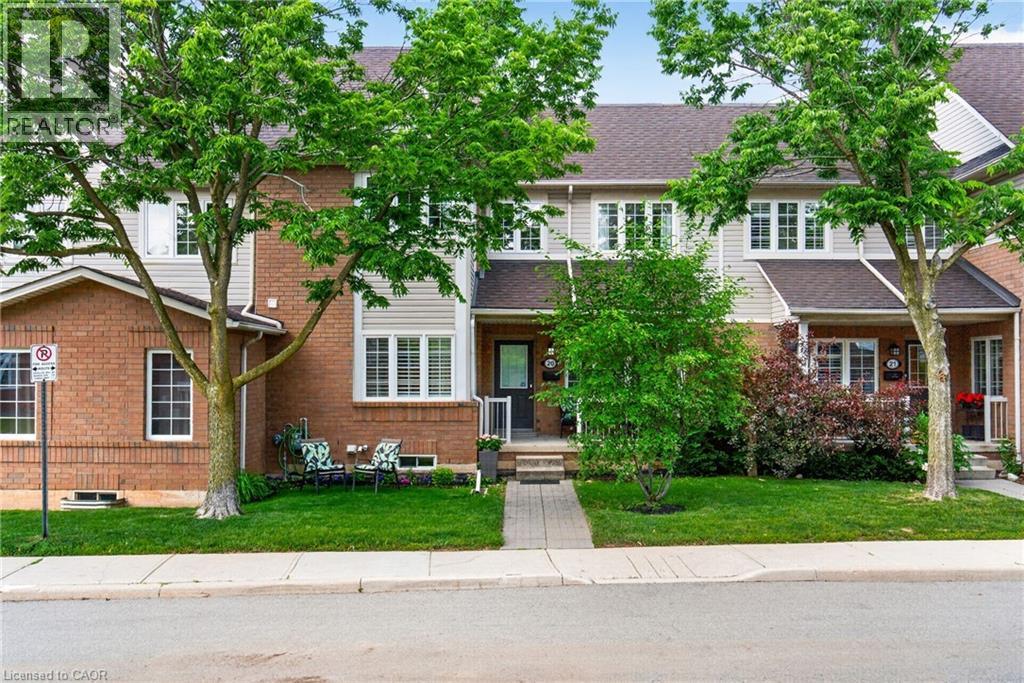
100 BEDDOE Drive
Hamilton, Ontario L8P4Z2
MLS # 40839287
Property Details
Type
Condo Townhouse
Beds
3
Baths
3
Status
For Sale
More homes like this
About this property
Welcome to The Fairways of Chedoke, a very desirable Hamilton condominium community, perfectly nestled against the escarpment and directly across from the Chedoke Golf Course. This premium 3-bedroom, 3-bathroom unit offers the space, privacy, and natural light of a detached home combined with low-maintenance condo living. Step inside to an open-concept layout that leads to a professionally designed gourmet kitchen. This chef's dream is fully outfitted with premium Thomasville cabinetry, timeless solid quartz countertops, an elegant natural stone backsplash, a bright breakfast peninsula, and top-of-the-line smudge-resistant stainless steel appliances. The covered 13' x 5.5' patio is perfect for morning coffee or relaxing outdoors. Upstairs, you'll find three well-appointed bedrooms. A spacious primary retreat includes a large walk-in closet and a 3-piece ensuite featuring a luxury multi-jet shower tower panel. A full 4-piece bathroom serves additional bedrooms, providing ample space for families and guests alike. The lower level expands the living space with a comfortable recreation room, laundry area, interior access to 2-car garage and a 2-car driveway, providing a rare bonus - parking for four vehicles. Nestled under the Niagara Escarpment, you are literally a few steps from the scenic Chedoke Radial Trail, Chedoke Golf Course, and the Bruce Trail. Enjoy nature at your doorstep while remaining minutes away from excellent schools, McMaster University, McMaster Children's Hospital, parks, shopping, dining, and the vibrant boutiques and cafés of Locke Street, the 403, and McMaster University. Don’t miss the finest, upgraded and exceptionally well maintained unit in the complex! Move right in and enjoy executive living at its best.
Mortgage Estimate
Estimated monthly payment
Calculating…
Estimate only. Taxes, insurance, condo fees, and lender terms are not included.
Monthly costs to verify
Property taxes: about $481/month based on listed annual taxes.
Condo / Maintenance Fee: $540.00/mo
Estimate only. Confirm taxes, condo/maintenance fees, insurance, utilities, and lender terms before making decisions.
Rooms
| Room | Level | Dimensions |
|---|---|---|
| Laundry room | Second level | 8'3'' x 12'0'' |
| Family room | Second level | 9'10'' x 12'2'' |
| Other | Basement | 6'2'' x 15'11'' |
| 4pc Bathroom | Second level | 5'0'' x 7'9'' |
| Bedroom | Second level | 11'0'' x 12'4'' |
| Bedroom | Second level | 9'0'' x 9'9'' |
| Full bathroom | Second level | 5'3'' x 8'11'' |
| Primary Bedroom | Second level | 16'10'' x 17'1'' |
| Pantry | Main level | 3'5'' x 4'6'' |
| Dinette | Main level | 8'5'' x 12'5'' |
| Kitchen | Main level | 10'7'' x 12'5'' |
| 2pc Bathroom | Main level | 4'7'' x 5'1'' |
| Dining room | Main level | 11'0'' x 12'4'' |
| Living room | Main level | 11'6'' x 12'4'' |
| Foyer | Main level | 4'11'' x 4'11'' |
Facts & Location
Interior Size
1,830 sq ft
Parking
4 spaces
Annual Taxes
$5,766
Condo / Maintenance Fee
$540.00/mo
Year Built
2001
Listing data
Listing information is provided for personal, non-commercial use and should be independently verified before making real estate decisions.
Last refreshed: Aug 17, 2026 3:31 AM
Explore nearby searches
SEO-friendly searches for this area, property type, and nearby neighbourhoods.
Similar Properties
More nearby listings that may fit the same search.
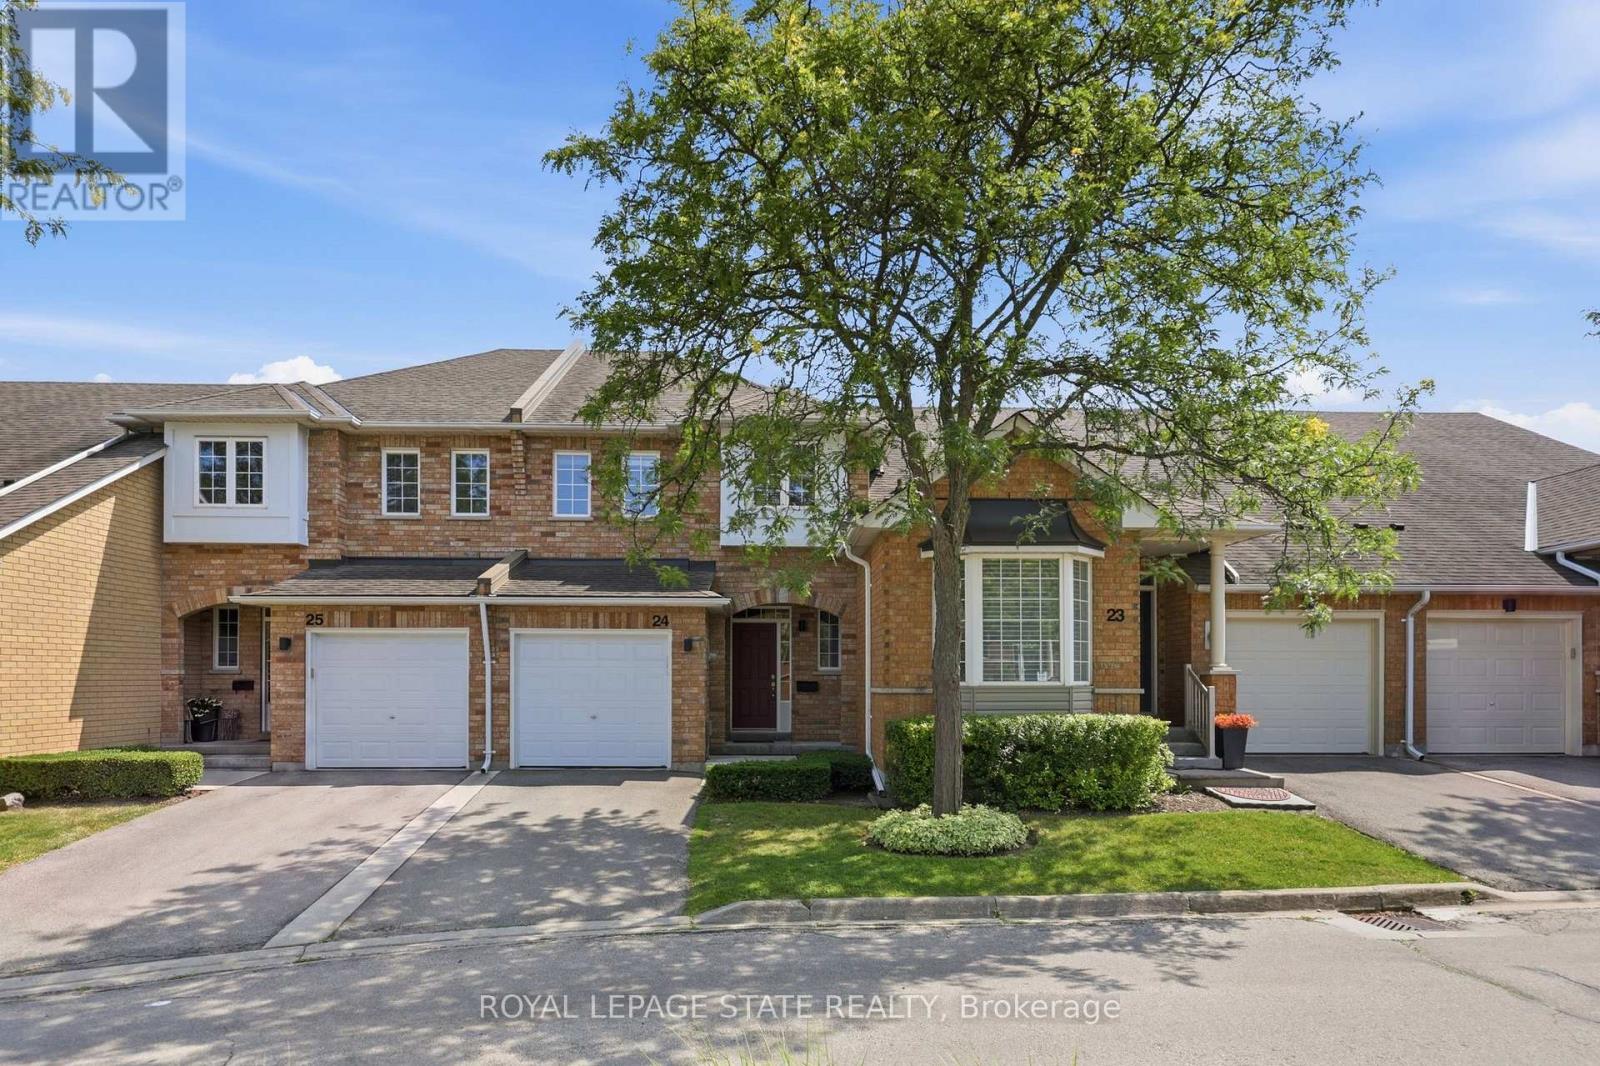
$649,900
10 Davidson Boulevard
Hamilton (Dundas) · MLS # X13599894
3 bed · 3 bath
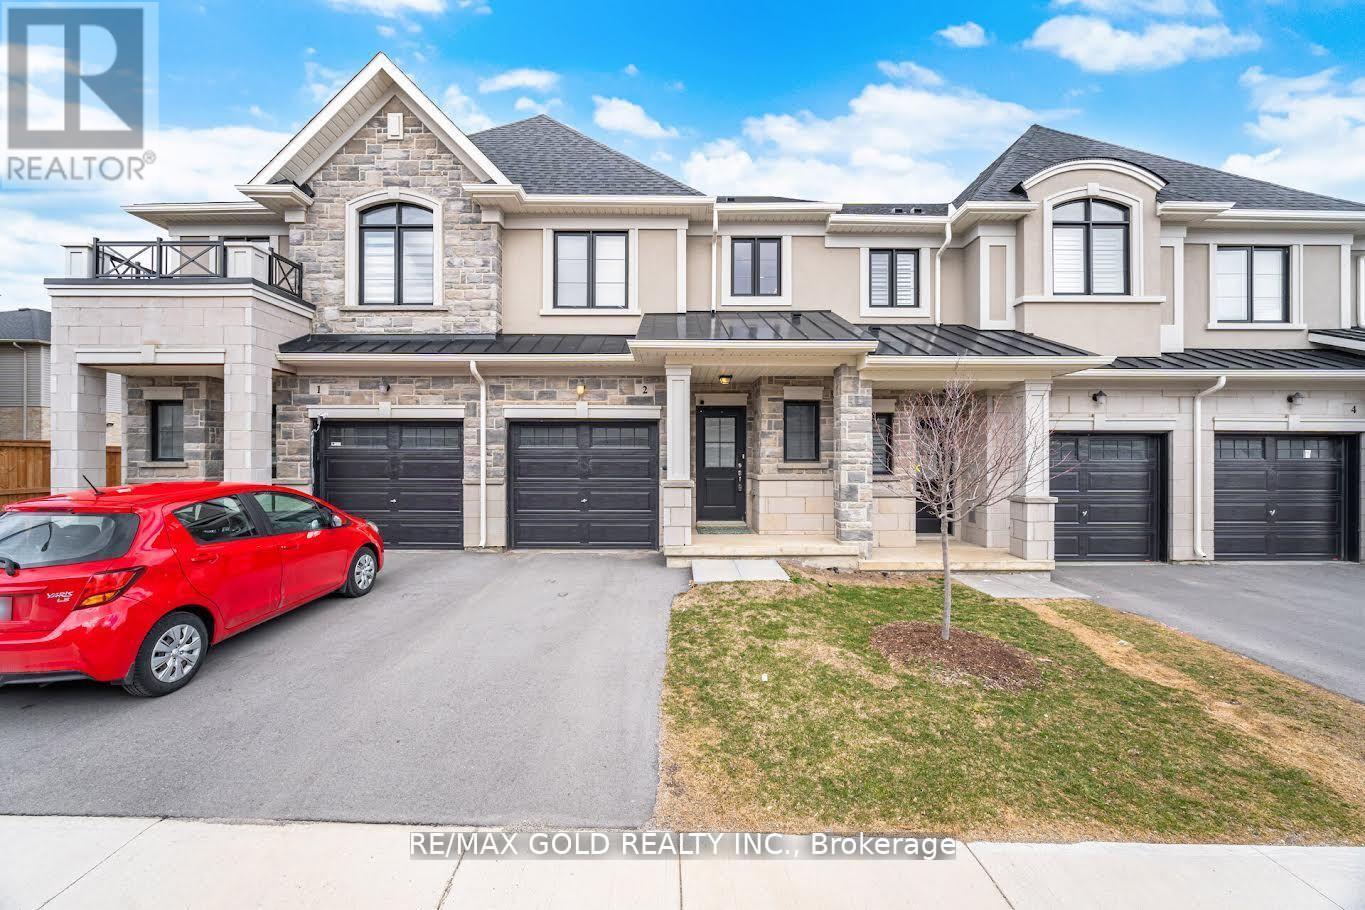
$649,900
30 Mia Drive
Hamilton (Ryckmans) · MLS # X13476248
3 bed · 3 bath
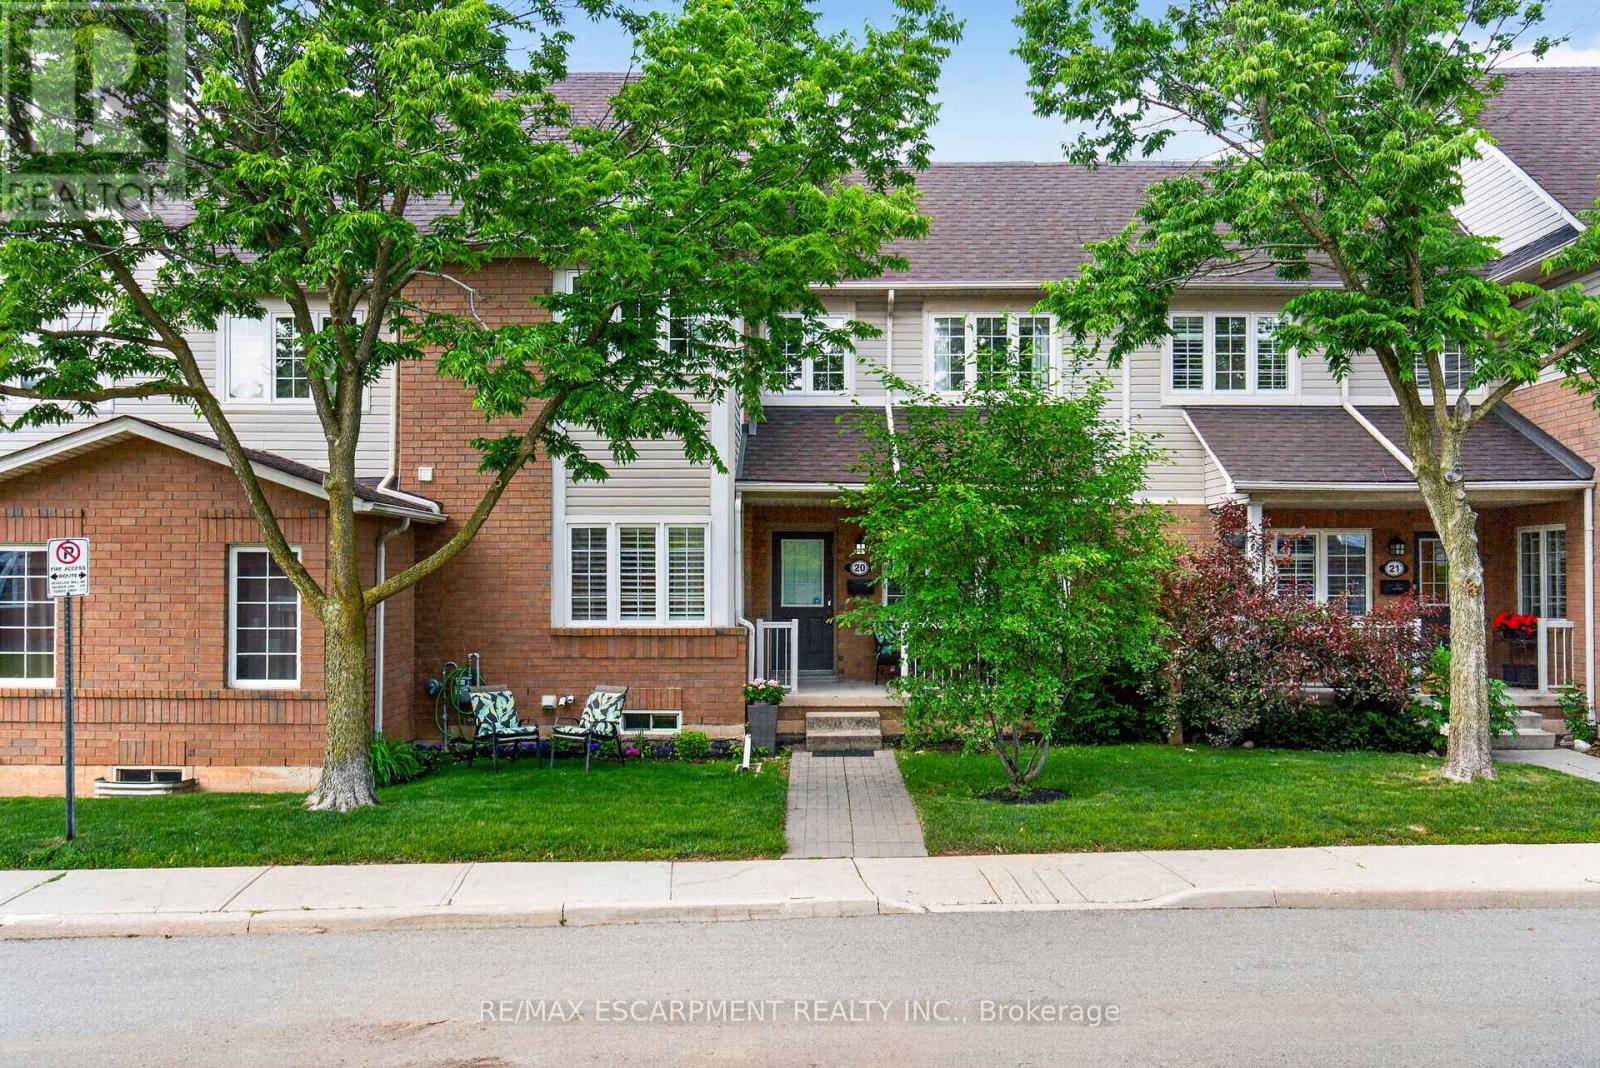
$649,900
100 Beddoe Drive
Hamilton (Chedoke Park) · MLS # X13437646
3 bed · 3 bath