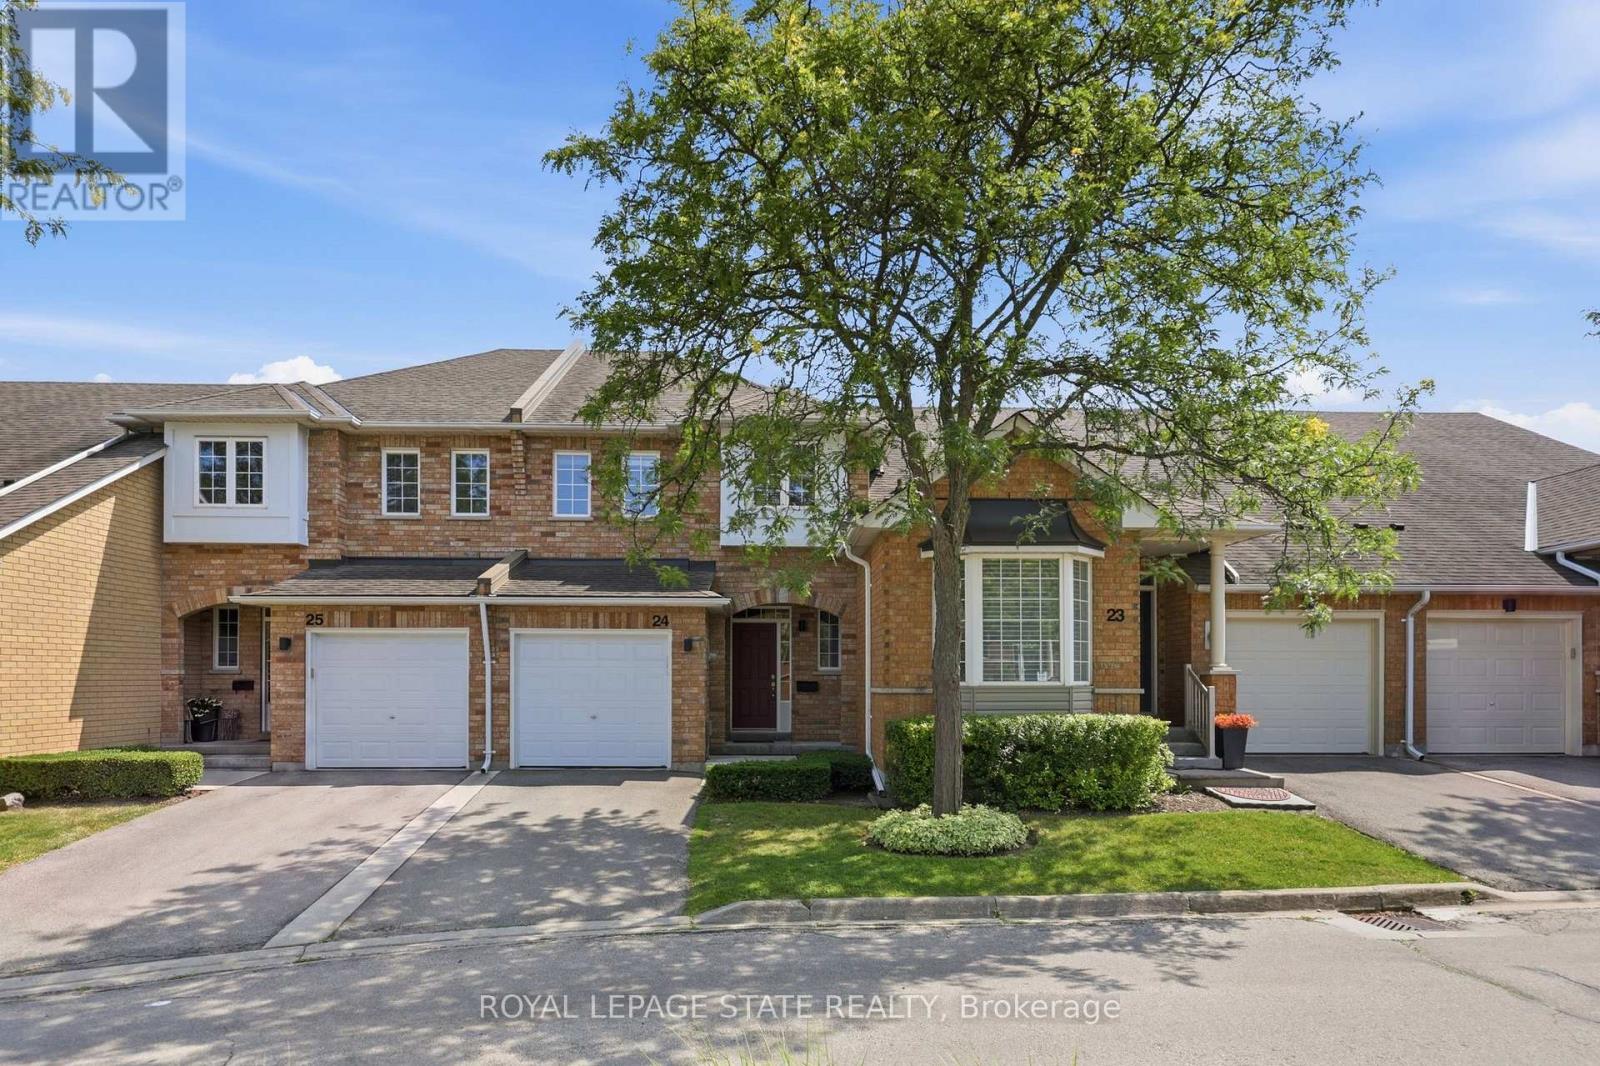
10 Davidson Boulevard
Hamilton (Dundas), Ontario L9H7N9
MLS # X13599894
Property Details
Type
Condo Townhouse
Beds
3
Baths
3
Status
For Sale
More homes like this
About this property
Welcome to this beautifully maintained townhome featuring the perfect blend of style, comfort, and functionality. The renovated kitchen is the heart of the home, featuring quartz countertops, a subway tile backsplash, stainless steel appliances, under-cabinet lighting, a deep double undermount sink and plenty of workspace for everyday living. The bright main floor boasts hardwood flooring, an inviting open concept living and dining area and a convenient two-piece powder room, making it ideal for both entertaining and family life. Upstairs, you'll find three generous bedrooms, including a spacious primary suite with two walk-in closets, along with a well appointed five-piece bathroom featuring double sinks. The finished lower level provides additional living space with a cozy family room, laundry area and a dedicated office nook, perfect for working from home or studying. Step outside from the dining area to enjoy the private backyard with a gas BBQ hookup for effortless outdoor entertaining. An attached garage with inside entry adds everyday convenience. Ideally located within walking distance of three highly sought after schools and just minutes from the McCormack Trail and the Dundas Rail Trail, this home offers an exceptional lifestyle for outdoor enthusiasts and families alike. A fantastic opportunity for first time buyers, young families, or those looking to downsize without compromising on space or location.
Mortgage Estimate
Estimated monthly payment
Calculating…
Estimate only. Taxes, insurance, condo fees, and lender terms are not included.
Monthly costs to verify
Property taxes: about $376/month based on listed annual taxes.
Condo / Maintenance Fee: $454.00/mo
Estimate only. Confirm taxes, condo/maintenance fees, insurance, utilities, and lender terms before making decisions.
Rooms
| Room | Level | Dimensions |
|---|---|---|
| Laundry room | Basement | 1.75 x 1.02 |
| Living room | Main level | 4.09 x 3.05 |
| Kitchen | Main level | 5.03 x 2.77 |
| Bathroom | Main level | 1.96 x 1.09 |
| Primary Bedroom | Second level | 4.62 x 4.01 |
| Bedroom 2 | Second level | 4.32 x 3.07 |
| Bedroom 3 | Second level | 3.84 x 2.67 |
| Bathroom | Second level | 3.05 x 2.26 |
| Family room | Basement | 5.33 x 4.45 |
| Bathroom | Basement | 1.5 x 1.5 |
Facts & Location
Parking
2 spaces
Annual Taxes
$4,506
Condo / Maintenance Fee
$454.00/mo
Listing data
Listing information is provided for personal, non-commercial use and should be independently verified before making real estate decisions.
Last refreshed: Sep 9, 2026 3:31 AM
Explore nearby searches
SEO-friendly searches for this area, property type, and nearby neighbourhoods.
Similar Properties
More nearby listings that may fit the same search.
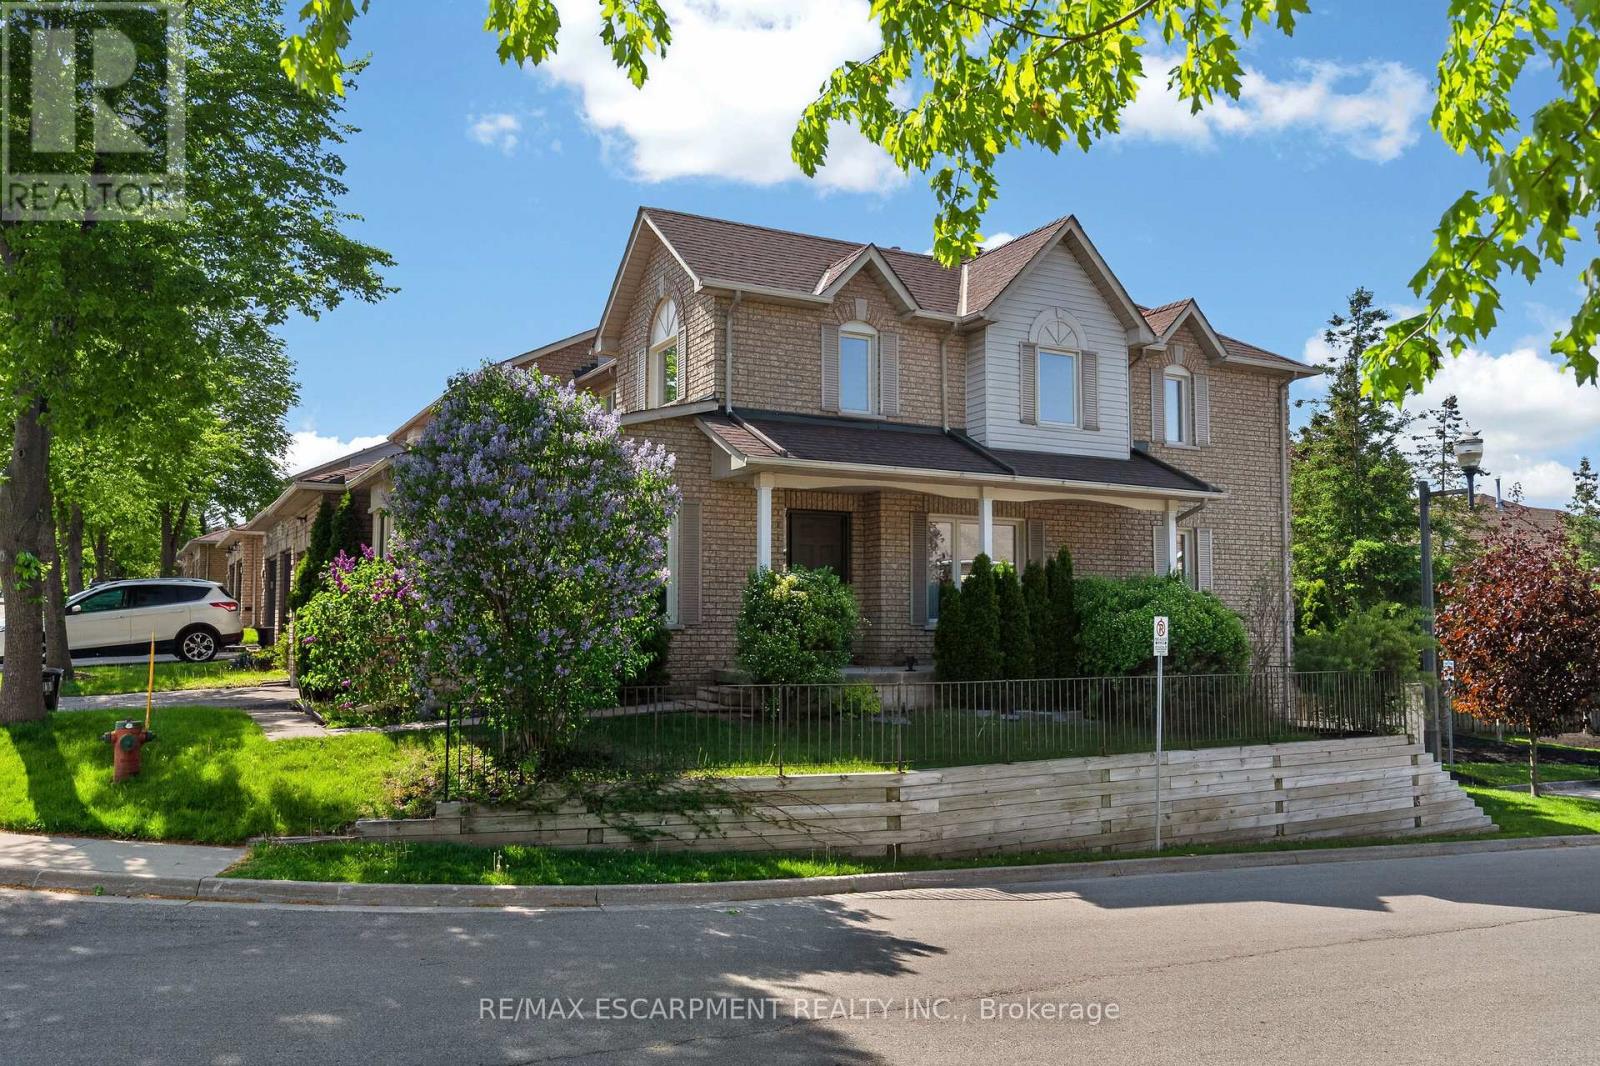
$599,900
11 Pirie Drive
Hamilton (Dundas) · MLS # X13156470
3 bed · 3 bath
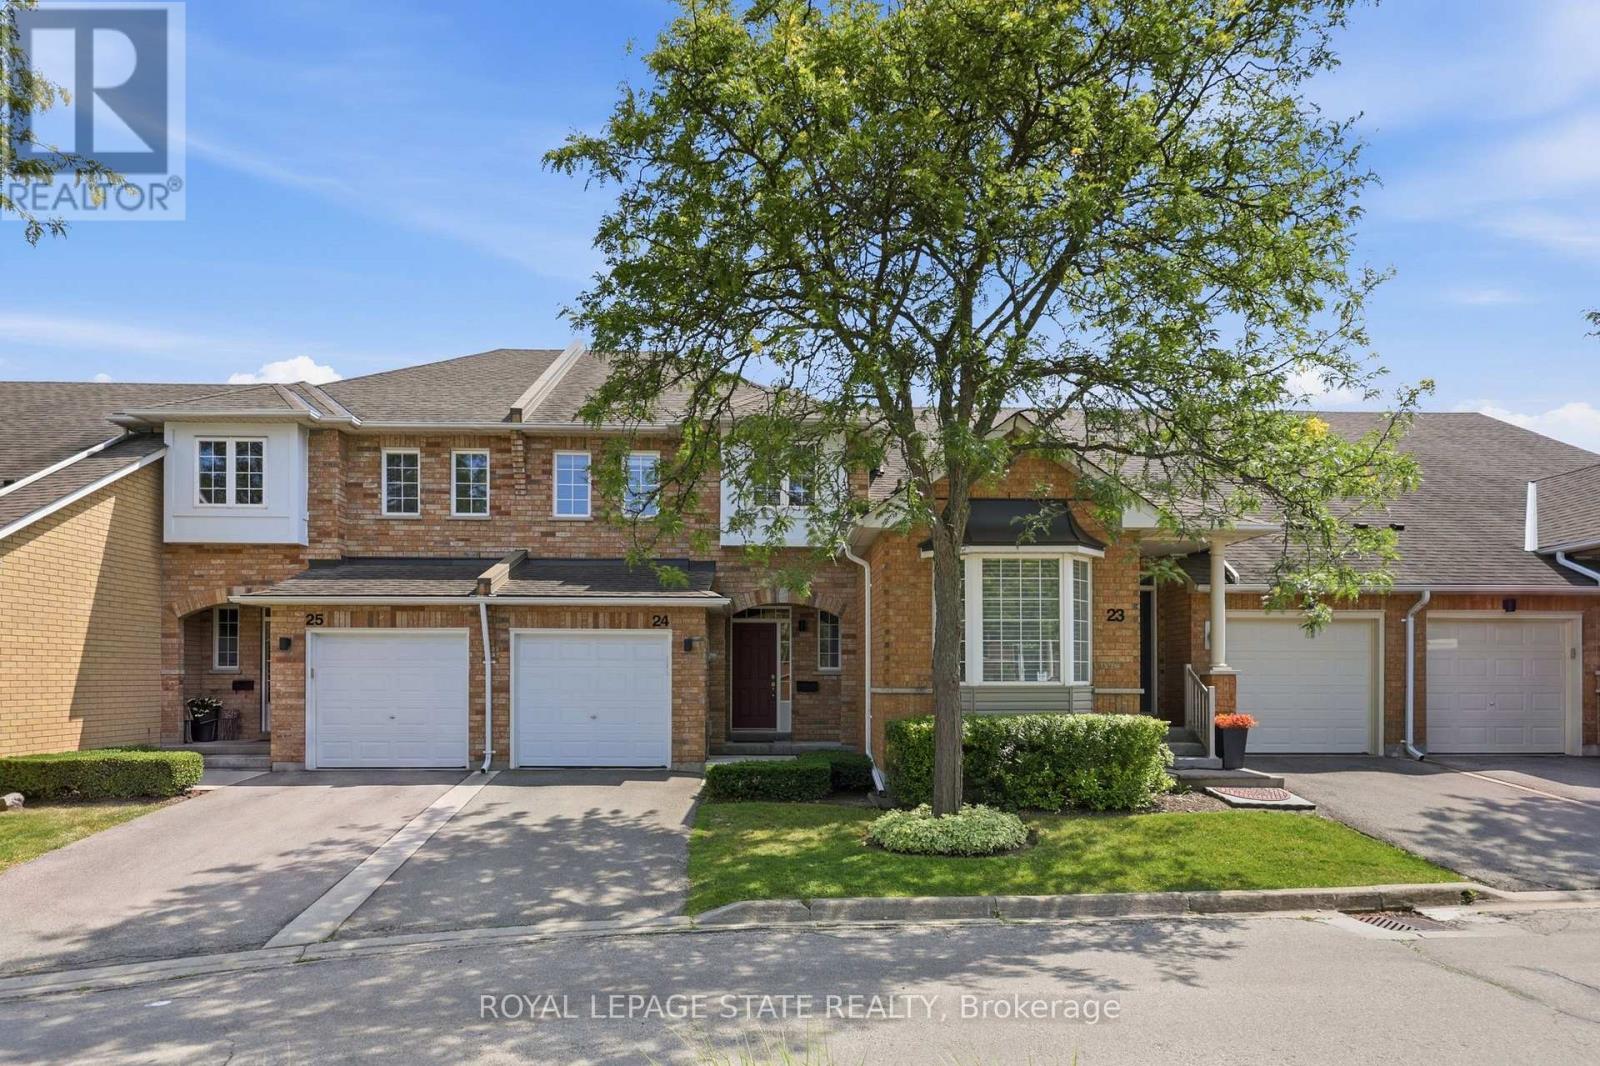
$599,900
10 Davidson Boulevard
Hamilton (Dundas) · MLS # X13762610
3 bed · 3 bath
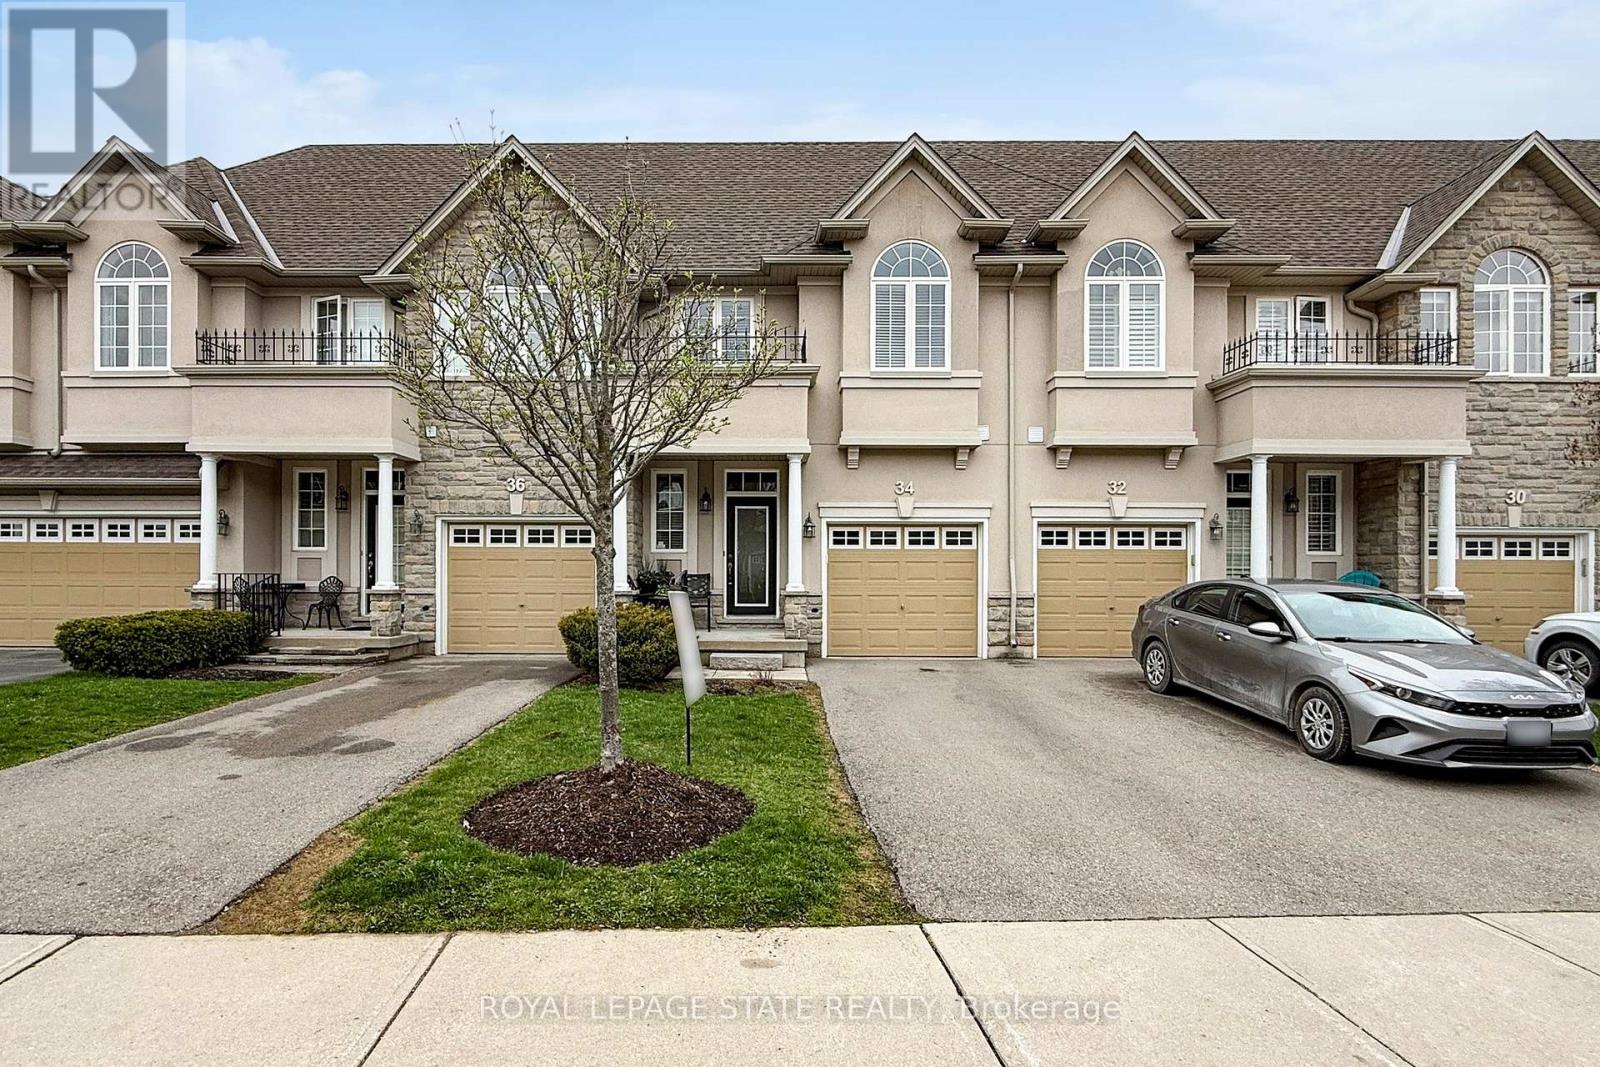
$769,900
34 Forest Valley Crescent
Hamilton (Dundas) · MLS # X13012632
3 bed · 4 bath · 2,000 sq ft